Flex Space with High-Clearance
For Sale
$359,000
G-211 Jetway Dr, Belgrade, MT 59714
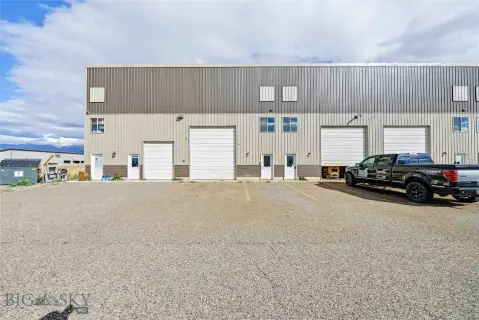
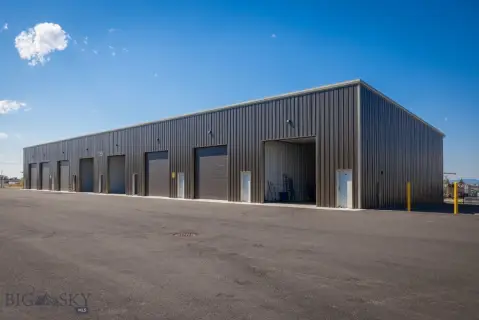
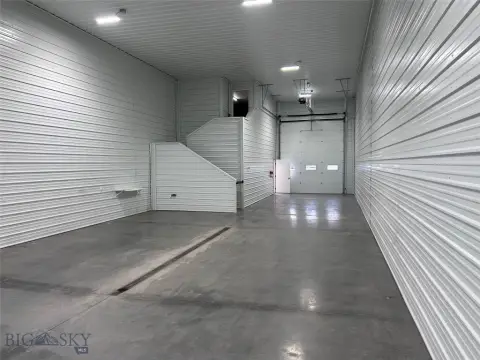
An office, mezzanine, half bath, and hot and cold water taps complement the open shop area.
Property Size1,600 SF
Price / SF$224.38
Days on Market14
Property Features for G-211 Jetway Dr
General Information
Standard status
Active
Size
1,600 SF
Warehouse & Industrial
Clear Height
17 ft
Drive-In Doors
1
Taxes and HOA fees
Annual Taxes
$1,702
Listing Agency:
Keller Williams Montana Realty
(406) 522-7000
Listed By:
Denise Carr · License #BRO-126977
(406) 539-7176
Source:
Exprealty
Added: Oct 2
Changed: Oct 15
Last Checked: Oct 15 at 2:13AM
Displayed information is deemed reliable but is not guaranteed and should be independently verified. All listing content including descriptions, pricing, images are the copyrighted material of Keller Williams Montana Realty
Investment Insights
Based on property information with market context.
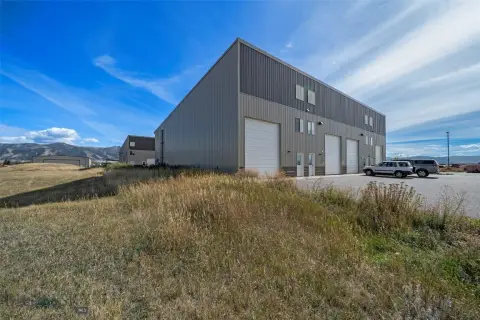
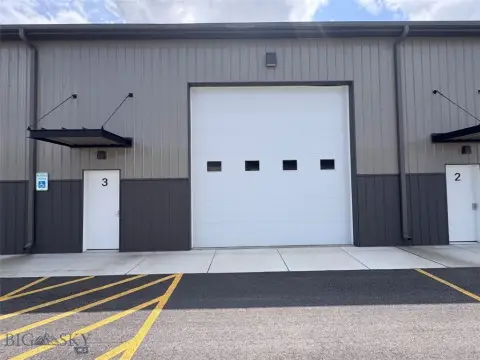
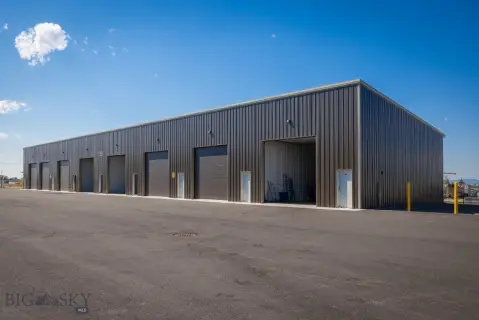
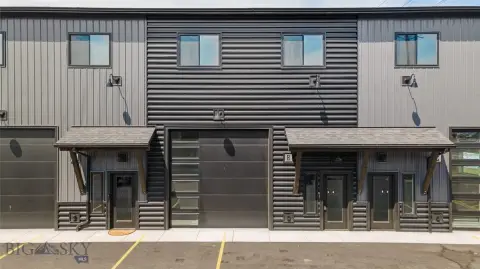
This 1,600-square-foot flex space includes an open shop floor, a separate-entry office with a sink, a half bath, and an upper mezzanine. The shop’s 17-foot ceiling and 14-foot overhead door provide substantial vertical and vehicle clearance. Hot and cold water taps are also available in the shop area.
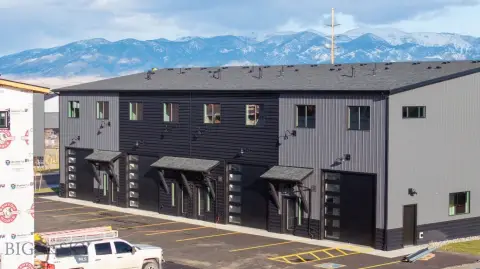
Located near Bozeman Yellowstone International Airport and Belgrade’s commercial corridor, the property offers access to those nearby destinations. The layout combines shop, office, and mezzanine areas within a single unit.
Located near Bozeman Yellowstone International Airport and Belgrade’s commercial corridor, the property offers access to those nearby destinations. The layout combines shop, office, and mezzanine areas within a single unit.
Key Highlights
- 1,600 square feet of flex space
- 17‑foot shop ceiling and 14‑foot‑tall overhead door
- Separate‑entry office with sink and a half bath
Financial Insights
Estimated NOI and Cap Rate
NOI / Yr
$20,176
Cap Rate
5.62%
Suggested Prices Based on Cap Rates
Cap Rate 5%
$403,520
$403.5K
Cap Rate 7%
$288,229
$288.2K
Cap Rate 9%
$224,178
$224.2K
Market Conditions
NOI Build-Up for 1,600 SF
Gross rent
$24.0K $15.00/SF
− Vacancy
−$264 −$0.17/SF
EGI
$23.7K $14.83/SF
− OpEx
−$3.6K −$2.23/SF
NOI
$20.2K $12.61/SF
Area
Gallatin County, MT
Vacancy
1.10%
Lease Rate
$15.00 /SF/Yr
Expense Ratio
15.00%
Simulate Cap Rate and NOI
Suggested Prices Based on Cap Rates
Cap Rate 5%
$403,520
Cap Rate 7%
$288,229
Cap Rate 9%
$224,178
Alternative Uses
Best Use
Warehouse
$288.2K
$252.2K – $336.3K
NOI $20,176 @ 7.0% cap · market cap 5.62%
Second Best
Flex RnD
$278.1K
$243.3K – $324.4K
NOI $19,466 @ 7.0% cap · market cap 5.42%
Theoretical Best
Office A
$417.8K
$365.6K – $487.4K
NOI $29,245 @ 7.0% cap · market cap 8.15%
Zoning and permitted uses should be independently verified with authorities.
How Realmo checks its estimates
Property Analytics
Current Use
Lease Details
17 ft
Clear height
1
Drive-in doors
Location Intelligence
Trade Area within ½ mile
88
Businesses Nearby
Well-served
Demand for This Use
Explore this area
Business Placement
Demographics for 59714, MT
22,333
Population
10,043
Households
2.2
Avg Household Size
35
Median Age
37%
College-Educated
97%
High-School Grad
418.2 sq mi
ZIP Area
53
Density / Sq Mi
$89,217
Median Household Income
$47,587
Median Earnings
$1,558
Median Rent
$490,000
Median Home Value
Market
Vacancy Rate% for Industrial in West region

Questions? Ask Rey
Realmo’s AI knows this listing — price, zoning, demand, history. Ask anything.




Frequently Asked Questions
What type of property is this?
Flex space - An office, mezzanine, half bath, and hot and cold water taps complement the open shop area.
Where is this flex space located?
The property is located at G-211 Jetway Dr Belgrade, MT.
What is the asking price?
The asking price for this property is $359,000.
What are key features of this property?
This property features: 1,600 square feet of flex space; 17‑foot shop ceiling and 14‑foot‑tall overhead door; Separate‑entry office with sink and a half bath