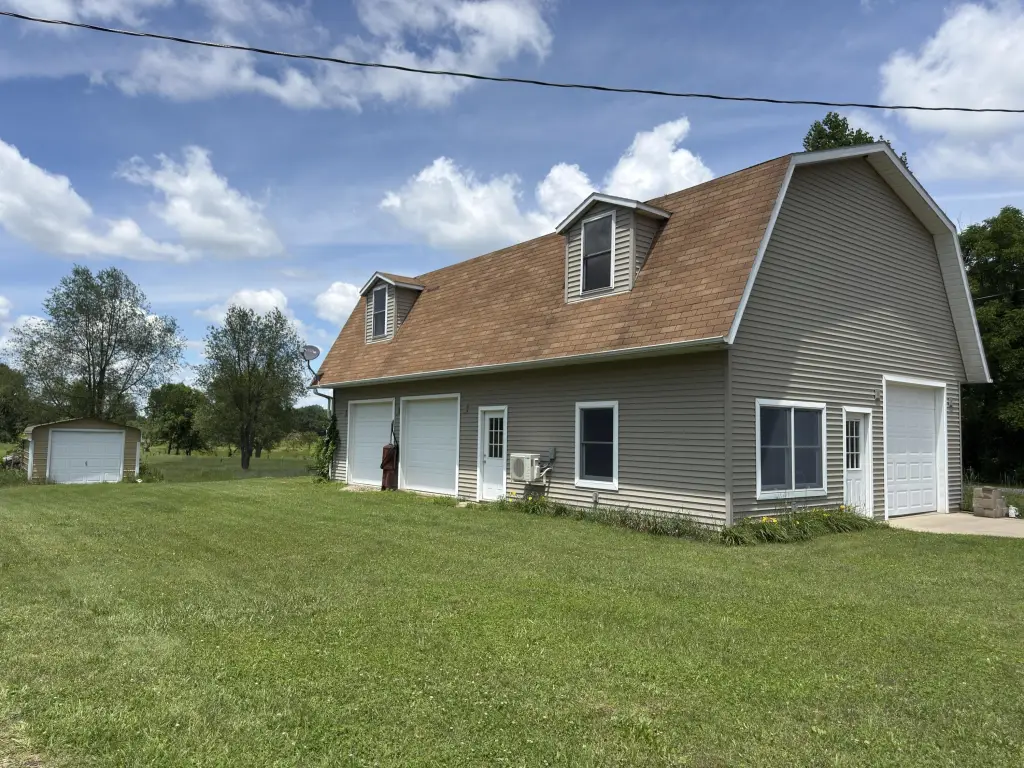
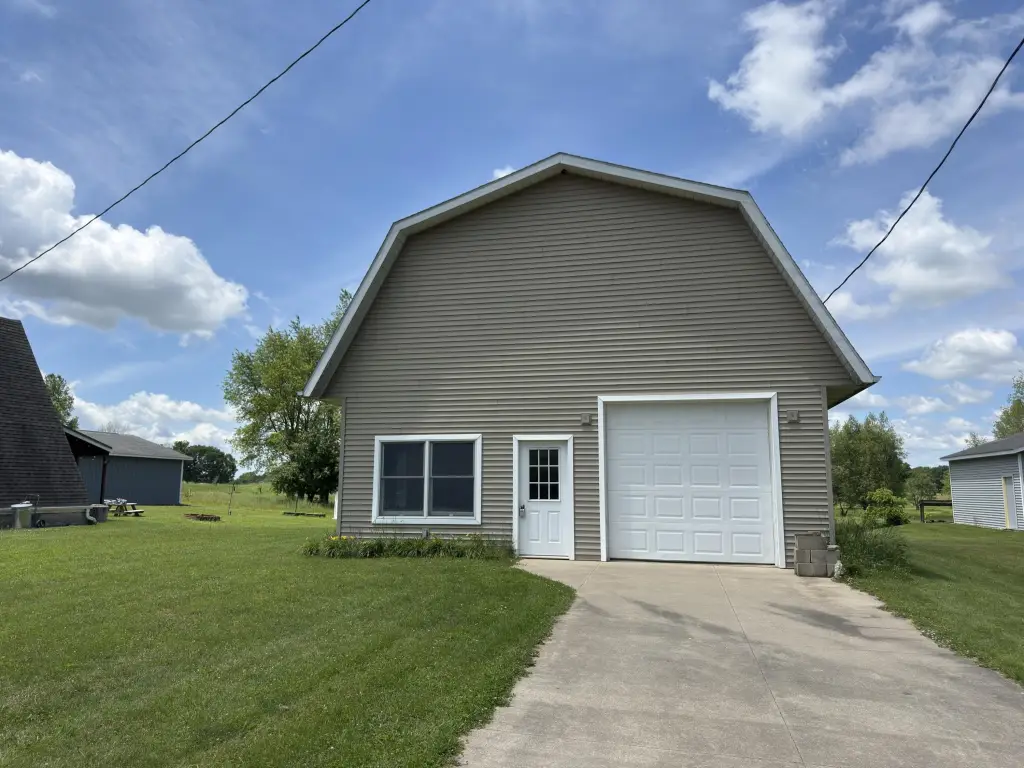
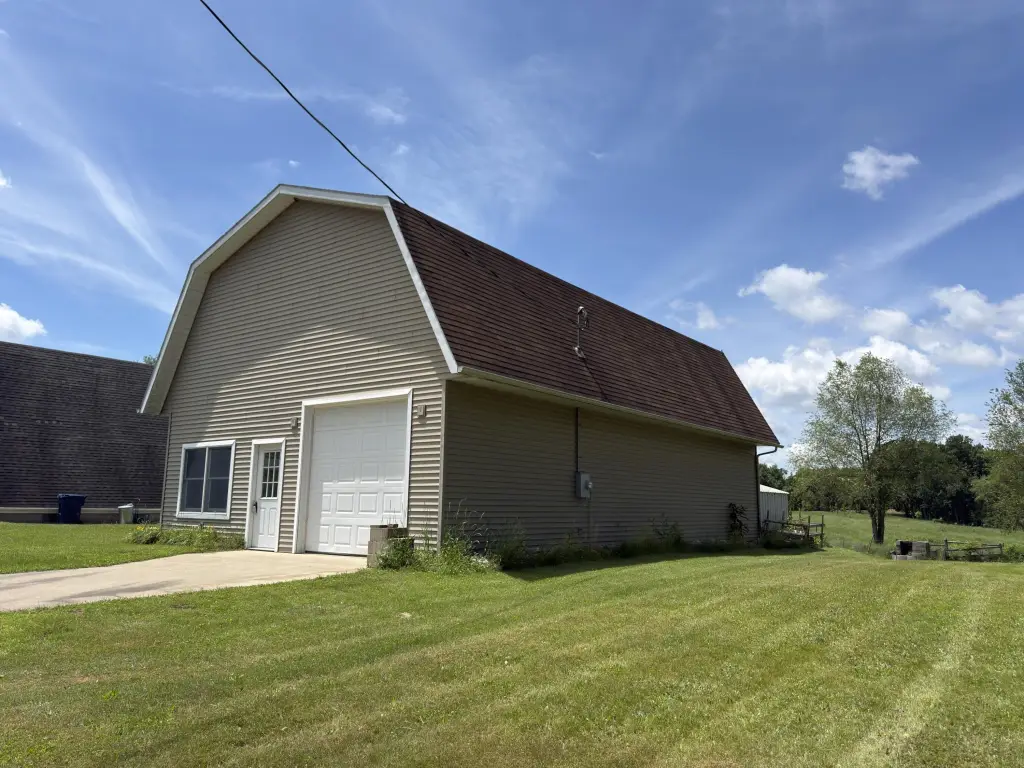
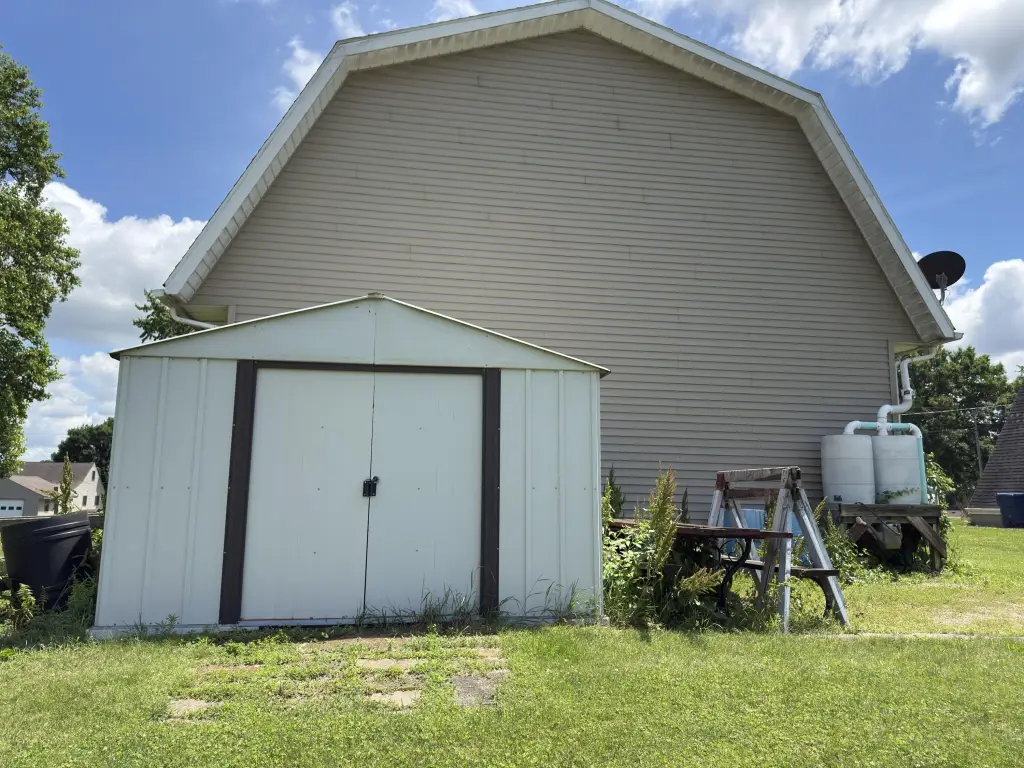
Flex Building with Loft
For Sale
$179,900
Fair Lake Drive, Delton, MI 49046
LAND - Delton, MI
Property Size1,344 SF
Lot Size0.22 Acres
Price / SF$133.85
Days on Market54
Property Features for Fair Lake Drive
General Information
Property type
Land
Property subtype
Other
Lot features
Level, Cul-De-Sac
Elementary school district
Gull Lake
Middle school district
Gull Lake
High school district
Gull Lake
Directions
Pifer Rd between M43 and M37...S of Pifer on Cobb Rd...straight at curve to continue on Cobb to Panama...Panama to Wakema to Fair Lake Dr
Standard status
Active
APN
03-080-074-02
Lot size
0.22 Acres
Taxes and HOA fees
Tax Year
2026
Tax Description
140 FAIR LAKE PARK ANNEX. (SPLIT FROM 080-029-00 FOR 2026 ROLL)
Legal Description
140 FAIR LAKE PARK ANNEX. (SPLIT FROM 080-029-00 FOR 2026 ROLL)
Utilities
Utilities
Phone Available
Water front features
Lake
Water front
1
Listing Agency:
Five Star Real Estate
(269) 719-8700
Listed By:
Penny L Barnhardt
(269) 579-2850
Added: Jun 29
Last Checked: Aug 21 at 4:06AM
MLS# 26032592
Copyright © 2026 Michigan Regional Information Center, LLC. All rights reserved. All information provided by the listing agent/broker is deemed reliable but is not guaranteed and should be independently verified.
Investment Insights
Based on property information with market context.
This for-sale flex/industrial building was built in 1997 and measures 28 by 48 feet. The main level totals 1,344 square feet and includes an office area with heat and air conditioning. A full loft area sits above, with natural light provided by two dormers. The structure uses 2x6 construction with 10-foot ceilings and Anderson thermopane windows. For access and operations, the building features three overhead doors and two passage doors. Electrical service includes 200 AMP, and the space is wired to accommodate welders and larger compressors. A library-style ladder provides access to a wall of storage in the loft area.
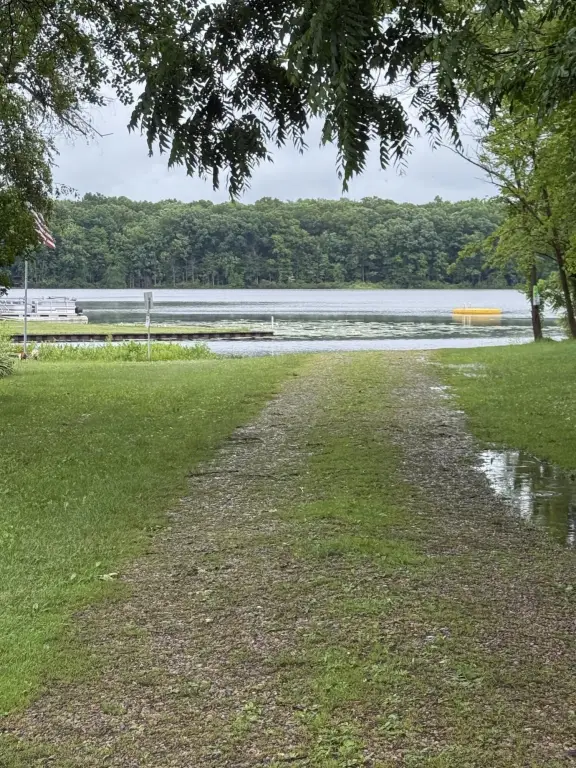
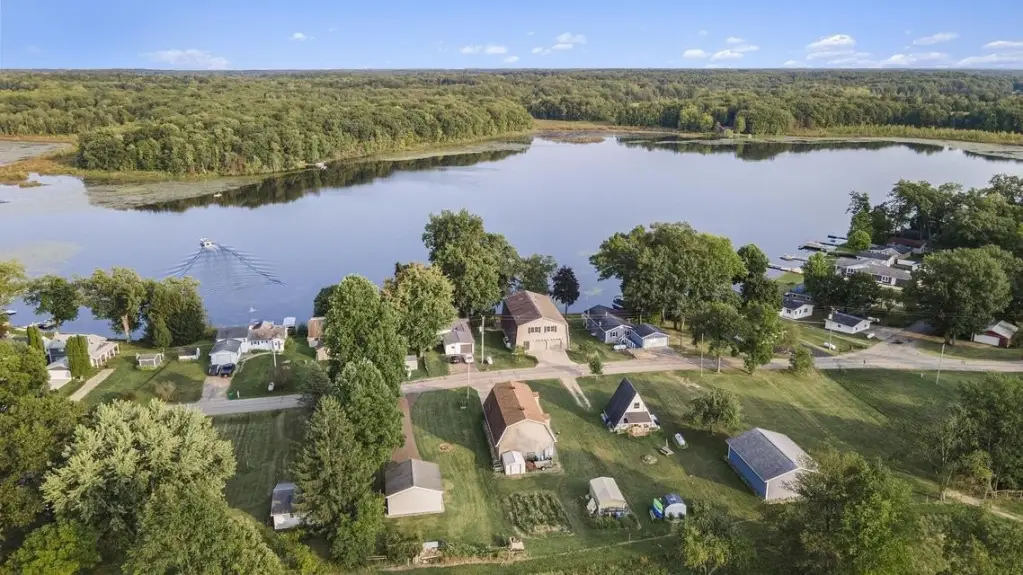
The property sits on a 0.22-acre lot in Delton, Michigan. Access is described as 4/10ths of a mile from the concrete drive. The listing also notes access to Fair Lake and mentions the lake is a 236-acre private lake.
This layout can fit tenants or buyers who need a combination of warehouse/storage space and a dedicated office. The overhead doors and heavier electrical setup support light industrial uses such as fabrication-oriented equipment, while the loft provides additional storage or possible future finished space if desired. Sewer hookup is available at the street, which may support future improvements depending on use.
The property sits on a 0.22-acre lot in Delton, Michigan. Access is described as 4/10ths of a mile from the concrete drive. The listing also notes access to Fair Lake and mentions the lake is a 236-acre private lake.
This layout can fit tenants or buyers who need a combination of warehouse/storage space and a dedicated office. The overhead doors and heavier electrical setup support light industrial uses such as fabrication-oriented equipment, while the loft provides additional storage or possible future finished space if desired. Sewer hookup is available at the street, which may support future improvements depending on use.
Key Highlights
- Fair Lake access: concrete drive is 4/10 mile to the property’s lake access for a 236‑acre private lake.
- 28x48 structure built in 1997 with 1,344 sq ft on the main level and 10‑ft ceilings.
- Main level includes an office with heat and AC.
Property Analytics
Property Profile
Current Use
Lease Details
10 ft
Clear height
3
Drive-in doors
Location Intelligence
Trade Area within ½ mile
1
Businesses Nearby
Well-served
Demand for This Use
Explore this area
Business Placement
Demographics for 49046, MI
7,080
Population
3,672
Households
1.9
Avg Household Size
49
Median Age
24%
College-Educated
95%
High-School Grad
80.2 sq mi
ZIP Area
88
Density / Sq Mi
$83,393
Median Household Income
$42,338
Median Earnings
$1,064
Median Rent
$268,100
Median Home Value
Market
Vacancy Rate% for Industrial in Midwest region

Questions? Ask Rey
Realmo’s AI knows this listing — price, zoning, demand, history. Ask anything.
Frequently Asked Questions
What type of property is this?
Flex space - Built in 1997, this flex-style structure includes a heated office, loft space, and multiple overhead doors.
Where is this flex space located?
The property is located at Fair Lake Drive Delton, MI.
What is the asking price?
The asking price for this property is $179,900.
What are key features of this property?
This property features: Fair Lake access: concrete drive is 4/10 mile to the property’s lake access for a 236‑acre private lake.; 28x48 structure built in 1997 with 1,344 sq ft on the main level and 10‑ft ceilings.; Main level includes an office with heat and AC.


