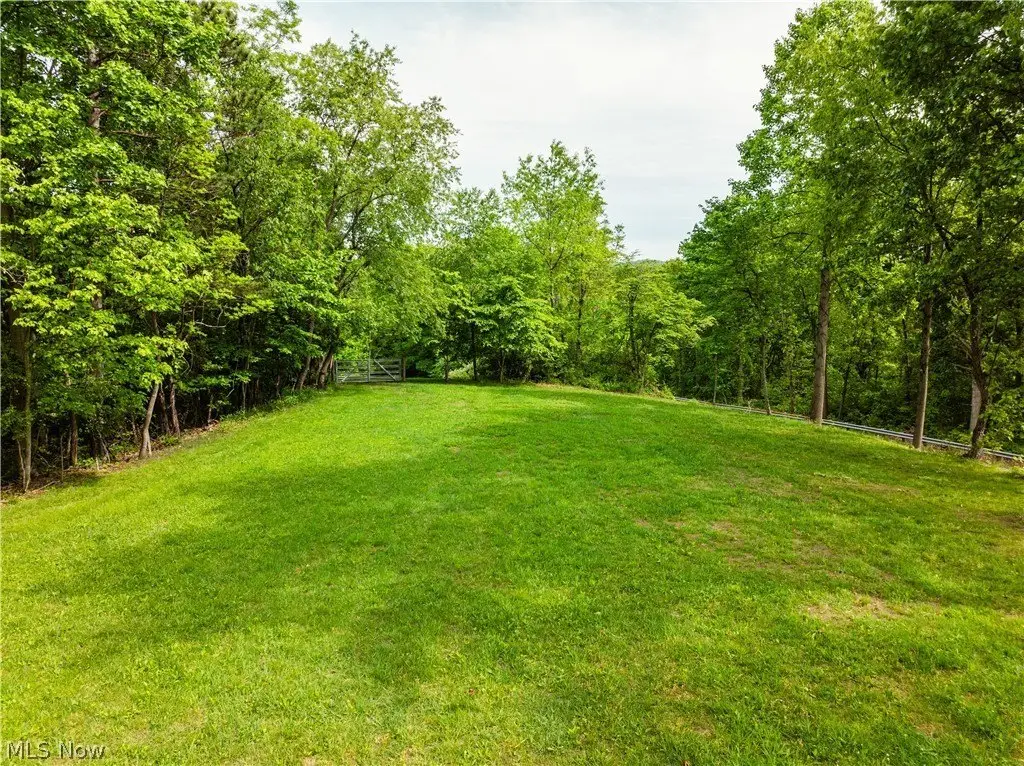
Wooded Hunting & Equestrian
For Sale
Contact for pricing
Pending
Edie Hill Road SE, Uhrichsville, OH 44683
Land, Uhrichsville, OH
Property SizeContact for details
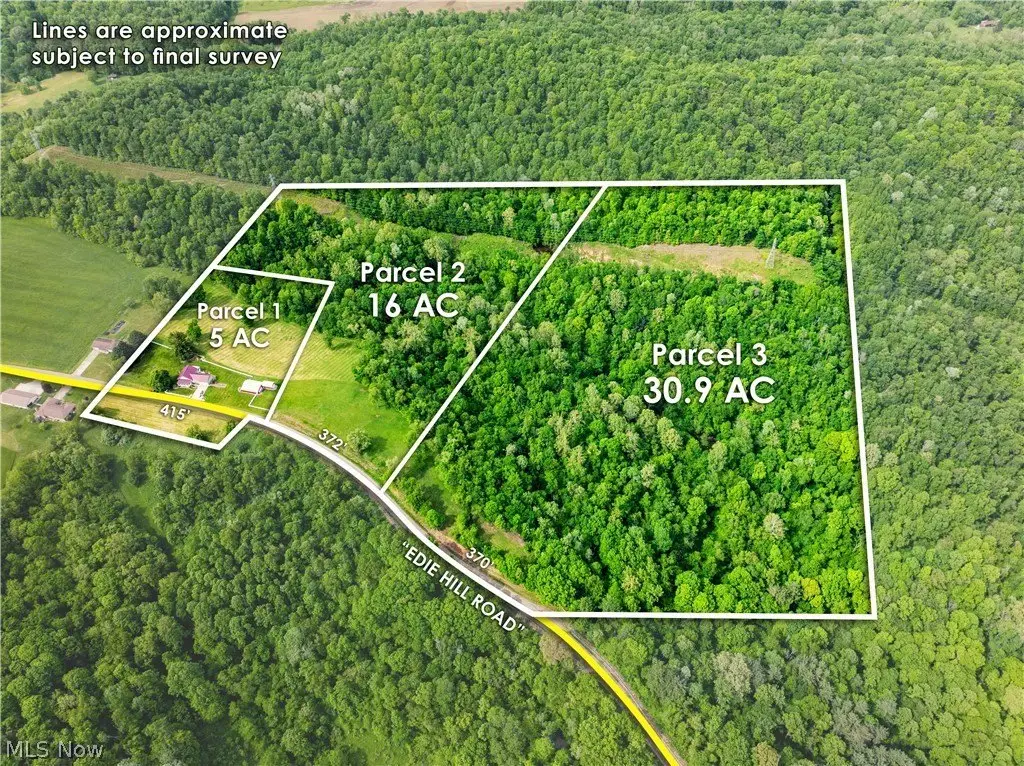
Lot Size16.00 Acres
Days on Market140
Property Features for Edie Hill Road SE
General Information
Property type
Land
Property subtype
Other
Elementary school district
Claymont CSD - 7901
Middle school district
Claymont CSD - 7901
High school district
Claymont CSD - 7901
Directions
From US RT 250 & 36, take US RT 36 west .8 mile, take Trenton Ave exit .8 mile to Jaycee Rd., turn right .3 mile, continue south onto Newport Rd. 2.3 mile to Edie Hill Rd., bear left 1.8 miles to property. Signs posted.
Special listing conditions
Auction
Standard status
Pending
APN
3900966000
Lot size
16.00 Acres
Taxes and HOA fees
Tax Year
2025
Tax Description
Legal: Parcel #'s 39-00965-000 & 39-00966-000, Mill Township, Tuscarawas County and Clamont CSD. Taxes per half year are $1,501.30 and are based on CAUV; any recoupment is the buyer's responsibility.
Legal Description
Legal: Parcel #'s 39-00965-000 & 39-00966-000, Mill Township, Tuscarawas County and Clamont CSD. Taxes per half year are $1,501.30 and are based on CAUV; any recoupment is the buyer's responsibility.
Listing Agency:
Kaufman Realty & Auction, LLC.
(330) 852-4111
Listed By:
Curtis L Yoder · License #450330
(330) 204-2447
Added: Jun 5
Changed: Aug 19
Last Checked: Oct 22 at 8:06PM
MLS# 5216411
Copyright © 2026 MLS Now. All rights reserved. All information provided by the listing agent/broker is deemed reliable but is not guaranteed and should be independently verified.

Ask AI about this property
Review the available facts, identify missing information and prepare questions for the agent.
Investment Insights
Based on property information with market context.
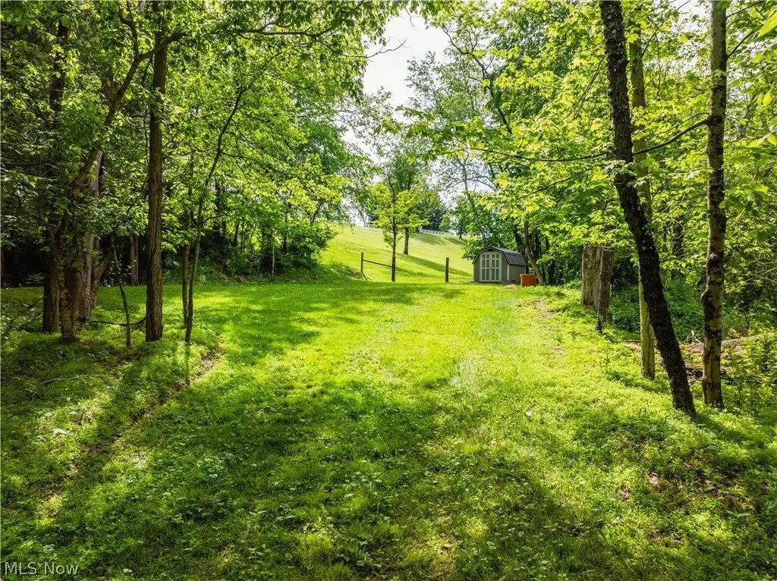
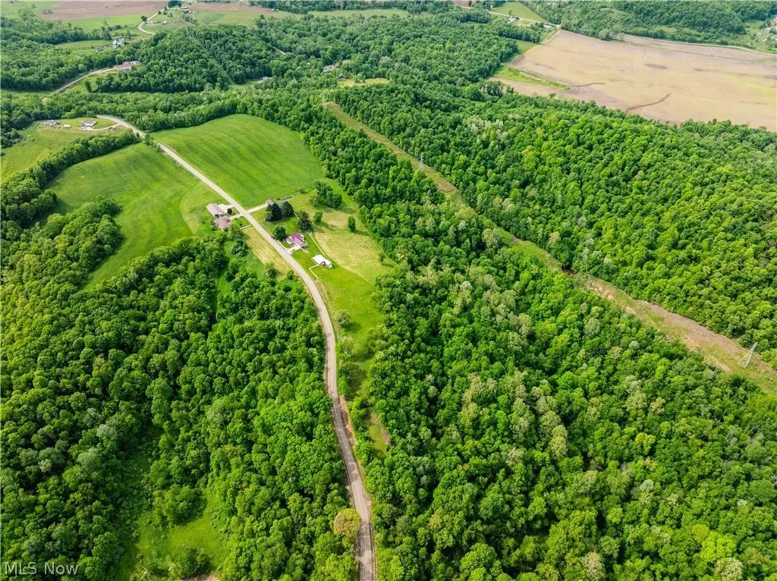
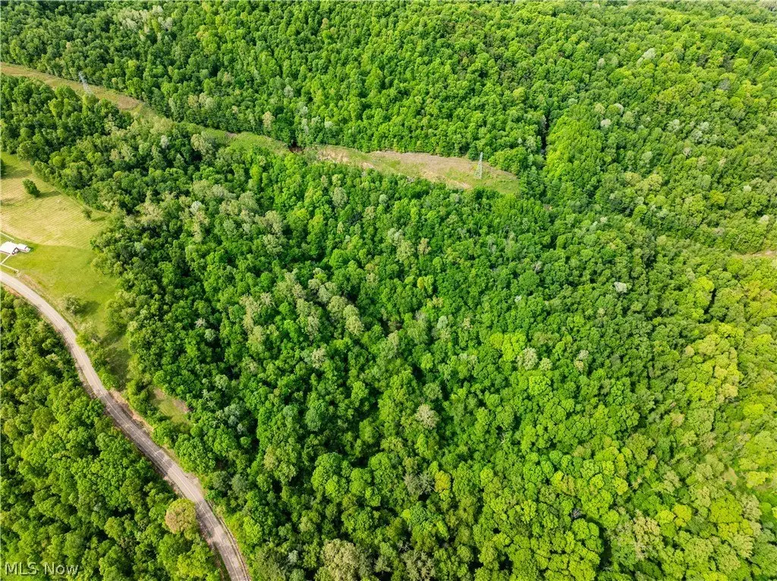
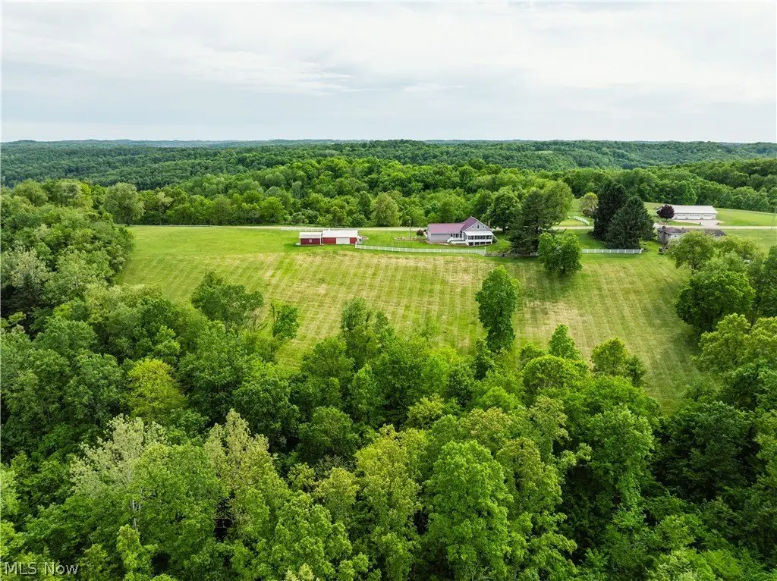
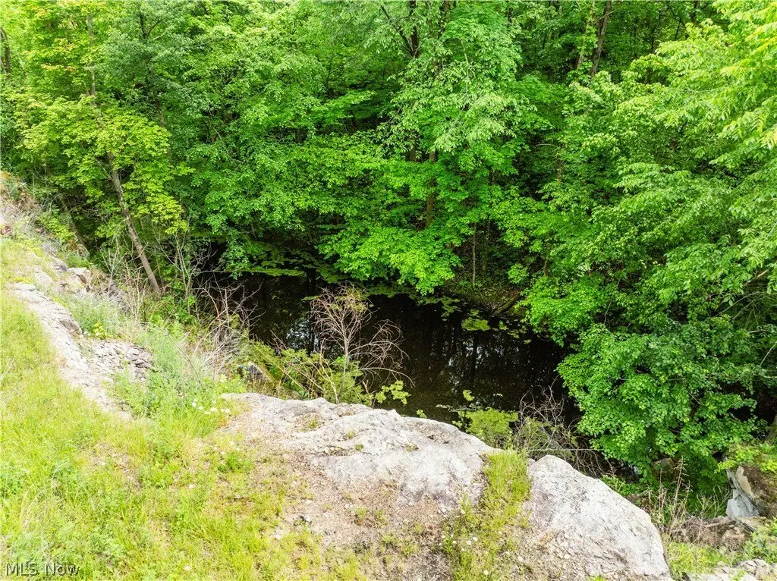
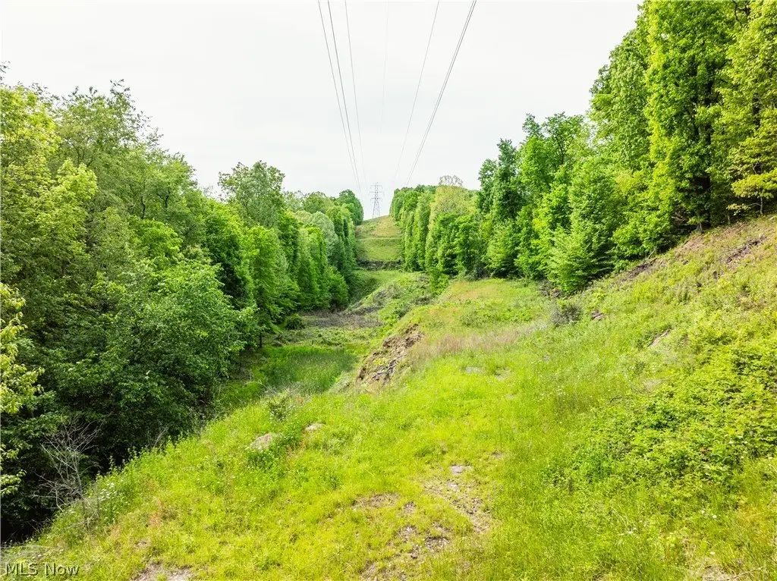
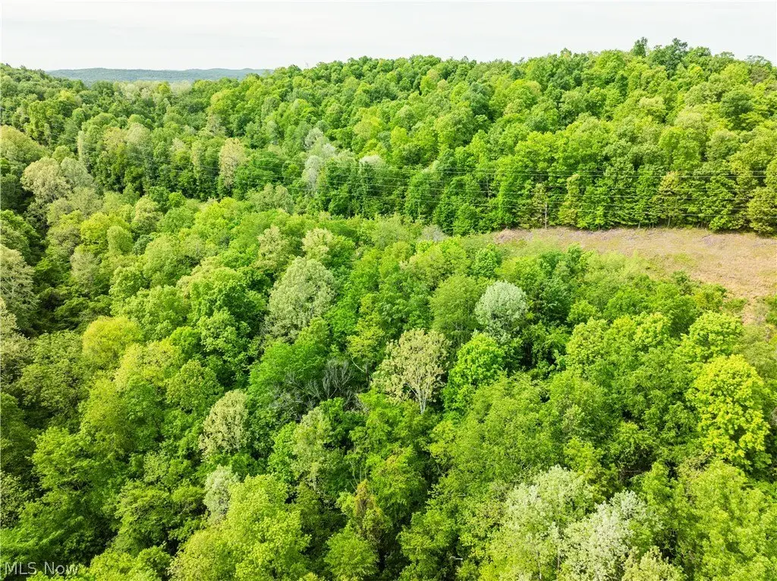
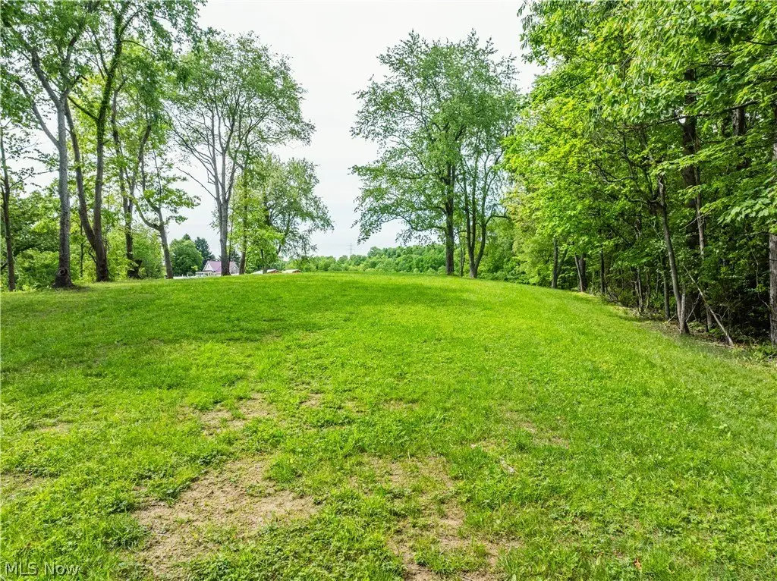
For sale as a live auction (6/25/2026 at 6:00 PM), Parcel 2 offers 16 acres of mostly wooded land with approximately 372 feet of frontage. The property includes a well-maintained homestead featuring a covered front porch, formal dining and living room, a family room with fireplace, and a main-floor kitchen with newer appliances. The main level also provides a master bedroom with full bath and laundry, an additional full bath, and a three-seasons sunroom overlooking the woodland. Upstairs, there are two additional bedrooms, a full bath, and ample storage. A full basement includes another bathroom and additional storage.
The home is supported by free natural gas via a forced-air furnace, central air, a gas hot water heater, a private well and septic, and a backup generator. There is a rear deck accessible from the kitchen and family rooms, along with a two-car attached garage. Outbuildings include a 30' x 40' pole building with a box stall and utilities (water, electric, and drain) suitable for animals and equipment storage, plus a 14' x 24' storage barn with electric. The land is described as having a good base for trails and a shooting range.
This property fits buyers seeking a country homestead that supports hunting and recreation, with practical facilities for storage and equestrian use already in place.
The home is supported by free natural gas via a forced-air furnace, central air, a gas hot water heater, a private well and septic, and a backup generator. There is a rear deck accessible from the kitchen and family rooms, along with a two-car attached garage. Outbuildings include a 30' x 40' pole building with a box stall and utilities (water, electric, and drain) suitable for animals and equipment storage, plus a 14' x 24' storage barn with electric. The land is described as having a good base for trails and a shooting range.
This property fits buyers seeking a country homestead that supports hunting and recreation, with practical facilities for storage and equestrian use already in place.
Key Highlights
- 16‑acre parcel with 372' frontage and mostly wooded land
- Home features a covered front porch, formal dining and living rooms, a family room with fireplace, and a 3‑season sunroom
- Main‑floor primary suite with full bath and laundry, plus another full bath and a rear deck accessible from the kitchen and family room
Property Analytics
Who owns this building?
See the owner, sales and loan history
Open Analytics
Location Intelligence
Trade Area within ½ mile
1
Businesses Nearby
Explore this area
Business Placement
Demographics for 44683, OH
8,313
Population
3,566
Households
2.3
Avg Household Size
40
Median Age
12%
College-Educated
84%
High-School Grad
67.0 sq mi
ZIP Area
124
Density / Sq Mi
$55,179
Median Household Income
$37,703
Median Earnings
$828
Median Rent
$114,900
Median Home Value
Check the figures for this property
Cap Rate, Value Estimation, Potential NOI and more
View Realmo Analytics



Frequently Asked Questions
What type of property is this?
Hunting land - Wooded 16-acre parcel with long frontage and on-site home plus equestrian and storage buildings for country use.
Where is this hunting land located?
The property is located at Edie Hill Road SE Uhrichsville, OH.
What are key features of this property?
This property features: 16‑acre parcel with 372' frontage and mostly wooded land; Home features a covered front porch, formal dining and living rooms, a family room with fireplace, and a 3‑season sunroom; Main‑floor primary suite with full bath and laundry, plus another full bath and a rear deck accessible from the kitchen and family room


