Insulated Flex Building with Overhead
For Lease
$600/Mo
Eagles Nest Lane, Shreve, OH 44676
CommercialLease, Shreve, OH
Space Size1,080 SF
Lot Size0.10 Acres
Days on Market99
Property Features for Eagles Nest Lane
General Information
Property type
Commercial Lease
Property subtype
Other
Subdivision
Village/Shreve
Elementary school district
Triway LSD - 8509
Middle school district
Triway LSD - 8509
High school district
Triway LSD - 8509
Directions
To Shreve to S Main Street. West on Eagles Nest Lane, Building right on turn of ally. Directly behind 265 S Main Street.
Standard status
Active
APN
20-01167-000
Lot size
0.10 Acres
Amenities
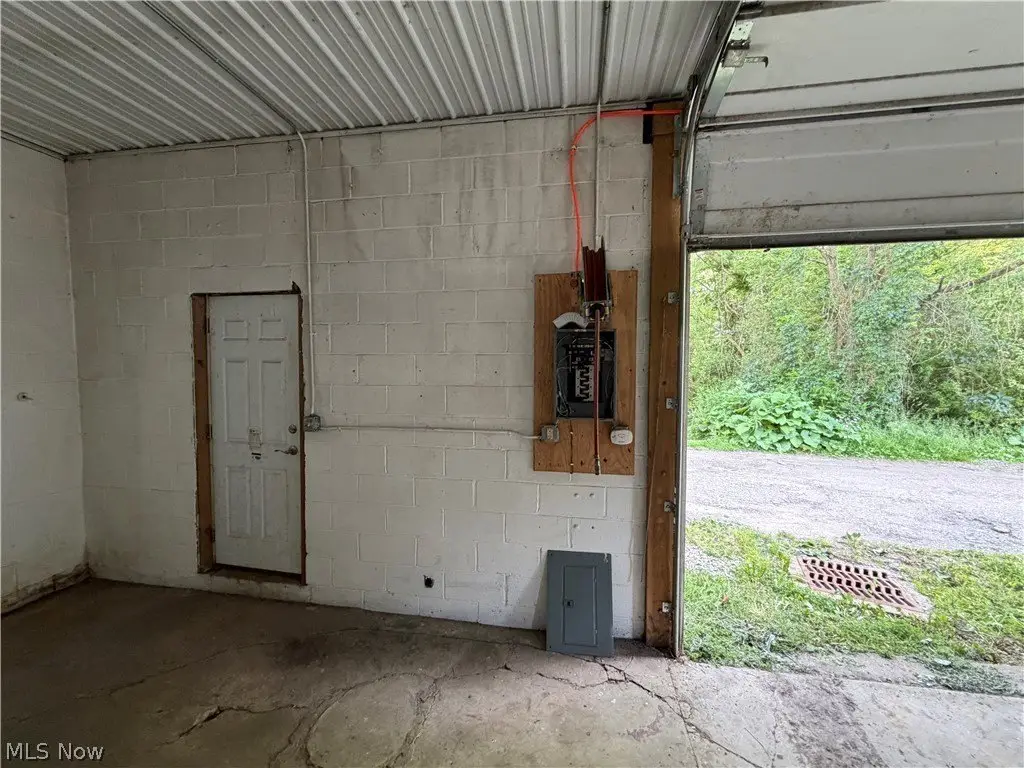
own electric meter
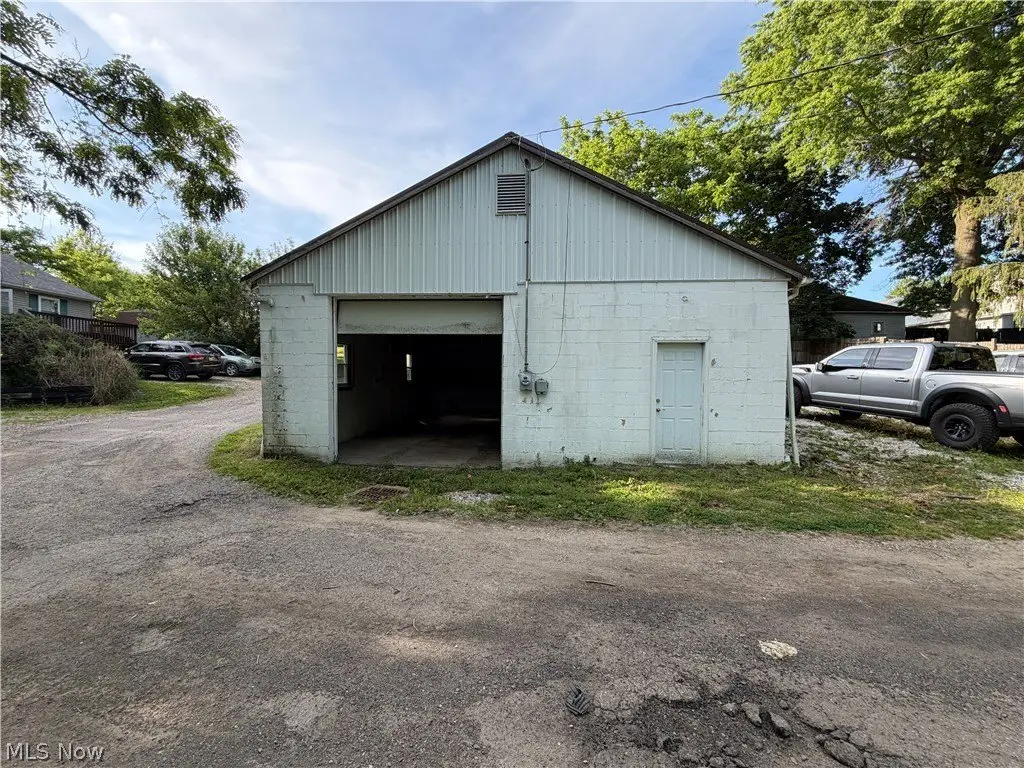
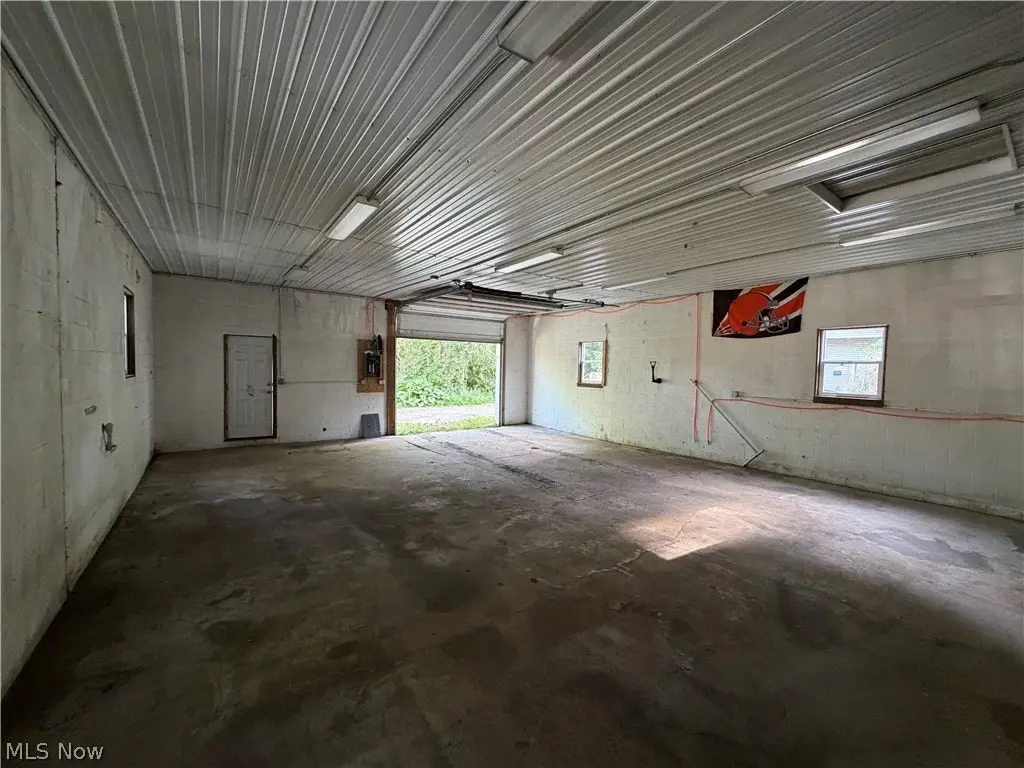
10x10 overhead door
man door
new windows
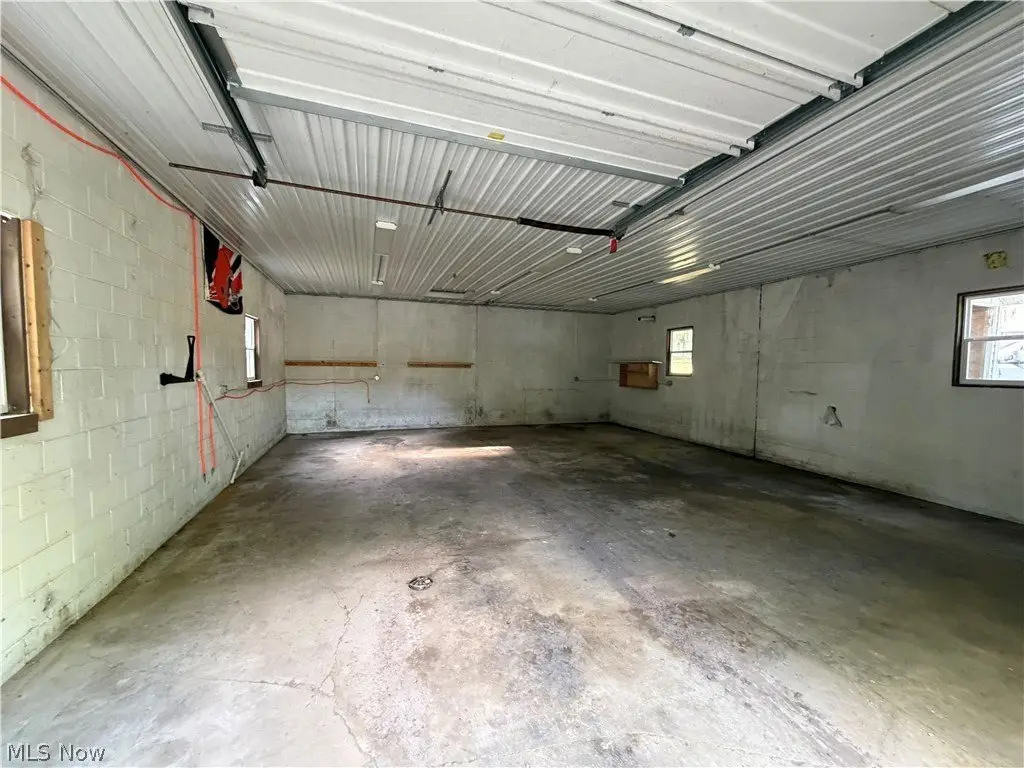
insulated
electric-ready
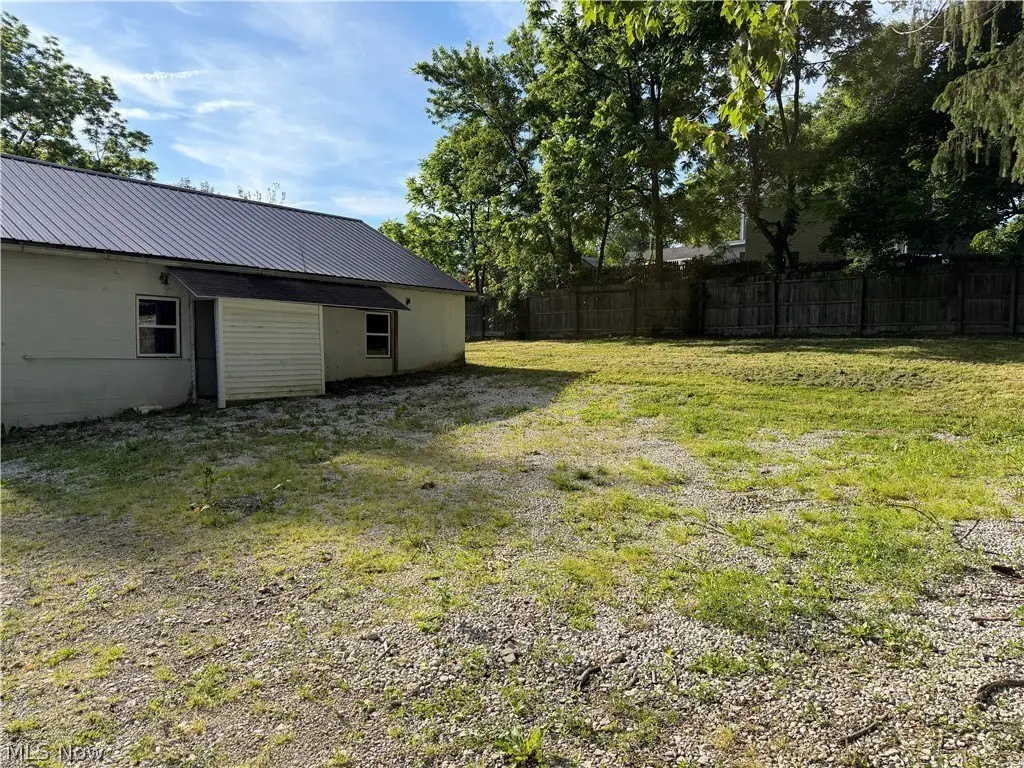
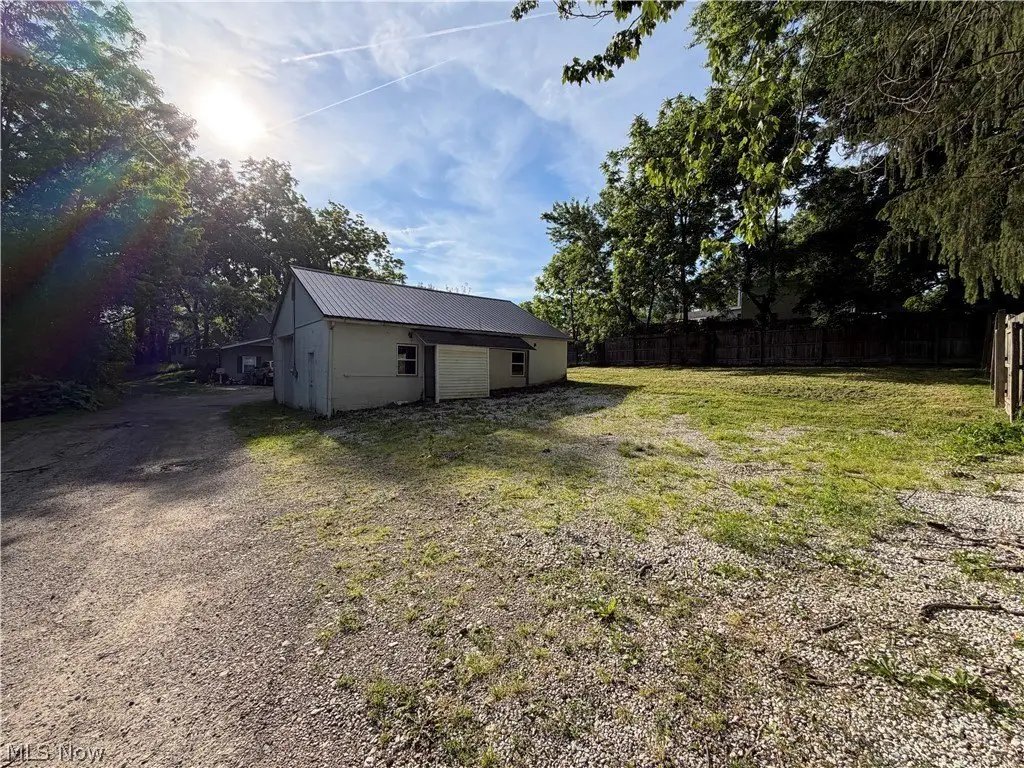
gravel parking lot
Building Details
Year built
1940
Listing Agency:
RE/MAX Showcase · RE/MAX International
(330) 264-2644
Listed By:
Joseph Chupp · License #2020006977
(330) 466-5305
Added: Jun 9
Changed: Aug 20
Last Checked: Sep 14 at 11:06PM
MLS# 5217876
Copyright © 2026 MLS Now. All rights reserved. All information provided by the listing agent/broker is deemed reliable but is not guaranteed and should be independently verified.
Investment Insights
Based on property information with market context.
Available for lease, this insulated flex building measures 36 x 30 and was built in 1940. The space includes a 10 x 10 overhead door, a separate man door, new windows, and its own electric meter. The building is electric-ready for commercial occupancy or storage use.
Exterior parking is provided by a 40 x 40 gravel lot, with room for vehicles, equipment, trailers, or customer parking. The property sits on 0.0992 acres along Eagles Nest Lane in Shreve, Ohio, within Wayne County and ZIP code 44676.
Exterior parking is provided by a 40 x 40 gravel lot, with room for vehicles, equipment, trailers, or customer parking. The property sits on 0.0992 acres along Eagles Nest Lane in Shreve, Ohio, within Wayne County and ZIP code 44676.
Key Highlights
- 36 x 30 insulated flex building built in 1940
- 10 x 10 overhead door plus separate man door
- Dedicated electric meter and electric‑ready building
Property Analytics
Unlock full access to Insights
Subscribe to Realmo Intelligence
Open Analytics
Current Use
Lease Details
NNN (Triple Net)
Lease Type
$1.00 /SF/Yr
CAM
Location Intelligence
Trade Area within ½ mile
127
Businesses Nearby
Balanced
Demand for This Use
Explore this area
Business Placement
Demographics for 44676, OH
4,771
Population
2,041
Households
2.3
Avg Household Size
39
Median Age
20%
College-Educated
83%
High-School Grad
55.6 sq mi
ZIP Area
86
Density / Sq Mi
$73,668
Median Household Income
$42,400
Median Earnings
$741
Median Rent
$174,000
Median Home Value
Check the figures for this property
Cap Rate, Value Estimation, Potential NOI and more
View Realmo Analytics
Market
Vacancy Rate% for Industrial in Midwest region

Questions? Ask Rey
Realmo’s AI knows this listing — price, zoning, demand, history. Ask anything.
Frequently Asked Questions
What type of property is this?
Flex space - Insulated commercial space includes dedicated electric service and gravel parking for vehicles or equipment.
Where is this flex space located?
The property is located at Eagles Nest Lane Shreve, OH.
What is the lease rate?
The lease rate is $600/Mo.
What are key features of this property?
This property features: 36 x 30 insulated flex building built in 1940; 10 x 10 overhead door plus separate man door; Dedicated electric meter and electric‑ready building


