Flex Warehouse Building with Display
E4783 Hwy 14 Road Spring Green, WI 53588
For Sale
$865,000
COMMERCIAL - Spring Green, WI
Property Size10,200 SF
Lot Size1.46 Acres
Price / SF$84.80
Days on Market24
Property Features for E4783 Hwy 14 Road
General Information
- Property type
- Commercial Sale
- Property subtype
- Other
- Zoning
- commercial
- Interior features
- Overhead doors, Public rest rooms, Private Restrooms, Inside storage, Outside storage, 200 AMP, Garage Door Opener, Gas Hot Water Heater
- Standard status
- Active
- APN
- 032-0615-10100
- Size
- 10,200 SF
- Lot size
- 1.46 Acres
Taxes and HOA fees
- Tax Year
- 2025
- Tax Annual Amount
- 8418
Building Details
- Year built
- 1996
- Number of units
- 4
- Roof type
- Metal
- Additional Structures
- Storage
Listing Agency:
Driftless Area LLC
(608) 647-9050
Listed By:
Mark Mahoney
(608) 588-5082
Added: Jun 30
Changed: Jul 23
Last Checked: Jul 23 at 2:06PM
MLS# 2021677
Copyright © 2026 REALTORS® Association of South Central Wisconsin. All rights reserved. All information provided by the listing agent/broker is deemed reliable but is not guaranteed and should be independently verified.
Investment Insights
Based on property information with market context.
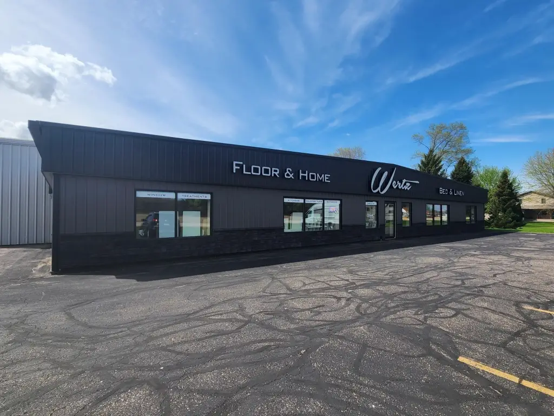
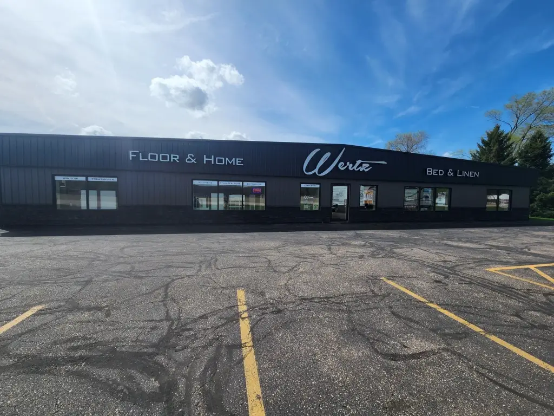
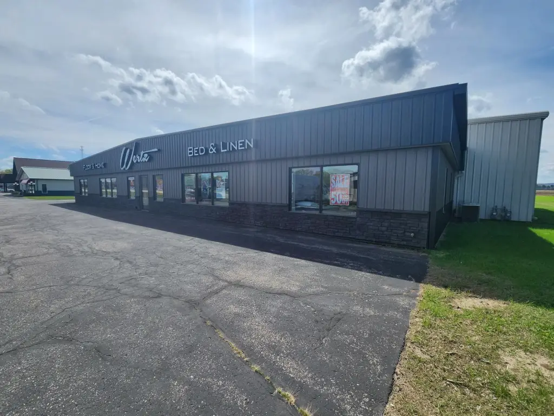
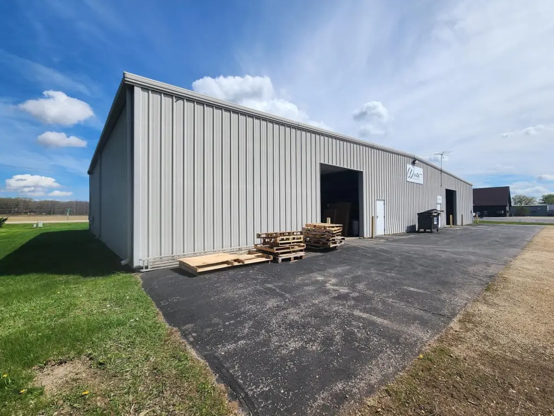
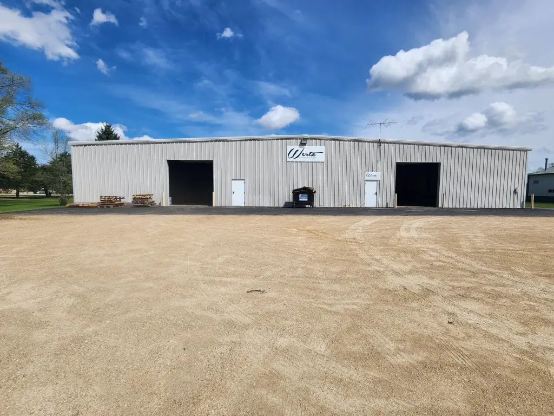
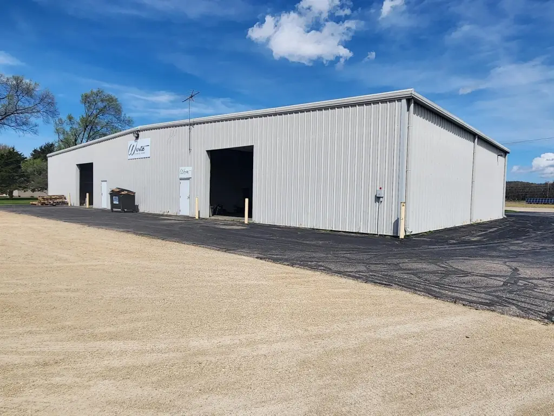
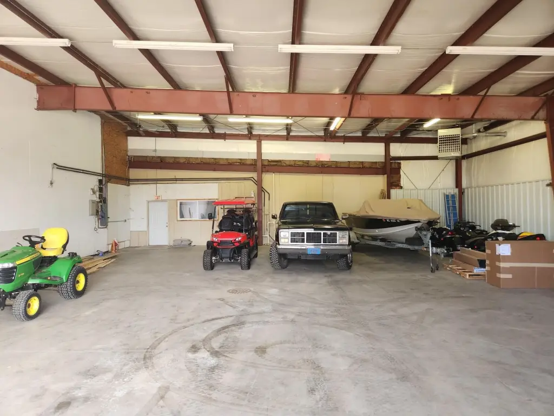
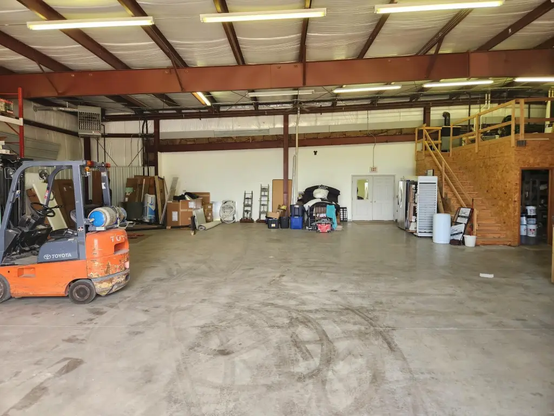
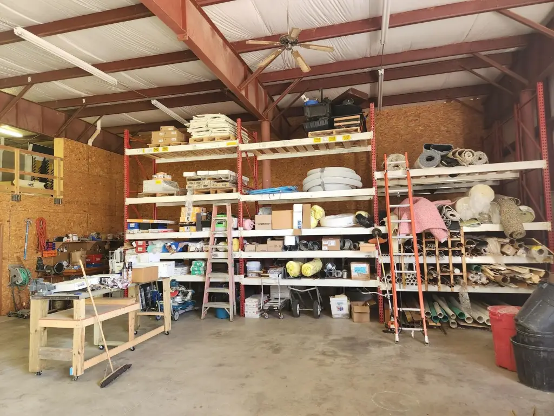
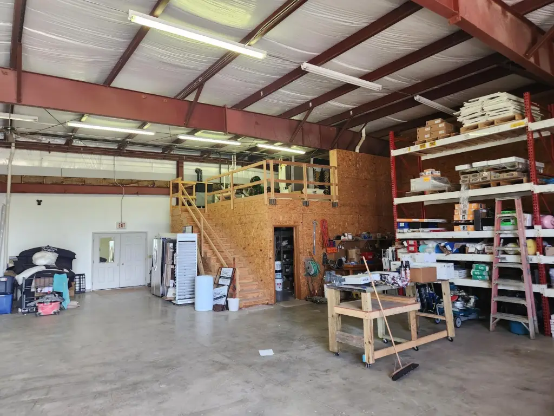
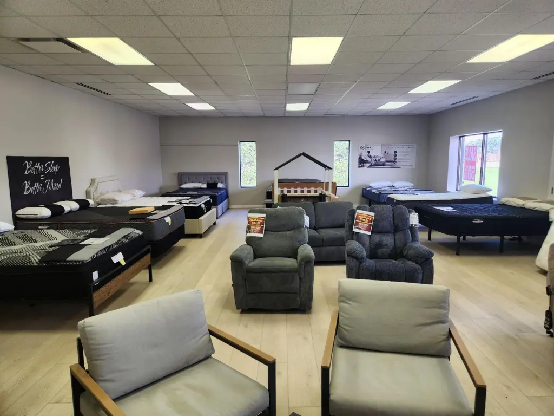
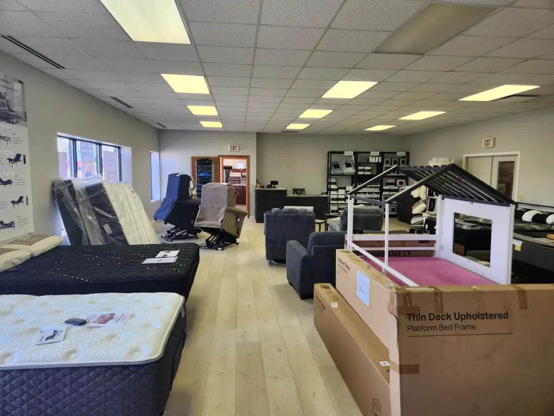
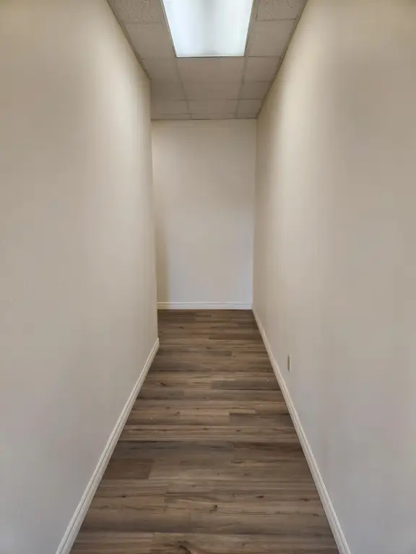
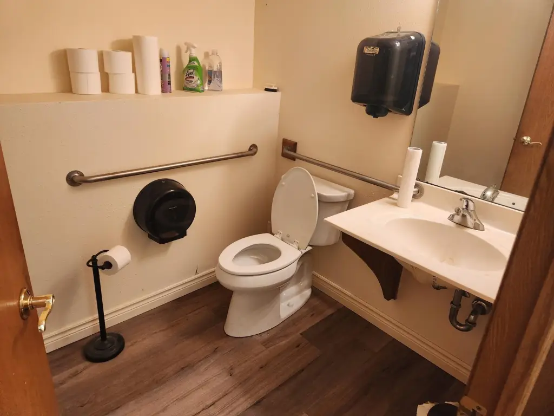
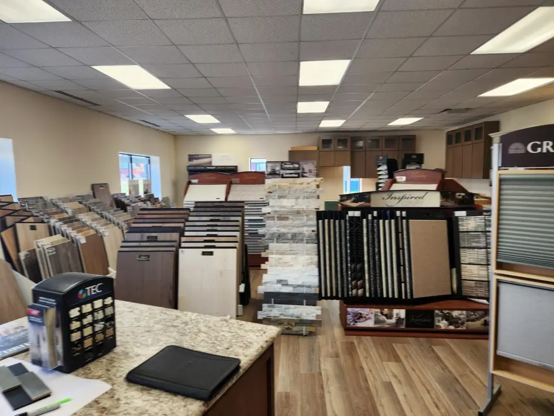
This flex-style commercial building includes approximately 2,3,000 square feet of front display space, arranged as two separate 1,500-square-foot rooms with a common bathroom. Each display room has its own furnace and central air. The rear portion offers two warehouse spaces of approximately 3,000 and 4,200 square feet, with 12" overhead doors and hanging Reznor heaters. Each warehouse has metered 200-amp electric service.
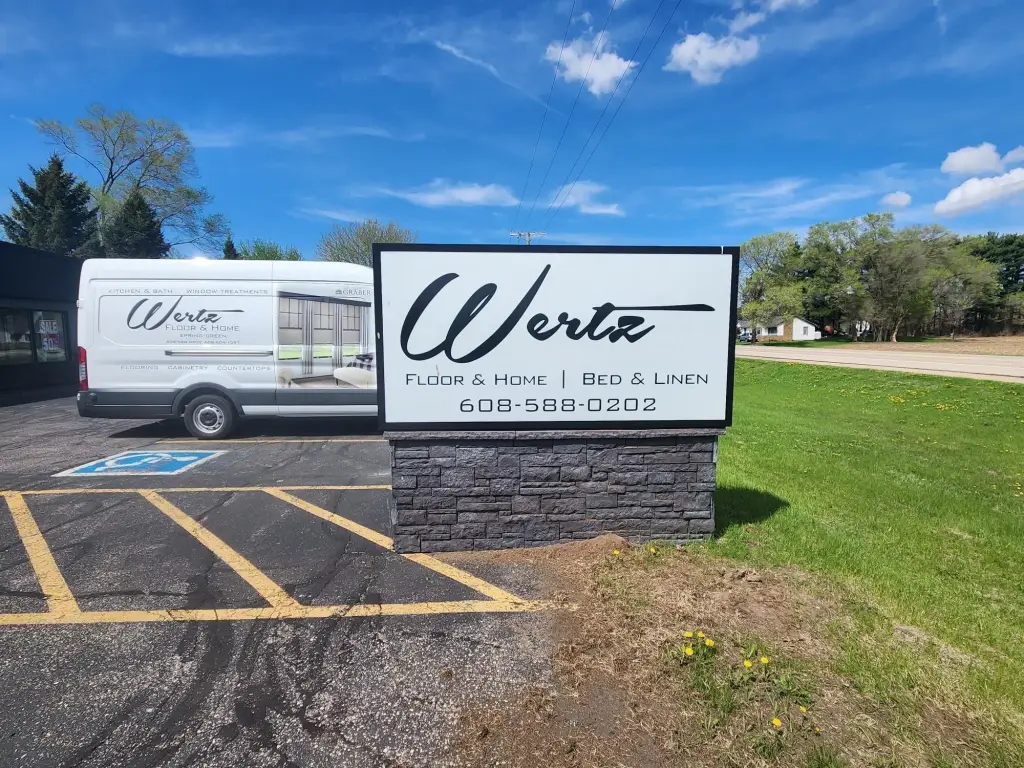
The building also features a private bathroom with shower and additional storage in one of the warehouse areas, plus a blacktop driveway and parking area at the front. Current use is a furniture and flooring store.
The property is zoned commercial and sits on a 1.46-acre lot at E4783 Hwy 14 in Spring Green, WI.
The building also features a private bathroom with shower and additional storage in one of the warehouse areas, plus a blacktop driveway and parking area at the front. Current use is a furniture and flooring store.
The property is zoned commercial and sits on a 1.46-acre lot at E4783 Hwy 14 in Spring Green, WI.
Key Highlights
- 10,200 SF +/- commercial building on Hwy 14 just on the edge of Spring Green
- Front includes two 1,500 SF +/- display rooms sharing a common bathroom, with each room having its own furnace and central air
- Back warehouse space totals 7,200 SF +/- (3,000 SF +/- and 4,200 SF +/-) with 12" overhead doors
Financial Insights For Flex RnD
Simulate Cap Rate and NOI
NOI Build-Up
- Vacancy
- income lost from leasable area expected to sit empty during the year — subtracted from gross rent.
- EGI (Effective Gross Income)
- gross rent minus vacancy losses — the realistic income before paying operating costs.
- OpEx (Operating Expenses)
- recurring costs to operate the property (property tax, insurance, utilities, maintenance, management) — excludes financing and capital improvements.
- NOI (Net Operating Income)
- income a property generates after operating costs but before financing and taxes.
| Component | $ | $/SF |
|---|---|---|
| Gross rent | $96.7k | $9.48 |
| − Vacancy | −$6.6k | −$0.64 |
| EGI | $90.1k | $8.84 |
| − OpEx | −$31.5k | −$3.09 |
| NOI | $58.6k | $5.74 |
10,200 SF · lease $9.48/SF/yr · vacancy 6.80% · expense 35.00%
Alternative Uses
Best Use
Flex RnD
$836.8K
$732.2K – $976.3K
NOI $58,578 @ 7.0% cap · market cap 6.77%
Second Best
Warehouse
$789.6K
$690.9K – $921.2K
NOI $55,270 @ 7.0% cap · market cap 6.39%
Theoretical Best
Office A
$2.06M
$1.81M – $2.41M
NOI $144,530 @ 7.0% cap · market cap 16.71%
Zoning and permitted uses should be independently verified with local authorities.
Property Analytics
Property Profile
Location Intelligence
Current Use by Public Records
Flex space




FAQs
What type of property is this?
Flex space - Flex-style building on Hwy 14 with two display rooms and two rear warehouse areas.
Where is this flex space located?
The property is located at E4783 Hwy 14 Road Spring Green, WI.
What is the asking price?
The asking price for this property is $865,000.
What are key features of this property?
This property features: 10,200 SF +/- commercial building on Hwy 14 just on the edge of Spring Green; Front includes two 1,500 SF +/- display rooms sharing a common bathroom, with each room having its own furnace and central air; Back warehouse space totals 7,200 SF +/- (3,000 SF +/- and 4,200 SF +/-) with 12" overhead doors


