Approved Residential Development
For Sale
$1,550,000
E 4th Street, Weiser, ID 83672
Land, Weiser, ID
Property SizeContact for details
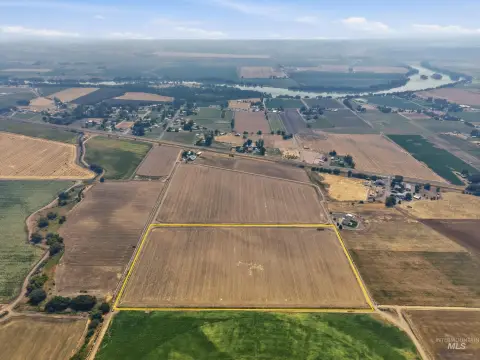
Lot Size6.11 Acres
Days on Market166
Property Features for E 4th Street
General Information
Property type
Land
Property subtype
Other
Zoning description
B1
Subdivision
ParkView Landing
Lot features
5 Acres - 9.9 Acres, Level, Surveyed
Elementary school
Weiser
Middle school
Weiser
High school
Weiser
Elementary school district
Weiser School District #431
Middle school district
Weiser School District #431
High school district
Weiser School District #431
Directions
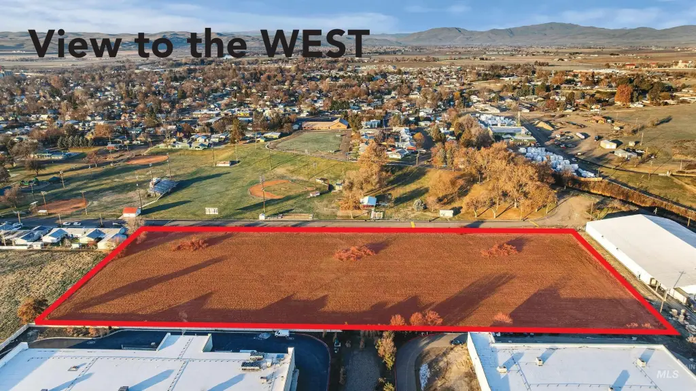
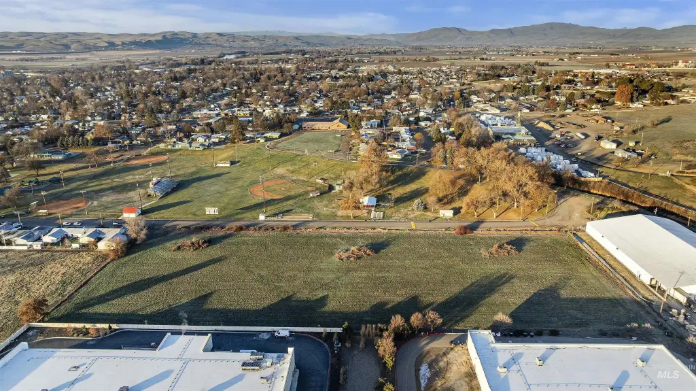
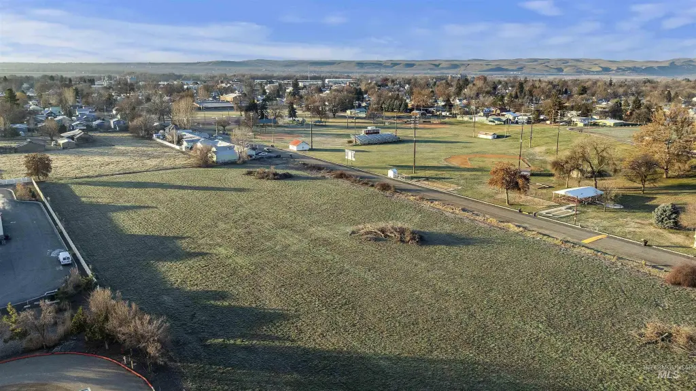
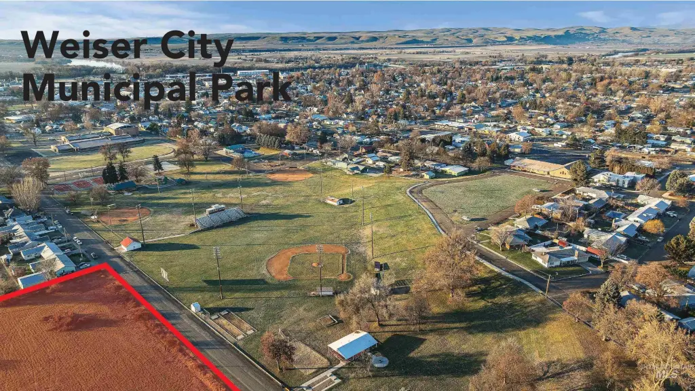
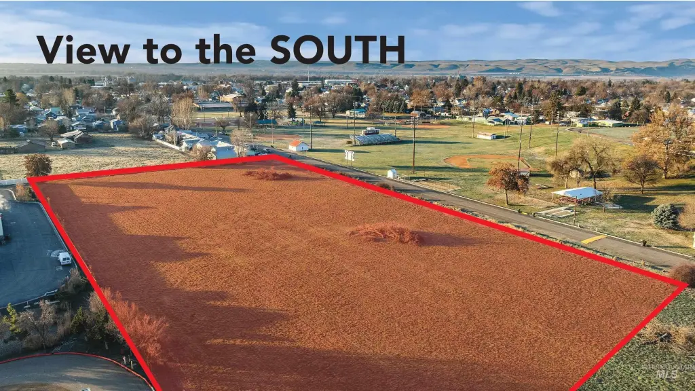
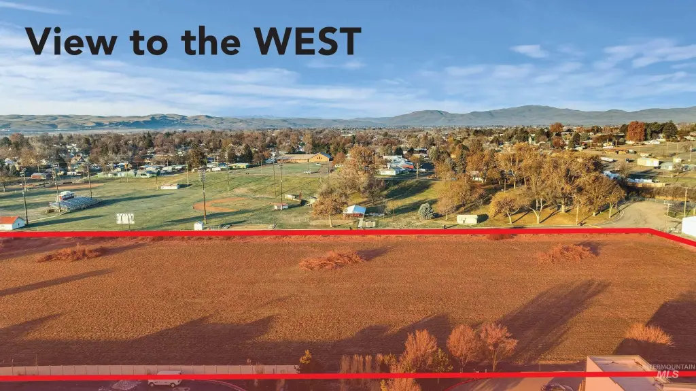
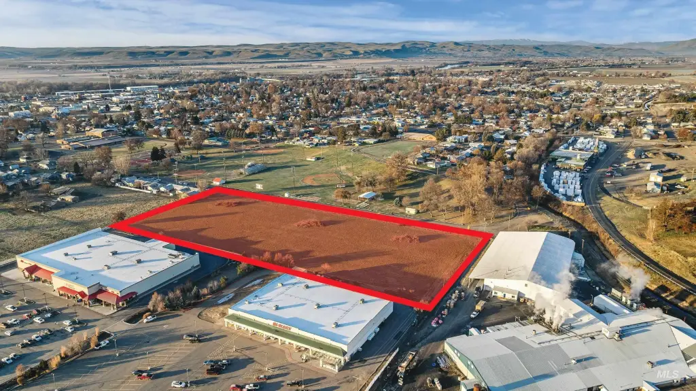
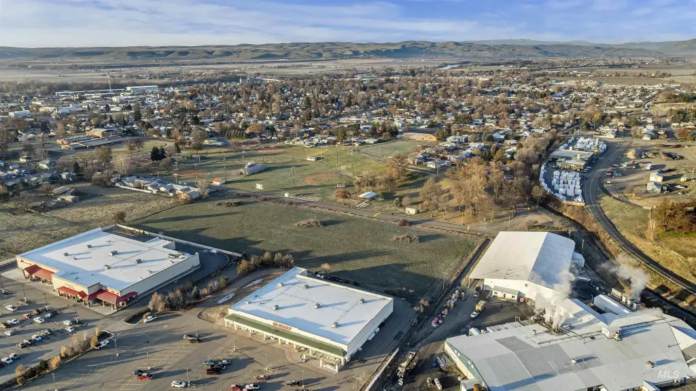
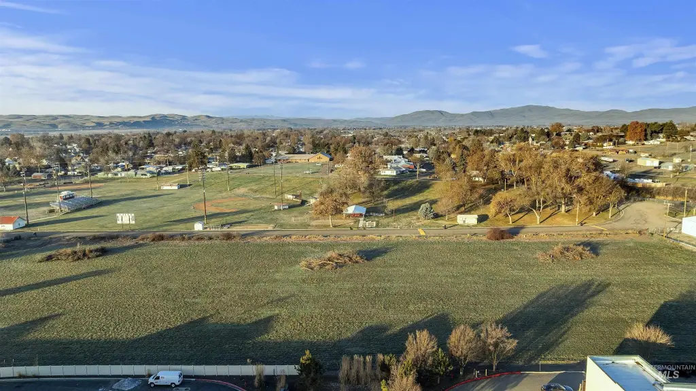
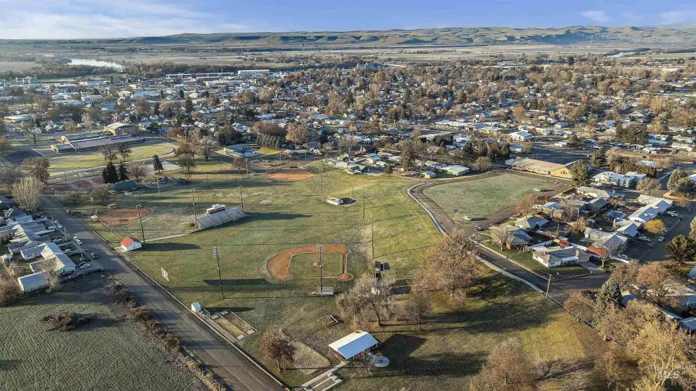
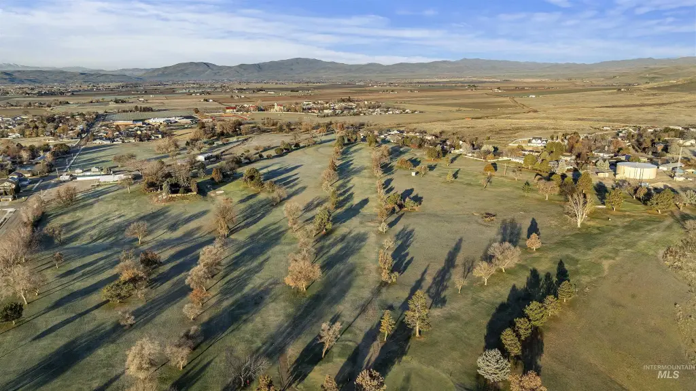
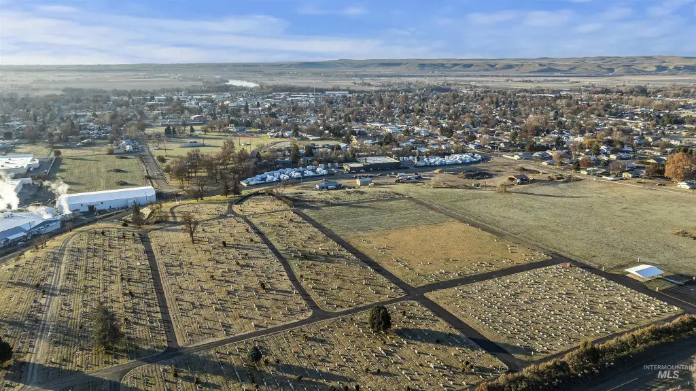
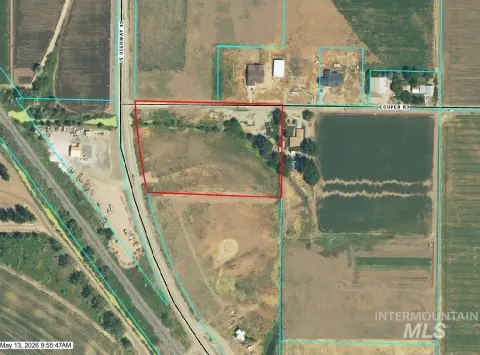
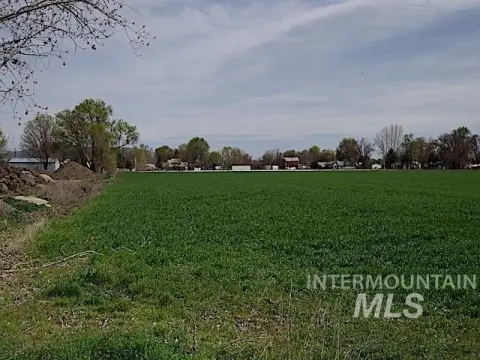
Hwy 95 x Park St: West on Park St, R on 6th St, L on Hanthorn, R on 4th St.; Property end of street on right. Across the street from City Municipal Park.
Standard status
Active
APN
RPW30002908510
Lot size
6.11 Acres
Taxes and HOA fees
Tax Year
2025
Tax Description
SEE Docs Section for Lengthy Legal "Exhibit A (4pgs)".
Tax Annual Amount
422
Legal Description
SEE Docs Section for Lengthy Legal "Exhibit A (4pgs)".
Utilities
Utilities
Electricity Available
Listing Agency:
LPT Realty
(208) 586-3066
Listed By:
Andrea Merrill · License #SP28612
(208) 869-8520
Added: Apr 1
Changed: Sep 13
Last Checked: Sep 13 at 8:06PM
MLS# 98980158
Copyright © 2026 Intermountain Multiple Listing Service. All rights reserved. All information provided by the listing agent/broker is deemed reliable but is not guaranteed and should be independently verified.
Investment Insights
Based on property information with market context.
This 100% approved residential development parcel totals 6.11 acres and is positioned for breaking ground with subdivision-approved plans and supporting materials included in the sale. The package contemplates 8 single-family homes and 9 tri-plex townhouse buildings, along with all subdivision-approved plans, surveys, architectural renderings, and architectural plans for both the single-family homes and tri-plex buildings. Engineering documents are provided, along with a preliminary draft of CC&Rs and a cross-access easement agreement.
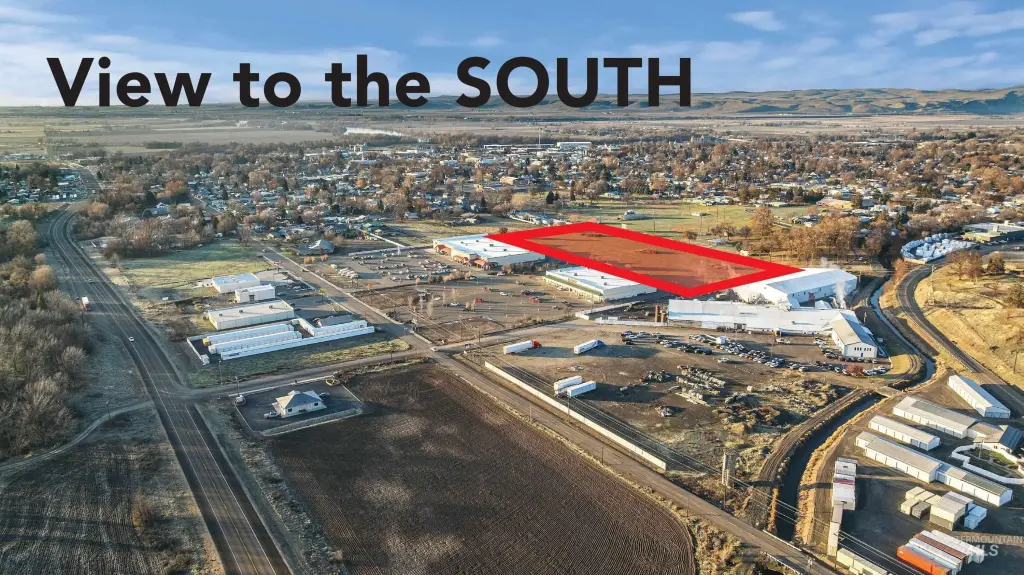
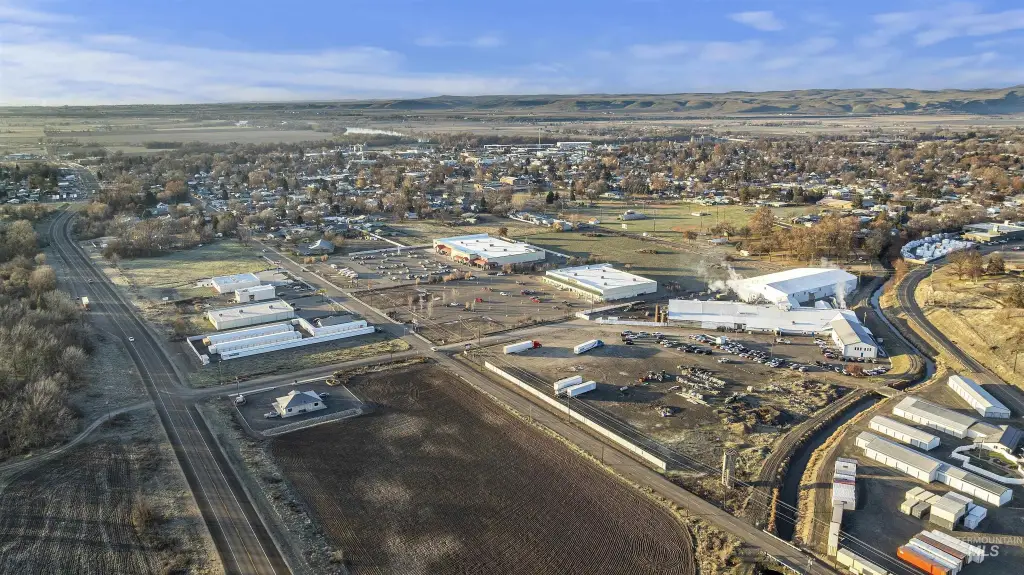
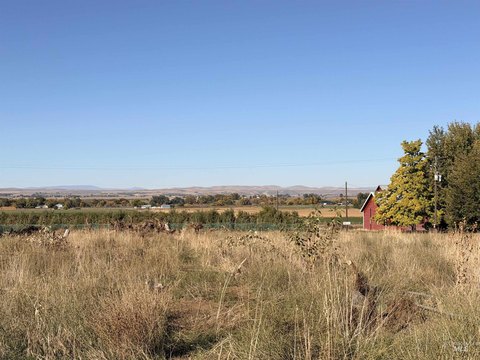
The property is located at E 4th Street in Weiser, Idaho, in Washington County. The cross-access option is designed to allow a future connecting access street to enter directly into Ridley’s parking lot from within the subdivision. Public remarks also indicate in-town proximity to recreation, schools, medical services, and shopping.
For developers, builders, or land investors, the value of this offering is the ready-to-build nature of the approvals and the completeness of the development documentation. It is set up to move into site and street infrastructure work while keeping the planned residential mix (single-family and tri-plex) aligned with the included approved materials.
The property is located at E 4th Street in Weiser, Idaho, in Washington County. The cross-access option is designed to allow a future connecting access street to enter directly into Ridley’s parking lot from within the subdivision. Public remarks also indicate in-town proximity to recreation, schools, medical services, and shopping.
For developers, builders, or land investors, the value of this offering is the ready-to-build nature of the approvals and the completeness of the development documentation. It is set up to move into site and street infrastructure work while keeping the planned residential mix (single-family and tri-plex) aligned with the included approved materials.
Key Highlights
- 6.11‑acre, 100% approved residential development project with subdivision‑ready plans and documentation
- Planned mix includes 8 single‑family homes and 9 tri‑plex townhouse buildings
- Sale includes subdivision‑approved plans, surveys, architectural renderings, and engineering documents
Property Analytics
Unlock full access to Insights
Subscribe to Realmo Intelligence
Open Analytics
Current Use
Lease Details
27
Residential units
Location Intelligence
Trade Area within ½ mile
305
Businesses Nearby
Explore this area
Business Placement
Demographics for 83672, ID
8,892
Population
3,691
Households
2.4
Avg Household Size
45
Median Age
18%
College-Educated
87%
High-School Grad
545.7 sq mi
ZIP Area
16
Density / Sq Mi
$52,450
Median Household Income
$31,115
Median Earnings
$924
Median Rent
$244,300
Median Home Value
Check the figures for this property
Cap Rate, Value Estimation, Potential NOI and more
View Realmo Analytics

Questions? Ask Rey
Realmo’s AI knows this listing — price, zoning, demand, history. Ask anything.




Frequently Asked Questions
What type of property is this?
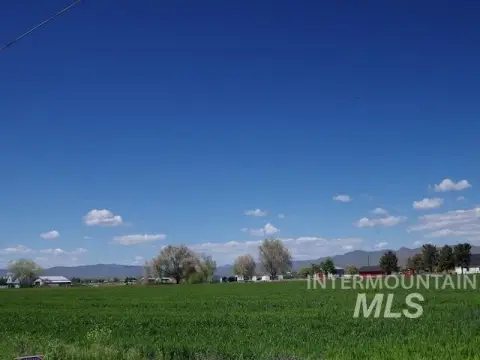
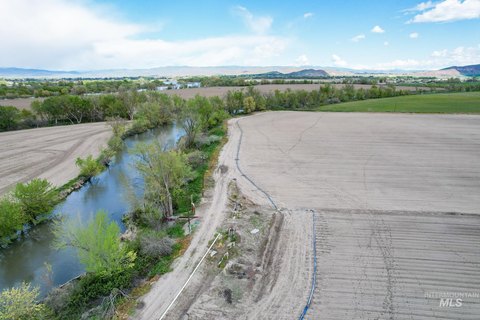
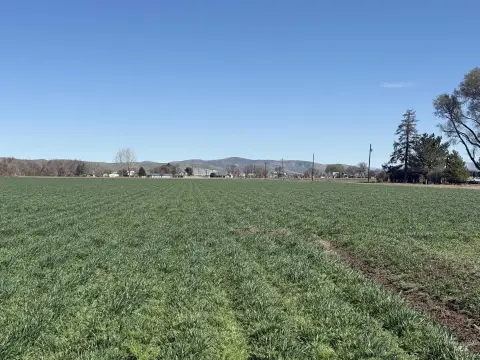
Residential land & home lot - Fully approved 6.11-acre site with submitted plans and documents for a multi-use subdivision.
Where is this residential land & home lot located?
The property is located at E 4th Street Weiser, ID.
What is the asking price?
The asking price for this property is $1,550,000.
What are key features of this property?
This property features: 6.11‑acre, 100% approved residential development project with subdivision‑ready plans and documentation; Planned mix includes 8 single‑family homes and 9 tri‑plex townhouse buildings; Sale includes subdivision‑approved plans, surveys, architectural renderings, and engineering documents


