Brick Office Building with Oversized
Depot St Slickville, PA 15684
Depot St, Slickville, PA, 15684
$90,000
For Sale
$90,000
SINGLE_FAMILY - Slickville, PA
Property Size3,120 SF
Lot Size1.70 Acres
Price / SF$28.85
Days on Market290
Property Features for Depot St
General Information
- Property type
- Residential
- Property subtype
- Office
- Zoning
- Comm
- Standard status
- Active
- Lot size
- 1.70 Acres
Taxes and HOA fees
- Tax Annual Amount
- 978
Listing Agency
COLDWELL BANKER REALTY
(724) 327-0123
3865 Reed Boulevard, Pittsburgh, PA
Listed by
Roxanne Humes
(724) 327-0123
Added: Oct 2, 2025 Checked: Jul 18 at 4:06 pm
MLS# 1723887
Copyright © 2026 West Penn Multi List, Inc. All rights reserved. All information provided by the listing agent/broker is deemed reliable but is not guaranteed and should be independently verified.
Investment Insights
Based on property information with market context.
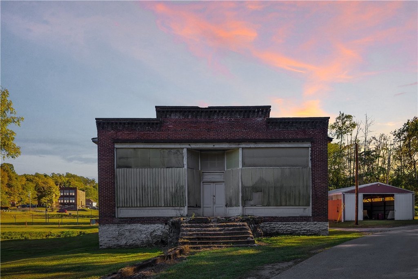
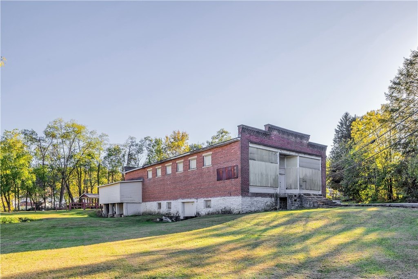
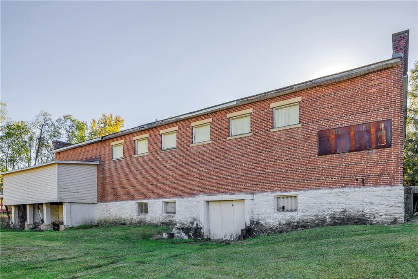
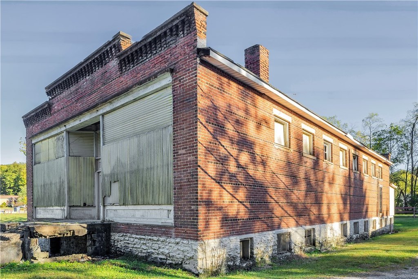
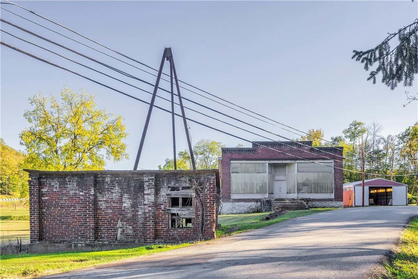
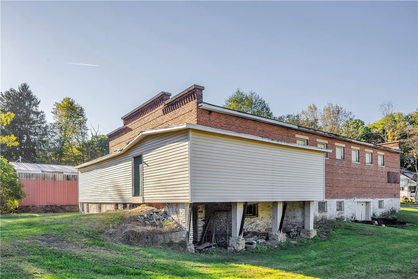
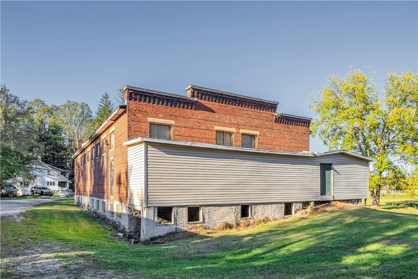
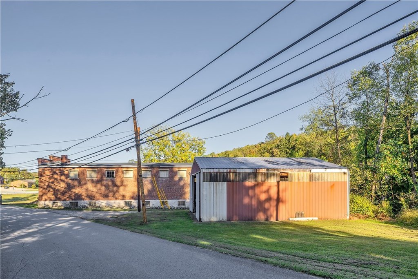
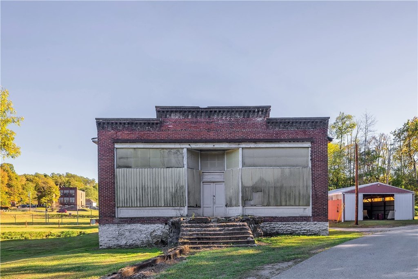
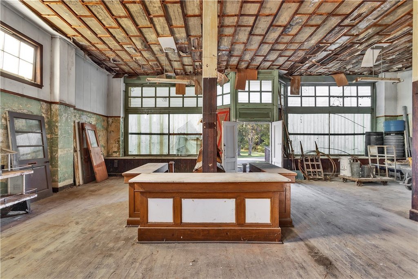
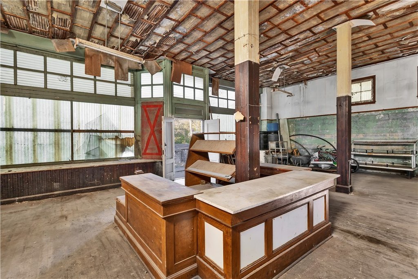
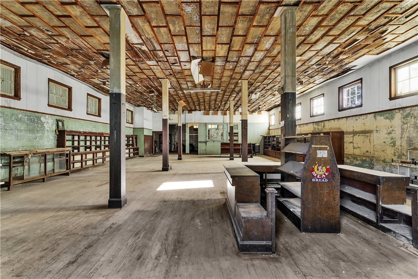
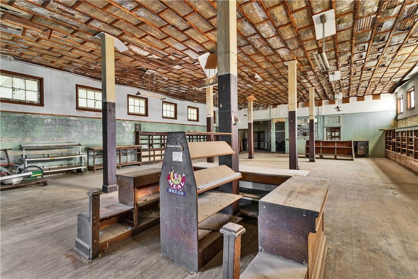
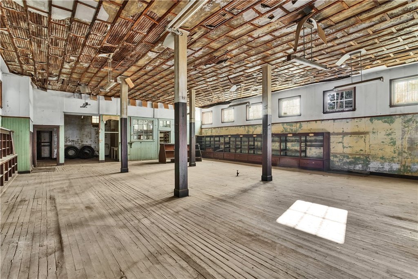
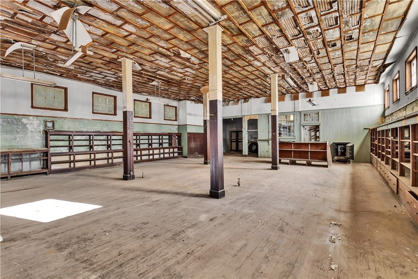
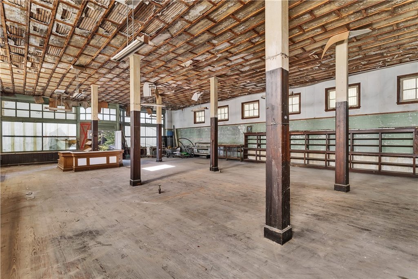
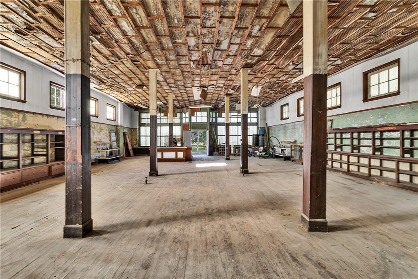
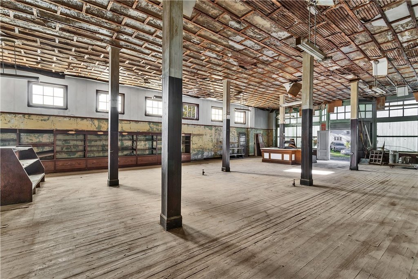
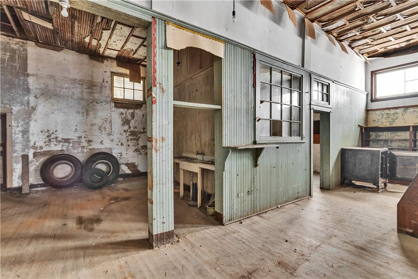
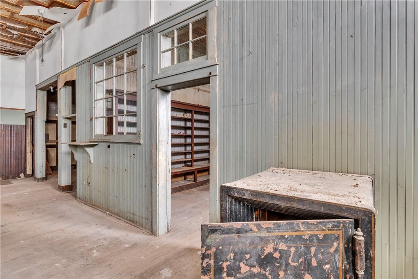
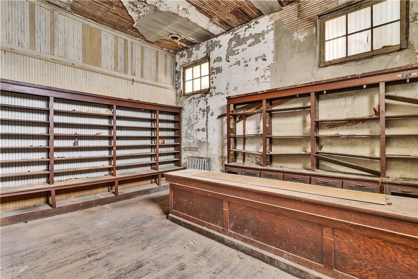
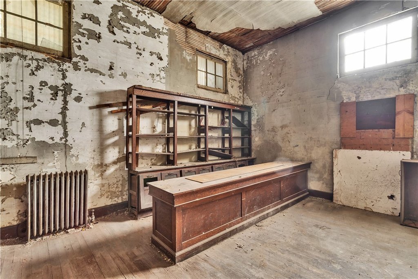
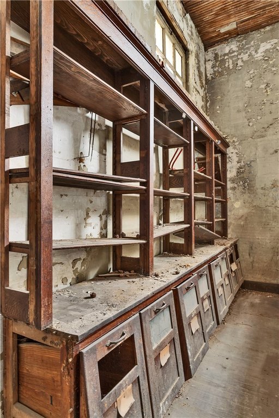
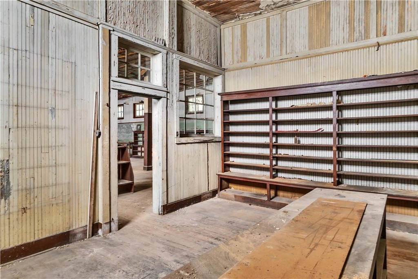
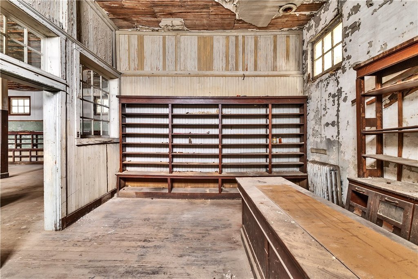
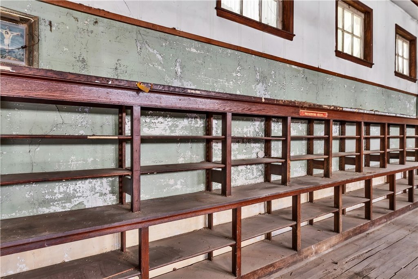
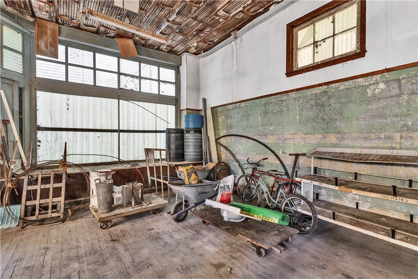
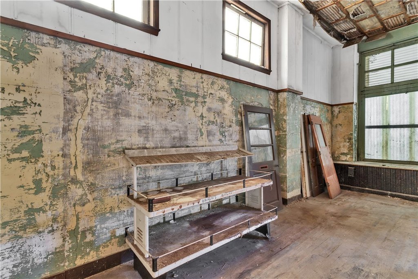
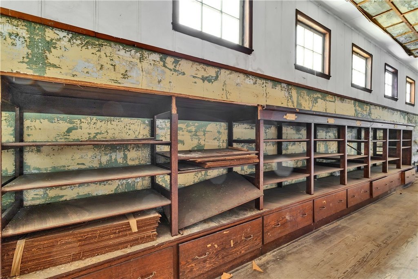
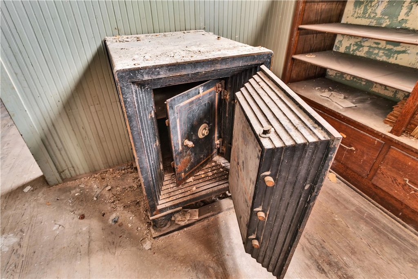
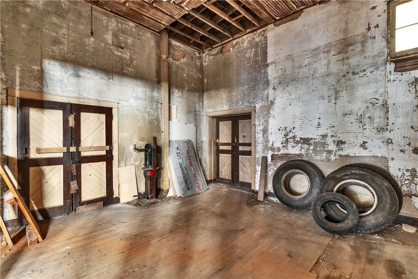
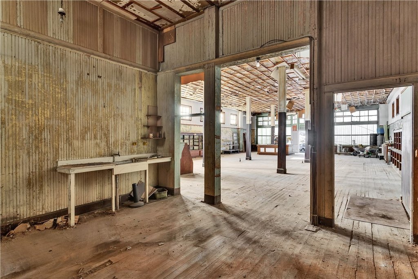
This property includes a mostly brick 78-by-40 building with approximately 3,120 square feet and a large open space. Original features are noted throughout, including a marble top checkout counter, oak fixtures and shelving, and a large safe with combination. The building is reported to need work.
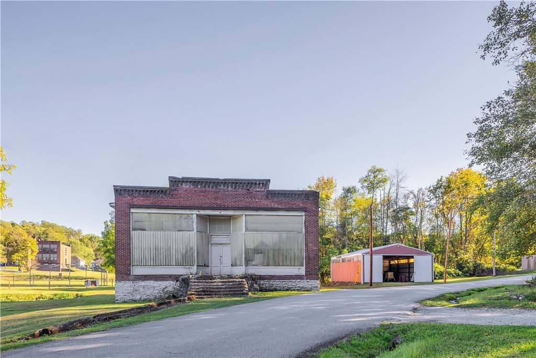
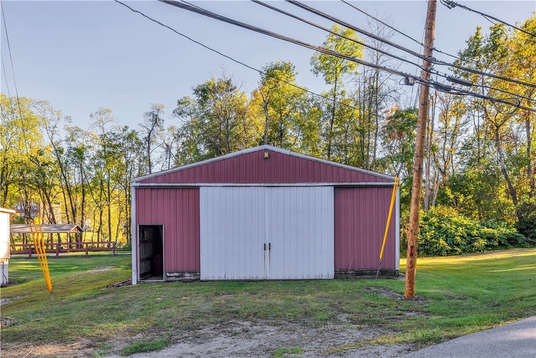
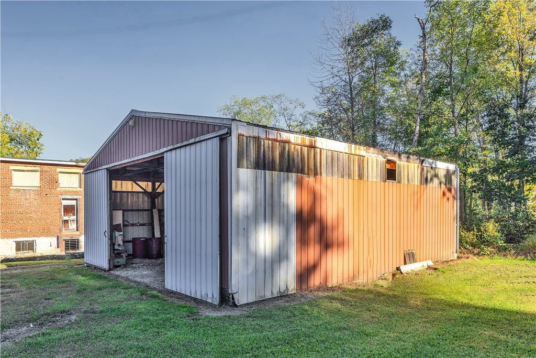
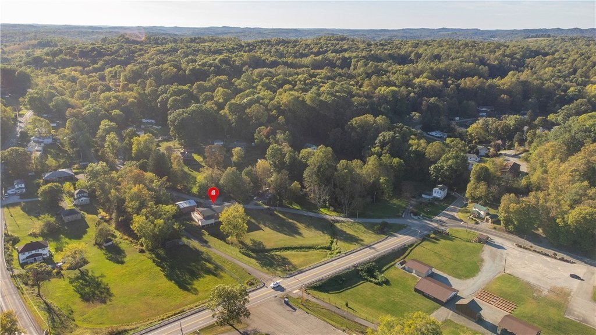
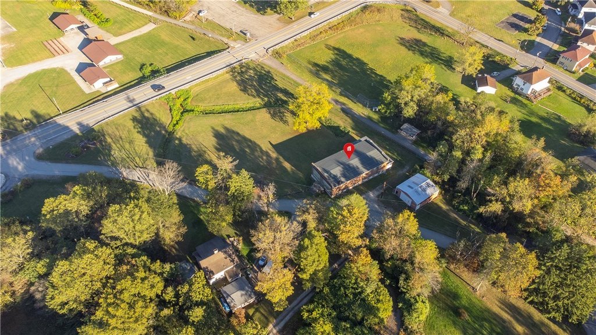
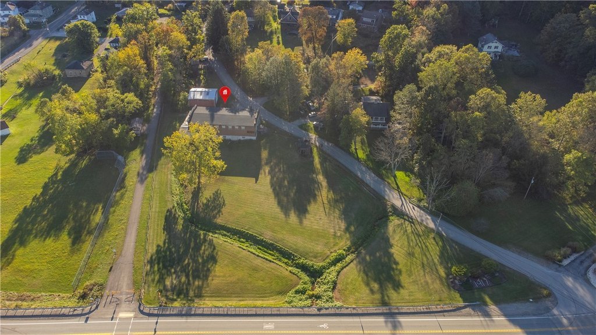
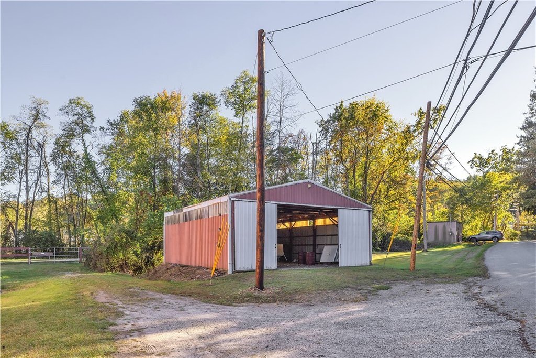
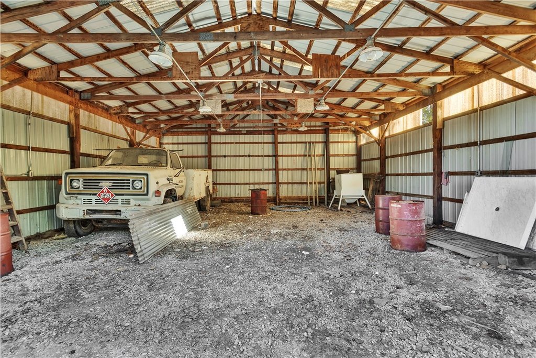
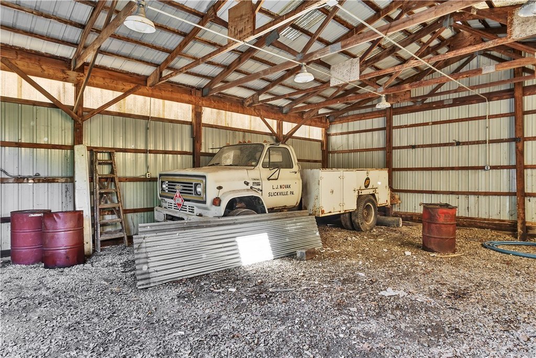
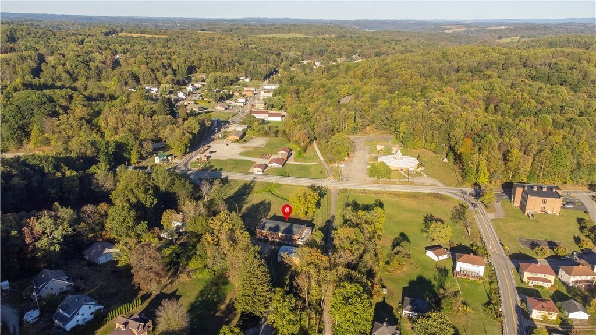
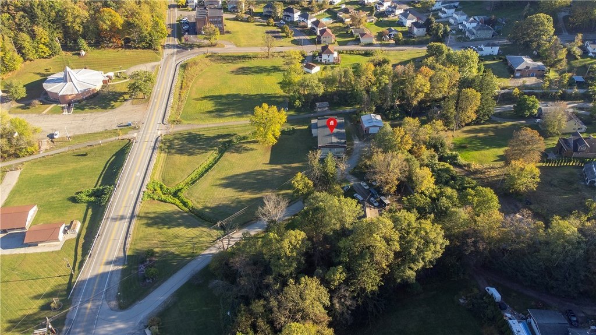
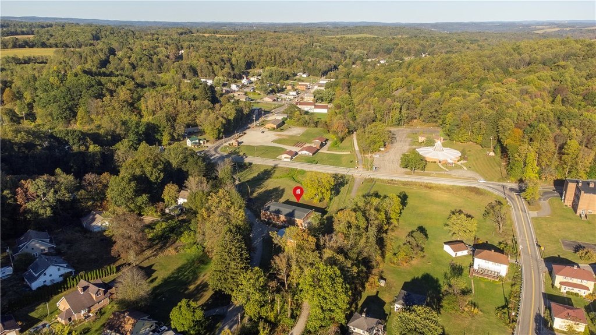
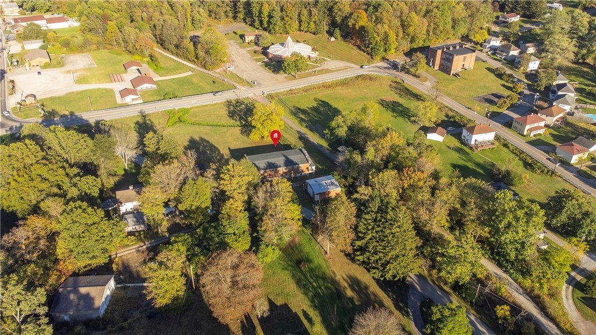
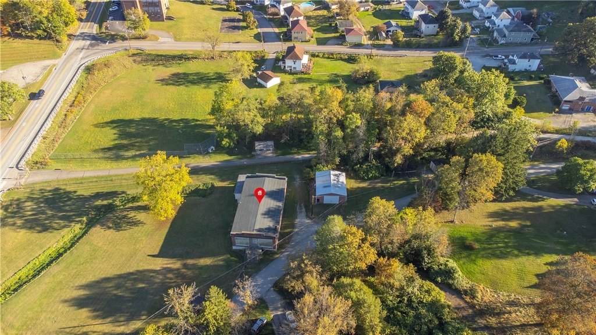
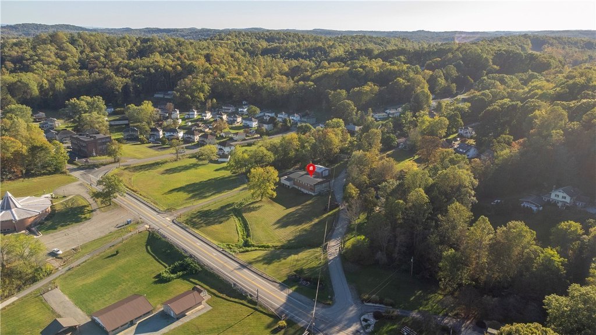
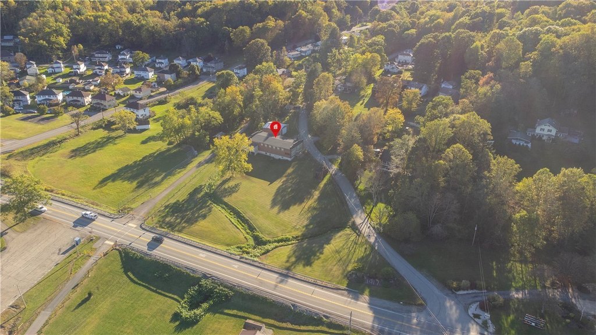
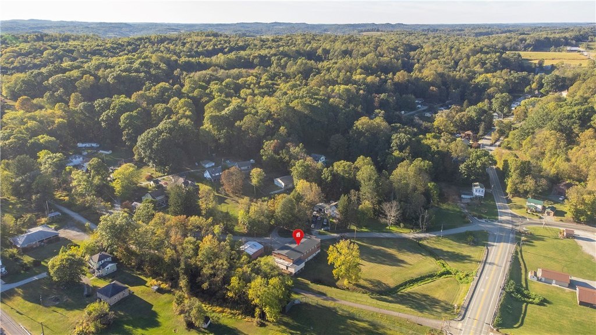
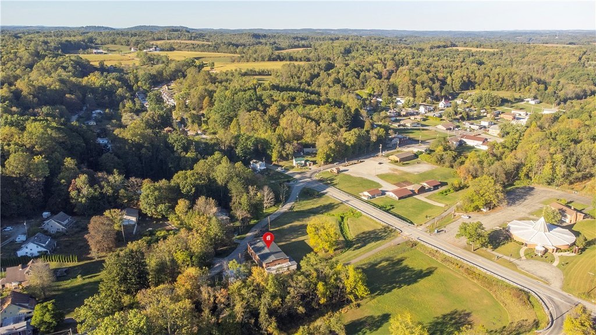
The site sits on a corner at the intersection of Route 819 and Depot St, across from Main St, with off-street parking available via gravel driveway for both buildings. The land is described as relatively flat and includes a creek that meanders through the field, with the Heritage Bike Trail along the rear of the property. An additional 36-by-32 oversized aluminum garage offers approximately 11-foot ceilings and a 15-foot 8-inch wide garage door opening, plus a side door, with off-street parking on the same site.
For tenants, buyers, or owner-operators looking for a flexible setup, the combination of an open office interior and a large vehicle-capable garage can support light commercial and service-oriented uses, subject to applicable requirements. The garage had electricity until a tree fell and took it out, and spring shed noted in front of the brick building and the telephone company building to the right of the garage are not part of the property.
The site sits on a corner at the intersection of Route 819 and Depot St, across from Main St, with off-street parking available via gravel driveway for both buildings. The land is described as relatively flat and includes a creek that meanders through the field, with the Heritage Bike Trail along the rear of the property. An additional 36-by-32 oversized aluminum garage offers approximately 11-foot ceilings and a 15-foot 8-inch wide garage door opening, plus a side door, with off-street parking on the same site.
For tenants, buyers, or owner-operators looking for a flexible setup, the combination of an open office interior and a large vehicle-capable garage can support light commercial and service-oriented uses, subject to applicable requirements. The garage had electricity until a tree fell and took it out, and spring shed noted in front of the brick building and the telephone company building to the right of the garage are not part of the property.
Key Highlights
- Approximately 1.7 acres of relatively flat land at the corner of RTE 819 and Depot St, across from Main St
- Primary mostly brick building: 78x40, 3,120 SF, with a large open space and original features including a marble top checkout counter and oak fixtures/shelving
- Includes a large safe with combination in the primary building
Property Analytics
Location Intelligence
Current Use by Public Records
Office buildings
FAQs
What type of property is this?
Office building - Mostly brick office building with large open interior, oversized garage, and off-street parking on 1.7 acres.
Where is this office building located?
The property is located at Depot St Slickville, PA.
What is the asking price?
The asking price for this property is $90,000.
What are key features of this property?
This property features: Approximately 1.7 acres of relatively flat land at the corner of RTE 819 and Depot St, across from Main St; Primary mostly brick building: 78x40, 3,120 SF, with a large open space and original features including a marble top checkout counter and oak fixtures/shelving; Includes a large safe with combination in the primary building


