Updated Twin Home with Rear
DARBY, PA 19023 Darby, PA 19023
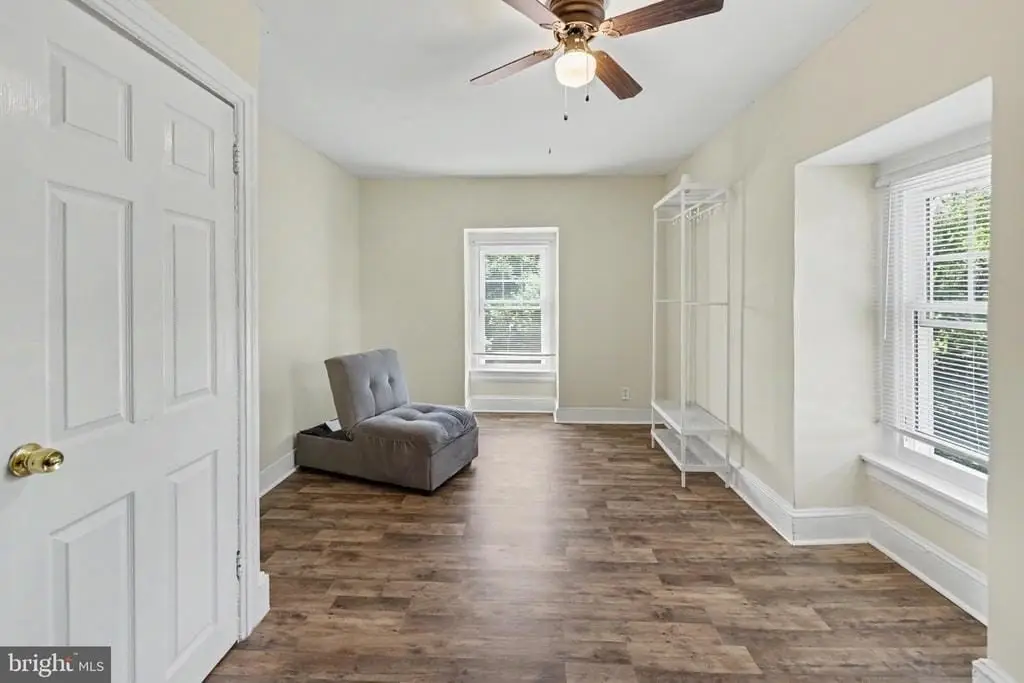
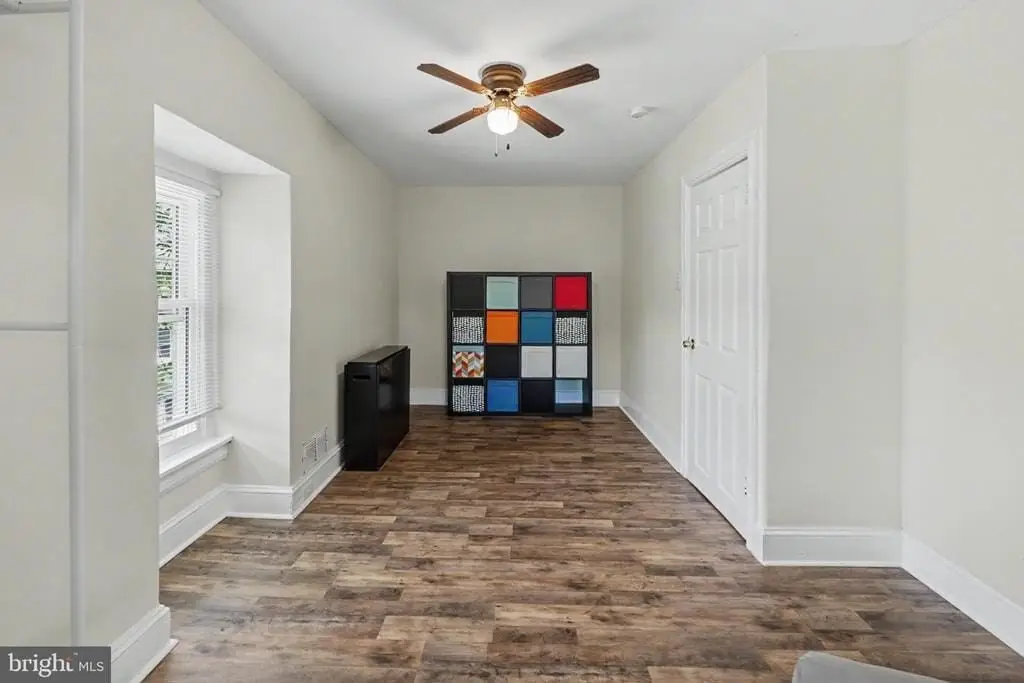
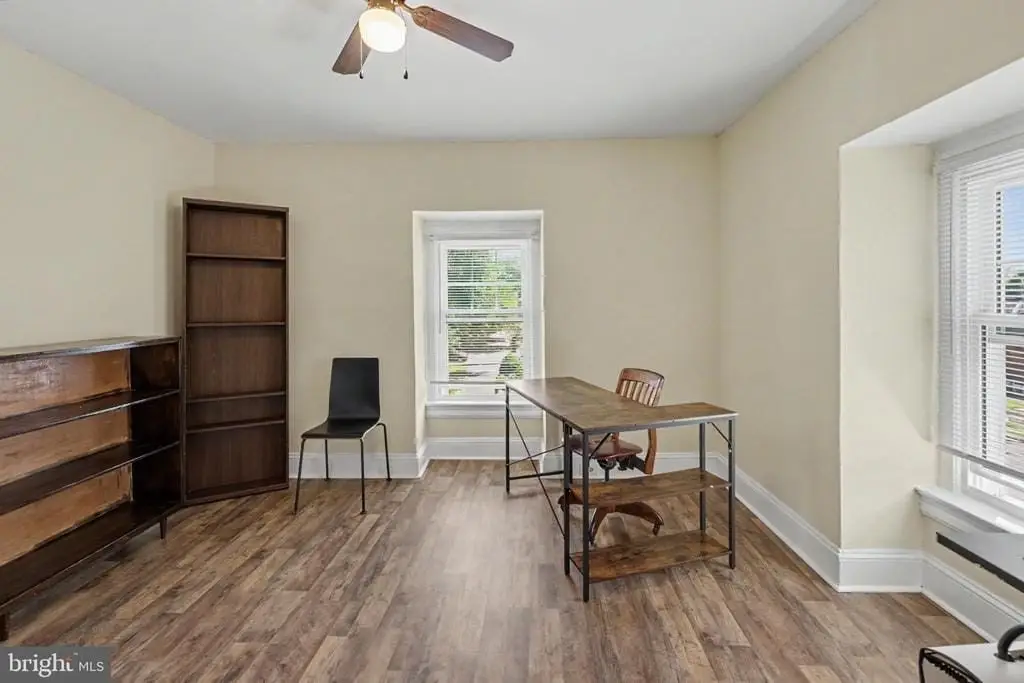
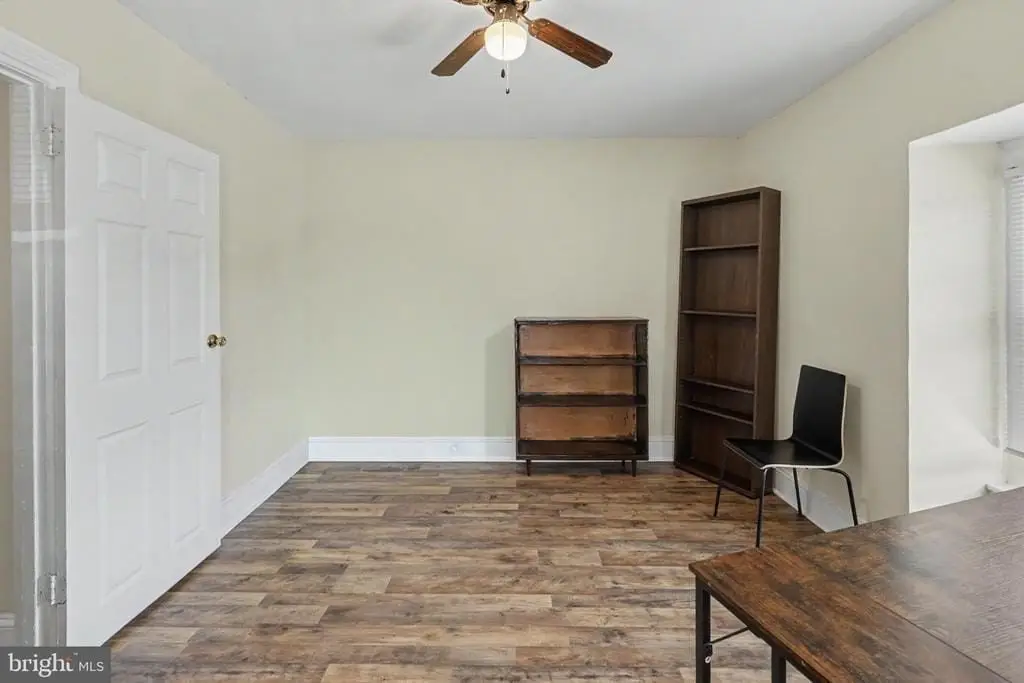
Darby, PA, 19023
$234,900
For Sale
$234,900
SINGLE_FAMILY - DARBY, PA
Property Size1,756 SF
Price / SF$133.77
Days on Market60
Property Features
General Information
- Property type
- Residential
- Property subtype
- Duplex
- Bedrooms
- 4
- Bathrooms
- 2
- Rooms
- Bedroom 3, Bedroom 1, Bedroom 4, Bedroom 2
- Standard status
- Active
- Size
- 1,756 SF
Building Details
- Year built
- 1895
Listing Agency
BHHS Fox & Roach At the Harper Rittenhouse Square
(215) 546-0550
PA
Listed by
Gregory D'Amico · License #2183048
(609) 472-1629
Added: May 20 Checked: Jul 18 at 10:06 am
MLS# PADE2115844
Copyright © 2026 Berkshire Hathaway HomeServices Fox & Roach, Realtors. All rights reserved. All information provided by the listing agent/broker is deemed reliable but is not guaranteed and should be independently verified.
Investment Insights
Based on property information with market context.
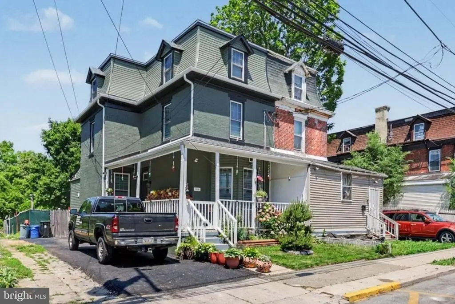
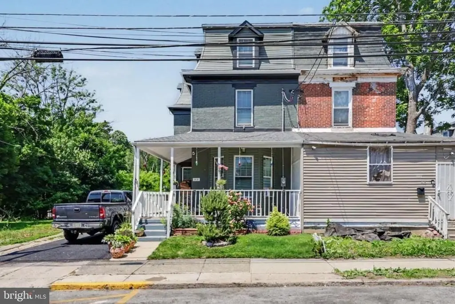
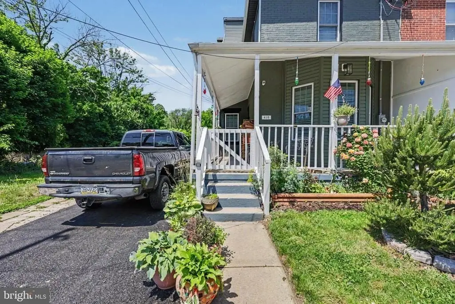
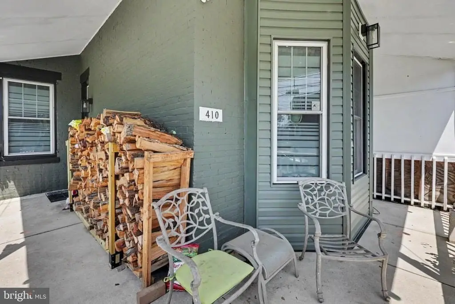
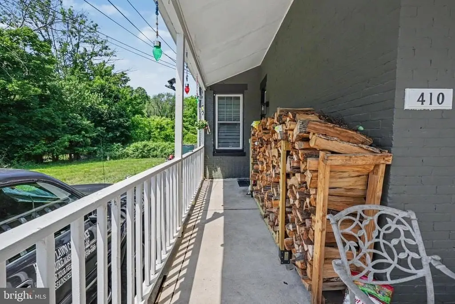
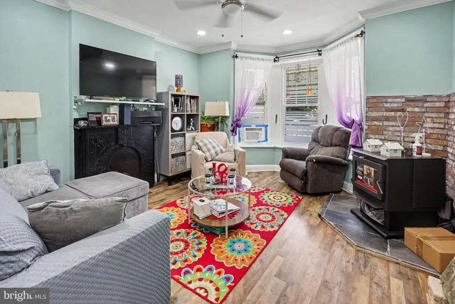
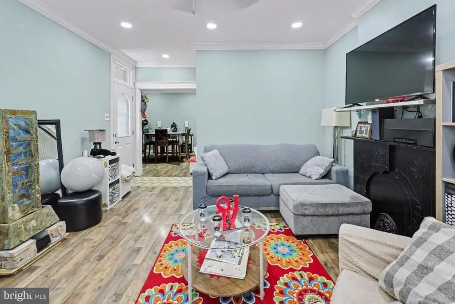
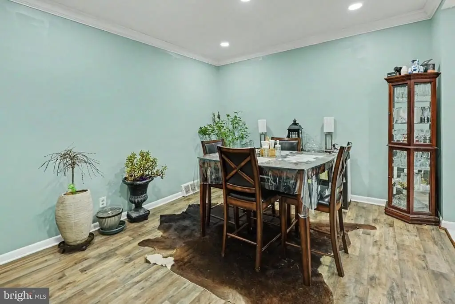
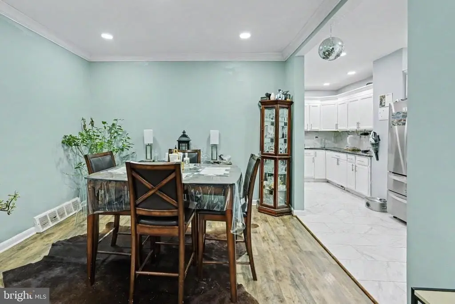
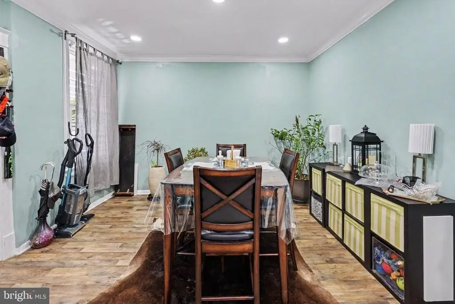
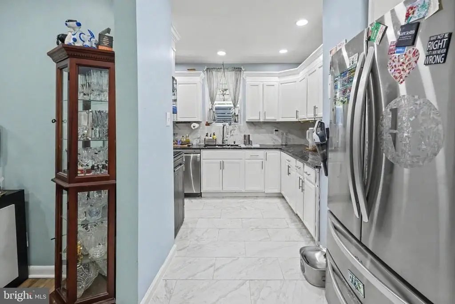
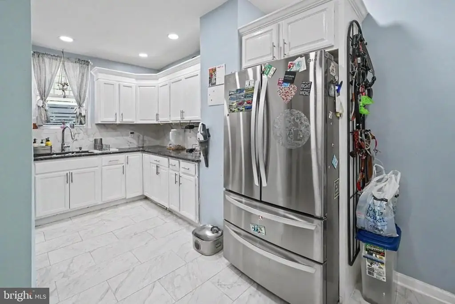
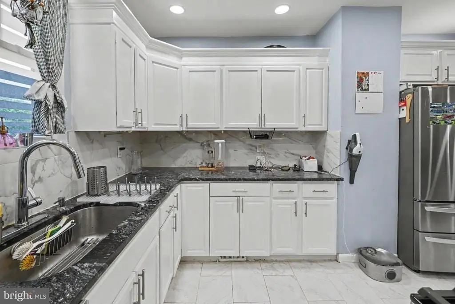
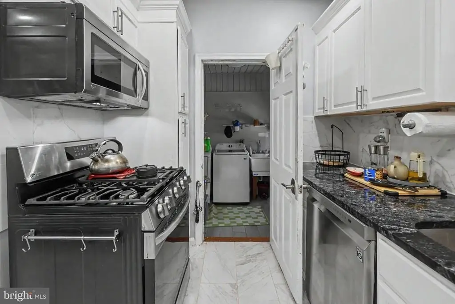
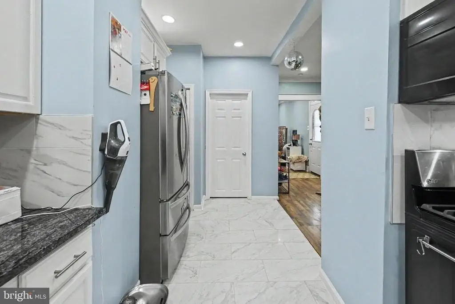
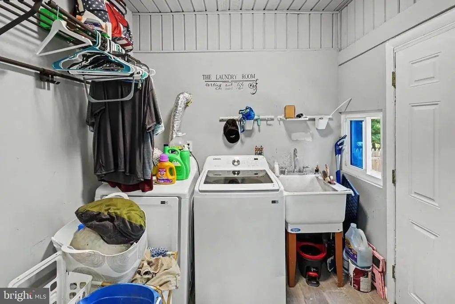
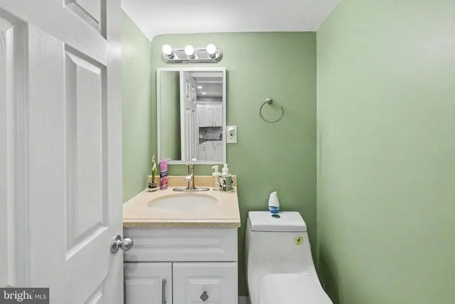
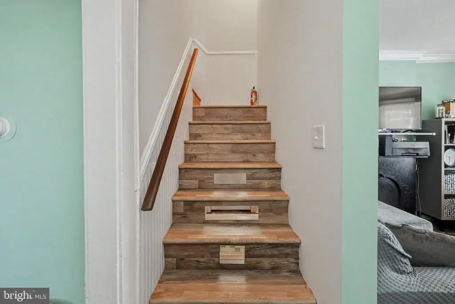
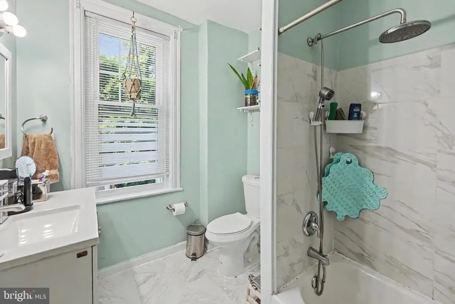
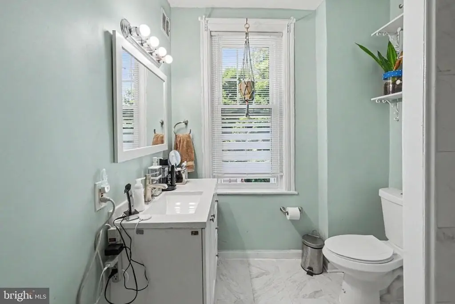
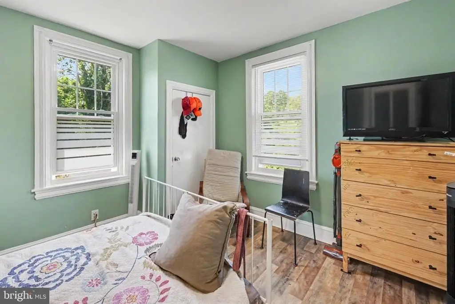
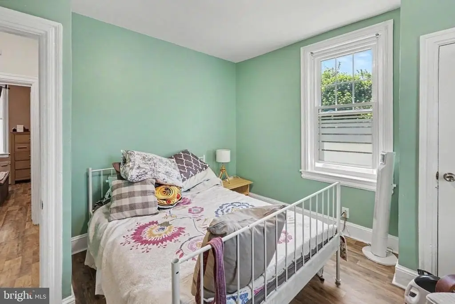
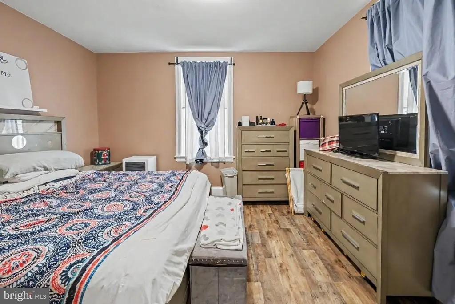
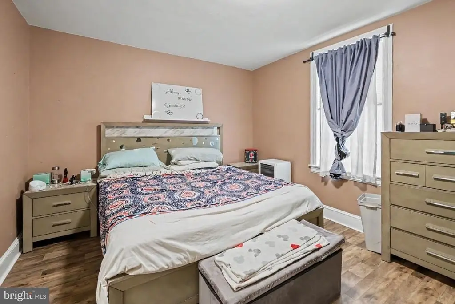
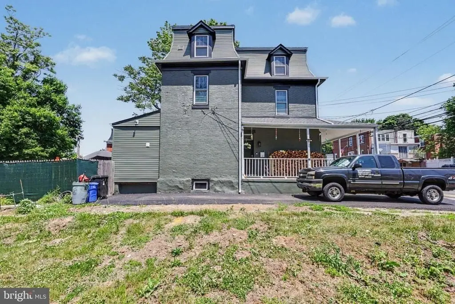
Introducing 410 S 7th St, a 4-bedroom, 1.5-bath twin home in Darby Borough. The main level includes a front porch, living room, formal dining room, and a kitchen with stainless steel appliances. A first-floor laundry room and powder room are conveniently located just off the kitchen. Upstairs, the second floor offers two bedrooms and a full bathroom, while the third floor provides two additional bedrooms for flexible living space.
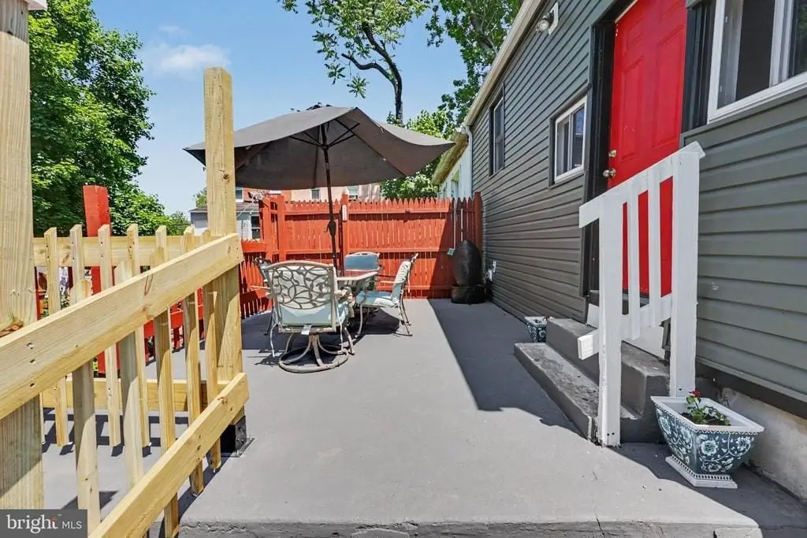
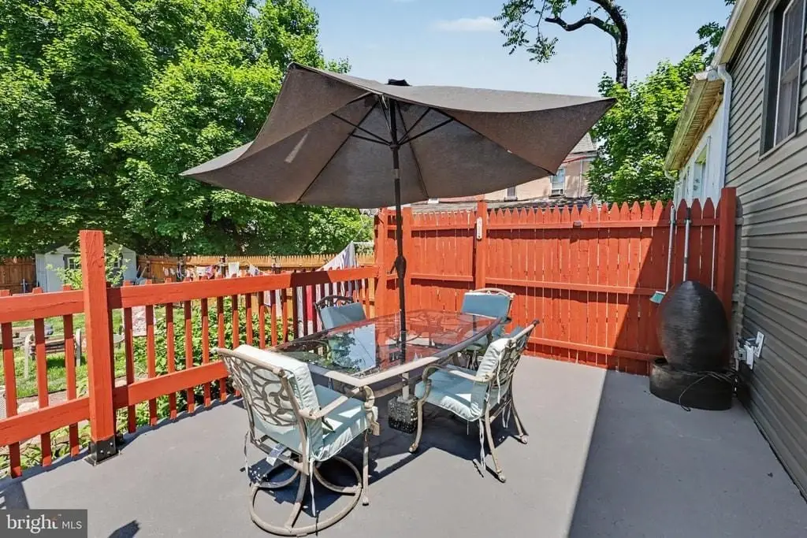
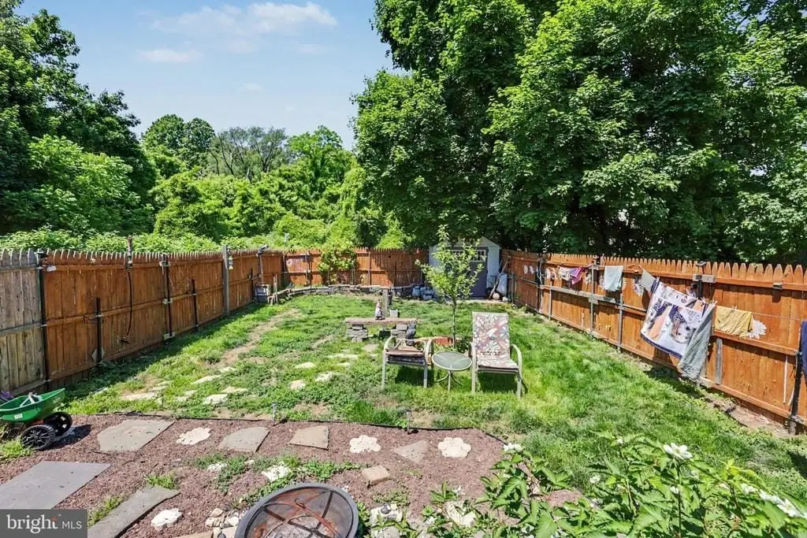
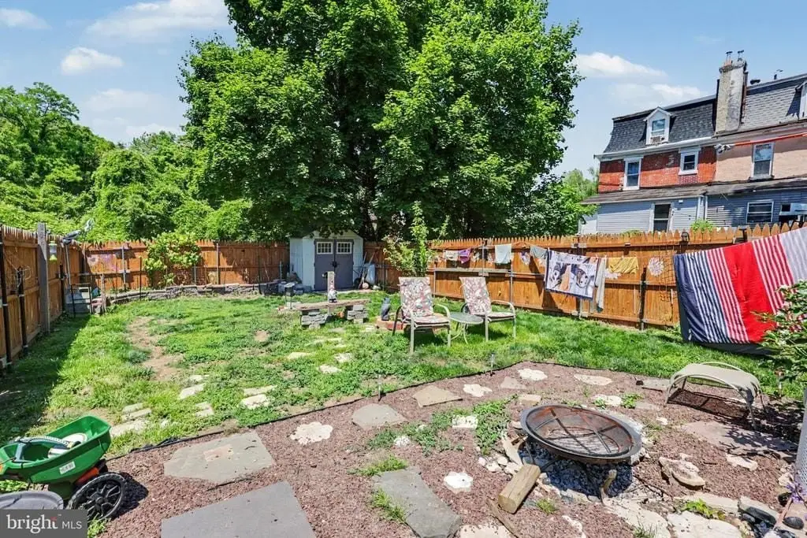
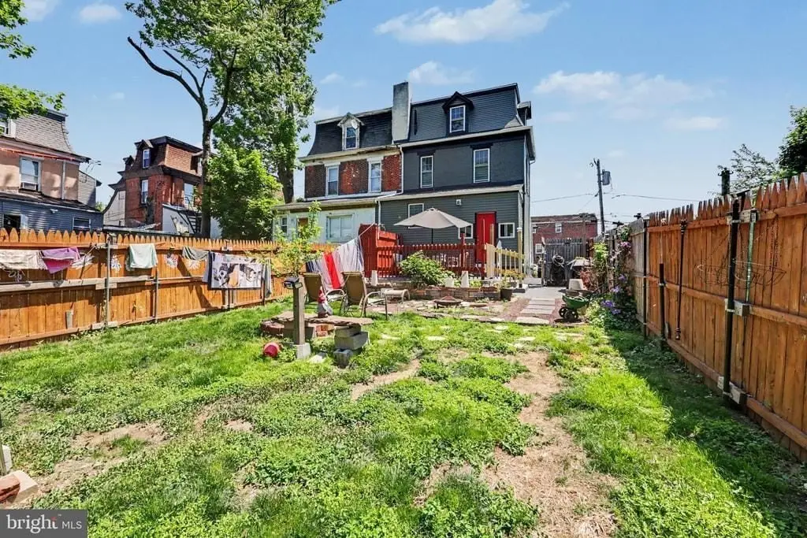
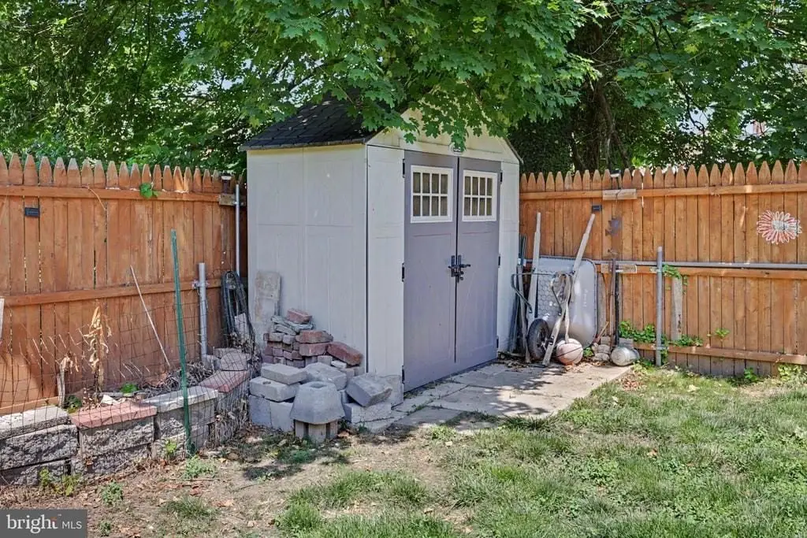
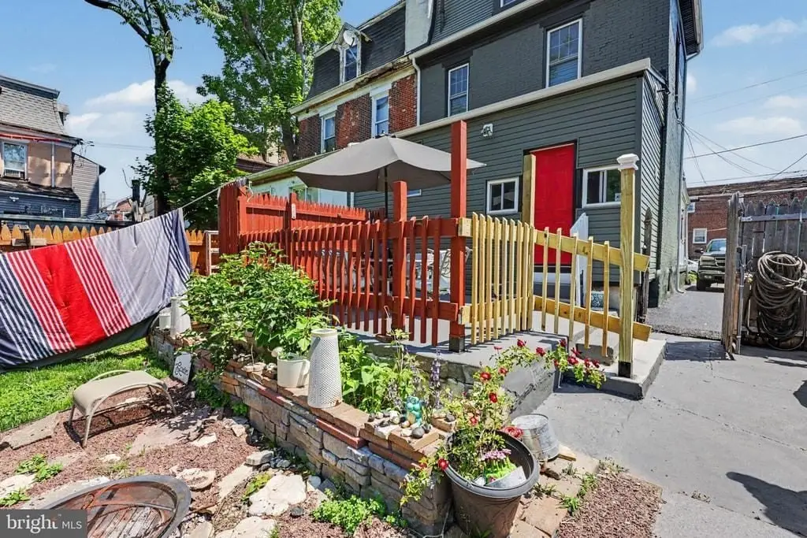
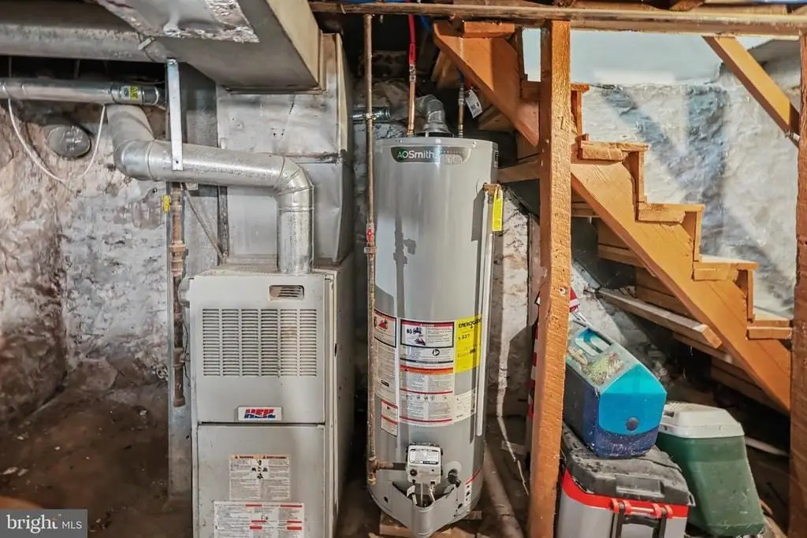
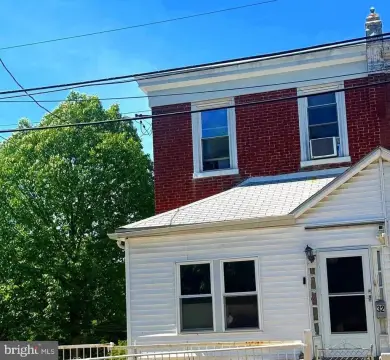
Outside, the home features a rear deck, a fenced-in backyard, and a storage shed. Recent improvements listed include new windows, siding, roofing, gutters, front and storm doors, a hot water heater, and a brand-new 200-amp electrical service.
This property is being sold As-Is.
Outside, the home features a rear deck, a fenced-in backyard, and a storage shed. Recent improvements listed include new windows, siding, roofing, gutters, front and storm doors, a hot water heater, and a brand-new 200-amp electrical service.
This property is being sold As-Is.
Key Highlights
- 4‑bedroom, 1.5‑bath twin home built in 1895 with 1,700+ sq ft of living space
- Main level includes front porch, living room, formal dining room, kitchen with stainless steel appliances
- First‑floor laundry room plus powder room
Local Financial Insights For Multifamily LT 5
Simulate Cap Rate and NOI
NOI Build-Up
- Vacancy
- income lost from leasable area expected to sit empty during the year — subtracted from gross rent.
- EGI (Effective Gross Income)
- gross rent minus vacancy losses — the realistic income before paying operating costs.
- OpEx (Operating Expenses)
- recurring costs to operate the property (property tax, insurance, utilities, maintenance, management) — excludes financing and capital improvements.
- NOI (Net Operating Income)
- income a property generates after operating costs but before financing and taxes.
| Component | $ | $/SF |
|---|---|---|
| Gross rent | $31.6k | $18.00 |
| − Vacancy | −$4.1k | −$2.34 |
| EGI | $27.5k | $15.66 |
| − OpEx | −$8.2k | −$4.70 |
| NOI | $19.2k | $10.96 |
1,756 SF · lease $18.00/SF/yr · vacancy 13.01% · expense 30.00%
Alternative Uses
Best Use
Multifamily LT 5
$275.0K
$240.6K – $320.8K
NOI $19,247 @ 7.0% cap · market cap 8.19%
Second Best
Apartment 5plus
$251.5K
$220.0K – $293.4K
NOI $17,603 @ 7.0% cap · market cap 7.49%
Theoretical Best
Office A
$532.4K
$465.9K – $621.1K
NOI $37,268 @ 7.0% cap · market cap 15.87%
Zoning and permitted uses should be independently verified with local authorities.
Property Analytics
Property Profile
Location Intelligence
Current Use by Public Records
Duplexes
Similar For Sale Nearby


FAQs
What type of property is this?
Duplex - Twin home in Darby Borough featuring 4 bedrooms, 1.5 baths, a rear deck, and fenced backyard with storage shed.
Where is this duplex located?
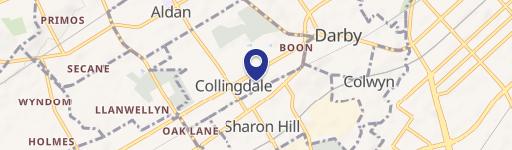
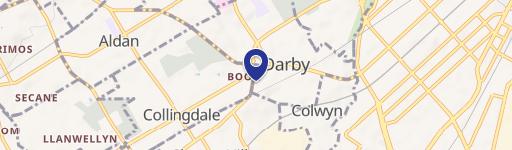
The property is located at Darby, PA.
What is the asking price?
The asking price for this property is $234,900.
What are key features of this property?
This property features: 4‑bedroom, 1.5‑bath twin home built in 1895 with 1,700+ sq ft of living space; Main level includes front porch, living room, formal dining room, kitchen with stainless steel appliances; First‑floor laundry room plus powder room


