Waterfront Single-Family
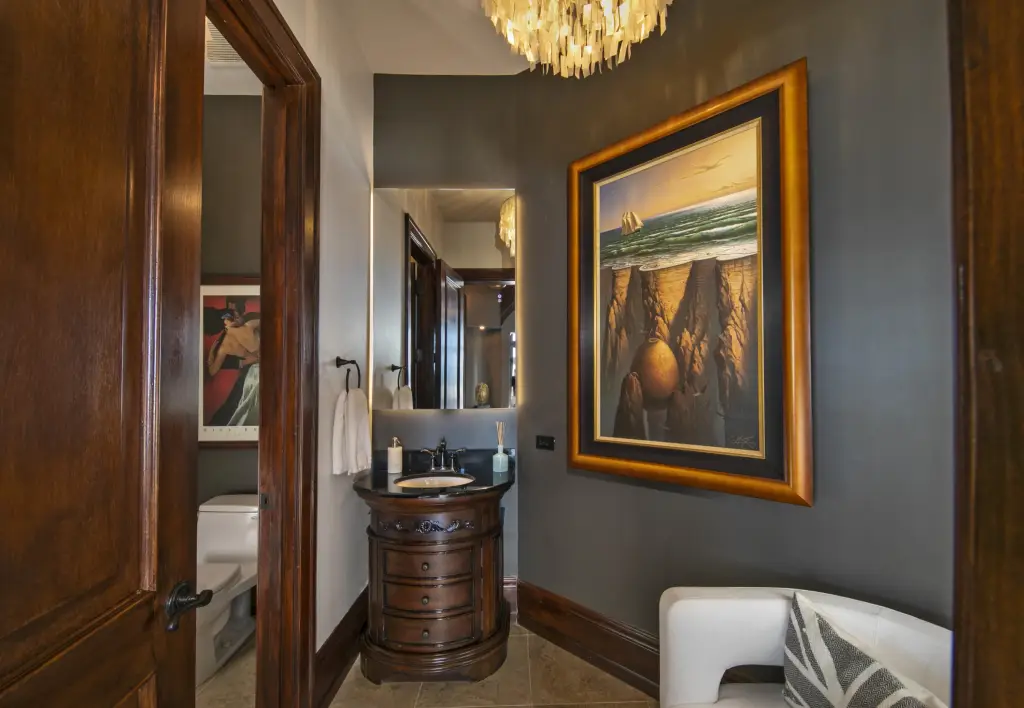
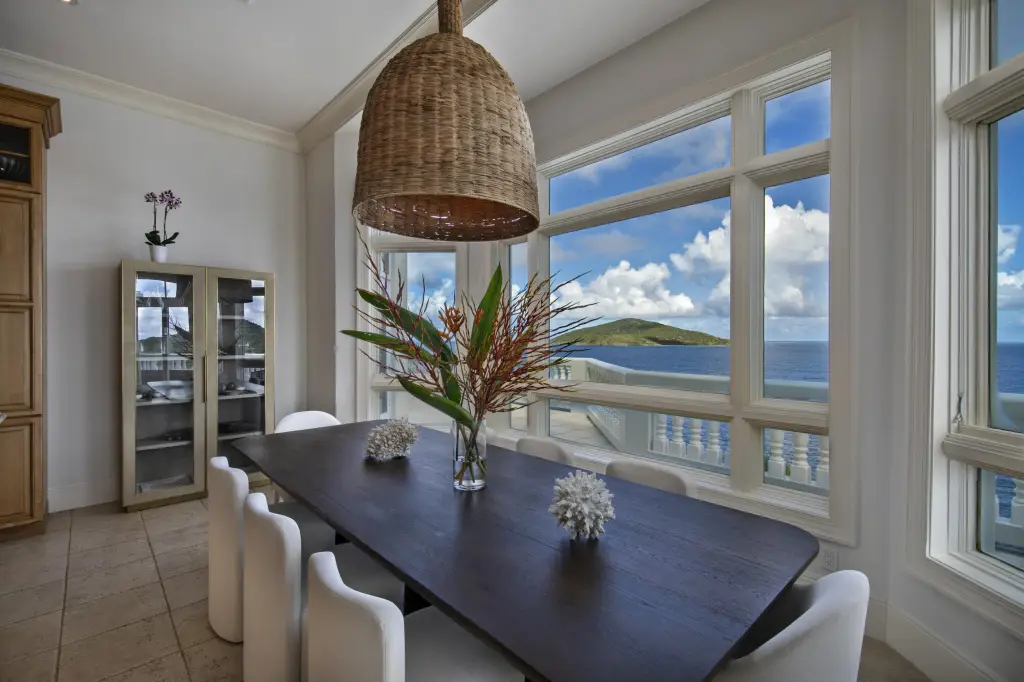
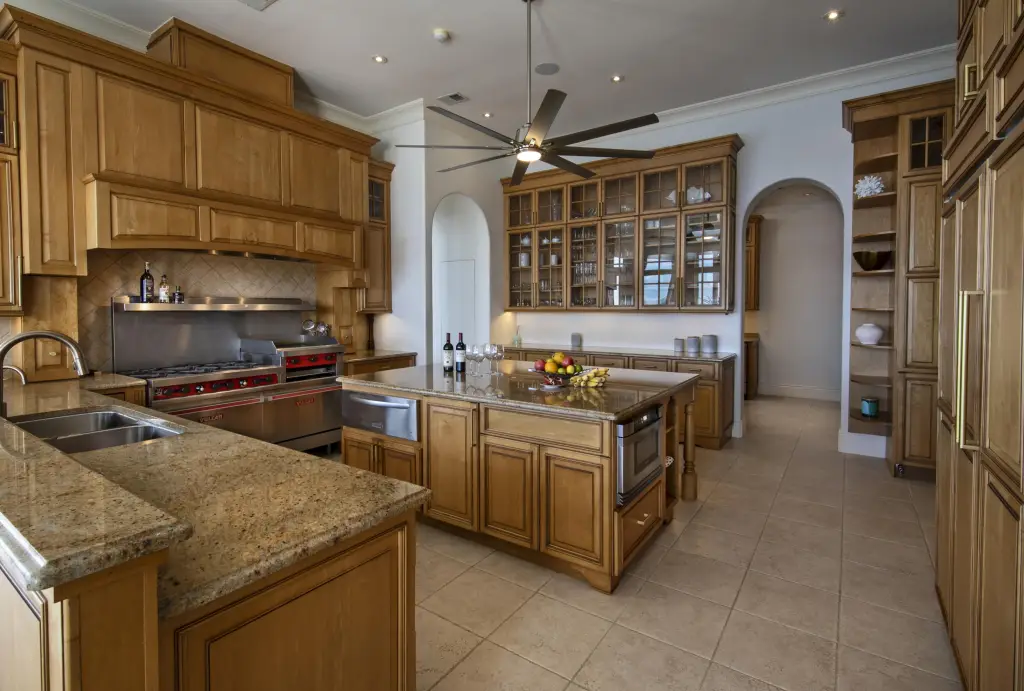
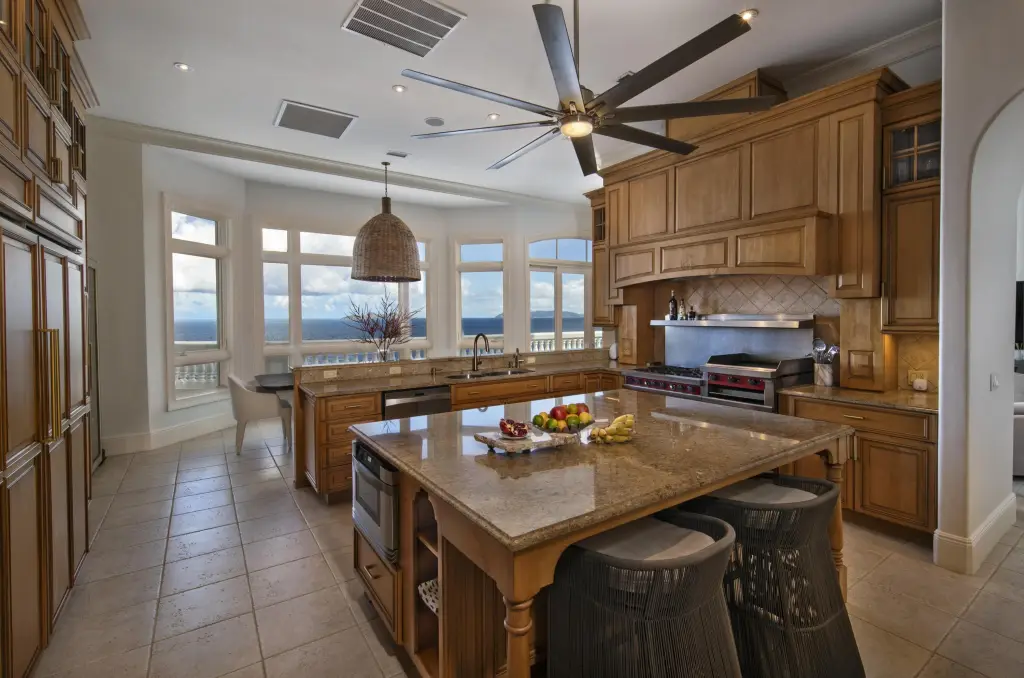




For Sale
$14,000,000
D13&14 Lovenlund GNS, St Thomas, VI 00802
Multi-Family, St. Thomas, VI
Property Size20,434 SF
Lot Size1.00 Acre
Price / SF$685.13
Days on Market296
Property Features for D13&14 Lovenlund GNS
General Information
Property type
Residential Multi Family
Property subtype
Other
Zoning
R-3
Bedrooms
8
Bathrooms
3
Full bathrooms
5
Half bathrooms
5
Rooms
Bedroom 7, Bathroom 3, Bathroom 2, Bedroom 6, Bedroom 3, Bedroom 2, Bathroom 5, Bathroom 4, Bathroom 6, Bathroom 1, Bedroom 5, Bedroom 1, Bedroom 8, Bedroom 4
Parking features
Off Street
Fencing
Chain Link
Subdivision
Mahogany Run
Lot features
Landscape, Waterfront
View
Ocean
Directions
Take Mahogany Run road up hill past all condos. Once you top hill and head down you'll see Tobago Drive on the right. Take Tobago and follow it all the way until you get to a sharp left turn. Take the sharp left turn, go down hill and we'll be the next house on the right. Black gated entrance.
Standard status
Active
Size
20,434 SF
Lot size
1.00 Acre
Taxes and HOA fees
Tax Year
2025
Tax Annual Amount
10493
Utilities
Water front
1
Amenities
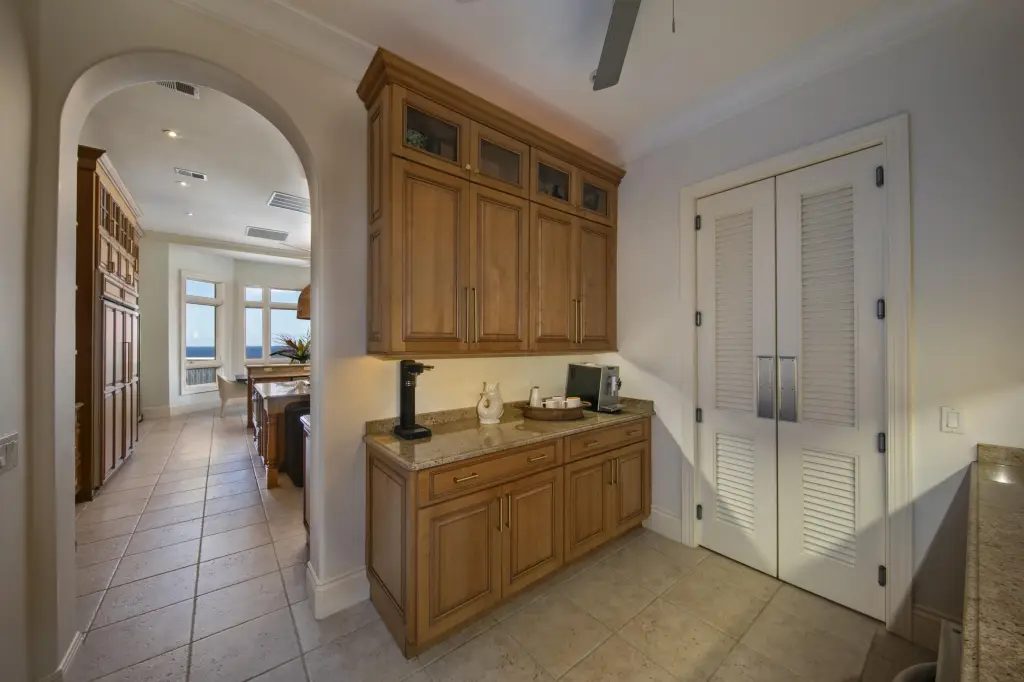
chef's kitchen
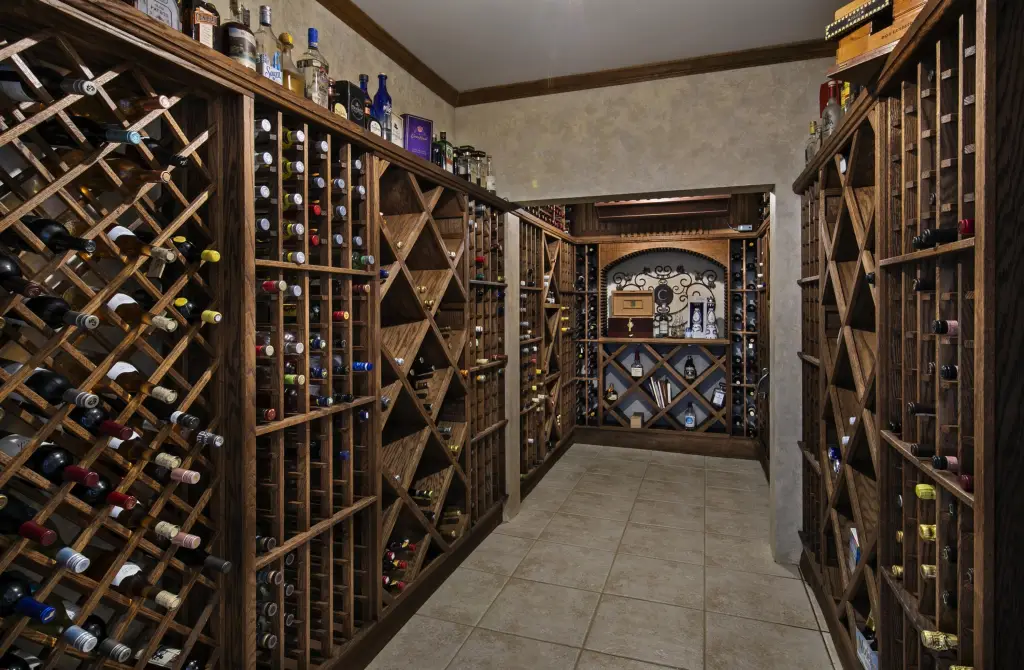
223-bottle wine chiller
2,000-bottle wine cellar
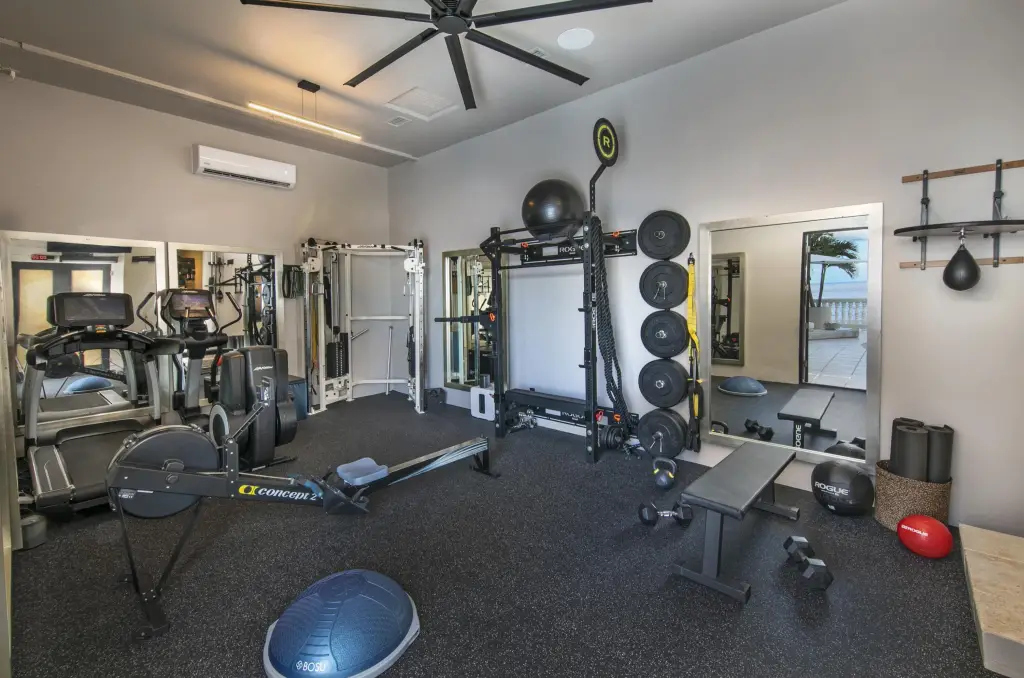
gym
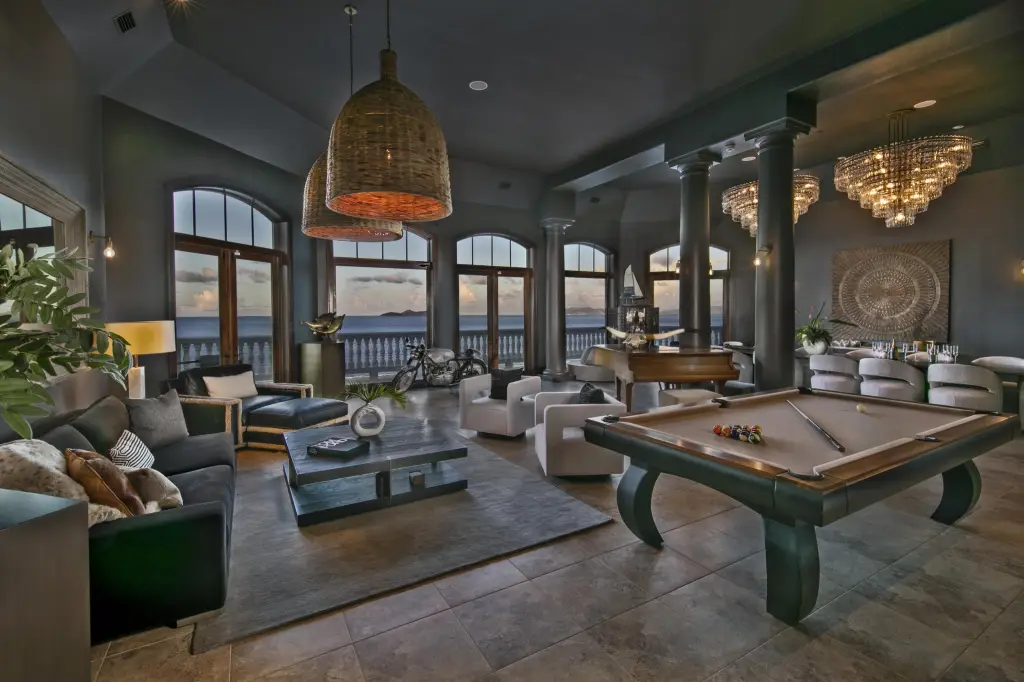
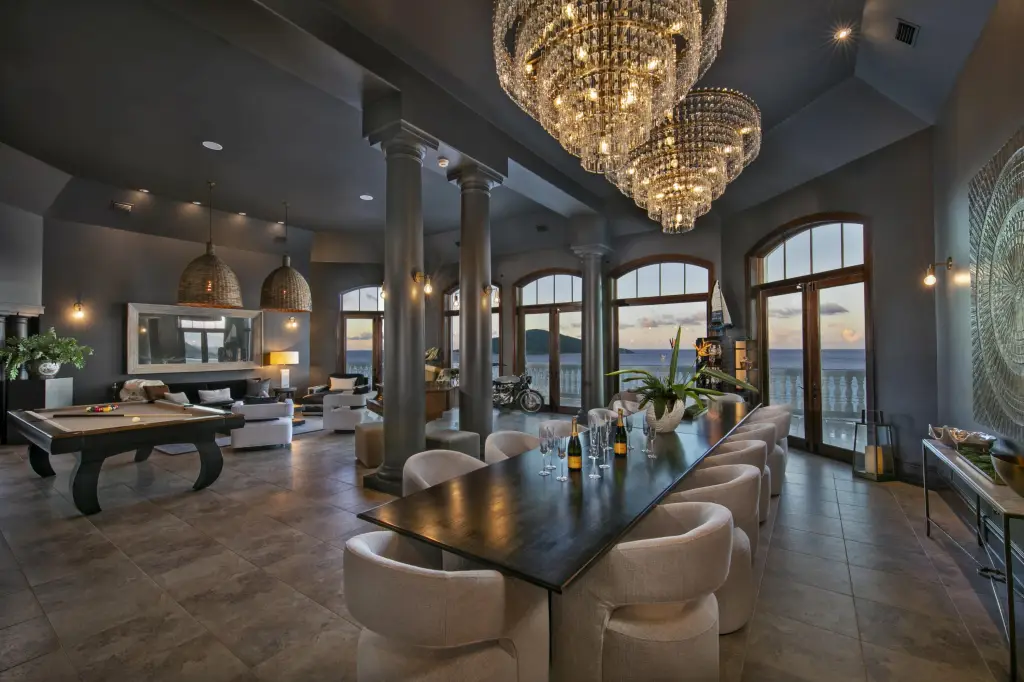
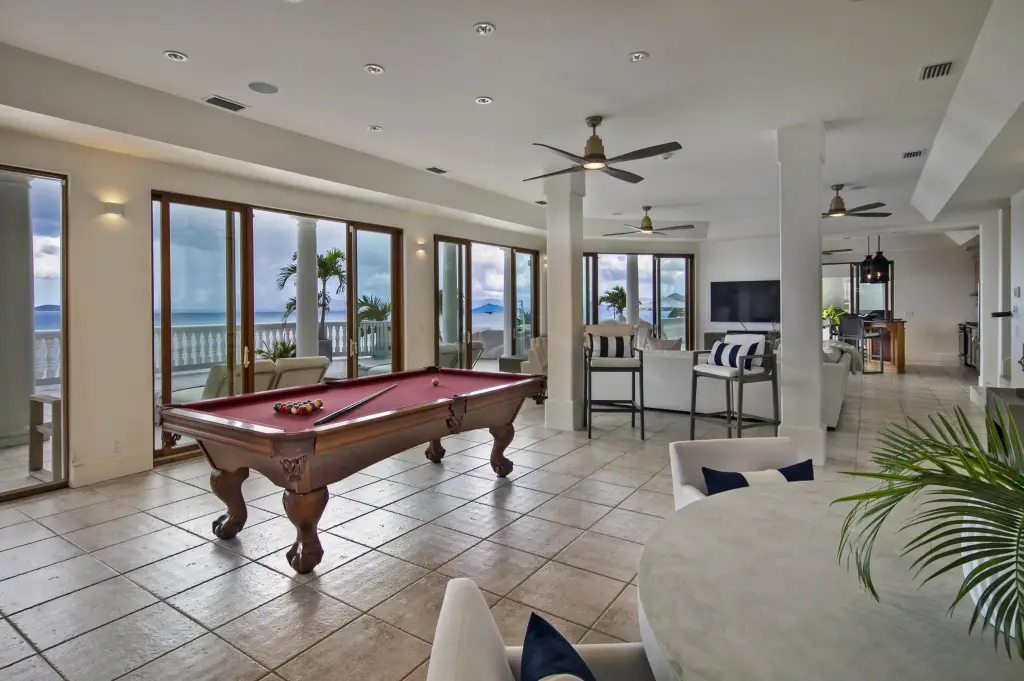
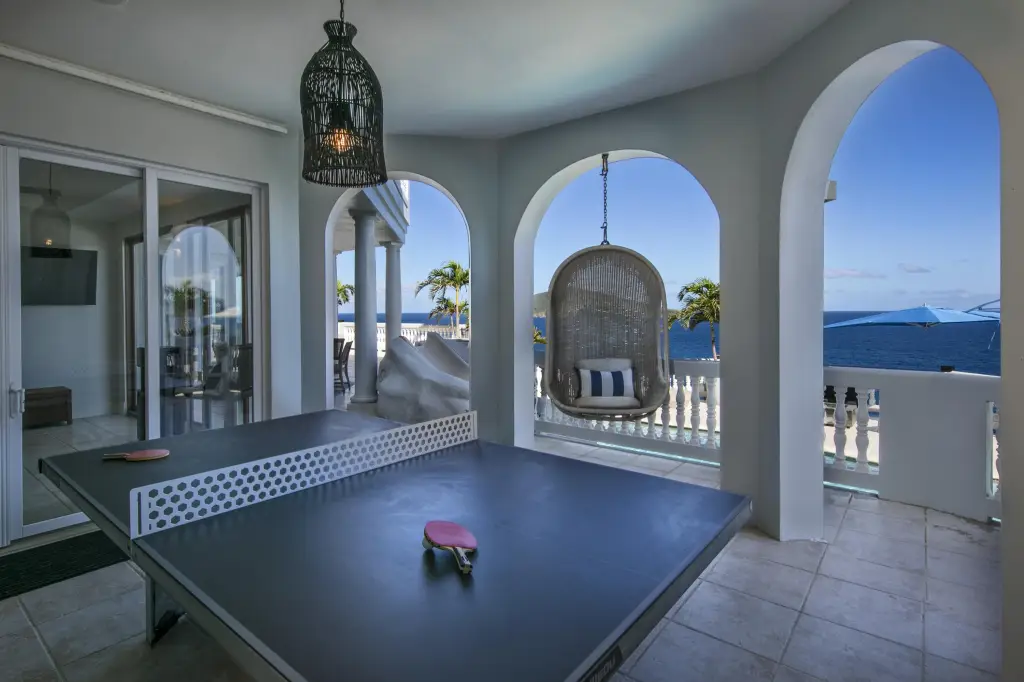
game room
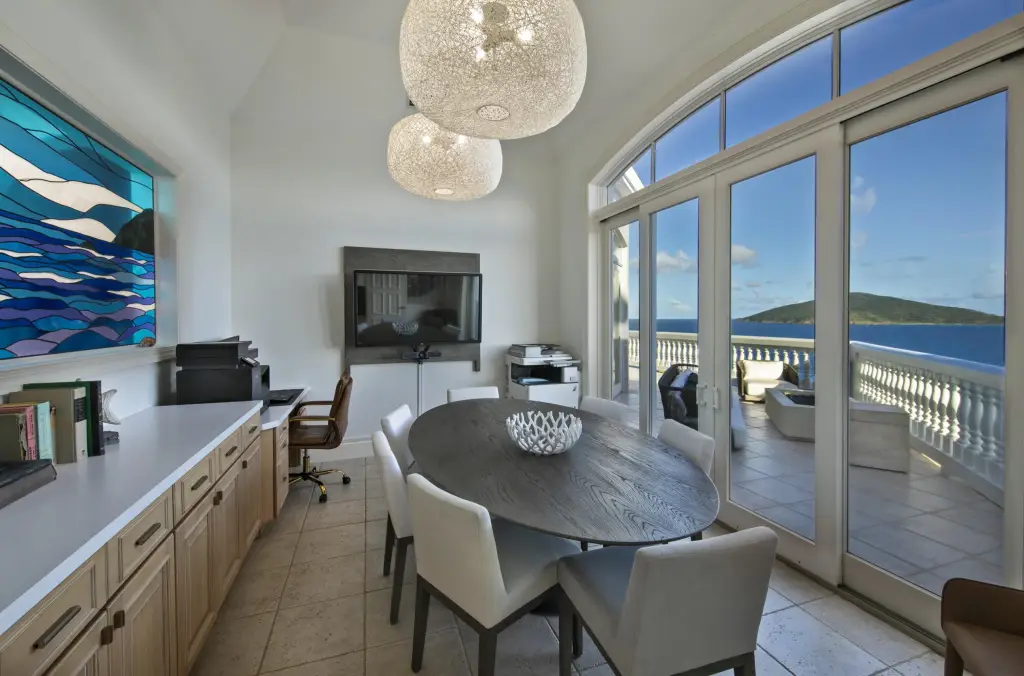
office
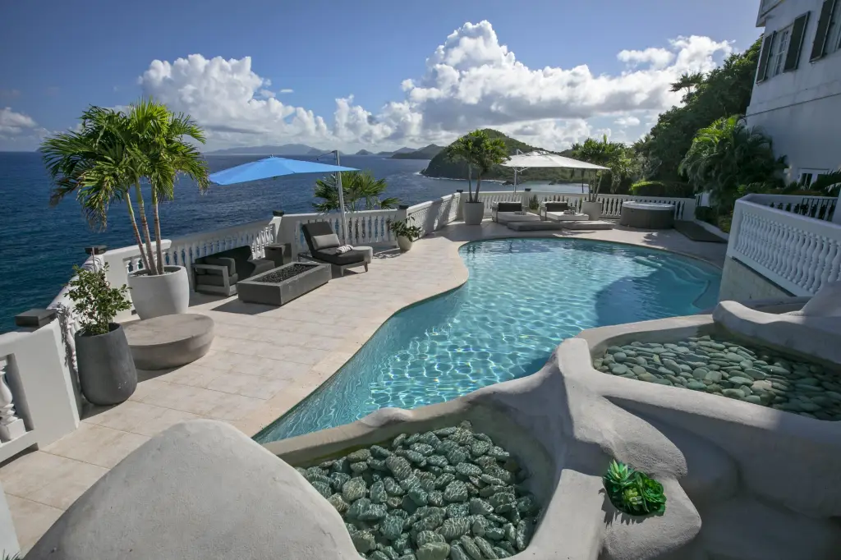
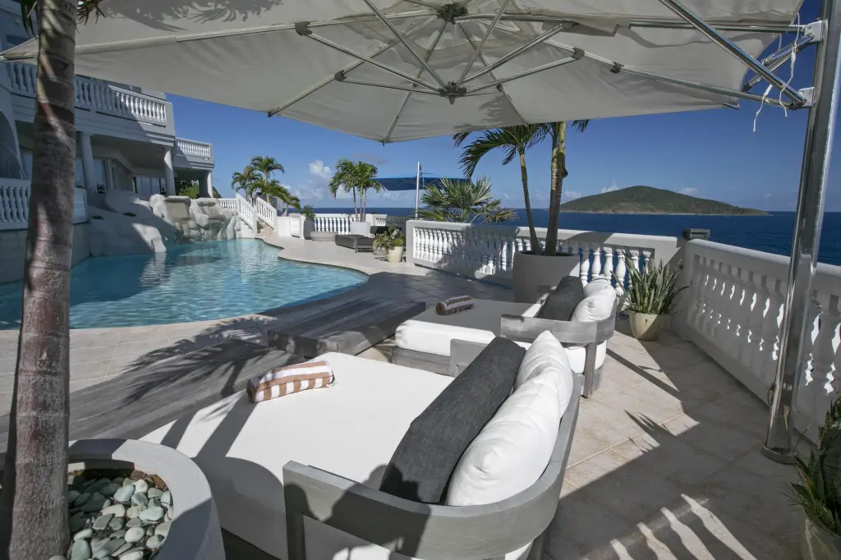
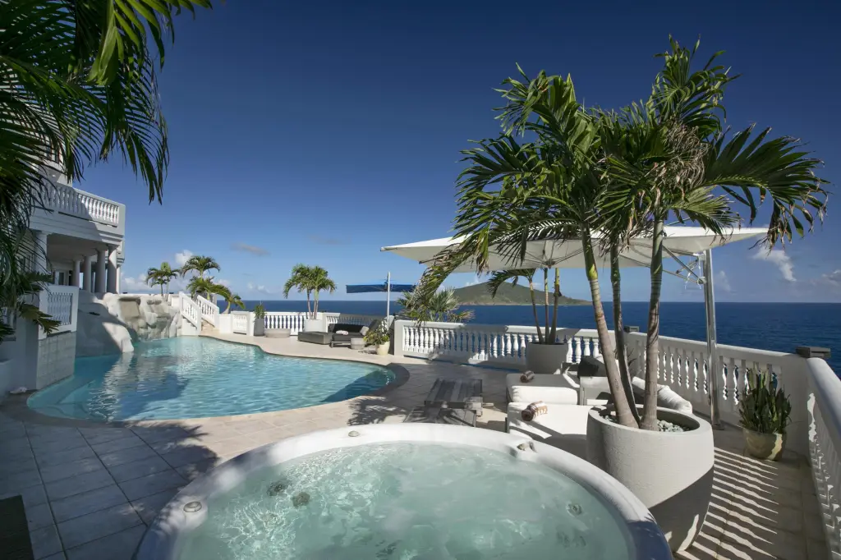
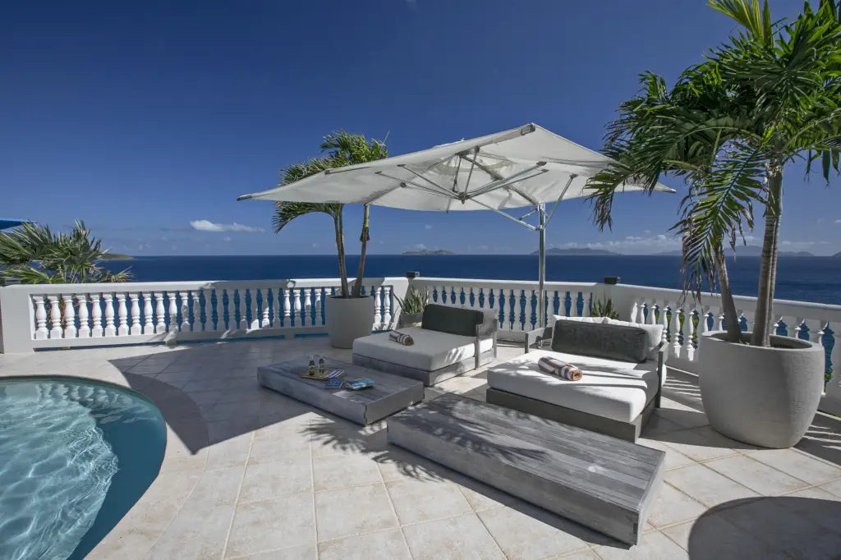
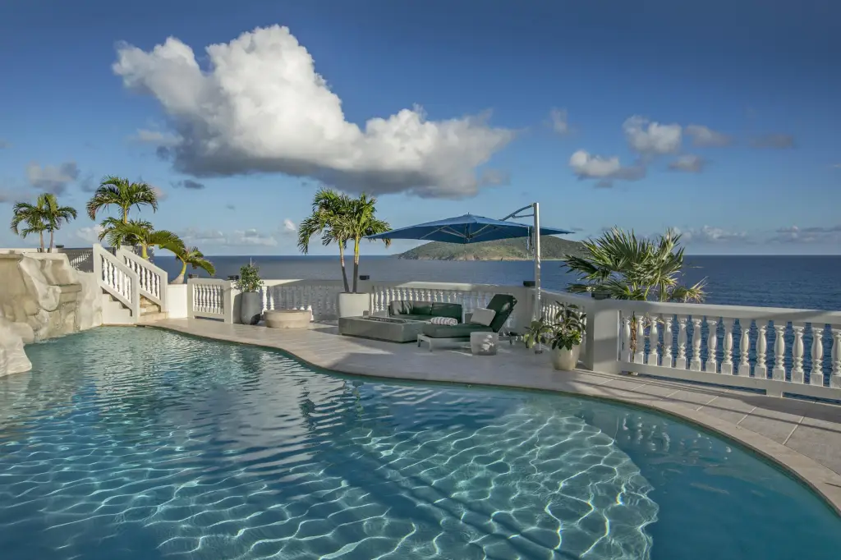
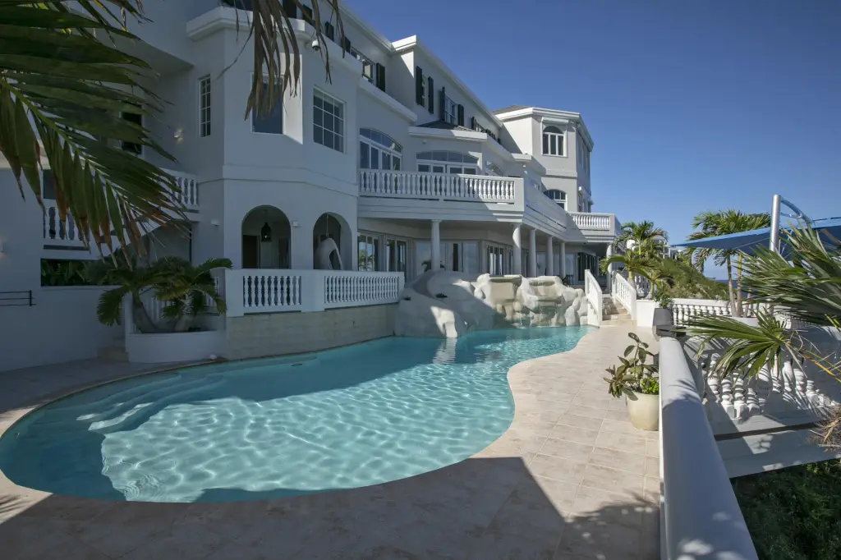
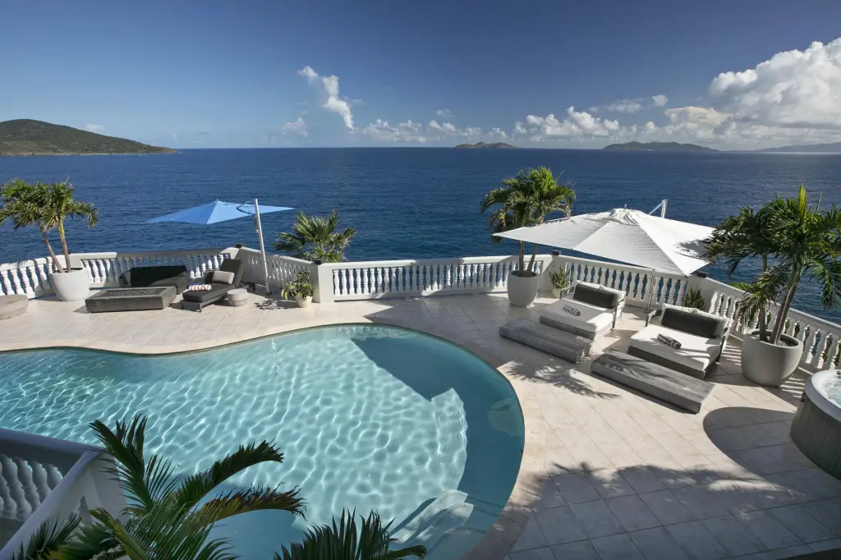
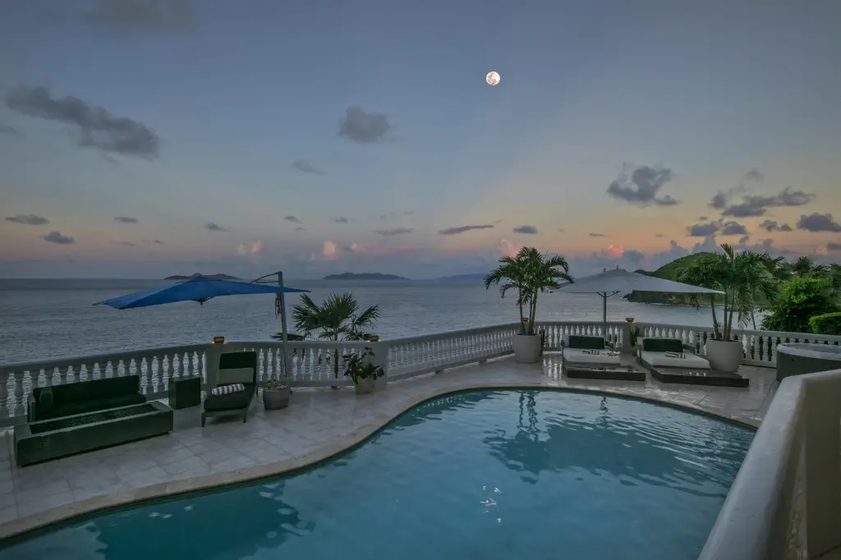
32,000-gallon heated pool with waterfall and waterslide
staff apartment
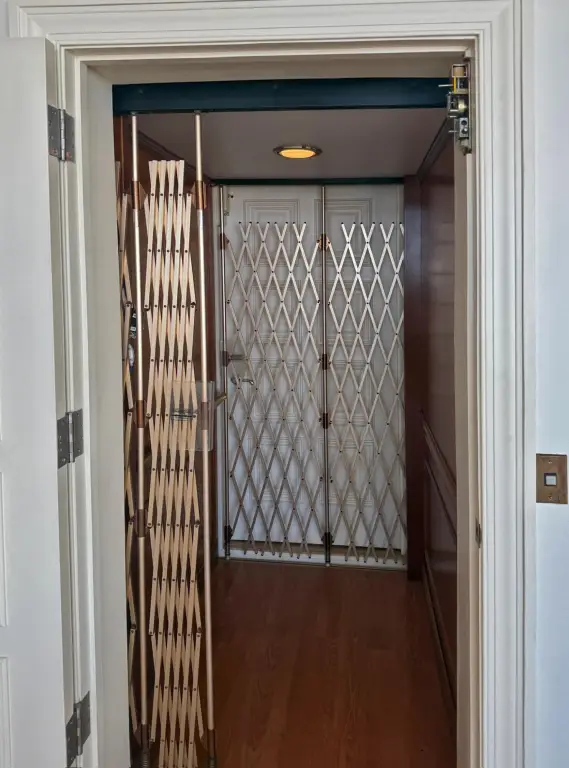
private elevator
impact-resistant windows
storm shutters
150 KW generator
60,000-gallon cistern
security system
water filtration and purification
gated driveway
formal entrance
service entrance
Building Details
Year built
2008
Flooring type
Tile
Building materials
Masonry, Poured Concrete
Roof type
Metal
Listing Agency:
Sea Glass Properties
Listed By:
Kerstin McConnell
(340) 774-5277
Added: Jan 14
Changed: Oct 31
Last Checked: Nov 5 at 7:06AM
MLS# 26-94
Copyright © 2026 St. Thomas Board of REALTORS®. All rights reserved. All information provided by the listing agent/broker is deemed reliable but is not guaranteed and should be independently verified.

Ask AI about this property
Review the available facts, identify missing information and prepare questions for the agent.
Investment Insights
Based on property information with market context.
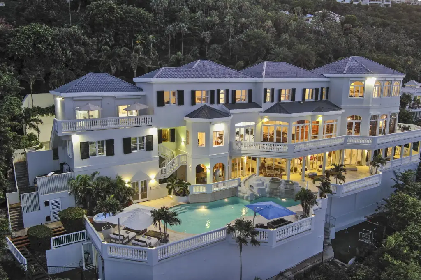
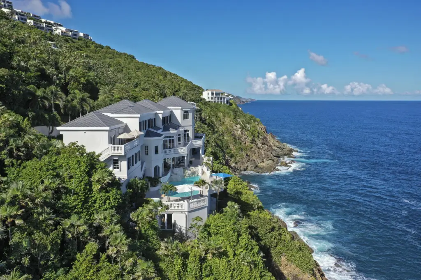
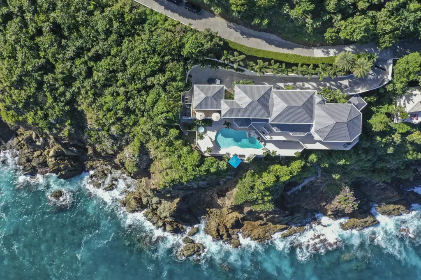
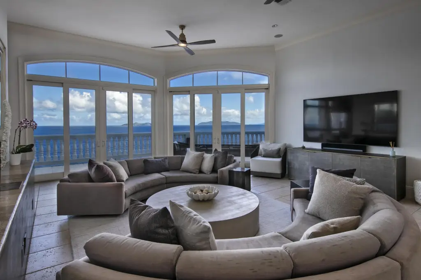
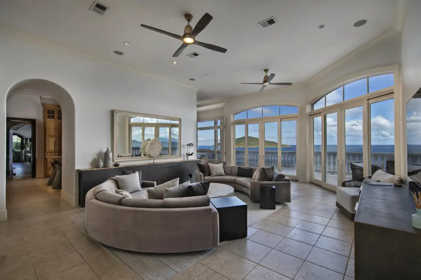
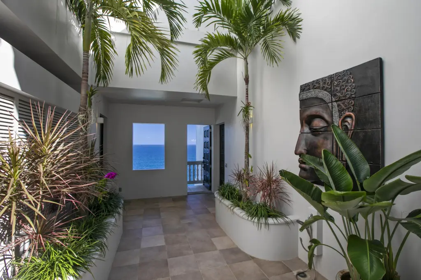
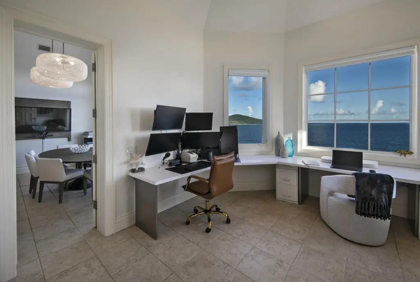
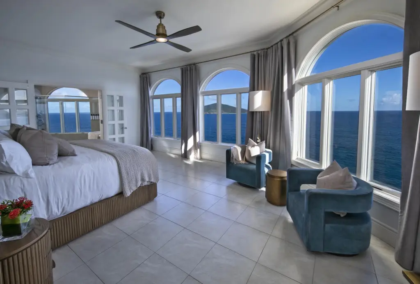
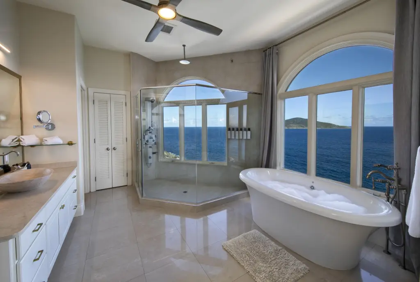
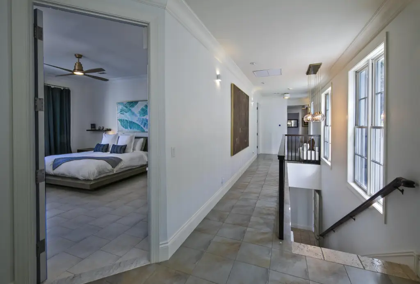
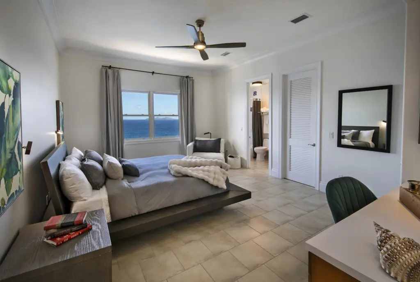
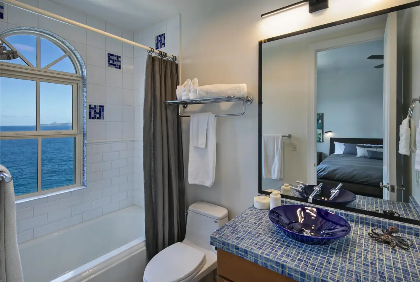
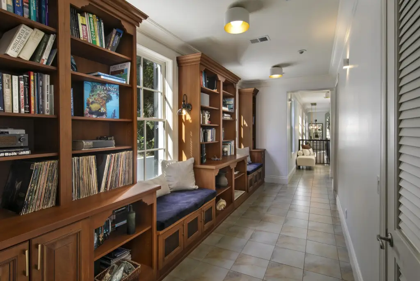
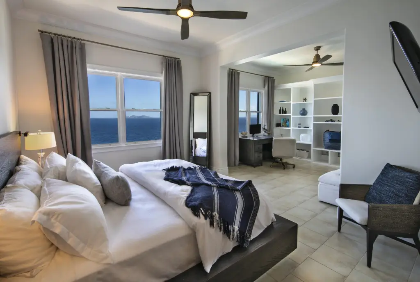
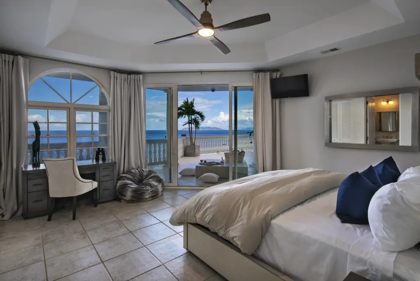
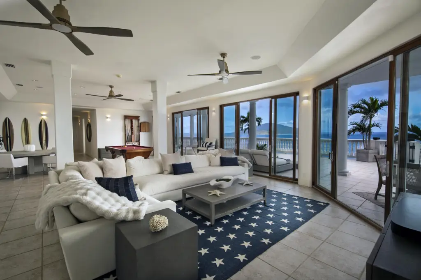
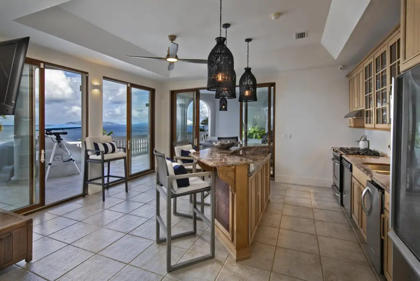
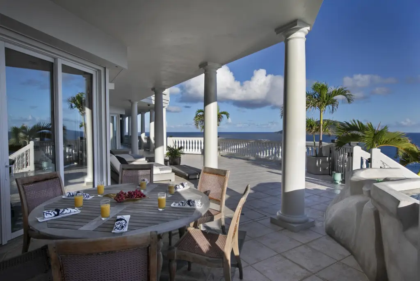
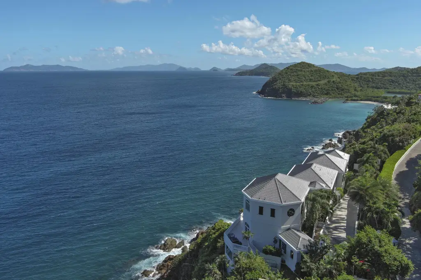
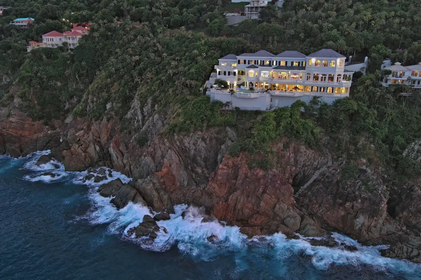
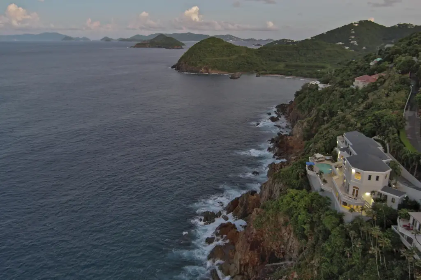
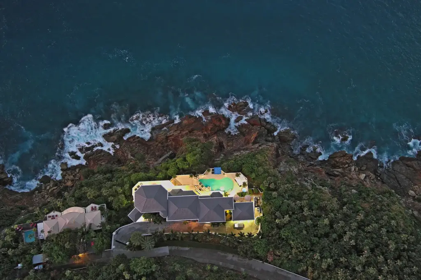
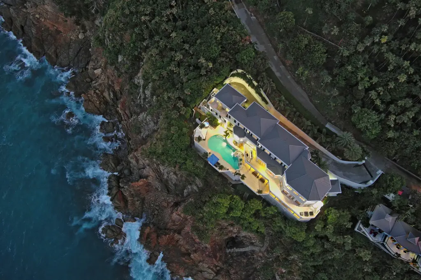
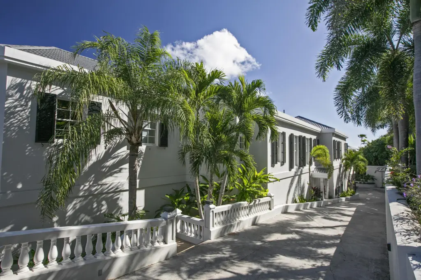
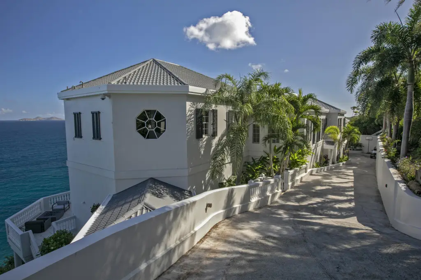
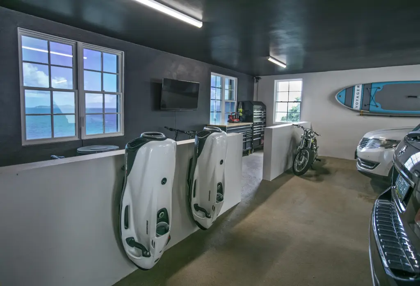
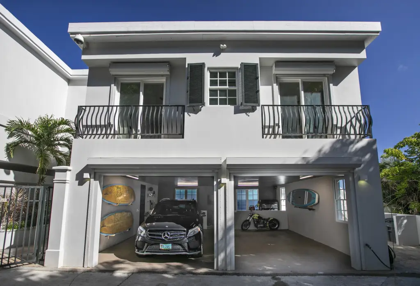
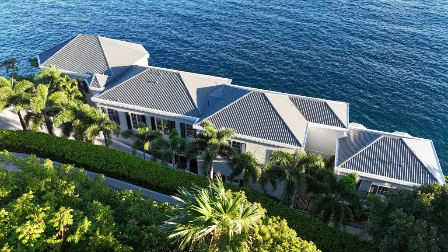
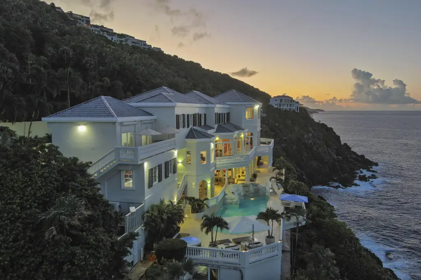
Ocean-view, furnished waterfront estate on a gated acre in Mahogany Run. The home includes approximately 13,555 square feet of interior living space within 20,434 square feet under roof, arranged over three floors and served by a private elevator. Interiors feature eight bedrooms and thirteen baths, including a primary suite with his-and-hers baths and dressing rooms. Common and recreational improvements include a chef’s kitchen with a 223-bottle wine chiller and a 2,000-bottle wine cellar, along with a gym, game room, and office. Outside, the property offers a 32,000-gallon heated pool with waterfall and waterslide. A two-car garage is topped by a full staff or guest apartment.
The estate is equipped with impact-resistant windows, storm shutters, a 150 KW generator, a 60,000-gallon cistern, and full security. It also includes water filtration and purification systems and a 1,500 GPD septic system. The property has a gated driveway and separate formal and service entrances. Buyer to verify all information.
The estate is equipped with impact-resistant windows, storm shutters, a 150 KW generator, a 60,000-gallon cistern, and full security. It also includes water filtration and purification systems and a 1,500 GPD septic system. The property has a gated driveway and separate formal and service entrances. Buyer to verify all information.
Key Highlights
- Ocean‑view home on St. Thomas with 13,555 SF of interior living and 20,434 SF total under roof across 3 floors.
- 8 bedrooms and 13 baths, including a primary suite with his‑and‑hers baths plus dressing rooms.
- Private elevator serving three floors; formal living and dining rooms open to open‑water views.
Frequently Asked Questions
What type of property is this?
Single family property - Furnished waterfront estate on a gated acre with three floors, private elevator, and a 32,000-gallon heated pool.
Where is this single family property located?
The property is located at D13&14 Lovenlund GNS St Thomas, VI.
What is the asking price?
The asking price for this property is $14,000,000.
What are key features of this property?
This property features: Ocean‑view home on St. Thomas with 13,555 SF of interior living and 20,434 SF total under roof across 3 floors.; 8 bedrooms and 13 baths, including a primary suite with his‑and‑hers baths plus dressing rooms.; Private elevator serving three floors; formal living and dining rooms open to open‑water views.



