Warehouse with Office
For Lease
$3,000/Mo Modified Gross
D-528 Hughes Dr, Traverse City, MI 49696
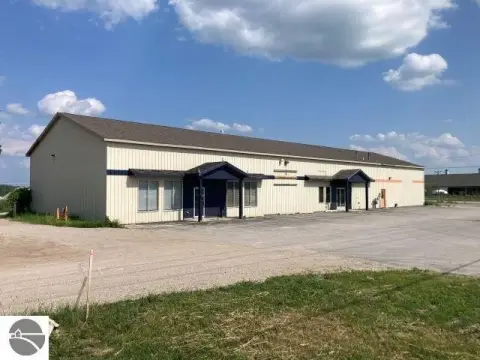
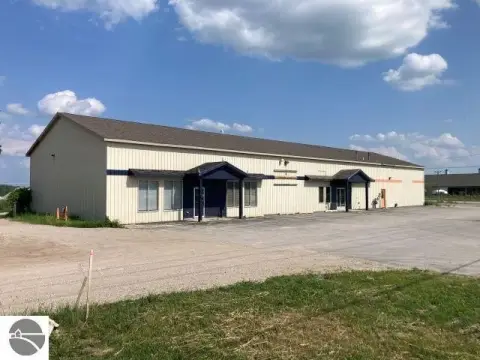
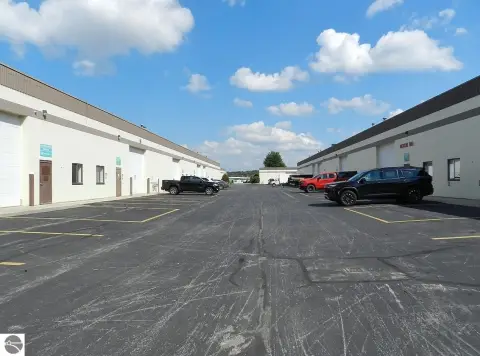
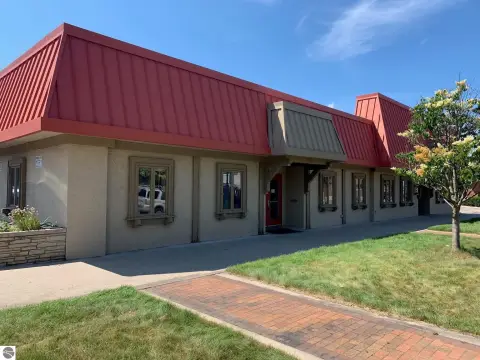
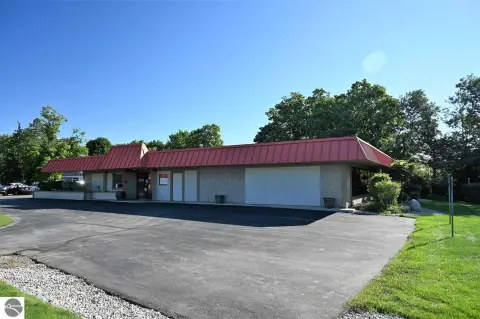
Modified Gross warehouse space with an open front office and rear storage area near Garfield and Hammond Roads.
Space Size3,200 SF
Days on Market13
Property Features for D-528 Hughes Dr
General Information
Standard status
Active
Size
3,200 SF
Net Rentable
3,200 SF
Lease Type
Modified Gross
Property Condition
Severity
Repairs Needed
Evidence
no bathroom or water run
Space & Availability
Available Space
3,200 SF
Contiguous Space
3,200 SF
Space Use
Warehouse
Warehouse & Industrial
Clear Height
12 ft
Drive-In Doors
1
Additional Details
Utilities to Site
No
Building Details
Building Size
3,200 SF
Listing Agency:
Coldwell Banker Schmidt Traverse City
Listed By:
Daniel Stiebel · License #6502352362
(231) 922-2350
Source:
Exprealty
Added: Sep 8
Changed: Sep 19
Last Checked: Sep 19 at 1:32PM
Displayed information is deemed reliable but is not guaranteed and should be independently verified. All listing content including descriptions, pricing, images are the copyrighted material of Coldwell Banker Schmidt Traverse City
Investment Insights
Based on property information with market context.
This 3200 SF warehouse is configured with an open office area at the front and warehouse space toward the rear. The building measures 40'x80' and has 11-12' ceilings, plus a 10' tall overhead garage door for loading and access. There is currently no bathroom or water service within the building.
The property is located on Hughes Dr near Garfield and Hammond Roads in Traverse City. Lease terms are Modified Gross, with the tenant responsible for a prorated share of utilities as well as snow and lawn service. An additional 2, 400 SF is available in the adjacent building for tenants requiring more space.
The property is located on Hughes Dr near Garfield and Hammond Roads in Traverse City. Lease terms are Modified Gross, with the tenant responsible for a prorated share of utilities as well as snow and lawn service. An additional 2, 400 SF is available in the adjacent building for tenants requiring more space.
Key Highlights
- 3200 SF warehouse building
- 40'x80' building footprint with 11‑12' ceilings
- 10' tall overhead garage door
Property Analytics
Current Use
Lease Details
12 ft
Clear height
1
Drive-in doors
Modified Gross
Lease Type
Location Intelligence
Trade Area within ½ mile
138
Businesses Nearby
Well-served
Demand for This Use
Explore this area
Business Placement
Demographics for 49696, MI
9,528
Population
5,005
Households
1.9
Avg Household Size
43
Median Age
41%
College-Educated
96%
High-School Grad
68.7 sq mi
ZIP Area
139
Density / Sq Mi
$96,138
Median Household Income
$46,893
Median Earnings
$1,309
Median Rent
$289,300
Median Home Value
Market
Lease Benchmarks for Traverse City, MI
$9.41 /SF/Yr
Avg Asking Price
$8–$12.22 /SF/Yr
Price Range
7,015 SF
Avg Space Size
This space is priced 20% above the average of $9.41 /SF/Yr.
Vacancy Rate% for Industrial in Midwest region

Questions? Ask Rey
Realmo’s AI knows this listing — price, zoning, demand, history. Ask anything.


Similar Off Market Nearby
- Allied Van Lines — 2040 Traversefield Dr #100, Traverse City, MI 49686
Frequently Asked Questions
What type of property is this?
Warehouse - Modified Gross warehouse space with an open front office and rear storage area near Garfield and Hammond Roads.
Where is this warehouse located?
The property is located at D-528 Hughes Dr Traverse City, MI.
What is the lease rate?
The lease rate is $3,000/Mo.
What are key features of this property?
This property features: 3200 SF warehouse building; 40'x80' building footprint with 11‑12' ceilings; 10' tall overhead garage door