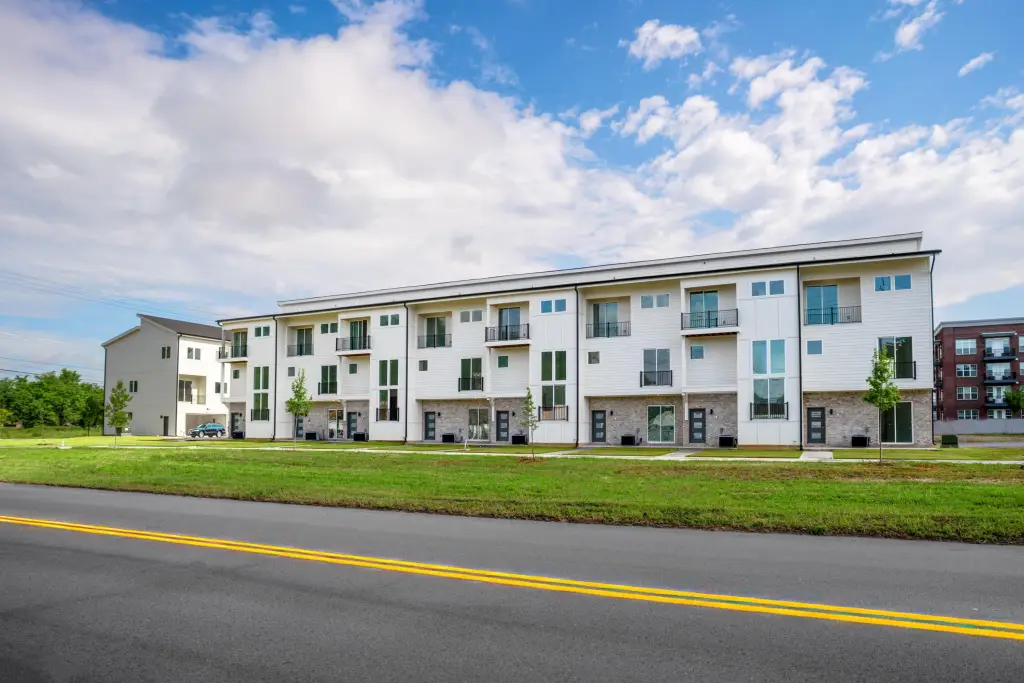
Four-Unit Contemporary Quadplex with

For Sale
$1,700,000
3311+ Aberdeen Row, Chattanooga, TN 37410
MULTI_FAMILY - Contemporary - Chattanooga, TN
Property Size2,132 SF
Lot Size0.02 Acres
Price / SF$797.37
Days on Market187
Property Features for 3311+ Aberdeen Row
General Information
Property type
Residential Multi Family
Property subtype
Other
Property condition
Under Construction
Bedrooms
13
Bathrooms
14
Full bathrooms
12
Rooms
Bedroom 4, Bathroom 4, Bathroom 1, Bathroom 2, Bathroom 10, Bathroom 7, Bathroom 11, Bedroom 13, Bedroom 10, Bathroom 5, Bathroom 3, Bathroom 8, Bathroom 9, Bedroom 6, Bedroom 11, Bathroom 14, Bedroom 2, Bedroom 8, Bedroom 7, Bedroom 9, Bedroom 3, Bedroom 5, Bathroom 12, Bathroom 6, Bedroom 1, Bedroom 12, Bathroom 13
Parking features
Open, Off Street, Garage
Window features
ENERGY STAR Qualified WIndows, Double Pane Windows, Vinyl Frames
Patio and Porch features
Deck, Patio
Interior features
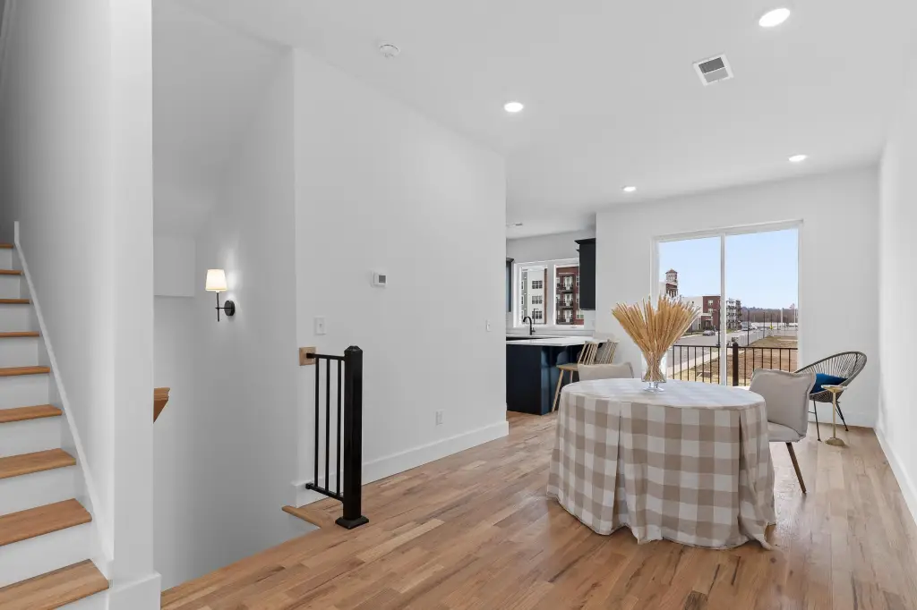

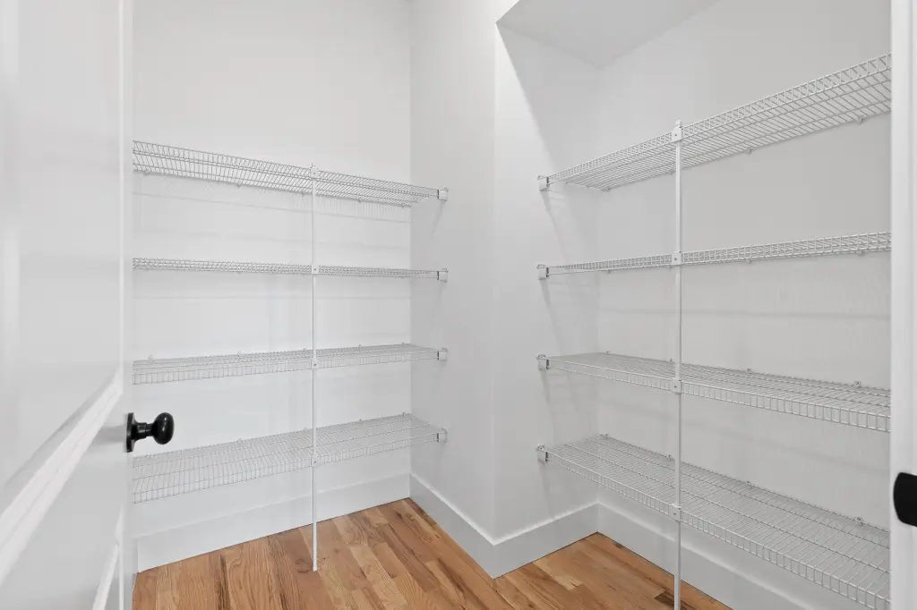
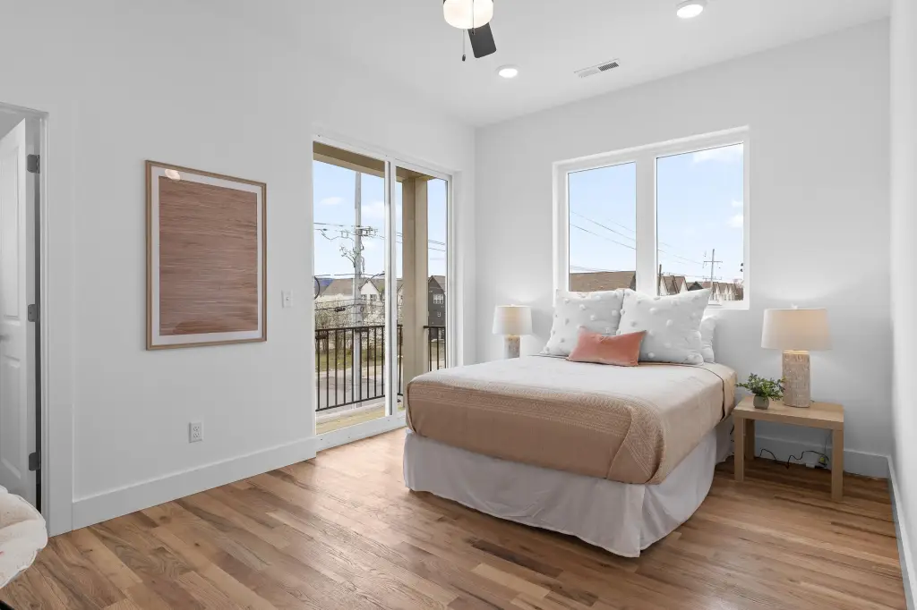

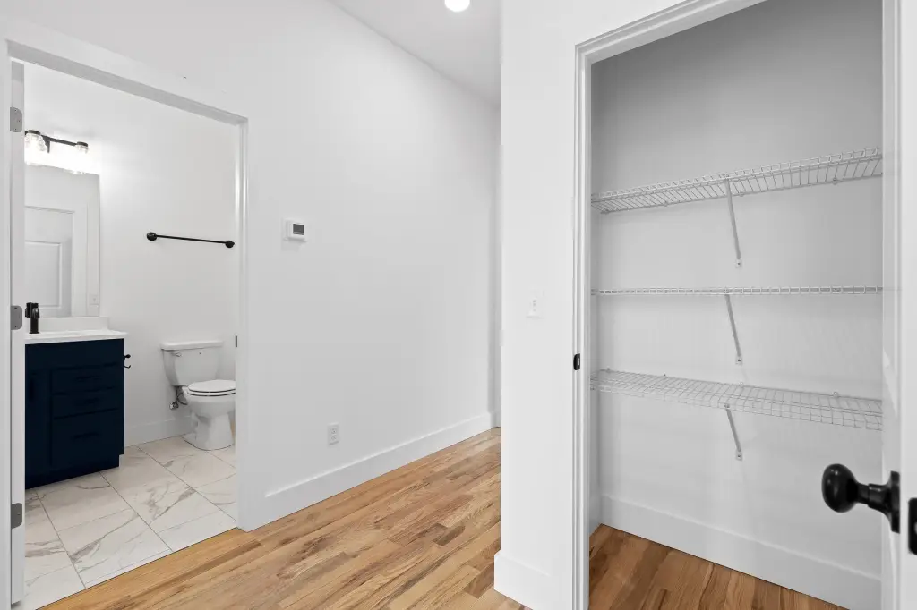
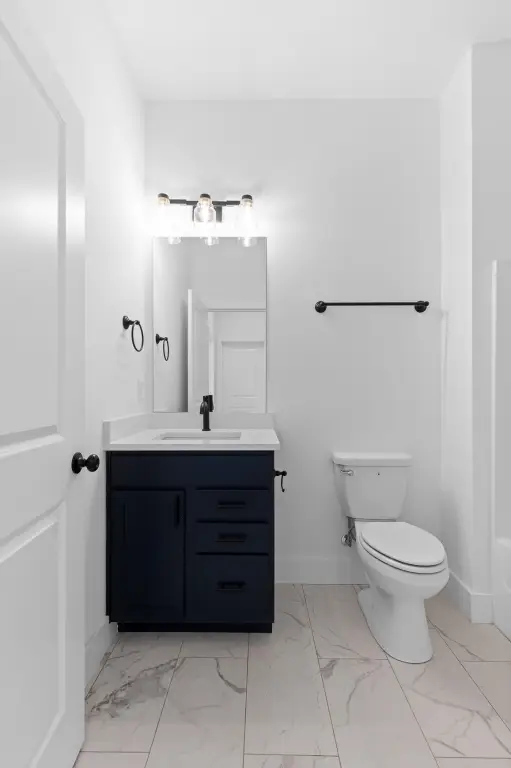
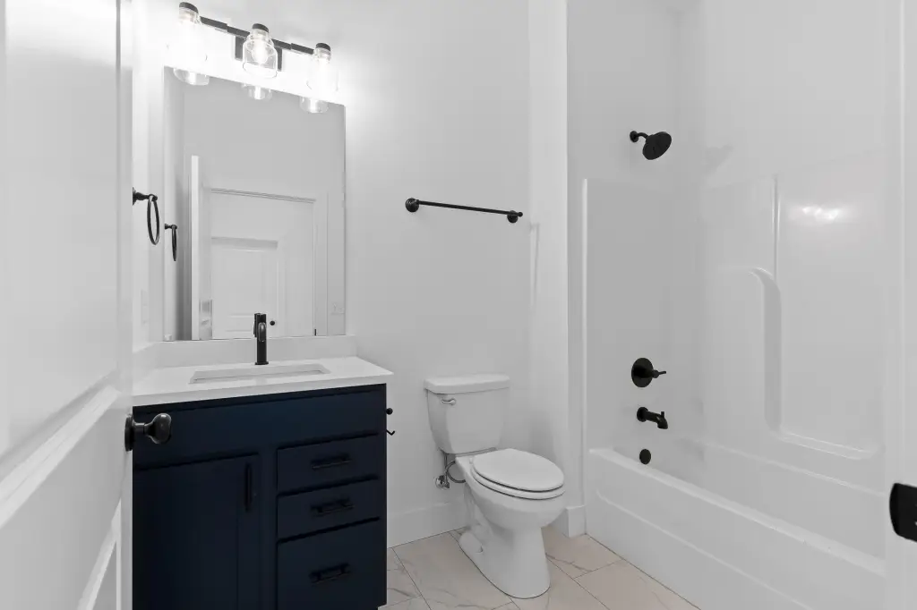
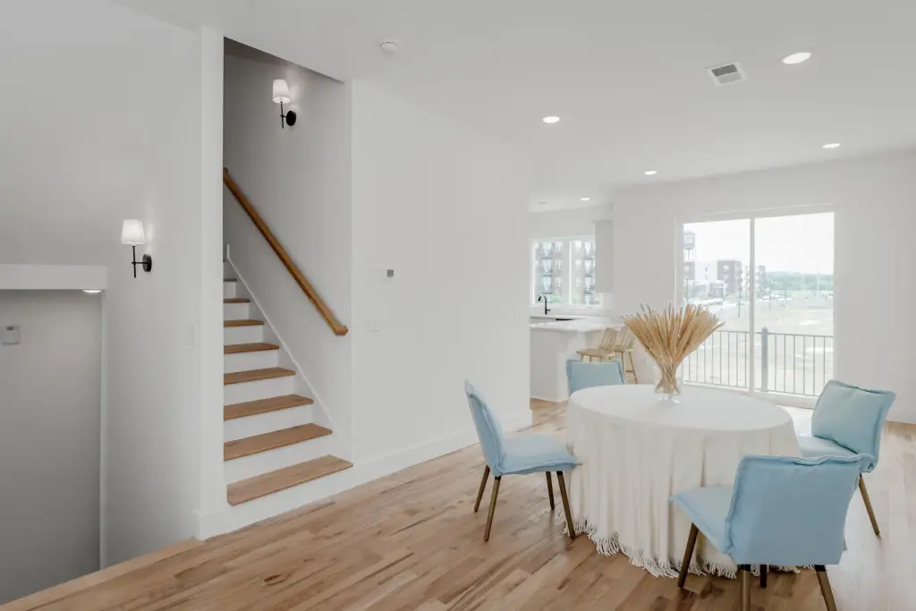

Ceiling Fan(s), Double Vanity, En Suite, Granite Counters, High Ceilings, High Speed Internet, Kitchen Island, Open Floorplan, Pantry, Recessed Lighting, Tub/shower Combo, Walk-In Closet(s)
Exterior features
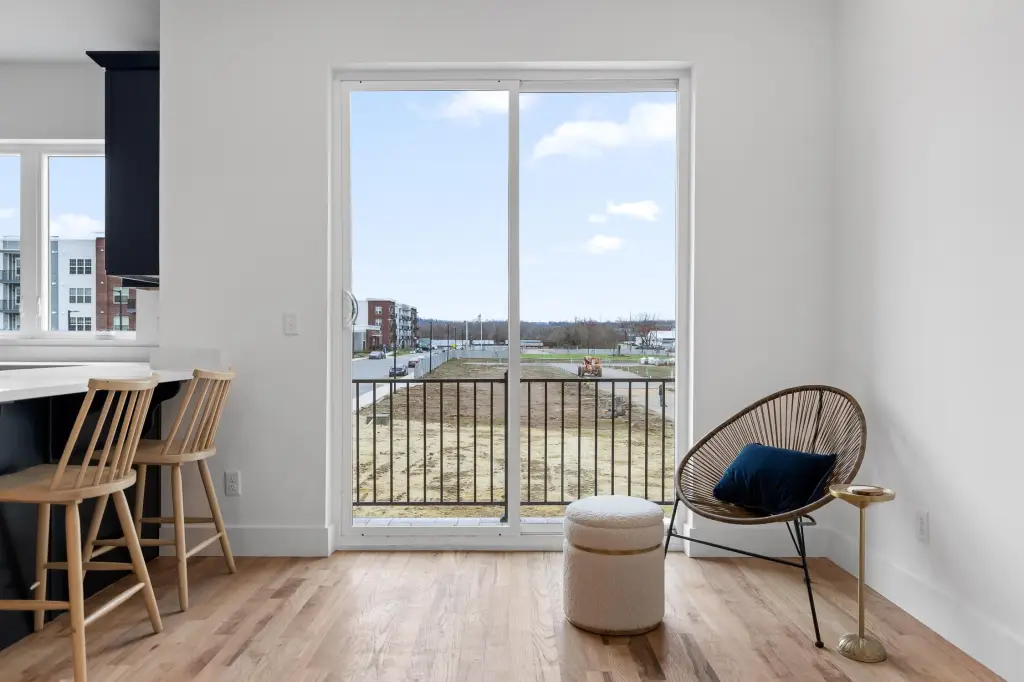
Balcony, Lighting, Rain Gutters
Appliances
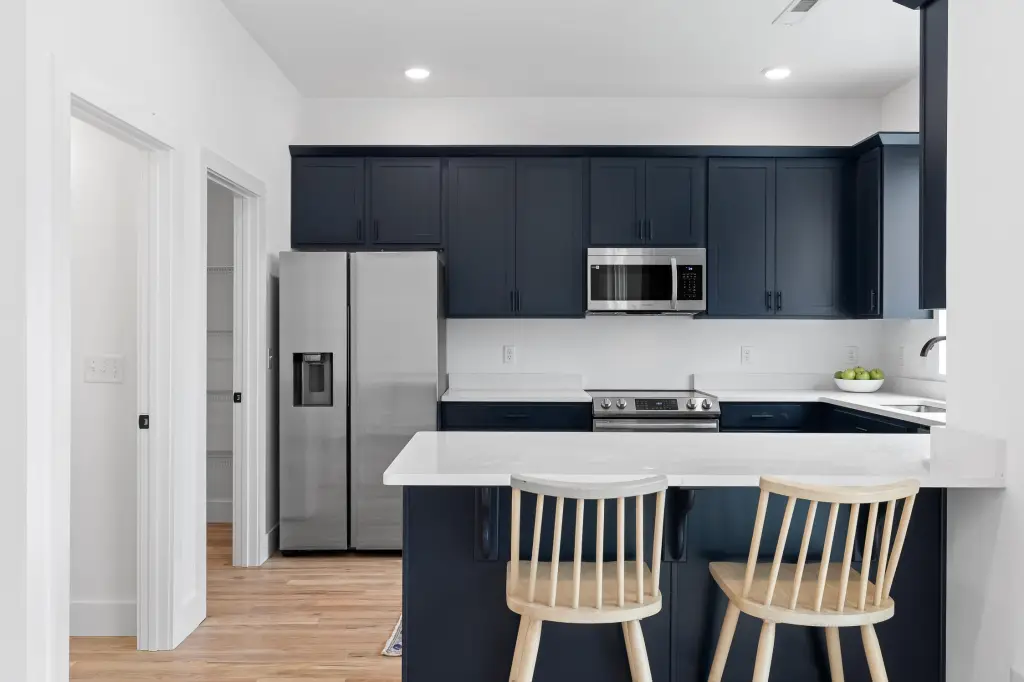

Stainless Steel Appliance(s), Refrigerator, Microwave, Electric Water Heater, Electric Range, Disposal, Dishwasher
Subdivision
Borough 33
Lot features
Front Yard, Level
Elementary school
Battle Academy
Middle school
Orchard Knob Middle
High school
Howard School of Academics & Tech
Directions
From Downtown: Head South on Broad Street and turn left on W 33rd Street and another left on Williams Street. Then right on Aberdeen.
Standard status
Active
APN
155f B 004.01c027
Size
2,132 SF
Lot size
0.02 Acres
Taxes and HOA fees
Tax Description
HPR LT 2 33RD & WILLIAMS BOROUGH 33 TOWNHOMES HPR UNIT 27 PB 116 PG 19 7 REV PB 119 PG 27 REV PB 130 PG 47OUT OF 155F
HOA Fee
$75 Monthly
Legal Description
HPR LT 2 33RD & WILLIAMS BOROUGH 33 TOWNHOMES HPR UNIT 27 PB 116 PG 19 7 REV PB 119 PG 27 REV PB 130 PG 47OUT OF 155F
Utilities
Utilities
Cable Available
Sewer type
Public Sewer
Heating system
Electric (Heating), Central
Cooling system
Electric, Central Air
Water source
Public
Amenities

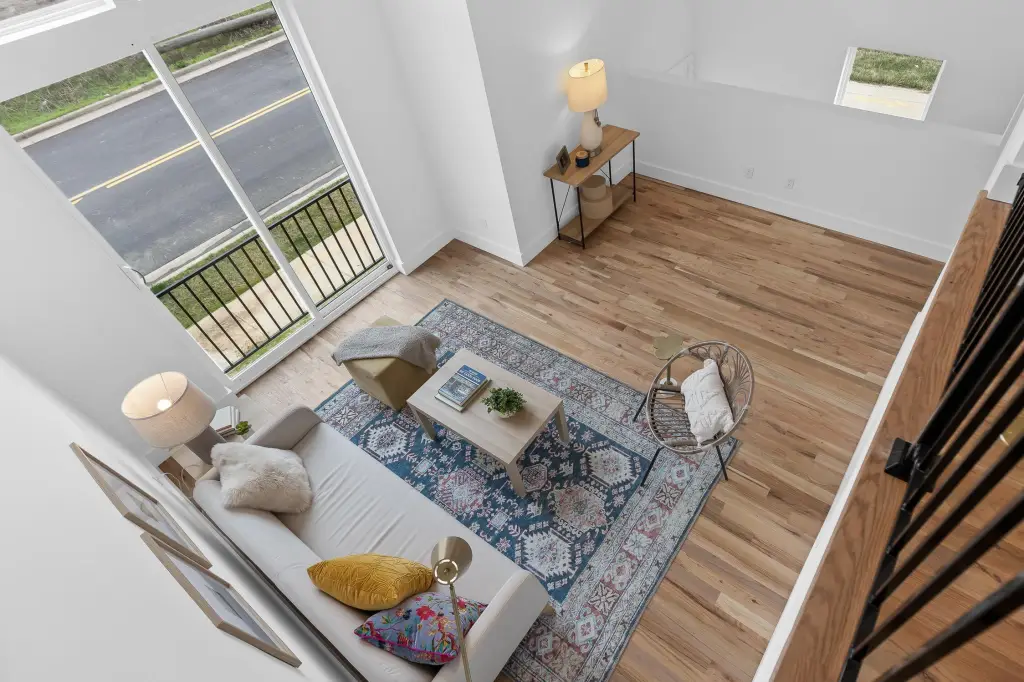
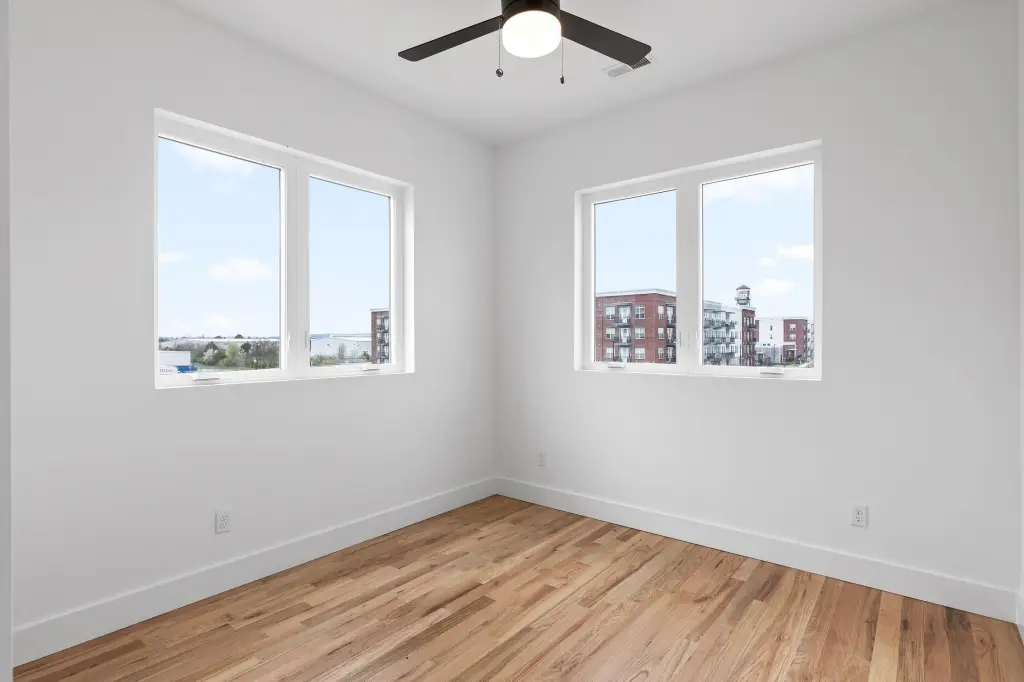
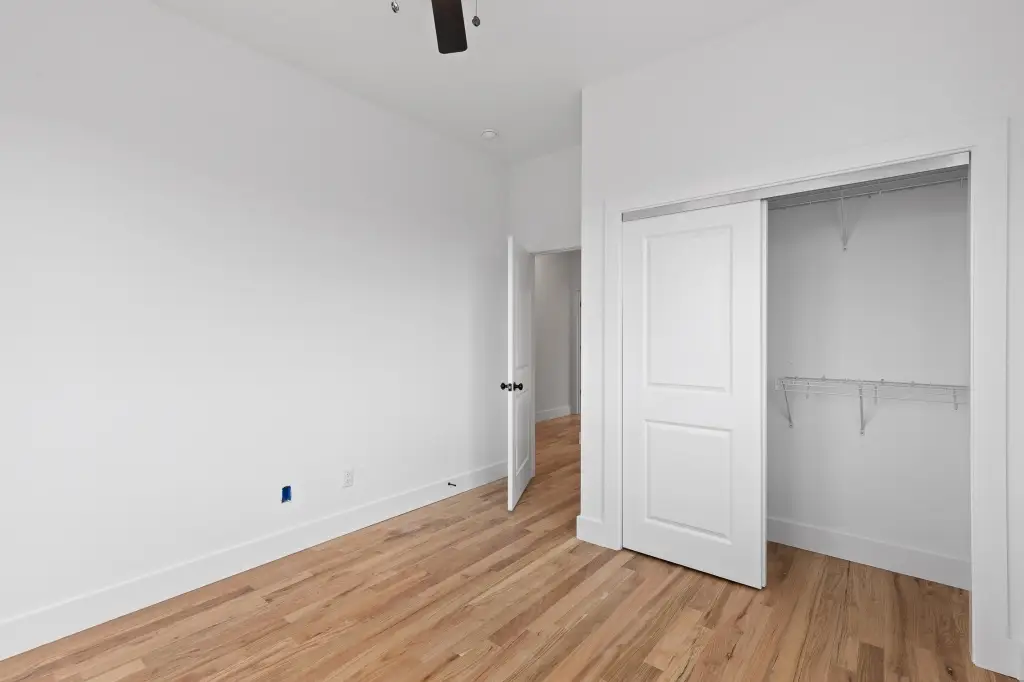
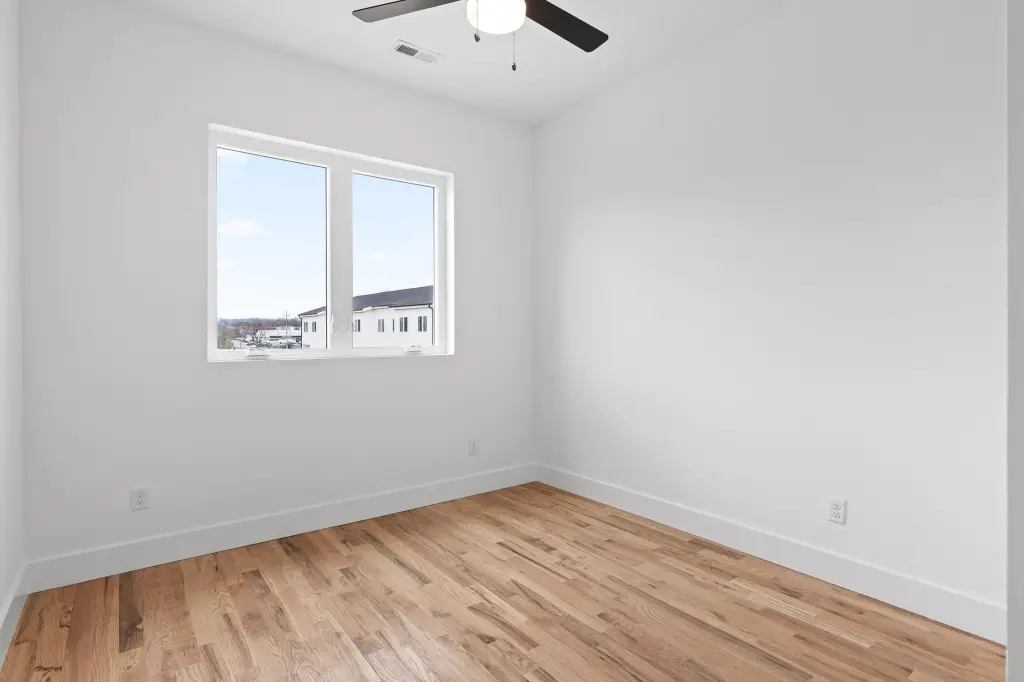

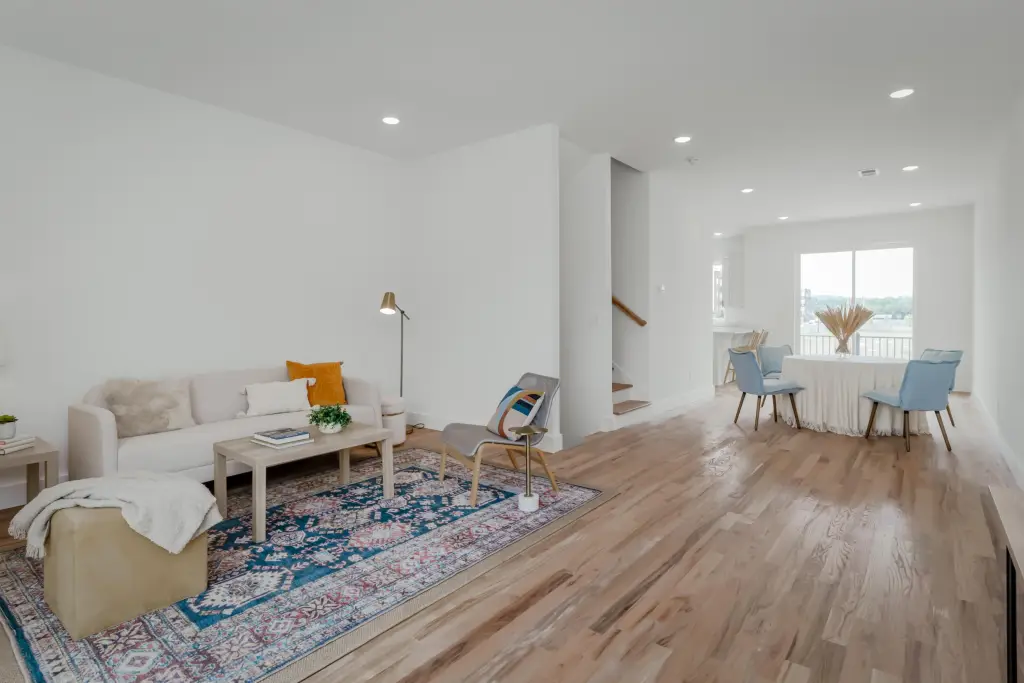
hardwood floors
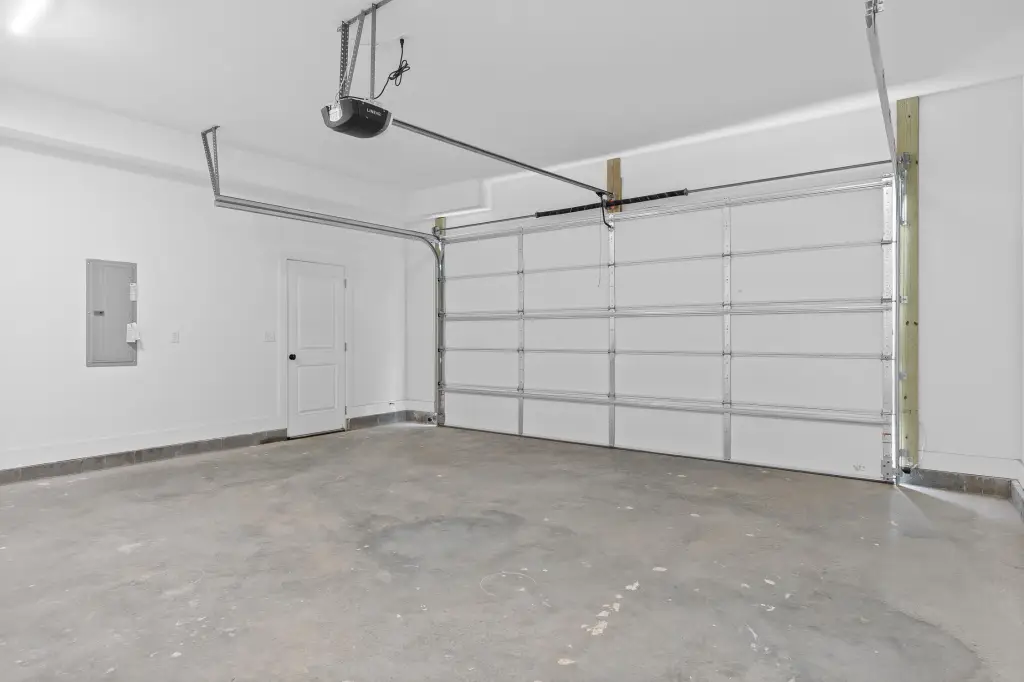
two-car garages
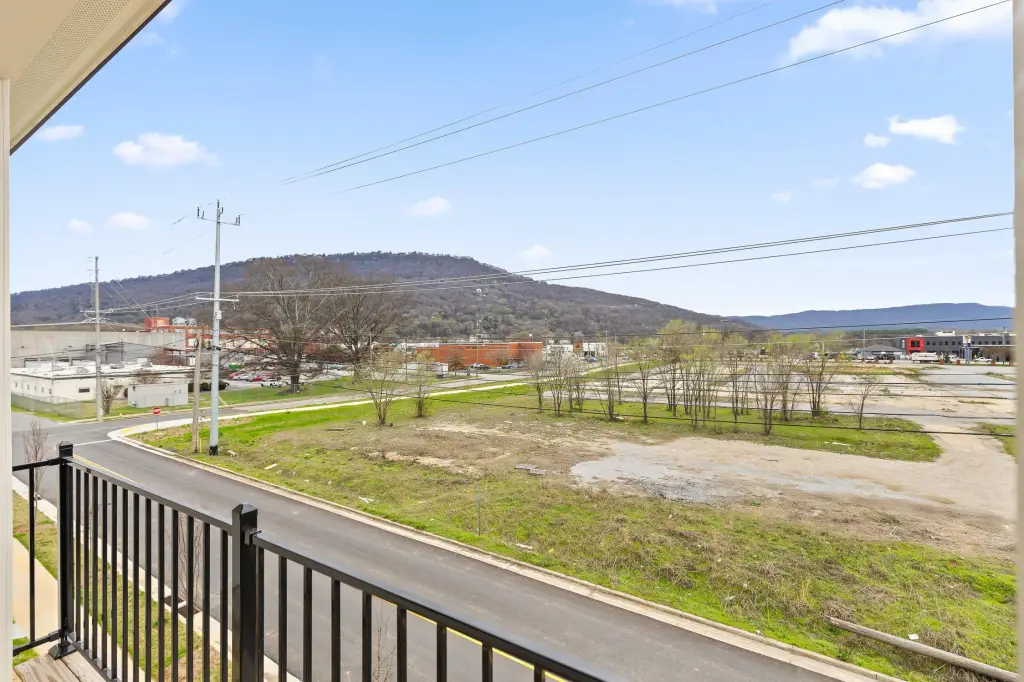
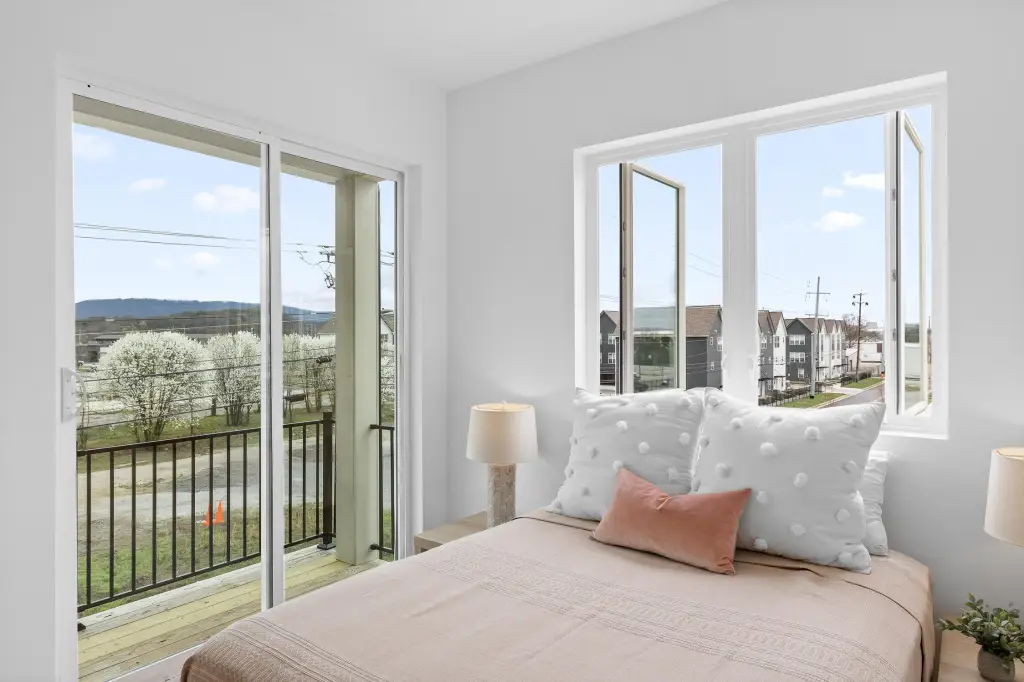
balconies
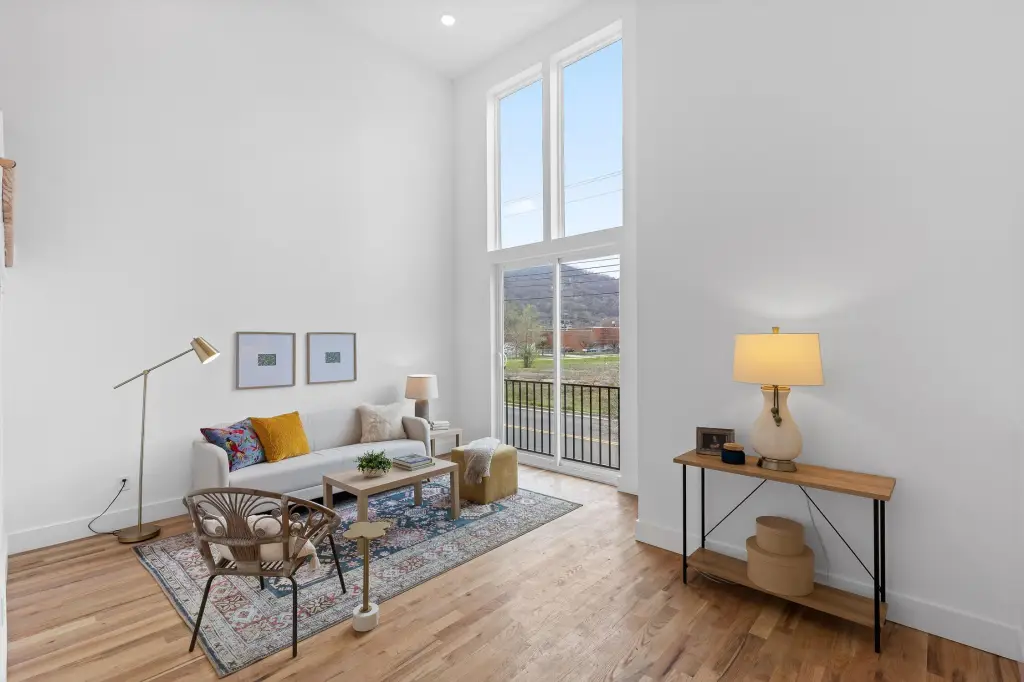
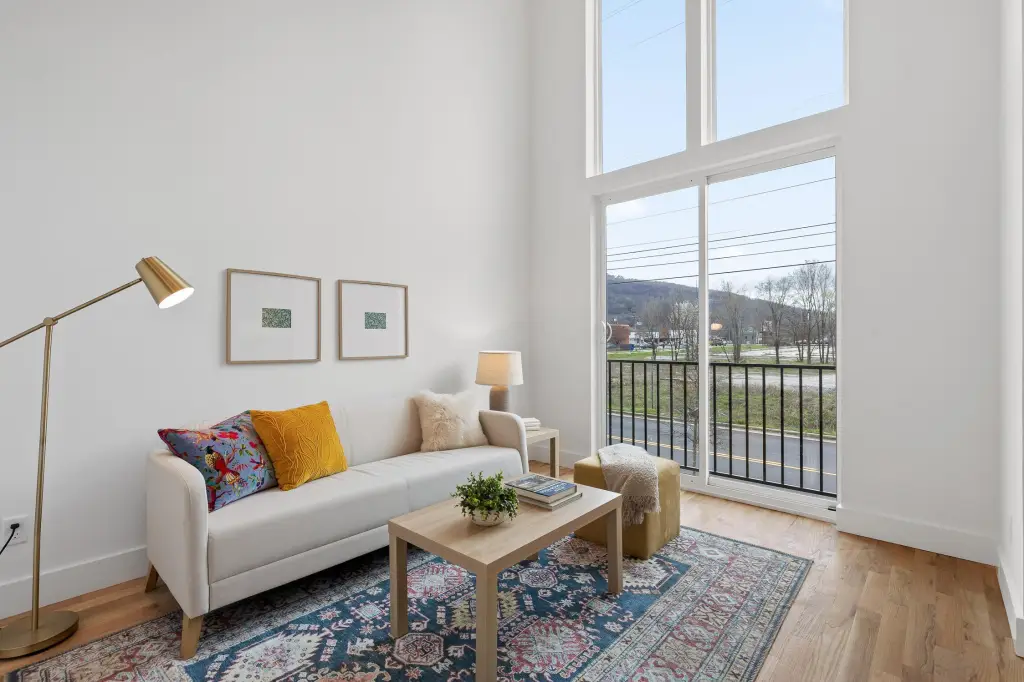
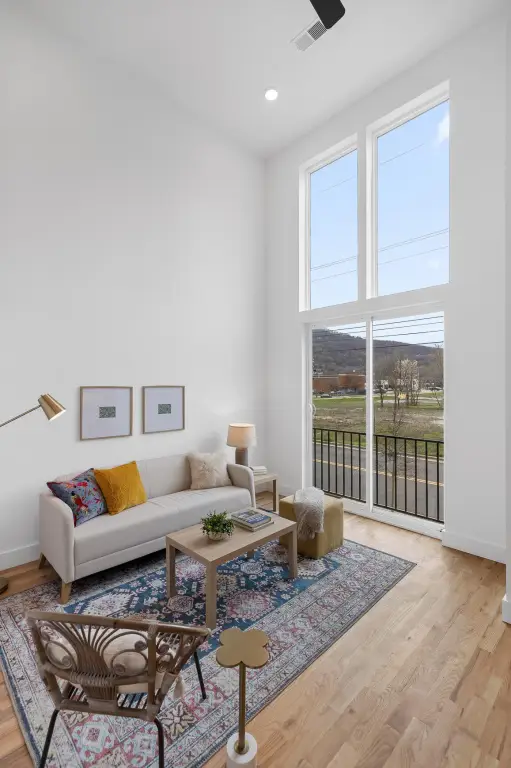
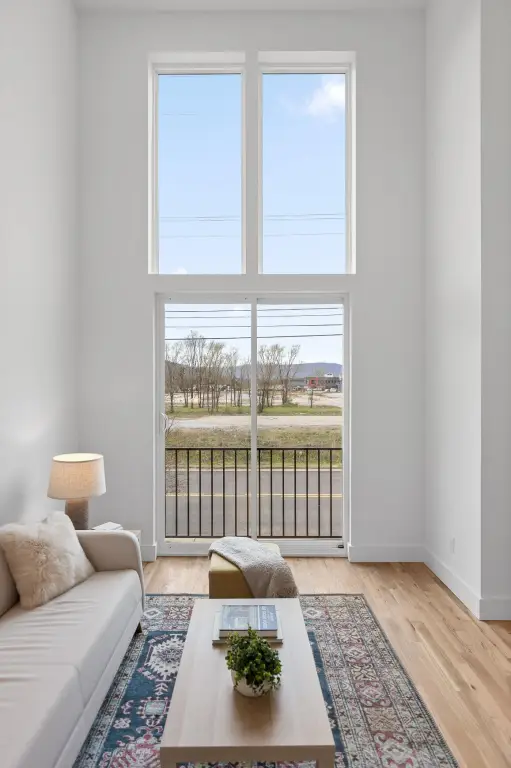
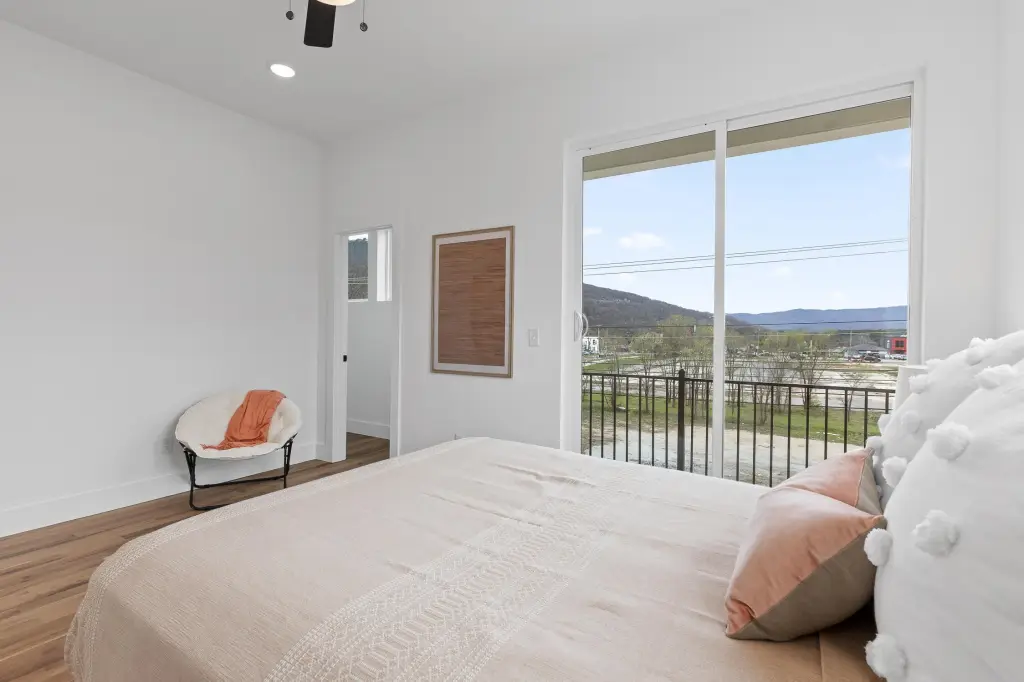
two-story great room
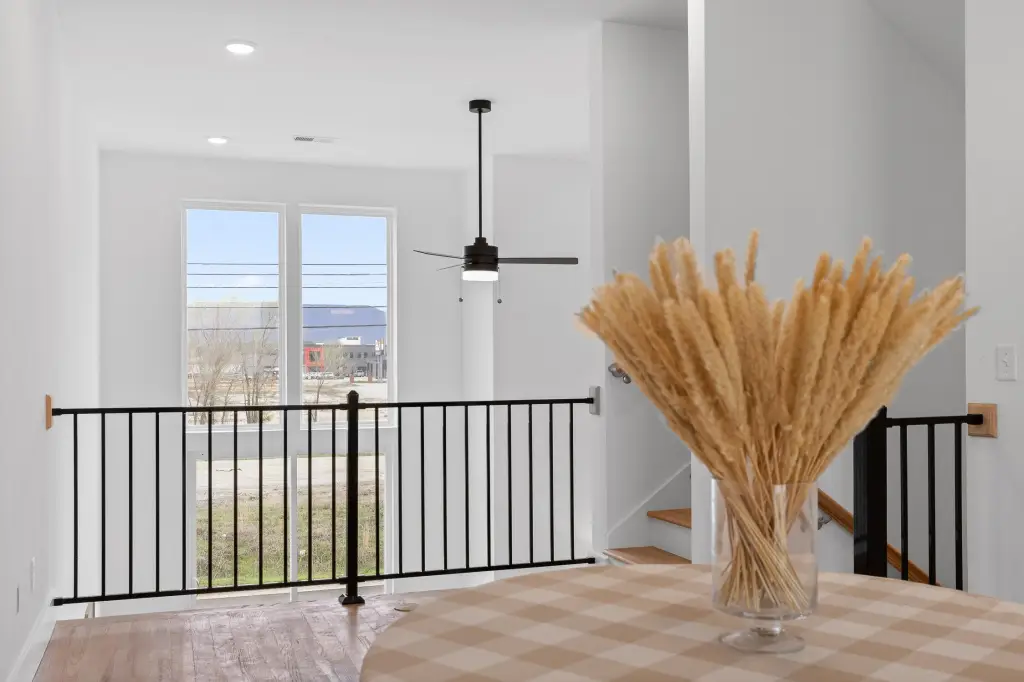
oversized picture windows
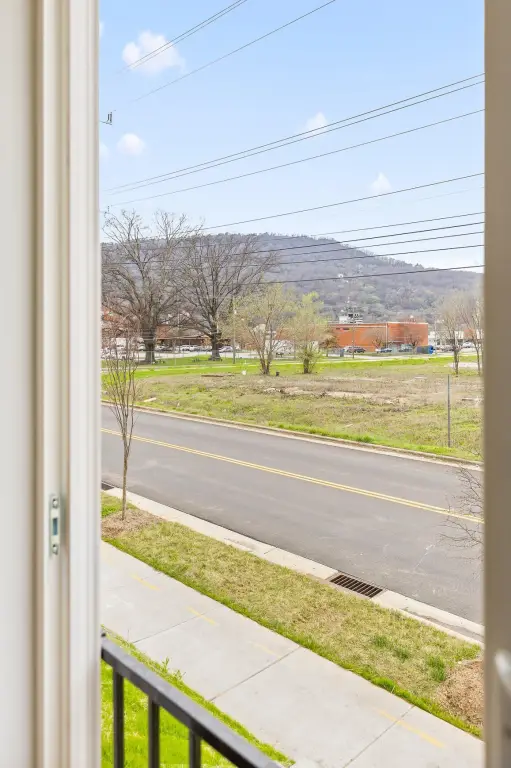

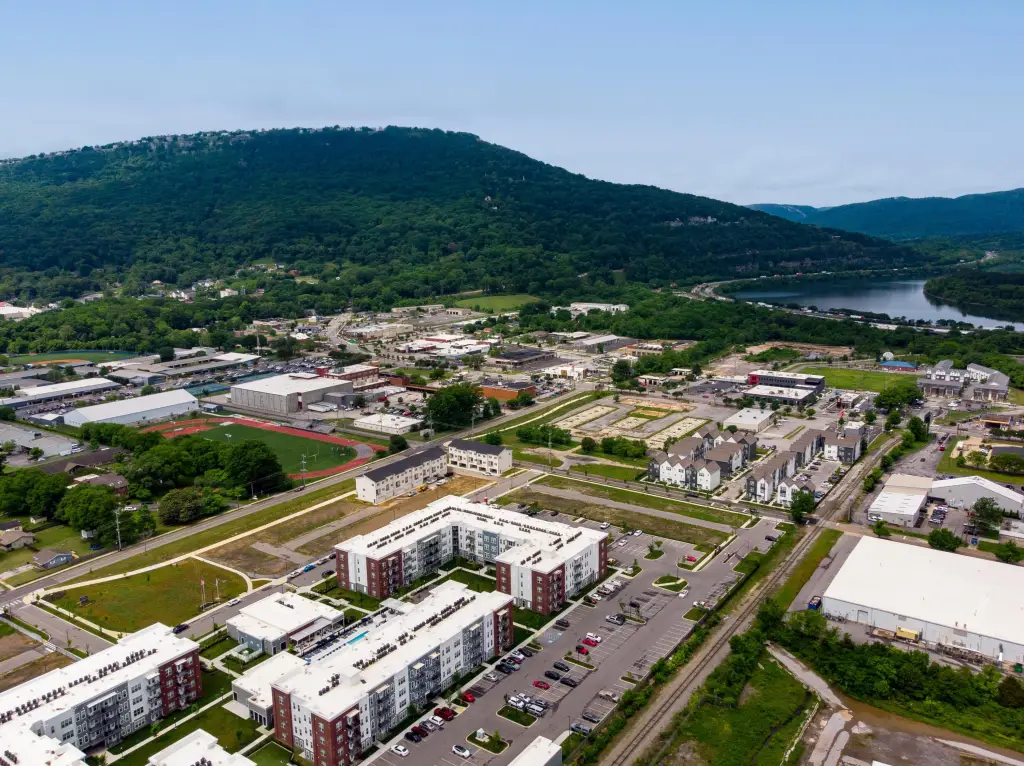
views of Lookout Mountain
stainless appliances
refrigerators
quartz countertops
generous cabinetry
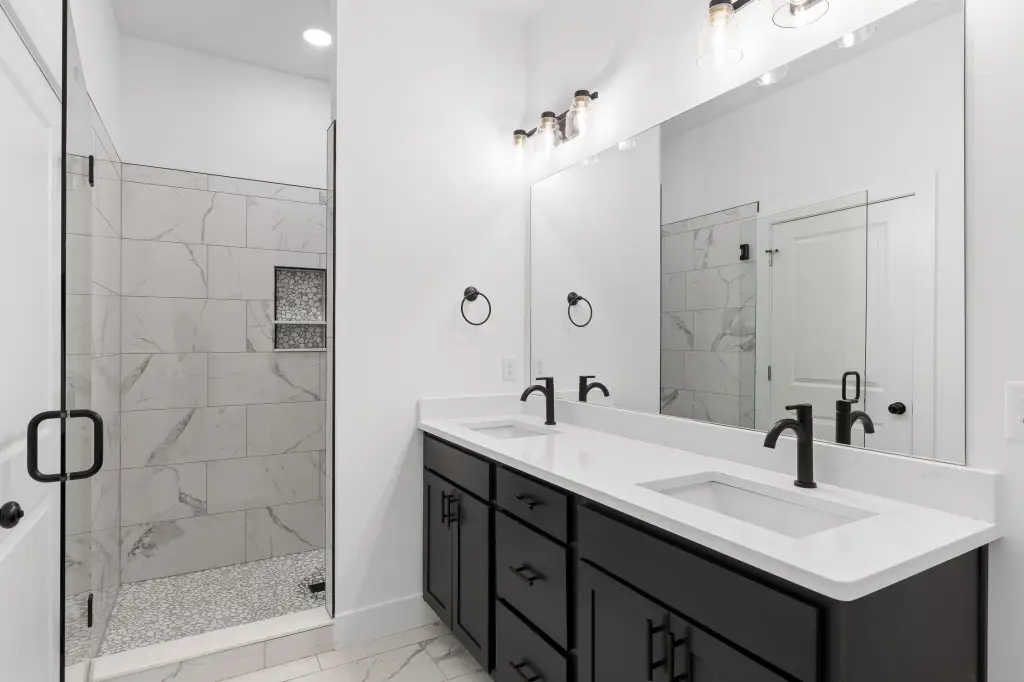

ensuite bath
double vanity
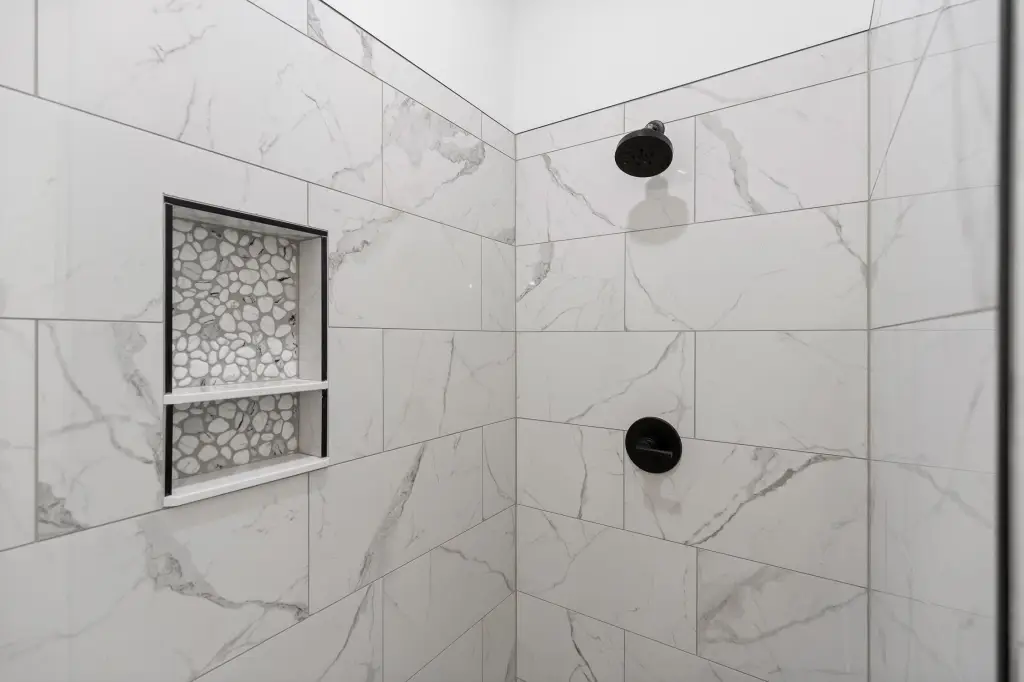
tiled shower
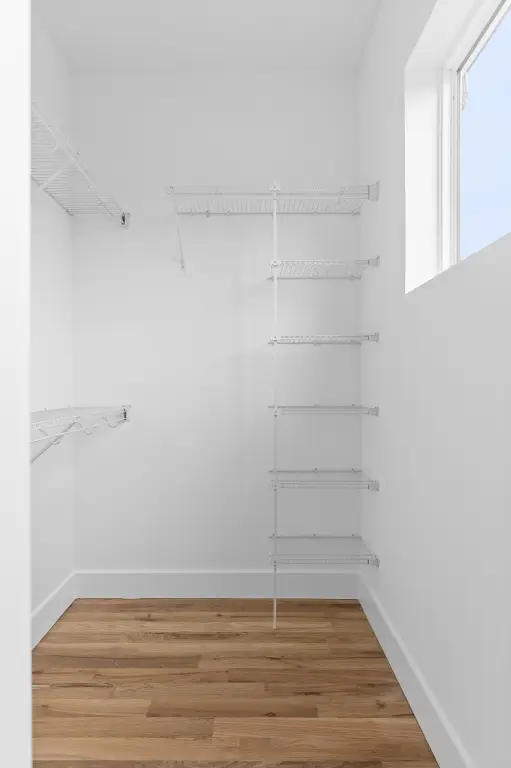
walk-in closet
Riverwalk extension
Building Details
Year built
2025
Floors in Building
3
Number of units
4
Flooring type
Hardwood, Vinyl, Tile
Building materials
Brick, Fiber Cement, HardiPlank Type
Roof type
Shingle
Architectural style
Contemporary
Listing Agency:
Real Estate Partners Chattanooga LLC
(423) 265-0088
Listed By:
Melissa Hennessy · License #334281
(703) 926-5108
Added: Feb 5
Changed: Aug 1
Last Checked: Aug 11 at 12:06PM
MLS# 1527988
Copyright © 2026 Greater Chattanooga Association of REALTORS. All rights reserved. All information provided by the listing agent/broker is deemed reliable but is not guaranteed and should be independently verified.
Investment Insights
Based on property information with market context.
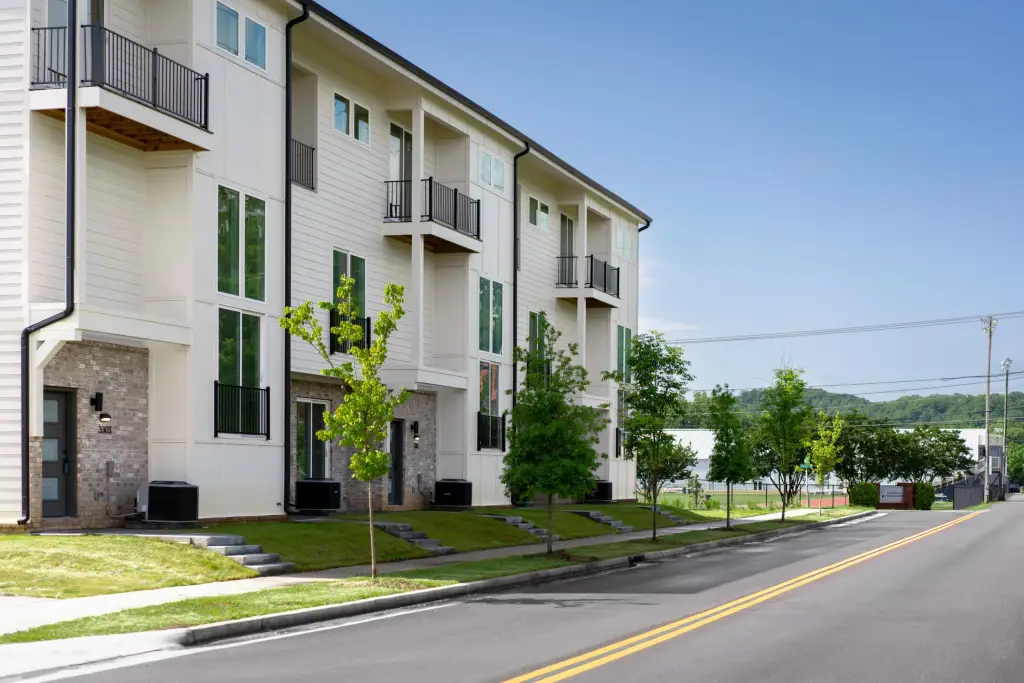
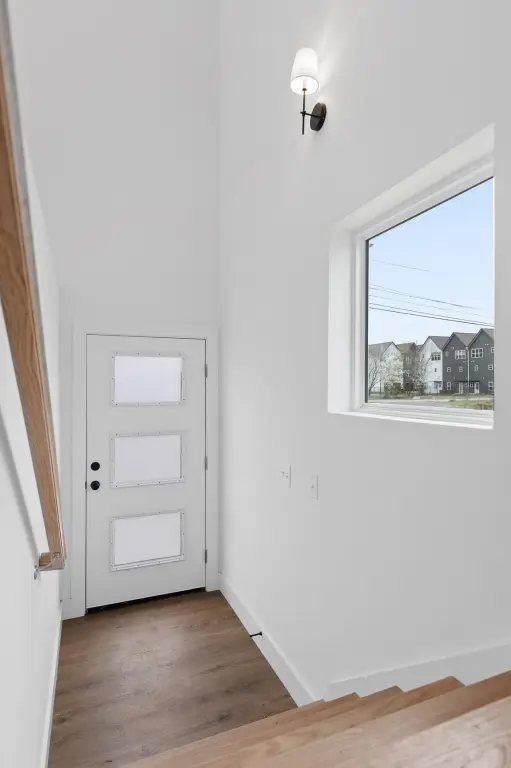
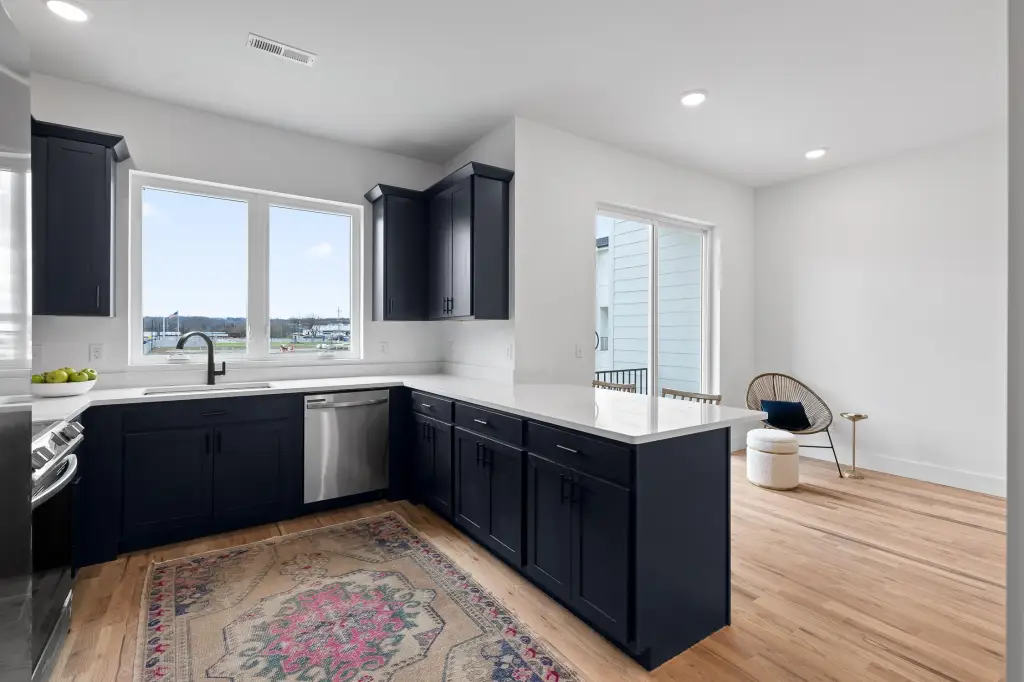


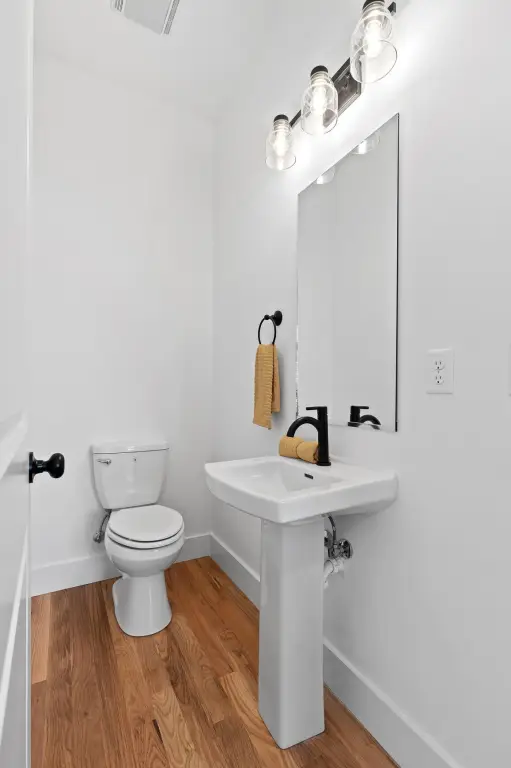
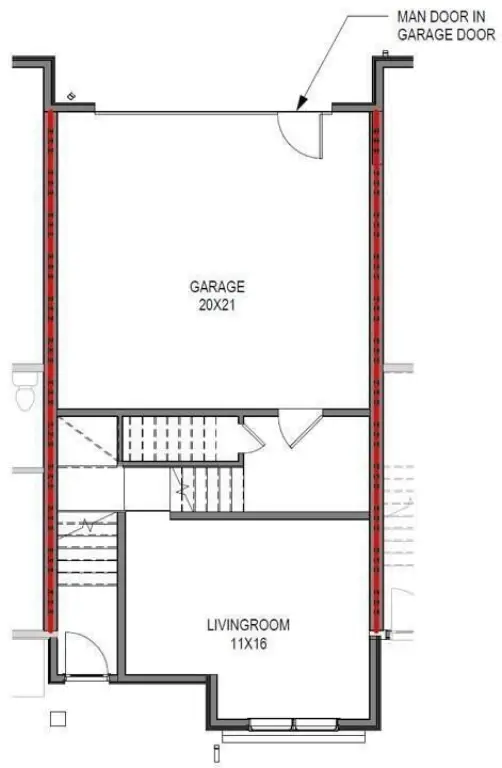
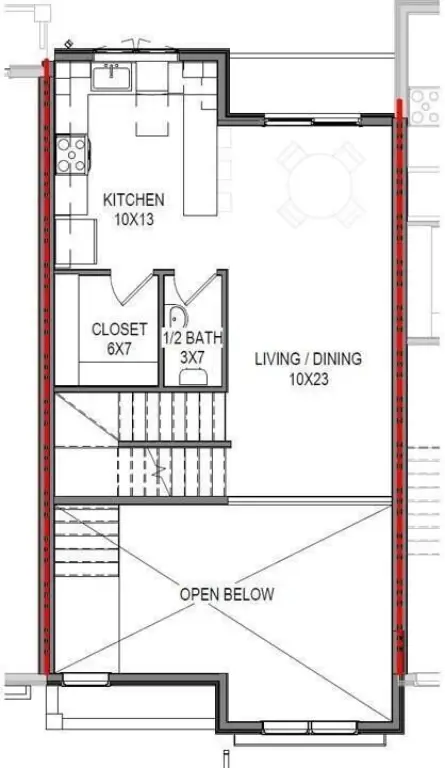
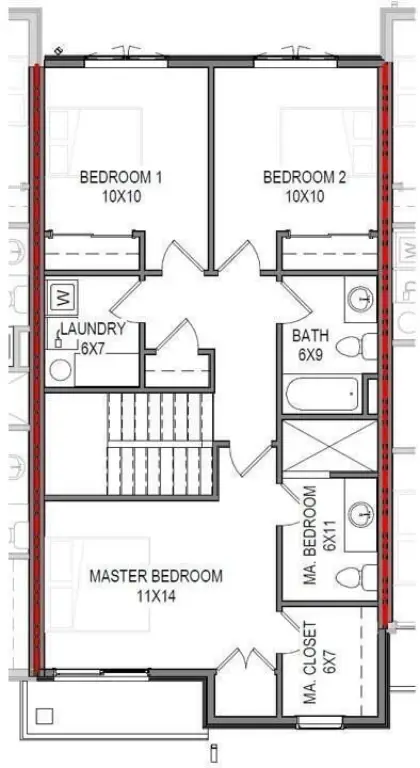
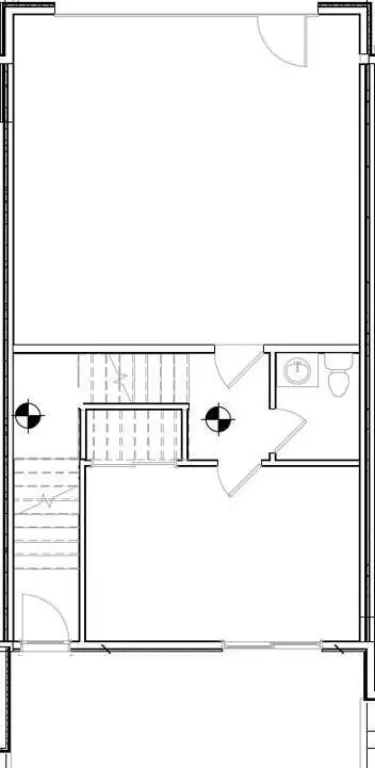
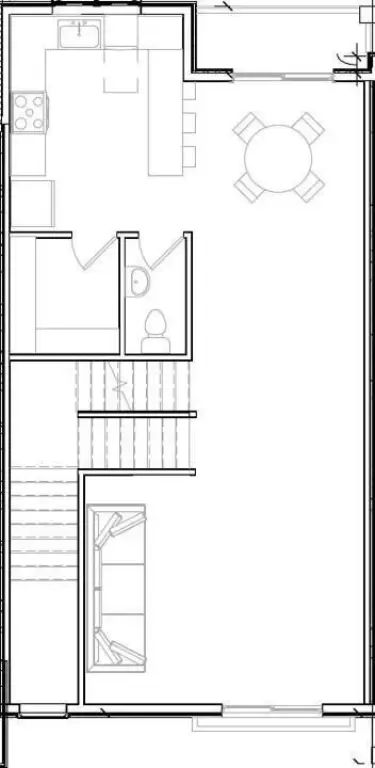
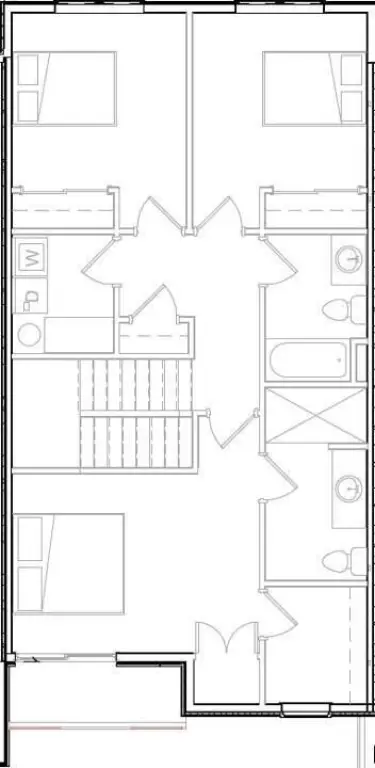
This four-unit contemporary quadplex is currently under construction and planned as a package of four townhomes with two different floorplans. One layout features three bedrooms, two and a half baths, hardwood floors, a dramatic two-story great room with oversized picture windows, two-car garages, and balconies. The second floorplan offers four bedrooms, two full and one half bath, two-car garages, and balconies. Interiors include granite counters, kitchen islands, open floorplans, recessed lighting, and ceiling fans. Primary suites include en suite baths with double vanities, tiled showers, and large walk-in closets.

The homes are equipped with stainless steel appliances, including a refrigerator, electric range, microwave, dishwasher, disposal, and an electric water heater. Exterior elements include brick with fiber cement/HardiPlank type materials, shingle roofing, rain gutters, and exterior lighting. Heating and cooling are electric with central air. Parking is provided via open and off-street parking plus garages.
Set on a 0.02-acre lot with public water and public sewer, the property is also listed with cable available.
The homes are equipped with stainless steel appliances, including a refrigerator, electric range, microwave, dishwasher, disposal, and an electric water heater. Exterior elements include brick with fiber cement/HardiPlank type materials, shingle roofing, rain gutters, and exterior lighting. Heating and cooling are electric with central air. Parking is provided via open and off-street parking plus garages.
Set on a 0.02-acre lot with public water and public sewer, the property is also listed with cable available.
Key Highlights
- Under construction four‑unit contemporary quadplex planned as four townhomes
- Two floorplans: three‑bedroom with 2.5 baths plus second floorplan with four bedrooms and 2.5 baths
- Balconies and two‑car garages across both floorplans
Property Analytics
Property Profile
Current Use
Location Intelligence
Trade Area within ½ mile
187
Businesses Nearby
Explore this area
Business Placement
Demographics for 37410, TN
4,082
Population
1,893
Households
2.2
Avg Household Size
33
Median Age
10%
College-Educated
65%
High-School Grad
3.0 sq mi
ZIP Area
1,361
Density / Sq Mi
$22,127
Median Household Income
$28,967
Median Earnings
$695
Median Rent
$133,800
Median Home Value
Market
Vacancy Rate% for Multifamily in South region

Questions? Ask Rey
Realmo’s AI knows this listing — price, zoning, demand, history. Ask anything.




Frequently Asked Questions
What type of property is this?
Quadplex - Under construction four-home quadplex with two floorplans, balconies, two-car garages, and central electric HVAC with public utilities.
Where is this quadplex located?
The property is located at 3311+ Aberdeen Row Chattanooga, TN.
What is the asking price?
The asking price for this property is $1,700,000.
What are key features of this property?
This property features: Under construction four‑unit contemporary quadplex planned as four townhomes; Two floorplans: three‑bedroom with 2.5 baths plus second floorplan with four bedrooms and 2.5 baths; Balconies and two‑car garages across both floorplans


