Turnkey Retail Showroom with
For Sale
$325,000
C-633 Front St, Leavenworth, WA
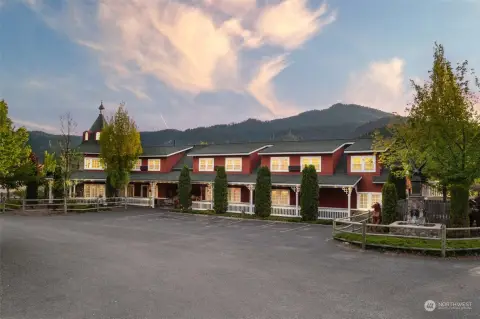
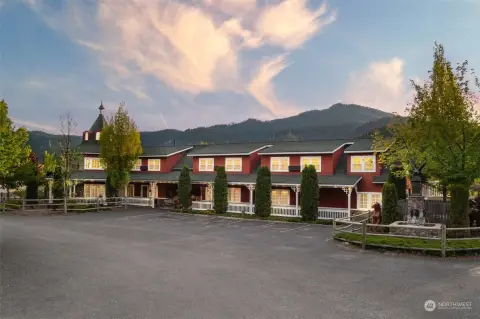
Move-in ready downtown showroom with a covered balcony and dual entrances for flexible retail or experiential use.
Property Size3,800 SF
Price / SF$85.53
Days on Market138
Property Features for C-633 Front St
General Information
Standard status
Active
Size
3,800 SF
Total Parking Spaces
2
Property subtype
Business Opportunity
Additional Details
Business Included
Yes
Highway Access
Yes
Listing Agency:
Mike West Leavenworth Realty
(509) 548-5802
Listed By:
Chase Kendrick Lak
(509) 548-5802
Source:
Exprealty
Added: Mar 23
Changed: Jul 10
Last Checked: Jul 31 at 4:44PM
Displayed information is deemed reliable but is not guaranteed and should be independently verified. All listing content including descriptions, pricing, images are the copyrighted material of Mike West Leavenworth Realty
Investment Insights
Based on property information with market context.
This turnkey retail showroom offers approximately 3,800 SF of premium interior space plus a 700 SF covered balcony. The recently remodeled layout includes a main showroom with an electric fireplace, a secondary showroom, a large lounge, office, break room, three large storage closets, and two ADA restrooms. Double glass doors feature a heated air curtain designed to keep doors open year-round, supported by extensive LED track lighting and abundant natural light. A second entrance connects through the Hotel Leavenworth lobby, supporting dual-use concepts. The property also includes rear parking for two vehicles.
Set on C-633 Front St in downtown Leavenworth, WA, the storefront is positioned at the western gateway to the central pedestrian corridor and is visible from Hwy 2. With a street-level presence and a covered outdoor area, the space is designed for day-to-day guest engagement during high-activity seasons.
For retailers and operators seeking an immediately functional setup, the interior configuration supports specialty retail, tasting room use, gallery concepts, premium goods, or other experiential formats. Electricity and trash are included, and a substantial furniture, fixtures, and décor package may remain, reducing the need for additional buildout or permitting prior to opening.
Set on C-633 Front St in downtown Leavenworth, WA, the storefront is positioned at the western gateway to the central pedestrian corridor and is visible from Hwy 2. With a street-level presence and a covered outdoor area, the space is designed for day-to-day guest engagement during high-activity seasons.
For retailers and operators seeking an immediately functional setup, the interior configuration supports specialty retail, tasting room use, gallery concepts, premium goods, or other experiential formats. Electricity and trash are included, and a substantial furniture, fixtures, and décor package may remain, reducing the need for additional buildout or permitting prior to opening.
Key Highlights
- 3,800 SF premium, turnkey downtown Leavenworth showroom plus a 700 SF covered balcony with panoramic mountain and river views
- Street‑level location visible from Hwy 2 at the western gateway to the central pedestrian corridor
- Recently remodeled flexible layout: main showroom with electric fireplace, secondary showroom, large lounge, office, and break room
Property Analytics
Property Profile
Current Use
Lease Details
Turnkey business
Opportunity
Yes
Highway access
Location Intelligence
Trade Area within ½ mile
713
Businesses Nearby
70k
Monthly Visits Nearby
Under-served
Demand for This Use
Explore this area
Business Placement
Foot Traffic Nearby
Dining 56%
Shops & Services 44%
McDonald's
Dining
39,168 visits/mo
0.4 miles
76
Shops & Services
30,510 visits/mo
0.1 miles
Market
Vacancy Rate% for Retail in West region

Questions? Ask Rey
Realmo’s AI knows this listing — price, zoning, demand, history. Ask anything.



Frequently Asked Questions
What type of property is this?
Storefront property - Move-in ready downtown showroom with a covered balcony and dual entrances for flexible retail or experiential use.
Where is this storefront property located?
The property is located at C-633 Front St Leavenworth, WA.
What is the asking price?
The asking price for this property is $325,000.
What are key features of this property?
This property features: 3,800 SF premium, turnkey downtown Leavenworth showroom plus a 700 SF covered balcony with panoramic mountain and river views; Street‑level location visible from Hwy 2 at the western gateway to the central pedestrian corridor; Recently remodeled flexible layout: main showroom with electric fireplace, secondary showroom, large lounge, office, and break room


