Industrial Warehouse with Dock-High
For Sale
Contact for pricing
B4-1211 E Saint Helens St, Pasco, WA 99301
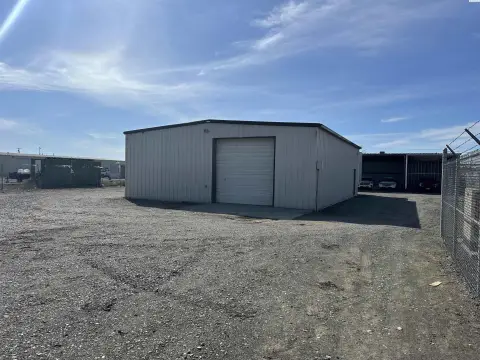
Purpose-built warehouse with tilt-up construction, ESFR suppression, and V-dock loading with dock-high doors plus an at-grade entry.
Property Size25,000 SF
Price / SF$0.50
Days on Market186
Property Features for B4-1211 E Saint Helens St
General Information
Standard status
Active
Size
25,000 SF
Warehouse & Industrial
Clear Height
18 ft
Dock-High Doors
4
Drive-In Doors
1
Sprinkler System
Yes
Additional Details
Highway Access
Yes
Taxes and HOA fees
Annual Taxes
$32,500
Listing Agency:
StrickerCRE
Listed By:
Derrick Stricker · License #7AA1290
(509) 430-8533
Source:
Exprealty
Added: Apr 14
Changed: Oct 7
Last Checked: Oct 15 at 2:31AM
Displayed information is deemed reliable but is not guaranteed and should be independently verified. All listing content including descriptions, pricing, images are the copyrighted material of StrickerCRE

Ask AI about this property
Review the available facts, identify missing information and prepare questions for the agent.
Investment Insights
Based on property information with market context.
Building 4 at an industrial campus offers warehousing and distribution functionality for both hazmat and non-hazmat storage, as well as traditional distribution use. The facility is built with concrete tilt-up construction and a steel roof, with approximately 18' eave height. Fire protection includes ESFR fire suppression with third-party monitoring, and the floor incorporates secondary containment with tertiary campus containment supported by a pond. Lighting is LED with motion sensors, and the building is heated with propane. Loading is designed for efficiency with efficient V-dock loading, offering either 2 or 4 dock-high doors and one at-grade door. The layout supports H-3/H-4 warehouse occupancy and includes strong potential for a modular office solution adjacent to the warehouse.
The campus is located near I-395, and space availability is planned to start May 1st.
The campus is located near I-395, and space availability is planned to start May 1st.
Key Highlights
- Building 4 at 1315 St Helens has 12,500–25,000 SF available starting May 1
- Warehouse supports hazmat and non‑hazmat storage or traditional distribution uses
- Concrete tilt‑up construction with 18' eave height and steel roof
Property Analytics
Current Use
Lease Details
18 ft
Clear height
4
Dock-high doors
1
Drive-in doors
Yes
Sprinkler system
Yes
Highway access
Location Intelligence
Trade Area within ½ mile
184
Businesses Nearby
Well-served
Demand for This Use
Explore this area
Business Placement
Demographics for 99301, WA
85,272
Population
27,700
Households
3.1
Avg Household Size
31
Median Age
21%
College-Educated
77%
High-School Grad
486.3 sq mi
ZIP Area
175
Density / Sq Mi
$82,517
Median Household Income
$41,409
Median Earnings
$1,195
Median Rent
$353,300
Median Home Value
Market
Vacancy Rate% for Industrial in West region

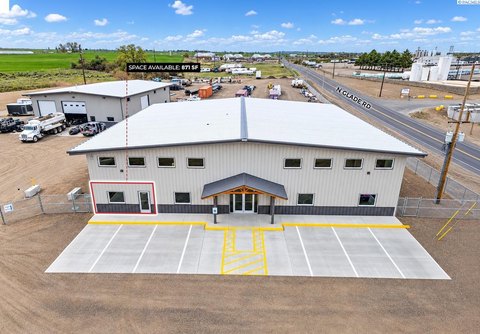
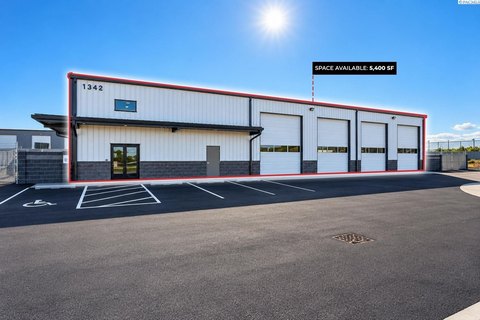
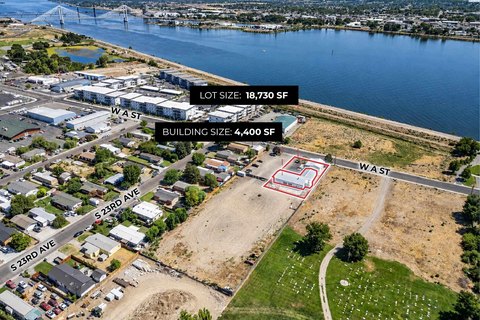

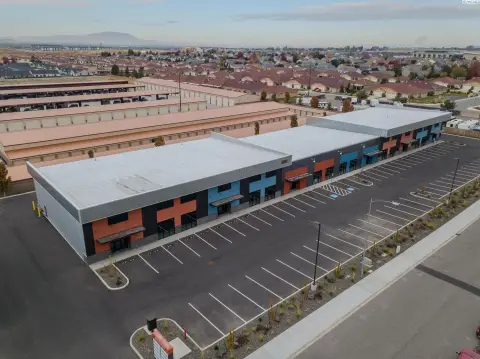




Similar Off Market Nearby
- USA — 1949A N 4th Ave, Pasco, WA 99301
- Green Tree RV and Self-Storage — 2103 N 5th Ave, Pasco, WA 99301
- Tri-Cities Mobile Storage — 1935 E Superior St, Pasco, WA 99301
- J&R Mini Storages — 2515 5th Ave #1, Pasco, WA 99301
- Kastl clockwork — 2601 N Commercial Ave, Pasco, WA 99301
Frequently Asked Questions
What type of property is this?
Warehouse - Purpose-built warehouse with tilt-up construction, ESFR suppression, and V-dock loading with dock-high doors plus an at-grade entry.
Where is this warehouse located?
The property is located at B4-1211 E Saint Helens St Pasco, WA.
What are key features of this property?
This property features: Building 4 at 1315 St Helens has 12,500–25,000 SF available starting May 1; Warehouse supports hazmat and non‑hazmat storage or traditional distribution uses; Concrete tilt‑up construction with 18' eave height and steel roof