Corner Retail Space with Display
For Sale
$1,600,000
B-325 Central Ave, Whitefish, MT 59937
Open customer-facing layout with storage, rear loading access, and updated interior finishes.
Property Size1,155 SF
Price / SF$1,385
Days on Market136
Property Features for B-325 Central Ave
General Information
Standard status
Active
Size
1,155 SF
Additional Details
Corner Location
Yes
Sprinkler System
Yes
Taxes and HOA fees
Annual Taxes
$11,526
Amenities
large front and side display windows
covered sidewalk
luxury vinyl plank flooring
updated lighting
rear loading/unloading area
kitchen plumbing in place
touch-pad entry
central air
electric forced air
220 electrical service
expansive windows
Building Details
Construction
brick
Listing Agency:
5 Star Realty
Listed By:
Karen Thomas · License #RRE-BRO-LIC-13629
(406) 862-1000
Source:
Exprealty
Added: Jun 2
Changed: Oct 8
Last Checked: Oct 15 at 12:15AM
Displayed information is deemed reliable but is not guaranteed and should be independently verified. All listing content including descriptions, pricing, images are the copyrighted material of 5 Star Realty
Investment Insights
Based on property information with market context.
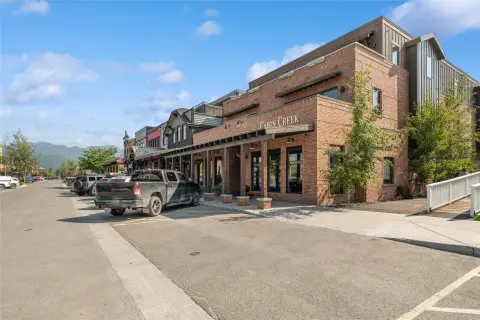
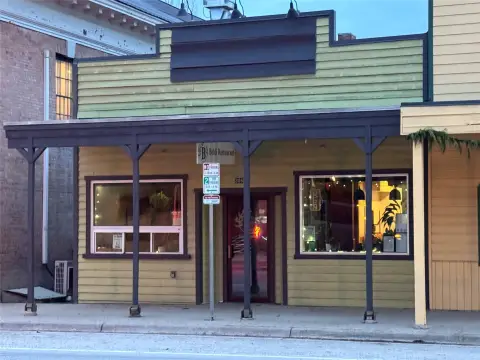
This 1,155-square-foot retail space occupies a corner position on Central Avenue in Downtown Whitefish. The open floor plan can accommodate a range of retail or customer-facing operations and includes a separate room suitable for storage or a private office. Large front and side windows, a brick exterior, covered sidewalk, luxury vinyl plank flooring, and updated lighting define the storefront presentation.
The property also provides a rear loading and unloading area, kitchen plumbing, touch-pad entry, and a full fire alarm and sprinkler system. Building systems include central air, electric forced air, and 220 electrical service. Expansive glazing brings substantial natural light into the space. The seller can support either a prompt transition or continued occupancy under a lease through the end of the year.
The property also provides a rear loading and unloading area, kitchen plumbing, touch-pad entry, and a full fire alarm and sprinkler system. Building systems include central air, electric forced air, and 220 electrical service. Expansive glazing brings substantial natural light into the space. The seller can support either a prompt transition or continued occupancy under a lease through the end of the year.
Key Highlights
- 1, 155 sq. ft. corner retail space on Central Avenue in Downtown Whitefish
- Large front and side display windows with brick exterior and covered sidewalk
- Open floor plan with separate storage room or private office
Property Analytics
Current Use
Lease Details
Yes
Sprinkler system
Location Intelligence
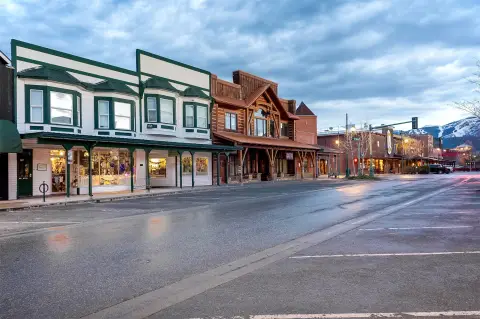
Trade Area within ½ mile
1,049
Businesses Nearby
26k
Monthly Visits Nearby
Explore this area
Business Placement
Foot Traffic Nearby
Dining 39%
Groceries 33%
Shops & Services 28%
MacKenzie River Pizza Co.
Dining
10,140 visits/mo
0.1 miles
Markus Community Market
Groceries
8,723 visits/mo
0.0 miles
Cenex
Shops & Services
5,236 visits/mo
0.4 miles
First Interstate Bank
Shops & Services
2,167 visits/mo
0.3 miles
Demographics for 59937, MT
14,354
Population
8,744
Households
1.6
Avg Household Size
45
Median Age
51%
College-Educated
97%
High-School Grad
310.5 sq mi
ZIP Area
46
Density / Sq Mi
$75,512
Median Household Income
$43,105
Median Earnings
$1,335
Median Rent
$654,800
Median Home Value
Market
Vacancy Rate% for Retail in West region

Questions? Ask Rey
Realmo’s AI knows this listing — price, zoning, demand, history. Ask anything.




Frequently Asked Questions
What type of property is this?
Retail space - Open customer-facing layout with storage, rear loading access, and updated interior finishes.
Where is this retail space located?
The property is located at B-325 Central Ave Whitefish, MT.
What is the asking price?
The asking price for this property is $1,600,000.
What are key features of this property?
This property features: 1, 155 sq. ft. corner retail space on Central Avenue in Downtown Whitefish; Large front and side display windows with brick exterior and covered sidewalk; Open floor plan with separate storage room or private office


