First-Floor Retail
For Lease
$4,500/Mo
B-201 S 10th St, McAllen, TX 78501
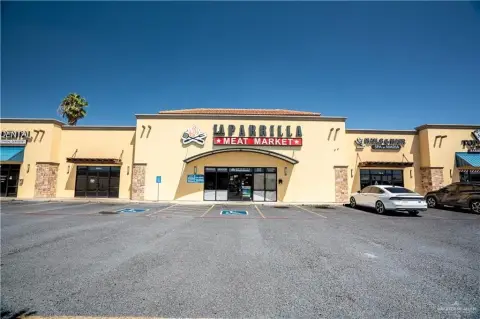
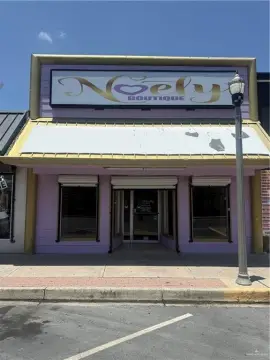
Street-facing space in a multi-tenant building with elevator access and public restrooms.
Space Size3,000 SF
Days on Market203
Property Features for B-201 S 10th St
General Information
Standard status
Active
Size
3,000 SF
Net Rentable
3,000 SF
Space & Availability
Available Space
3,000 SF
Contiguous Space
3,000 SF
Floor
Ground
Available From
Immediate
Additional Details
Anchor Co-Tenants
bridal boutique
Taxes and HOA fees
Annual Taxes
$36,885
Amenities
elevator
public restrooms
Building Details
Tenancy
Multi
Listing Agency:
API Real Estate
(956) 412-1412
Listed By:
Sergio A. Adame · License #0534881
(210) 845-4419
Source:
Exprealty
Added: Mar 26
Changed: Sep 15
Last Checked: Oct 12 at 11:32PM
Displayed information is deemed reliable but is not guaranteed and should be independently verified. All listing content including descriptions, pricing, images are the copyrighted material of API Real Estate
Investment Insights
Based on property information with market context.
Suite B is a 3,000 SF first-floor retail space within a multi-tenant commercial building at 201 S. 10th St. in McAllen. The property has a retail-oriented ground level, with an established bridal boutique occupying the remaining space and additional complementary retail tenancy. The suite provides street presence and can accommodate retail, service, or showroom use, subject to tenant verification of permitted uses and lease terms.
An elevator and public restrooms serve the building, supporting customer and tenant access. The property offers convenient connectivity to downtown McAllen, nearby businesses, and surrounding residential neighborhoods. Smaller second-floor suites are also available for office or professional users.
An elevator and public restrooms serve the building, supporting customer and tenant access. The property offers convenient connectivity to downtown McAllen, nearby businesses, and surrounding residential neighborhoods. Smaller second-floor suites are also available for office or professional users.
Key Highlights
- 3,000 SF first‑floor retail suite
- Suite B at 201 S. 10th St., McAllen
- Multi‑tenant building with complementary ground‑floor retail
Property Analytics
Current Use
Lease Details
Multi-tenant
Tenancy
NNN (Triple Net)
Lease Type
Location Intelligence
Trade Area within ½ mile
2,591
Businesses Nearby
Explore this area
Business Placement
Demographics for 78501, TX
60,817
Population
24,807
Households
2.5
Avg Household Size
37
Median Age
27%
College-Educated
77%
High-School Grad
15.5 sq mi
ZIP Area
3,924
Density / Sq Mi
$49,451
Median Household Income
$29,092
Median Earnings
$943
Median Rent
$149,000
Median Home Value
Market
Lease Benchmarks for McAllen, TX
$21.95 /SF/Yr
Avg Asking Price
$2.1–$54 /SF/Yr
Price Range
4,146 SF
Avg Space Size
Vacancy Rate% for Retail in South region

Questions? Ask Rey
Realmo’s AI knows this listing — price, zoning, demand, history. Ask anything.




Frequently Asked Questions
What type of property is this?
Retail space - Street-facing space in a multi-tenant building with elevator access and public restrooms.
Where is this retail space located?
The property is located at B-201 S 10th St McAllen, TX.
What is the lease rate?
The lease rate is $4,500/Mo.
What are key features of this property?
This property features: 3,000 SF first‑floor retail suite; Suite B at 201 S. 10th St., McAllen; Multi‑tenant building with complementary ground‑floor retail


