Industrial Unit with Multiple Loading
A-241 Park Ave East Hartford, CT 06108
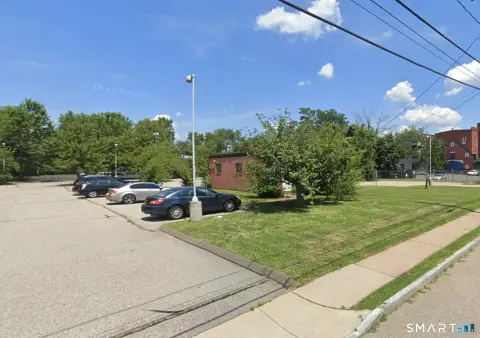
A-241 Park Ave, East Hartford, CT, 06108
$4,490,000 SF/Yr
For Lease
$4,490,000 SF/Yr
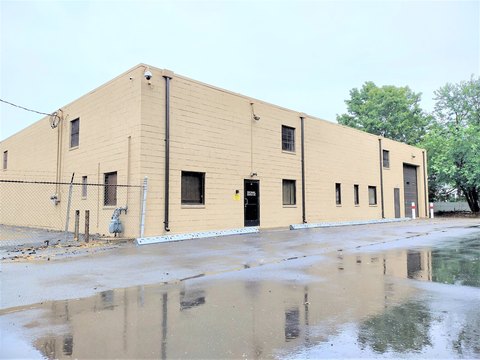
Industrial unit offers flexible loading on two sides, with docks, a drive-in door, and high-clearance ceilings.
Days on Market226
Property Features for A-241 Park Ave
General Information
- Standard status
- Active
Listing agency
Real Estate Advisory Group LLC
(860) 796-5618
Listed by
Teodora Rotaru · License #RES.0800401
(860) 796-5618
Source
Exprealty
Added: Dec 8, 2025 Updated: Jul 22 at 11:01AM Checked: Jul 22 at 11:01AM
Displayed information is deemed reliable but is not guaranteed and should be independently verified. All listing content including descriptions, pricing, images are the copyrighted material of Real Estate Advisory Group LLC
Investment Insights
Based on property information with market context.
This centrally located industrial unit in the Greater Hartford submarket offers high ceilings measured at approximately 22' to 24' and flexible loading arrangements on two sides of the unit. The building includes 9 loading docks and 1 drive-in door, and the property notes the ability to re-establish former freezer space for freezer or refrigerated use. The insulated slab floor has been removed and compacted, and the listing indicates that quotes and engineering are available to pour a new slab, with the potential to accommodate freezer or refrigerated space. Office or showroom space may also be built if needed.
The property provides heavy 3-phase electrical service with 800 amps available, with potential for additional 2,000 amps. It also notes additional columns installed to support heavy HVAC requirements, with engineered drawings available and the possibility that some columns can be removed if necessary. The unit has existing railroad access that could be restored, and it includes a new gas line stubbed to the building for heat.
The property is described as being in a B-3 zone allowing for multiple uses, with previously approved cannabis cultivation/manufacturing. Paved parking is included, and the listing states a new roof was installed in 2024. The unit is part of a condominium association with one other unit under separate ownership, and a new sprinkler system is planned based on the new user’s needs and sprinkler design.
The property provides heavy 3-phase electrical service with 800 amps available, with potential for additional 2,000 amps. It also notes additional columns installed to support heavy HVAC requirements, with engineered drawings available and the possibility that some columns can be removed if necessary. The unit has existing railroad access that could be restored, and it includes a new gas line stubbed to the building for heat.
The property is described as being in a B-3 zone allowing for multiple uses, with previously approved cannabis cultivation/manufacturing. Paved parking is included, and the listing states a new roof was installed in 2024. The unit is part of a condominium association with one other unit under separate ownership, and a new sprinkler system is planned based on the new user’s needs and sprinkler design.
Key Highlights
- Industrial unit with flexible loading on two sides, including 9 loading docks and 1 drive‑in door
- High‑clearance space with 22' to 24' ceilings, with potential to re‑establish former freezer/refrigerated space
- Heavy power available: 800 amps 3‑phase onsite, with potential for an additional 2,000 amps
Property Analytics
Location Intelligence
Current Use by Public Records
Manufacturing properties
Similar For Rent Nearby










FAQs
What type of property is this?
Manufacturing property - Industrial unit offers flexible loading on two sides, with docks, a drive-in door, and high-clearance ceilings.
Where is this manufacturing property located?
The property is located at A-241 Park Ave East Hartford, CT.
What is the lease rate?
The lease rate is $4,490,000.
What are key features of this property?
This property features: Industrial unit with flexible loading on two sides, including 9 loading docks and 1 drive‑in door; High‑clearance space with 22' to 24' ceilings, with potential to re‑establish former freezer/refrigerated space; Heavy power available: 800 amps 3‑phase onsite, with potential for an additional 2,000 amps


