Live-Work Flex
For Sale
$1,350,000
9B RIVERTON Street, Dubois, WY 82513
MULTI_FAMILY - Dubois, WY
Property Size9,000 SF
Lot Size0.60 Acres
Price / SF$150
Days on Market135
Property Features for 9B RIVERTON Street
General Information
Property type
Residential Multi Family
Property subtype
Other
Zoning description
Commercial
Subdivision
Dubois
Lot features
Not in Subdivision
View
River
Standard status
Active
APN
41071212300100
Size
9,000 SF
Lot size
0.60 Acres
Taxes and HOA fees
Tax Year
2025
Tax Annual Amount
1837
Utilities
Sewer type
Public Sewer
Water source
Public
Building Details
Year built
2010
Building materials
Cedar, Steel Siding
Roof type
Metal
Architectural style
Other
Listing Agency:
Engel & Volkers Jackson Hole · Engel & Völkers
(307) 201-8800
Listed By:
Judy M Rogers · License #11562
(307) 201-8800
Added: Mar 24
Changed: Jun 24
Last Checked: Aug 5 at 11:06PM
MLS# 26-469
Copyright © 2026 Teton Board of REALTORS®. All rights reserved. All information provided by the listing agent/broker is deemed reliable but is not guaranteed and should be independently verified.
Investment Insights
Based on property information with market context.
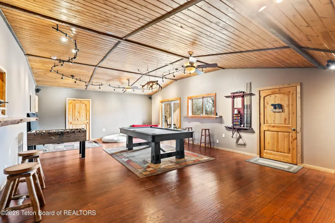
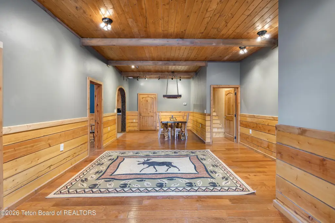
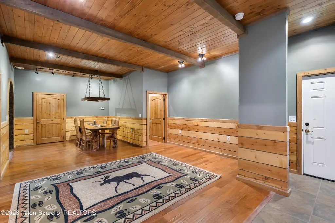

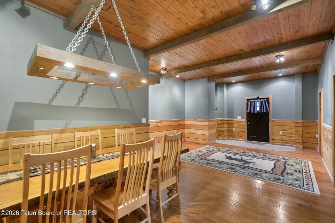
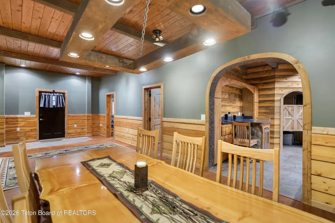
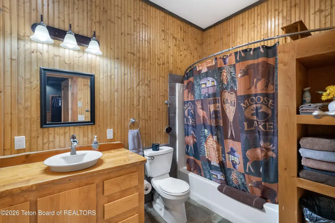
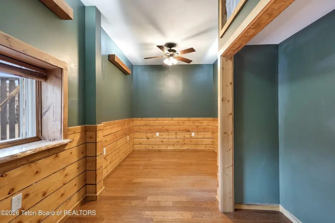
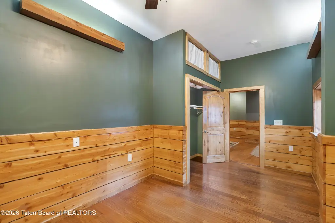


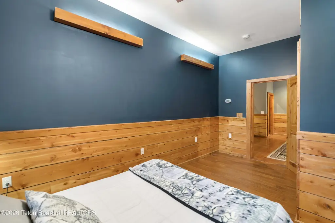
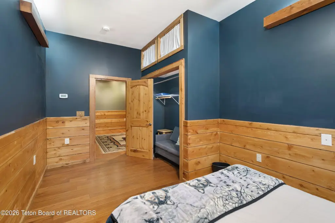
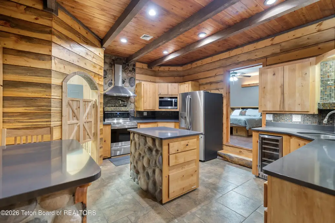
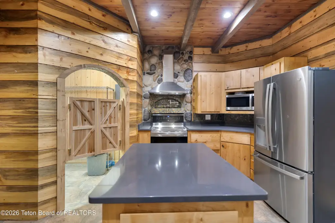
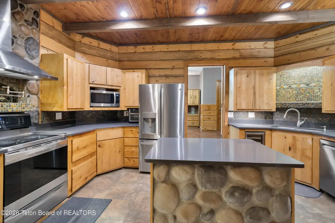
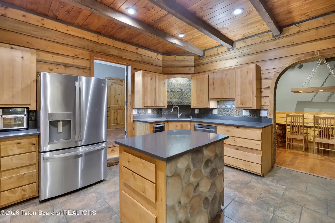
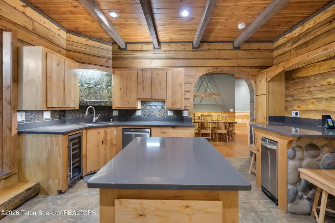
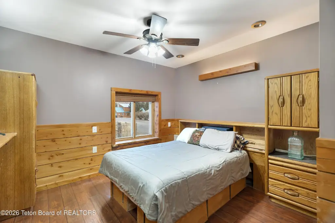
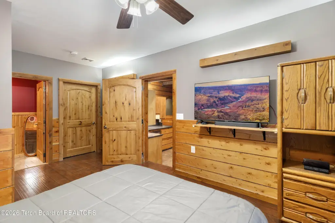
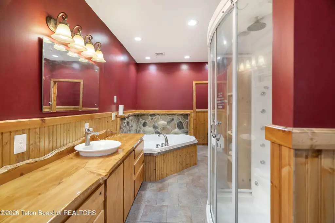
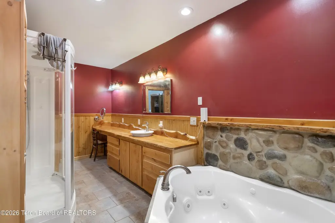
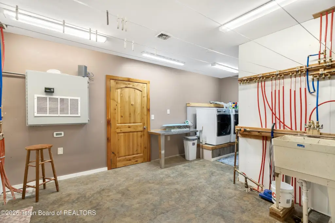
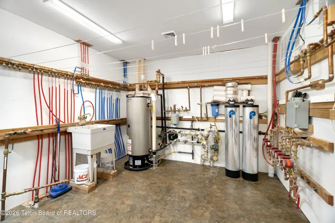
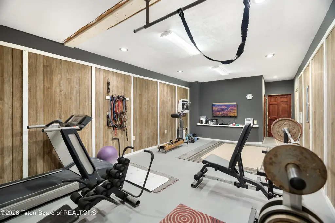
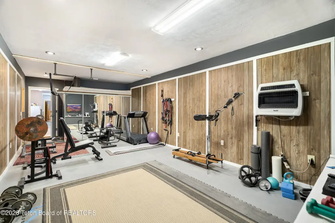
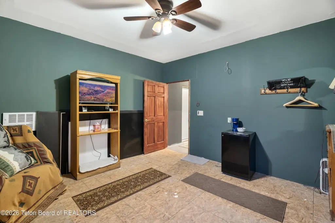
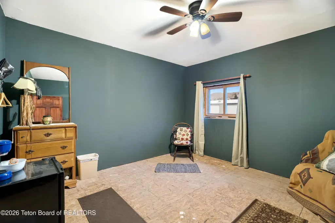
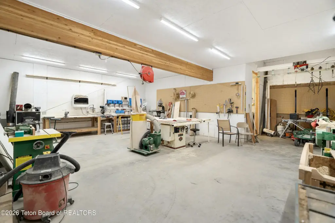
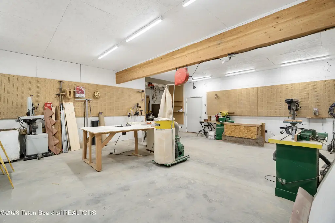
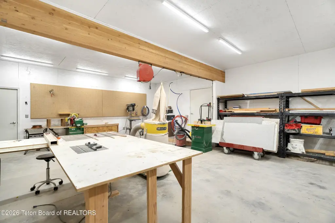
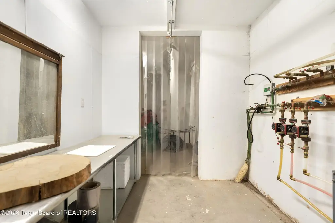
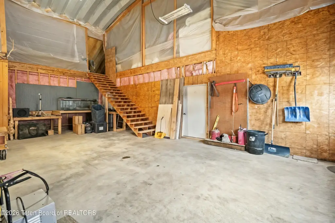
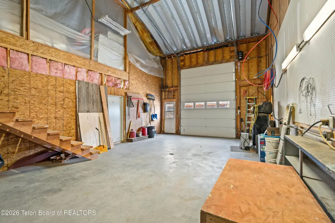
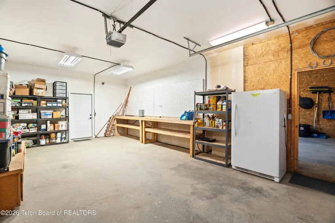
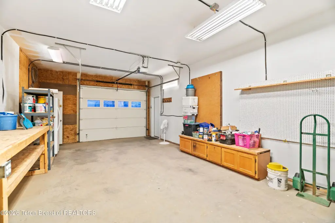
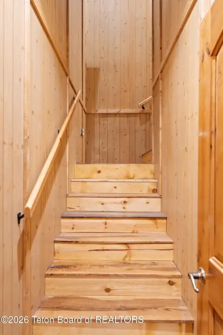
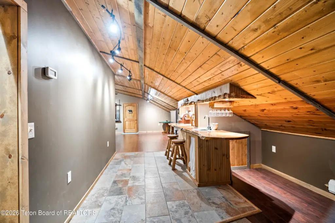
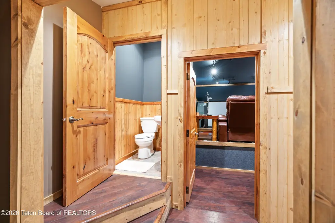
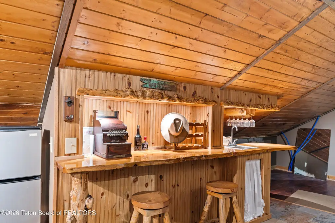
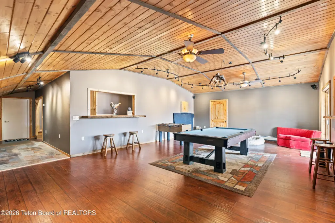
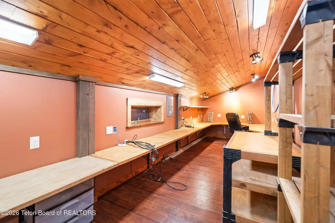

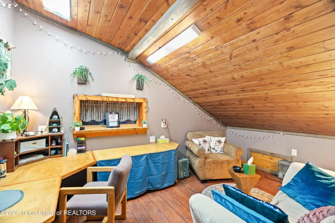
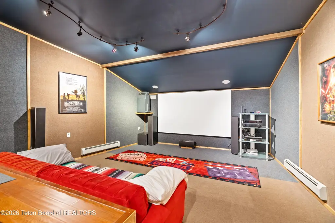
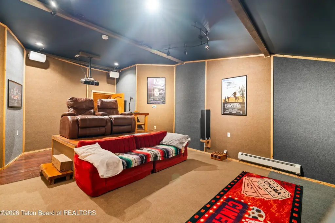
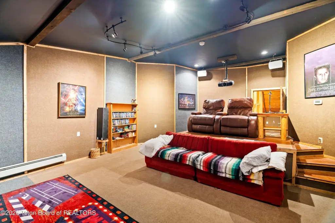
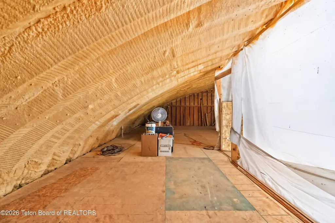
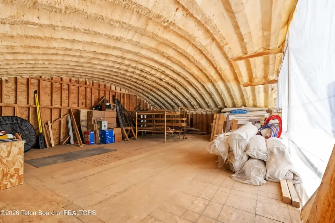
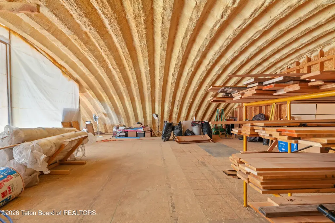
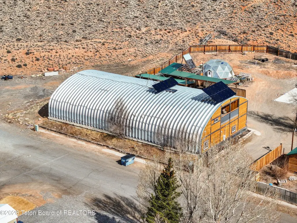
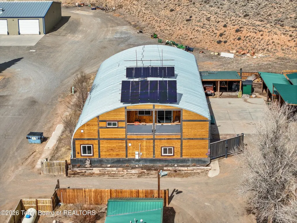
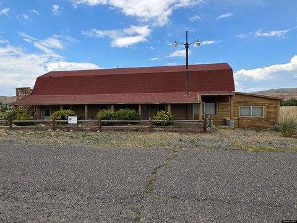
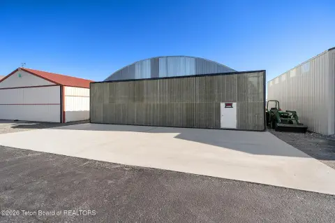
This live/work flex property combines comfortable finished living space with extensive dedicated shop and work areas. The home portion provides over 5,000 square feet of finished area, currently arranged with multiple flex rooms used as a home gym, theater room, and game room, along with two office areas. Additional space includes about 4,000 square feet of partially finished shop and dedicated workspaces, including shop areas such as a wood shop and a game processing space.

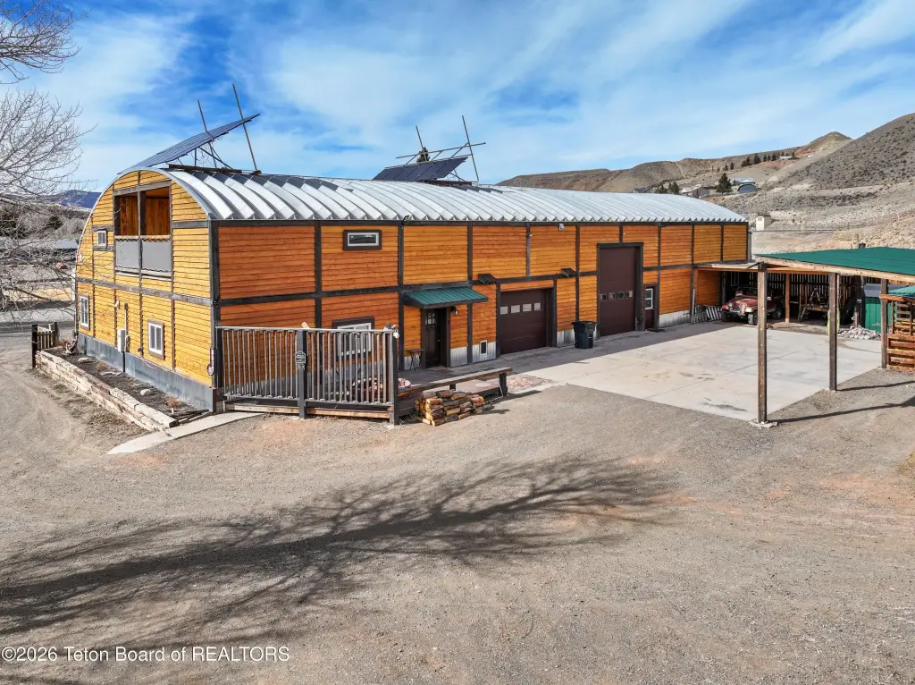
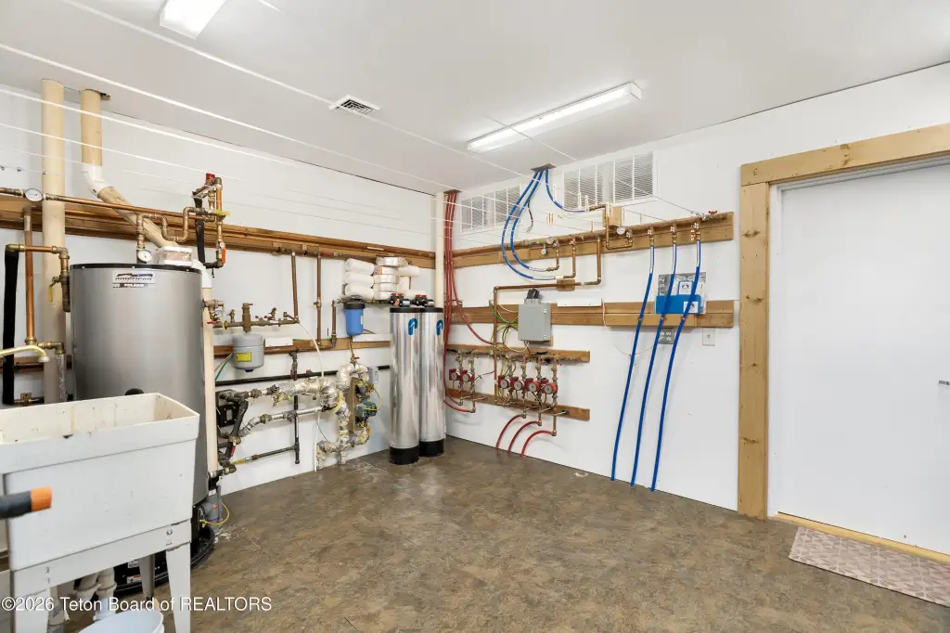
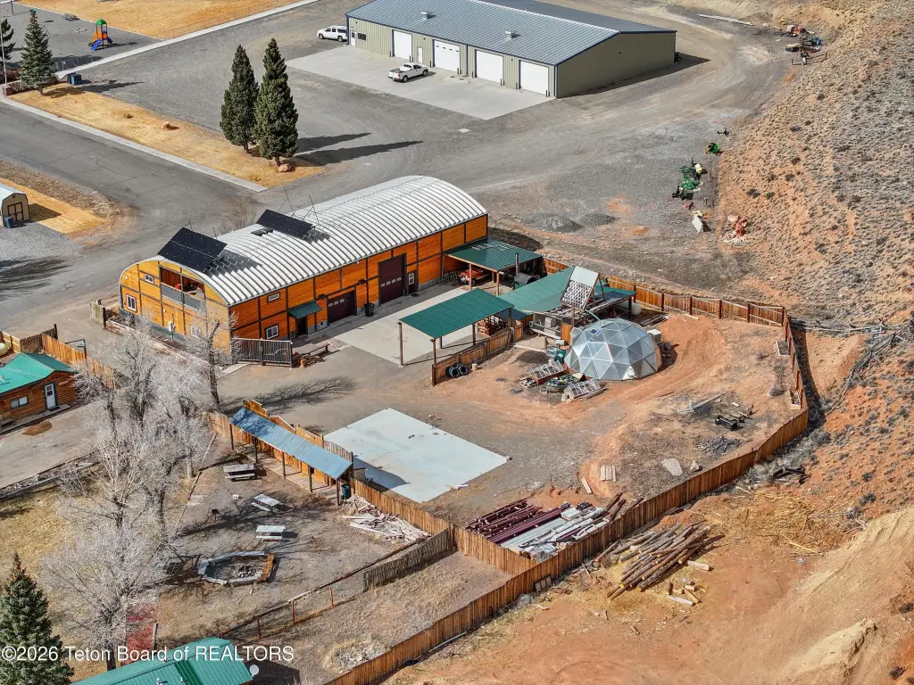
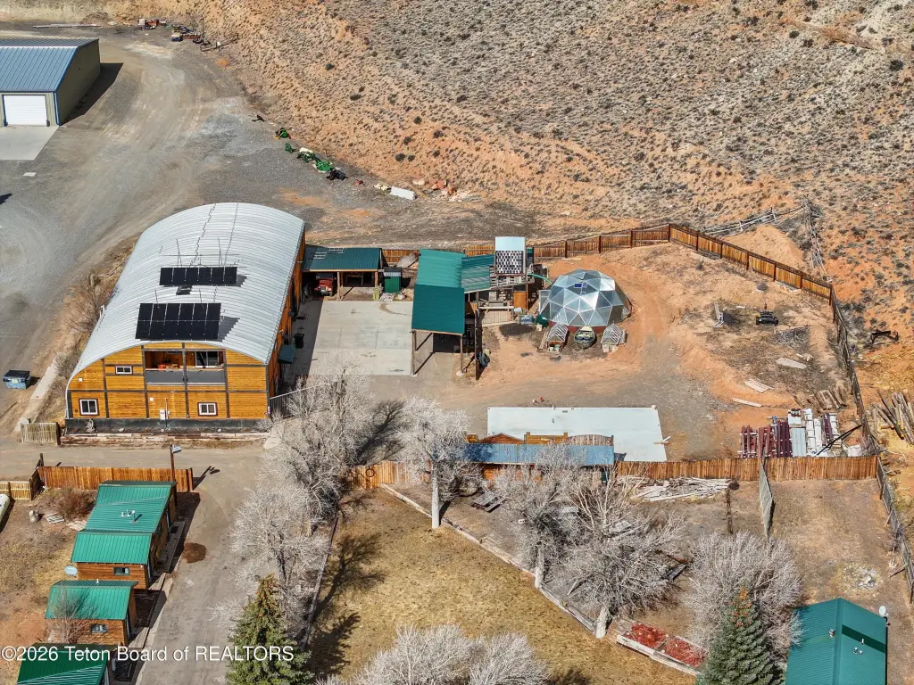
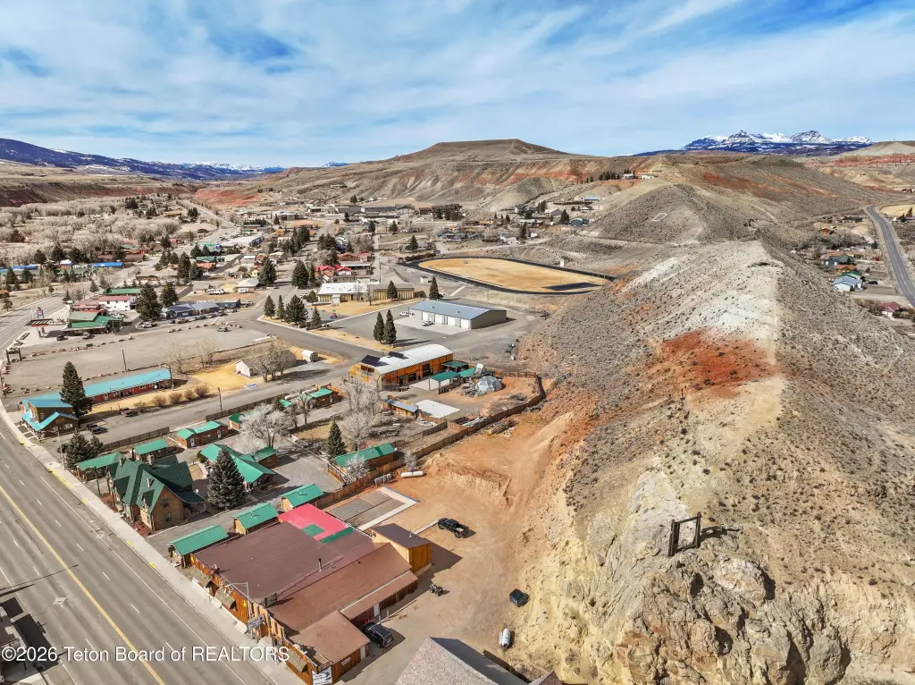

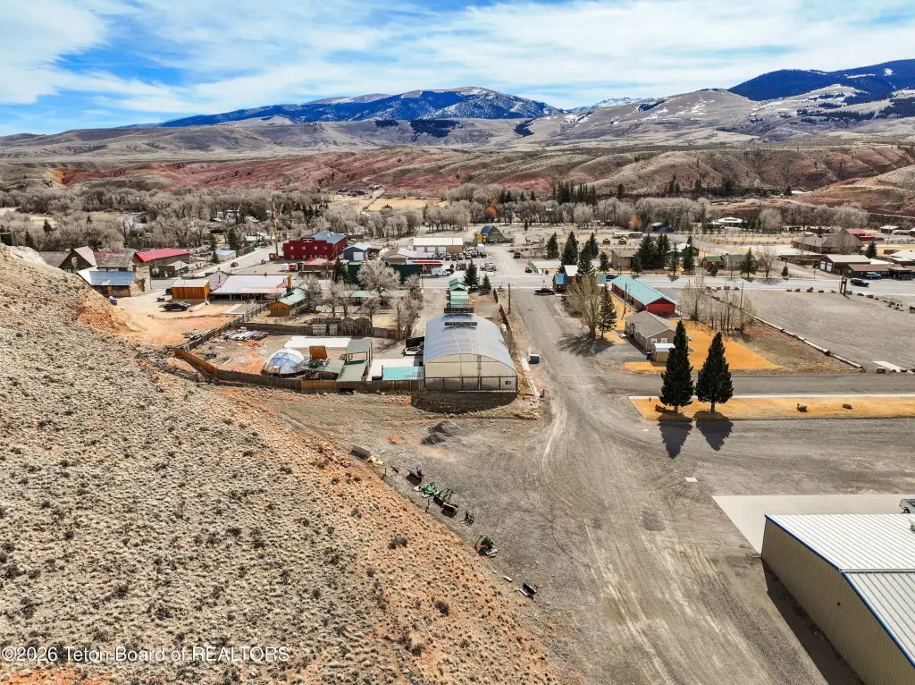
The exterior is built with metal and wood, with blown-in foam insulation and an air exchange system designed to support improved ventilation. Heating includes in-floor hydronic heat on the main level and hydronic baseboard heat upstairs. The property is sited on a conveniently located in-town parcel and is described as offering a sense of privacy. A 1,200 square foot pad is already in place with a metal building kit on site, creating room for expansion.
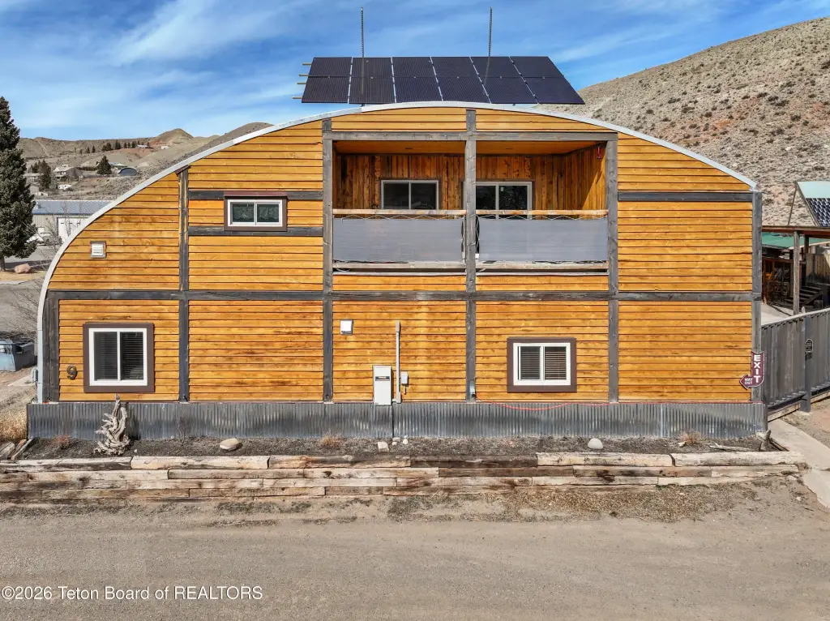
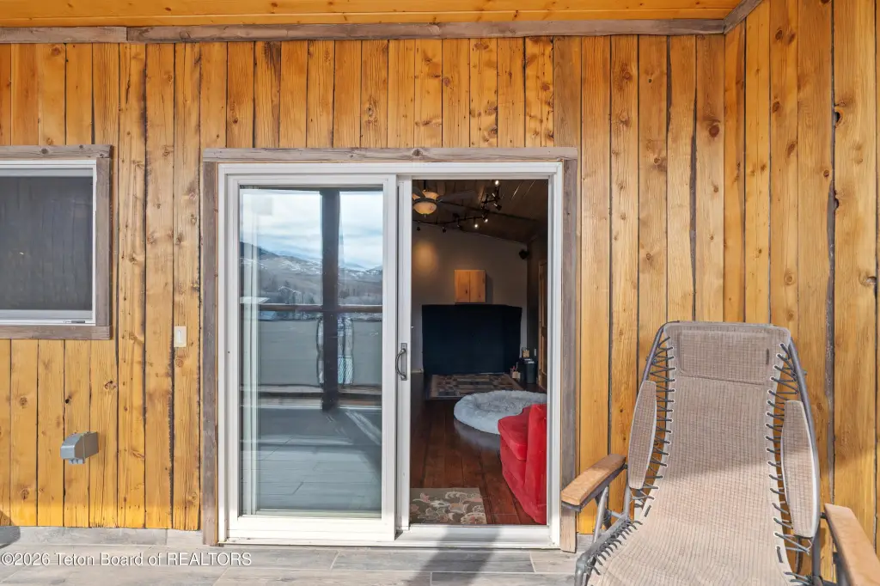
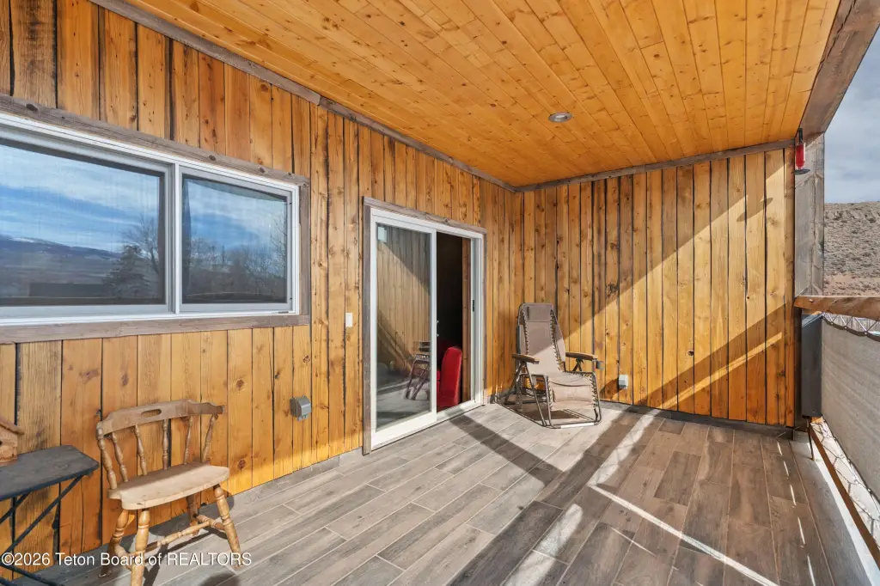
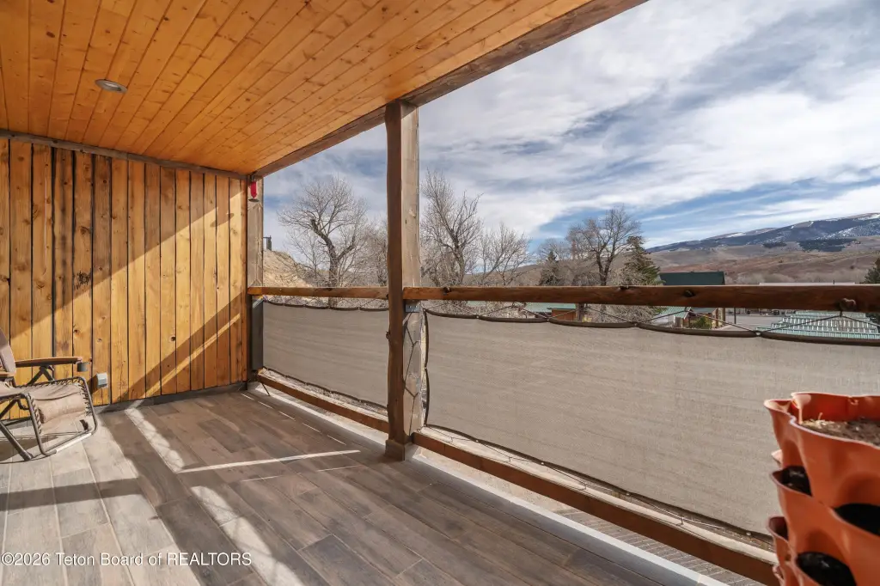
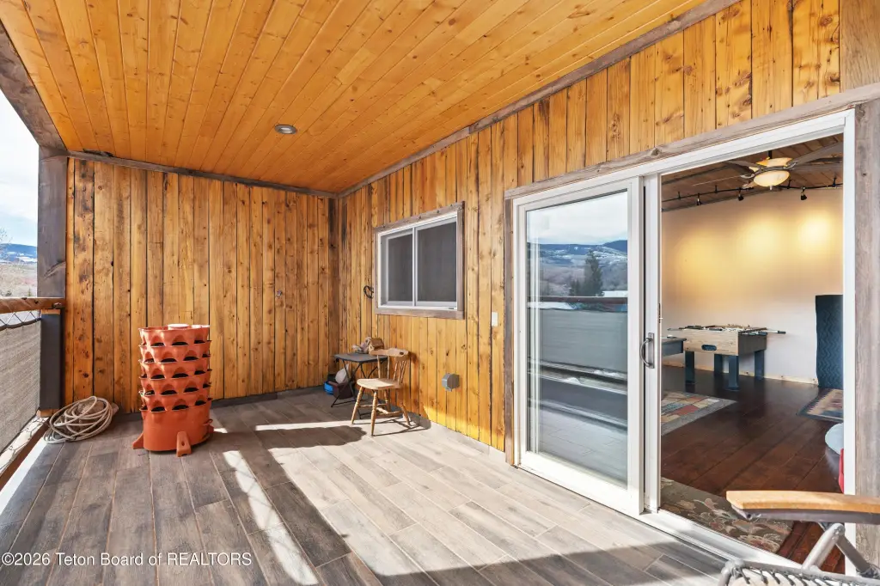
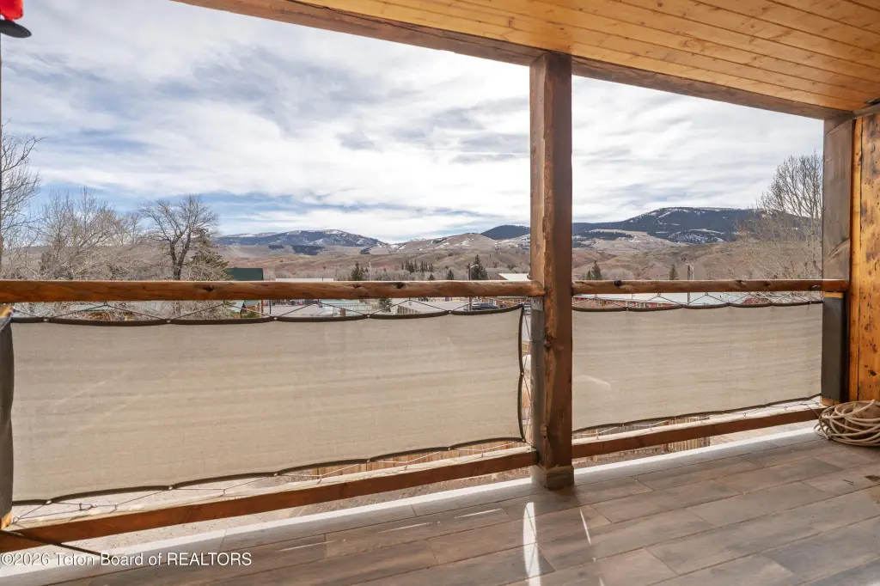
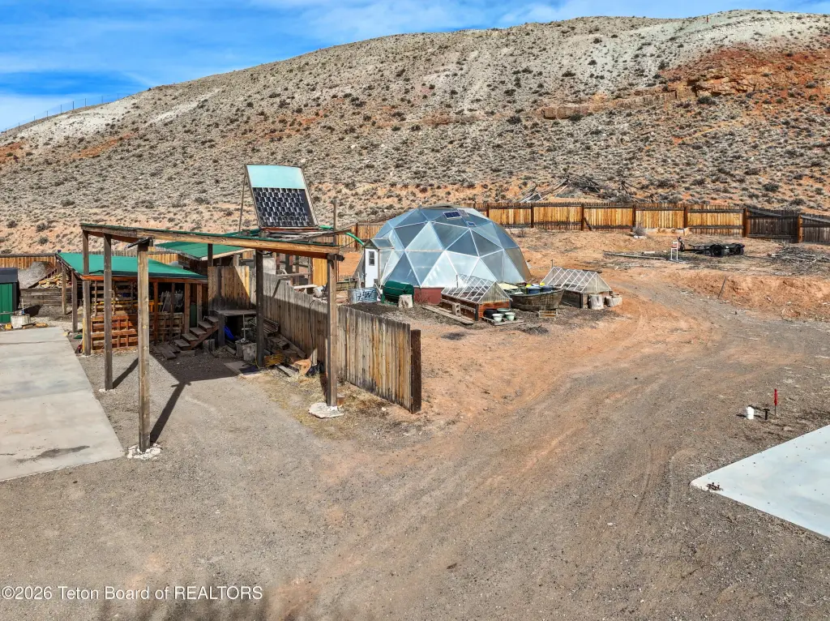
Additional on-site features include a greenhouse with aquaponic beds, a chicken coop, and a balcony that is plumbed for a hot tub. A solar system is available and is negotiable. With infrastructure already in place for multiple uses, the layout can support a small business operation with workspace, workshop-oriented needs, or a multi-user occupancy configuration, alongside the existing residential accommodations.
The exterior is built with metal and wood, with blown-in foam insulation and an air exchange system designed to support improved ventilation. Heating includes in-floor hydronic heat on the main level and hydronic baseboard heat upstairs. The property is sited on a conveniently located in-town parcel and is described as offering a sense of privacy. A 1,200 square foot pad is already in place with a metal building kit on site, creating room for expansion.
Additional on-site features include a greenhouse with aquaponic beds, a chicken coop, and a balcony that is plumbed for a hot tub. A solar system is available and is negotiable. With infrastructure already in place for multiple uses, the layout can support a small business operation with workspace, workshop-oriented needs, or a multi-user occupancy configuration, alongside the existing residential accommodations.
Key Highlights
- Versatile live/work property with over 5,000 sq ft of finished living space.
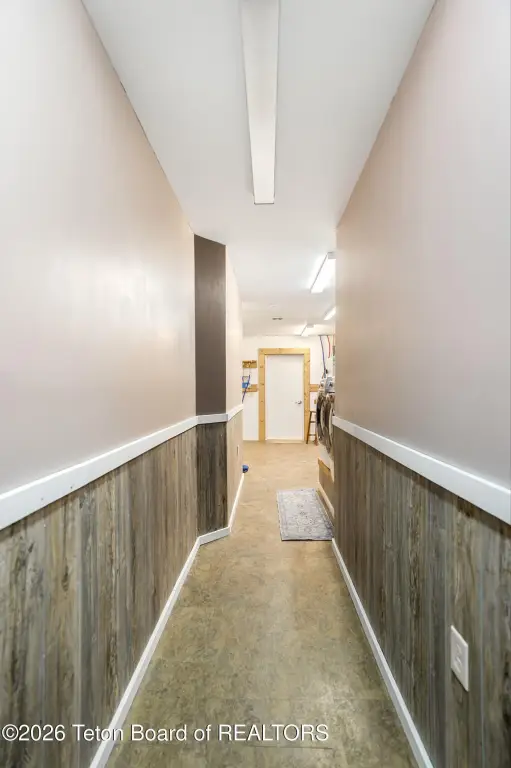
- Boasts a substantial 4,000 sq ft of shop/workspace.
- Includes dedicated shop areas, greenhouse with aquaponic beds, and chicken coop.
Property Analytics
Property Profile
Current Use
Lease Details
2
Office units
Location Intelligence
Trade Area within ½ mile
274
Businesses Nearby
Explore this area
Business Placement
Demographics for 82513, WY
1,816
Population
1,426
Households
1.3
Avg Household Size
57
Median Age
27%
College-Educated
90%
High-School Grad
1,444.5 sq mi
ZIP Area
1
Density / Sq Mi
$57,778
Median Household Income
$32,708
Median Earnings
$844
Median Rent
$362,200
Median Home Value
Market
Vacancy Rate% for Office in West region

Questions? Ask Rey
Realmo’s AI knows this listing — price, zoning, demand, history. Ask anything.




Frequently Asked Questions
What type of property is this?
Live-work space - Live/work building with sizable finished space plus partially finished shop and work areas for flexible business or rental use.
Where is this live-work space located?
The property is located at 9B RIVERTON Street Dubois, WY.
What is the asking price?
The asking price for this property is $1,350,000.
What are key features of this property?
This property features: Versatile live/work property with over 5,000 sq ft of finished living space.; Boasts a substantial 4,000 sq ft of shop/workspace.; Includes dedicated shop areas, greenhouse with aquaponic beds, and chicken coop.