Newly Renovated Office
For Lease
Contact for pricing
9950 Princess Palm Avenue, Tampa, FL 33619
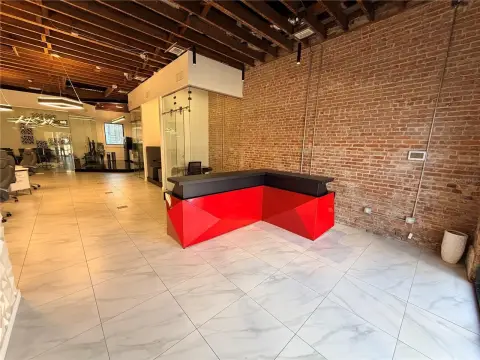
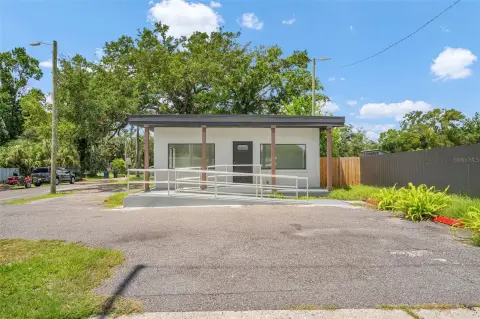
Newly renovated office building with an efficient floor plate and ample surface parking.
Space Size996 SF - 27,270 SF
Property Size58,781 SF
Days on Market82
Property Features for 9950 Princess Palm Avenue
General Information
Standard status
Active
Size
996 SF - 27,270 SF
Class
Class B
Property subtype
10/6/2026
Amenities
newly renovated lobby and common areas
two-story lobby with granite flooring
ample surface parking
Building Details
Building Size
58,781 SF
Year Built
2026
Spaces For Lease
at 9950 Princess Palm Avenue Contact usPartial 3rd Suite 320 $24.50/SF/Yr
Size
2,690 SF
Lease Type
Full Service
Availability
Immediately
Sublease
No
Partial 3rd Suite 340 $24.50/SF/Yr
Size
1,155 SF
Lease Type
Full Service
Availability
Immediately
Sublease
No
Partial 3rd Suite 342 $24.50/SF/Yr
Size
996 SF
Lease Type
Full Service
Availability
Immediately
Sublease
No
Entire 1st Suite 100
Size
27,270 SF
Rate
Contact for pricing
Lease Type
Full Service
Sublease
No
Entire 2nd Suite 200
Size
14,730 SF
Rate
Contact for pricing
Lease Type
Full Service
Sublease
No
Partial 3rd Suite 310 $24.50/SF/Yr
Size
4,359 SF
Lease Type
Full Service
Sublease
No
Partial 3rd Suite 330 $24.50/SF/Yr
Size
2,107 SF
Lease Type
Full Service
Sublease
No
Show more
Listing Agency:
Cushman & Wakefield | Tampa
Listed By:
Mercedes Angell
(813) 204-5344
Source:
Cushmanwakefield
Added: Jul 25
Changed: Oct 7
Last Checked: Oct 12 at 5:19PM
Displayed information is deemed reliable but is not guaranteed and should be independently verified. All listing content including descriptions, pricing, images are the copyrighted material of Cushman & Wakefield | Tampa
Investment Insights
Based on property information with market context.
This office building offers newly renovated lobby and common areas, including a two-story lobby with granite flooring. The property is designed with an efficient floor plate that can accommodate small, medium, and large users. Available suites are listed starting at 1,053 RSF.
Ample surface parking supports day-to-day tenant and visitor access.
Suites are available for lease within the building’s updated common areas and flexible floor plate layout.
Ample surface parking supports day-to-day tenant and visitor access.
Suites are available for lease within the building’s updated common areas and flexible floor plate layout.
Key Highlights
- Newly renovated lobby and common areas
- Two‑story lobby with granite flooring
- Efficient floor plate design for small, medium, and large users
Property Analytics
Unlock full access to Insights
Subscribe to Realmo Intelligence
Open Analytics
Current Use
Lease Details
NNN (Triple Net)
Lease Type
Location Intelligence
Trade Area within ½ mile
606
Businesses Nearby
Explore this area
Business Placement
Demographics for 33619, FL
39,881
Population
15,360
Households
2.6
Avg Household Size
35
Median Age
23%
College-Educated
83%
High-School Grad
27.5 sq mi
ZIP Area
1,450
Density / Sq Mi
$63,193
Median Household Income
$38,448
Median Earnings
$1,618
Median Rent
$220,300
Median Home Value
Check the figures for this property
Cap Rate, Value Estimation, Potential NOI and more
View Realmo Analytics
Market
Lease Benchmarks for Tampa, FL
$45.31 /SF/Yr
Avg Asking Price
$3.69–$288 /SF/Yr
Price Range
9,444 SF
Avg Space Size
Vacancy Rate% for Office in Tampa, FL

Questions? Ask Rey
Realmo’s AI knows this listing — price, zoning, demand, history. Ask anything.




Frequently Asked Questions
What type of property is this?
Office units - Newly renovated office building with an efficient floor plate and ample surface parking.
Where is this office units located?
The property is located at 9950 Princess Palm Avenue Tampa, FL.
What are key features of this property?
This property features: Newly renovated lobby and common areas; Two‑story lobby with granite flooring; Efficient floor plate design for small, medium, and large users


