Shovel-Ready Cottage Cluster Development
For Sale
$1,995,000
9833 SE 17TH AVE, Milwaukie, OR 97222
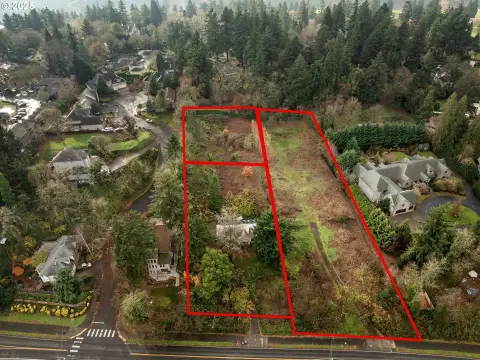
Approved for a 41-unit cottage cluster with a complete plan set, parking, and engineered utilities and stormwater.
Property SizeContact for details
Lot Size2.51 Acres
Days on Market258
Property Features for 9833 SE 17TH AVE
General Information
Standard status
Active
Total Parking Spaces
61
Lot size
2.51 Acres
Property subtype
Land
Zoning
R-MD
Additional Details
Multifamily Units
41
Taxes and HOA fees
Annual Taxes
$5,373
Amenities
Cleared
2.51
Level
Gravel
Listing Agency:
eXp Realty
(503) 805-5582
Listed By:
Steve Nassar · License #201202032
(503) 805-5582
Source:
Premierepropertygroup
Added: Dec 5, 2025
Changed: Aug 8
Last Checked: Jul 1 at 12:52AM
Displayed information is deemed reliable but is not guaranteed and should be independently verified. All listing content including descriptions, pricing, images are the copyrighted material of eXp Realty
Investment Insights
Based on property information with market context.
This shovel-ready development parcel is approved for a 41-unit cottage cluster community, with a complete architectural, civil, and landscape plan set included. The approved concept features 2- and 3-bedroom cottages arranged across five clusters, with generous shared courtyards supporting the community layout. The package also includes preliminary planning, mapping, floor plans, elevations, grading, and tree preservation work, along with engineered stormwater facilities and fully designed utility connections.
The project has Type II land-use approval, and the site plan contemplates 61 on-site parking spaces, plus 64 long-term and guest bike spaces. With the civil and landscape elements carried through to designed infrastructure components, the approval and documentation are intended to support a streamlined path toward construction.
For developers or investors, this property is positioned as a build-ready infill opportunity where key planning steps are already completed. The inclusion of the full plan set, engineered stormwater, and designed utility connections can reduce upfront feasibility and design lift compared with starting from unapproved concepts, while the approved 41-unit cottage cluster format provides a clear framework for execution at the local entitlement level.
The project has Type II land-use approval, and the site plan contemplates 61 on-site parking spaces, plus 64 long-term and guest bike spaces. With the civil and landscape elements carried through to designed infrastructure components, the approval and documentation are intended to support a streamlined path toward construction.
For developers or investors, this property is positioned as a build-ready infill opportunity where key planning steps are already completed. The inclusion of the full plan set, engineered stormwater, and designed utility connections can reduce upfront feasibility and design lift compared with starting from unapproved concepts, while the approved 41-unit cottage cluster format provides a clear framework for execution at the local entitlement level.
Key Highlights
- 2.51‑acre level cleared site with gravel road surface, shovel‑ready for development
- Approved 41‑unit cottage cluster community in Milwaukie with Type II land‑use approval
- Complete architectural, civil, and landscape plan set included, including floor plans and elevations
Property Analytics
Property Profile
Current Use
Lease Details
41
Residential units
Location Intelligence
Trade Area within ½ mile
579
Businesses Nearby
Explore this area
Business Placement
Demographics for 97222, OR
36,316
Population
16,910
Households
2.1
Avg Household Size
41
Median Age
38%
College-Educated
95%
High-School Grad
8.6 sq mi
ZIP Area
4,223
Density / Sq Mi
$77,441
Median Household Income
$48,298
Median Earnings
$1,592
Median Rent
$465,100
Median Home Value

Questions? Ask Rey
Realmo’s AI knows this listing — price, zoning, demand, history. Ask anything.






Frequently Asked Questions
What type of property is this?
Residential land & home lot - Approved for a 41-unit cottage cluster with a complete plan set, parking, and engineered utilities and stormwater.
Where is this residential land & home lot located?
The property is located at 9833 SE 17TH AVE Milwaukie, OR.
What is the asking price?
The asking price for this property is $1,995,000.
What are key features of this property?
This property features: 2.51‑acre level cleared site with gravel road surface, shovel‑ready for development; Approved 41‑unit cottage cluster community in Milwaukie with Type II land‑use approval; Complete architectural, civil, and landscape plan set included, including floor plans and elevations



