Former Funeral Home with Glass
9811 Denison Ave Cleveland, OH 44102
9811 Denison Ave, Cleveland, OH, 44102
Contact for pricing
For Sale
Contact for pricing
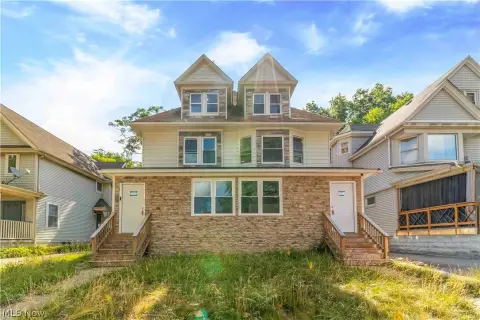
Former funeral home with a large glass entry and private gated drive with 25+ on-site parking spaces.
Property Size9,963 SF
Price / SF$40.14
Days on Market78
Property Features for 9811 Denison Ave
General Information
- Standard status
- Active
- Size
- 9,963 SF
- Property subtype
- Mixed Use, Multifamily, Office
Building Details
- Year Built
- 1890
Listing agency
KW Commercial Keller Williams Legacy Group
(330) 879-5000
Listed by
Mason Ferrer · License #2023000760
Source
Crexi
Added: May 6 Updated: Jul 21 at 11:42PM Checked: Jul 22 at 3:14PM
Displayed information is deemed reliable but is not guaranteed and should be independently verified. All listing content including descriptions, pricing, images are the copyrighted material of KW Commercial Keller Williams Legacy Group
Investment Insights
Based on property information with market context.
This approximately 10,000-square-foot former funeral home is positioned for a full redevelopment. The property features a large glass entryway and an interior layout that is ready for a complete reimagination, with the opportunity to be converted into 8+ rental units or reworked for other commercial or office-oriented uses. Substantial renovation will be required prior to leasing.
Entry is provided through an easement off Denison Avenue, which leads to a gated, monogrammed drive and a private on-site parking lot with 25+ spaces. The building is located roughly 1.5 miles from Lake Erie and sits among a blend of established residential streets and active commercial properties.
The seller’s remarks include projected market rent estimates for an 8+ unit conversion, with total gross income estimates contingent on final unit count, renovation quality, and expense structure, as described in the provided information.
Entry is provided through an easement off Denison Avenue, which leads to a gated, monogrammed drive and a private on-site parking lot with 25+ spaces. The building is located roughly 1.5 miles from Lake Erie and sits among a blend of established residential streets and active commercial properties.
The seller’s remarks include projected market rent estimates for an 8+ unit conversion, with total gross income estimates contingent on final unit count, renovation quality, and expense structure, as described in the provided information.
Key Highlights
- Approximately 10,000 SF former funeral home built in 1890, with space suited for adaptive reuse and redevelopment.
- Potential for 8+ rental units; projected rents estimated at $1,400–$1,600 per unit (estimates only).
- Gated, monogrammed drive accessed via easement off Denison Avenue, plus a private on‑site parking lot with 25+ spaces.
Property Analytics
Location Intelligence
Current Use by Public Records
Walter Martens & Sons ...
Social Service Agency
Similar For Sale Nearby
FAQs
What type of property is this?
Apartment building - Former funeral home with a large glass entry and private gated drive with 25+ on-site parking spaces.
Where is this apartment building located?
The property is located at 9811 Denison Ave Cleveland, OH.
What is the asking price?
The asking price for this property is $399,900.
What are key features of this property?
This property features: Approximately 10,000 SF former funeral home built in 1890, with space suited for adaptive reuse and redevelopment.; Potential for 8+ rental units; projected rents estimated at $1,400–$1,600 per unit (estimates only).; Gated, monogrammed drive accessed via easement off Denison Avenue, plus a private on‑site parking lot with 25+ spaces.