Renovated Barn Flex
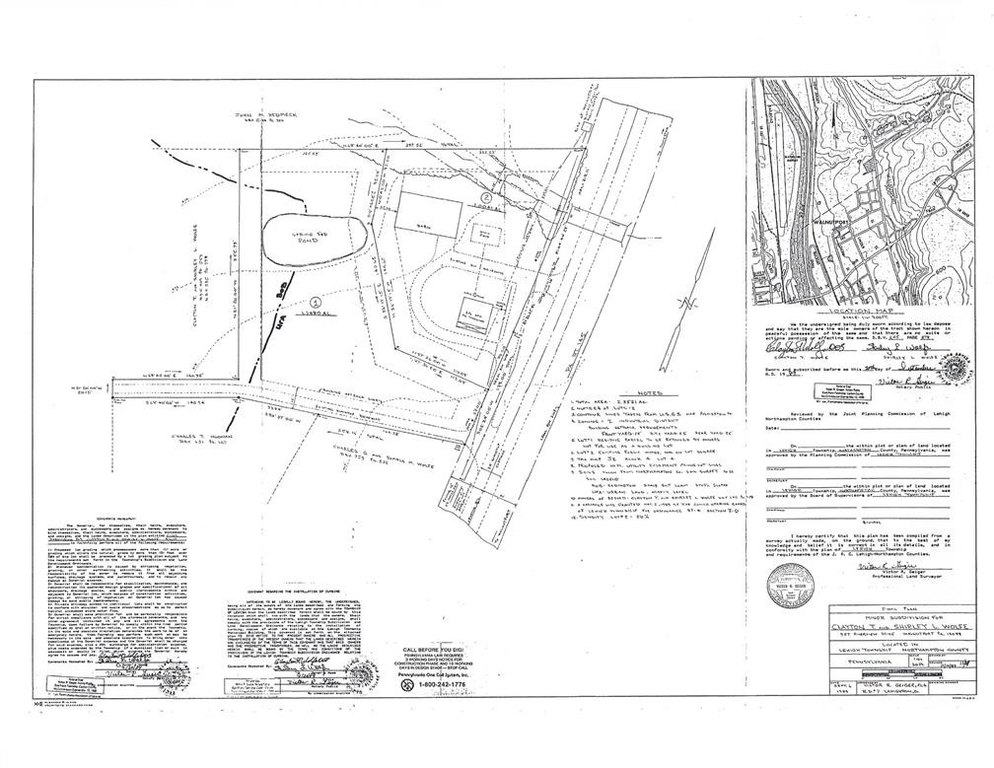
For Sale
$425,000
981 Riverview Drive, Walnutport, PA 18088
CommercialSale, Lehigh Twp, PA
Property SizeContact for details
Lot Size1.00 Acre
Days on Market155
Property Features for 981 Riverview Drive
General Information
Property type
Commercial Sale
Property subtype
Retail
Zoning
Industrial
Parking features
Off Street
Elementary school district
Northampton
Middle school district
Northampton
High school district
Northampton
Directions
Located along PA Rte 145 in Walnutport. Head north through lighted intersection property on left. Head South property on right. Approximately 1 mile from PA Rte 248, 2 miles from PA Rte 873, and 15 miles from Rte 22, 15 miles from PA I-476 NE Ext
Subdivision
Lehigh Twp
Standard status
Active
APN
J2 4 4
Lot size
1.00 Acre
Taxes and HOA fees
Tax Annual Amount
4175
Utilities
Sewer type
Septic Tank
Heating system
Oil
Cooling system
Central Air
Water source
Public
Building Details
Year built
1880
Building materials
WoodSiding
Roof type
Composition
Listing Agency:
SVN / Imperial Realty
(484) 245-1000
Listed By:
Cindy Miller
(610) 751-5601
Added: May 12
Changed: Sep 4
Last Checked: Oct 13 at 4:06PM
MLS# 777013
Copyright © 2026 Greater Lehigh Valley REALTORS. All rights reserved. All information provided by the listing agent/broker is deemed reliable but is not guaranteed and should be independently verified.
Investment Insights
Based on property information with market context.
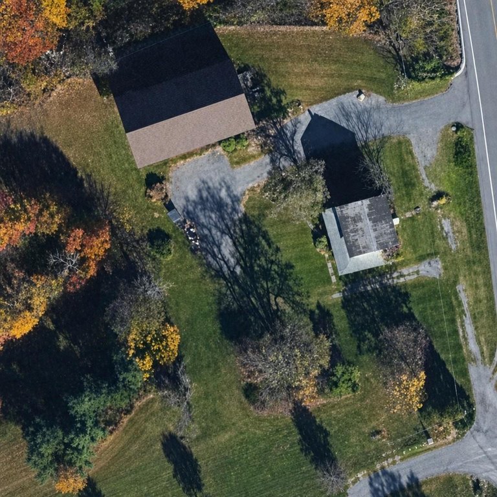
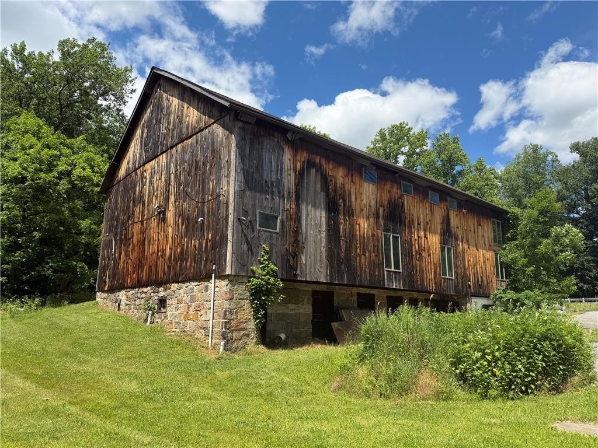
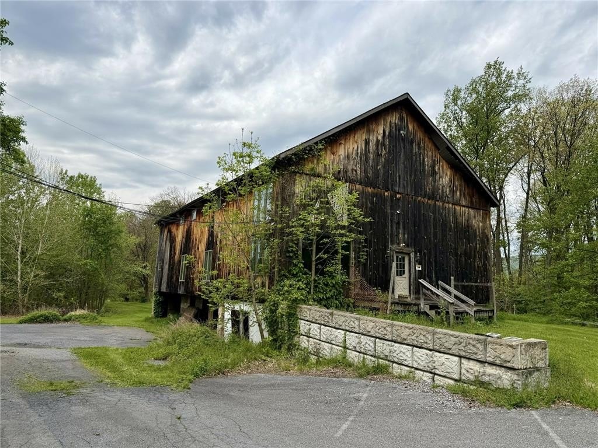
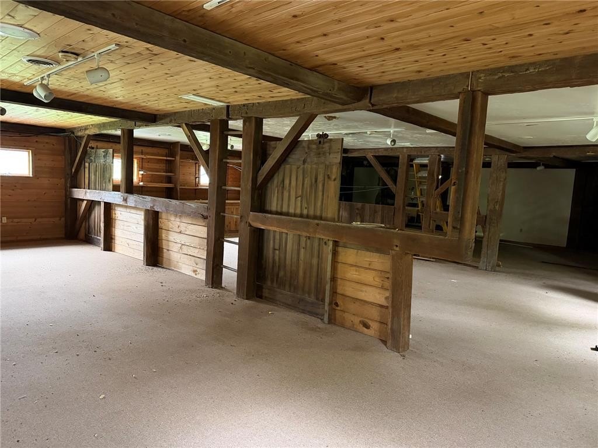
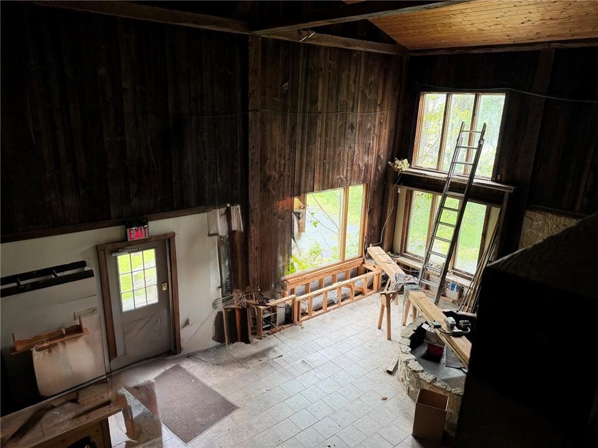
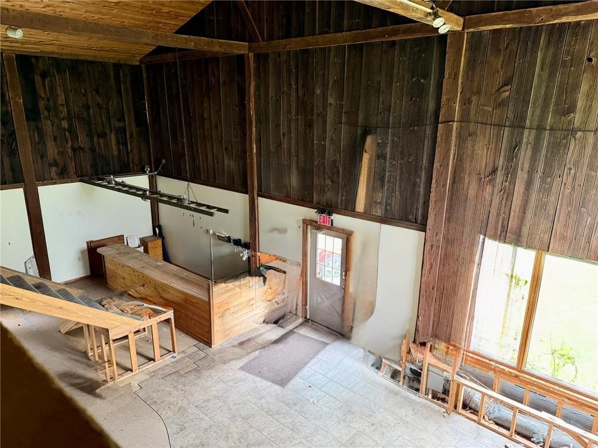
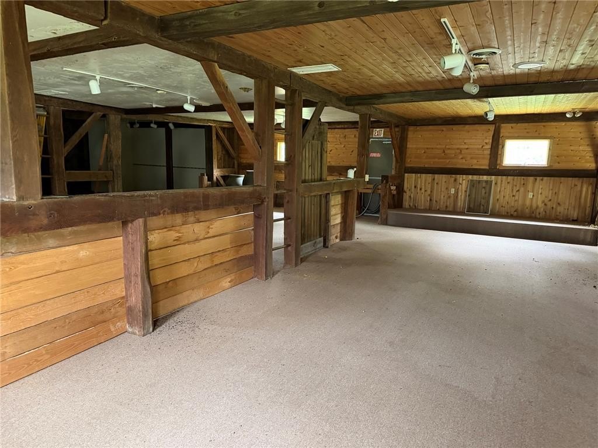
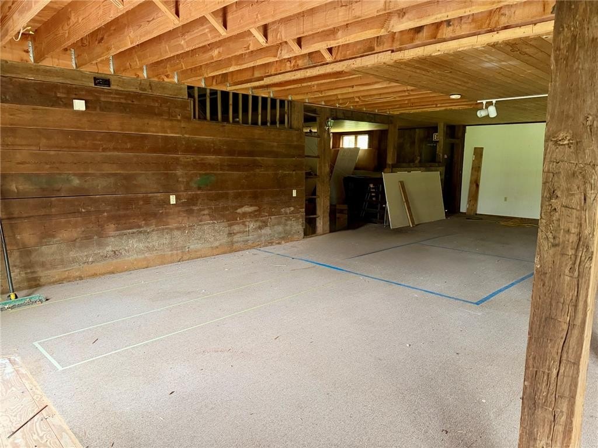
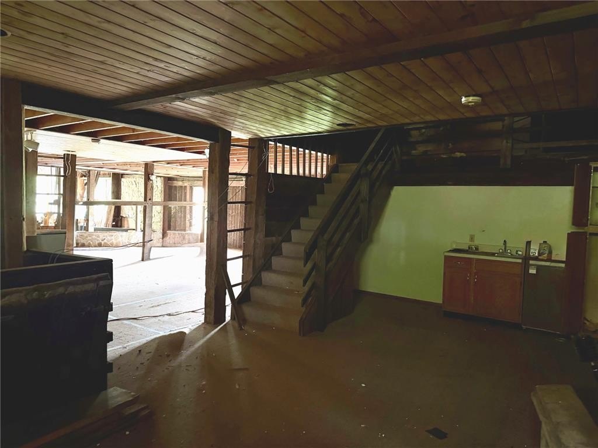
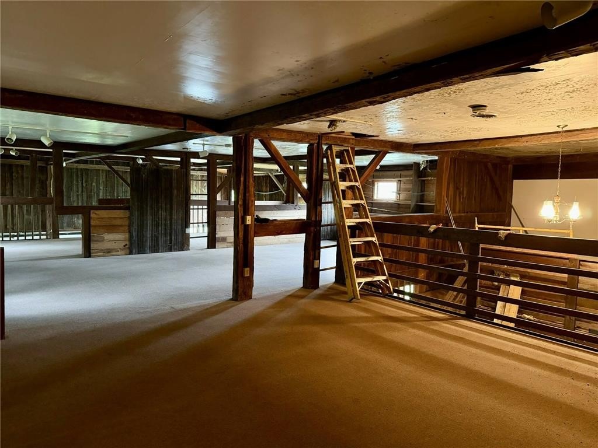
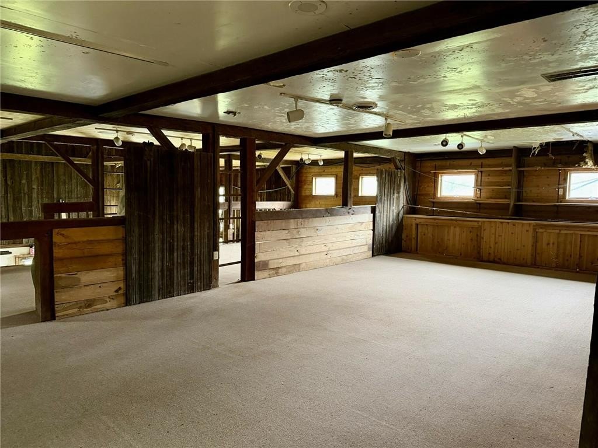
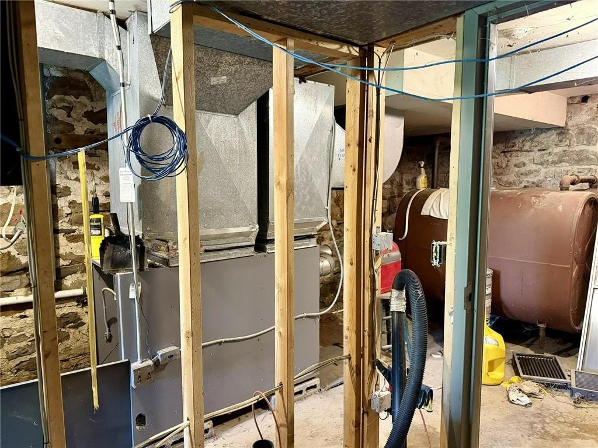
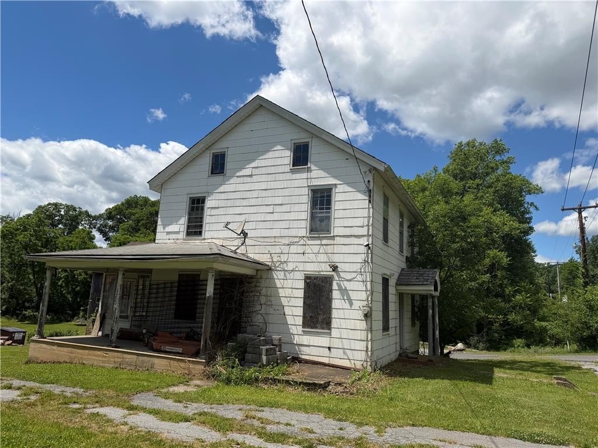
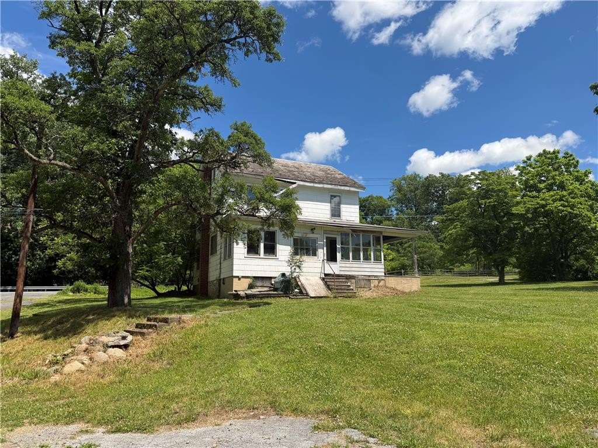
This flex-oriented property includes a renovated two-story barn with 5,733 square feet, an open interior, loft, private office, restroom, and 400-amp electric service. A 1,248-square-foot lower-level workshop and attic with a 12-foot peaked roof provide additional functional space. The parcel also contains a 1,456-square-foot two-story house identified as a non-conforming use and formerly used as a residence.
Set on 1 acre at 981 Riverview Drive in Lehigh Twp, the property has industrial zoning, public water, and an on-site septic system. Public sewer is located approximately 250 feet away. Off-street parking, central air, oil heat, wood siding, and a composition roof are also present.
Set on 1 acre at 981 Riverview Drive in Lehigh Twp, the property has industrial zoning, public water, and an on-site septic system. Public sewer is located approximately 250 feet away. Off-street parking, central air, oil heat, wood siding, and a composition roof are also present.
Key Highlights
- Renovated 5,733‑square‑foot, two‑story barn with open floor plan
- 1,248‑square‑foot lower‑level workshop with 400‑amp electric service
- Attic features a 12‑foot peaked roof for additional storage or expansion
Property Analytics
Unlock full access to Insights
Subscribe to Realmo Intelligence
Open Analytics
Current Use
Location Intelligence
Trade Area within ½ mile
96
Businesses Nearby
Balanced
Demand for This Use
Explore this area
Business Placement
Demographics for 18088, PA
8,603
Population
3,612
Households
2.4
Avg Household Size
48
Median Age
19%
College-Educated
94%
High-School Grad
19.1 sq mi
ZIP Area
450
Density / Sq Mi
$76,025
Median Household Income
$46,269
Median Earnings
$1,236
Median Rent
$241,200
Median Home Value
Check the figures for this property
Cap Rate, Value Estimation, Potential NOI and more
View Realmo Analytics
Market
Vacancy Rate% for Industrial in Northeast region

Questions? Ask Rey
Realmo’s AI knows this listing — price, zoning, demand, history. Ask anything.


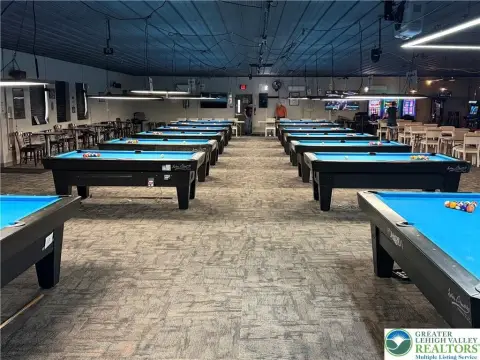


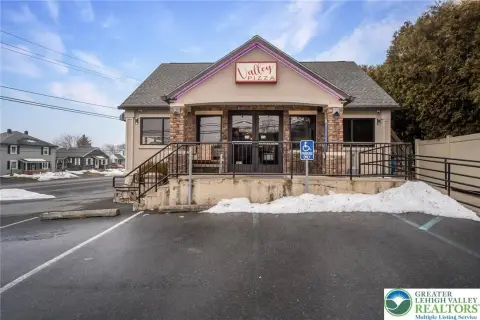


Similar Off Market Nearby
- Lorah Pig Roasters Rentals — 4739 S Cypress Dr, Walnutport, PA 18088
Frequently Asked Questions
What type of property is this?
Flex space - Renovated two-story barn with workshop, office, loft, and industrial zoning.
Where is this flex space located?
The property is located at 981 Riverview Drive Walnutport, PA.
What is the asking price?
The asking price for this property is $425,000.
What are key features of this property?
This property features: Renovated 5,733‑square‑foot, two‑story barn with open floor plan; 1,248‑square‑foot lower‑level workshop with 400‑amp electric service; Attic features a 12‑foot peaked roof for additional storage or expansion


