Mixed-Use Property With Commercial

For Sale
$525,000
98 E Wyrick Street, Corbin, KY 40701
Commercial Sale, Corbin, KY
Property Size2,341 SF
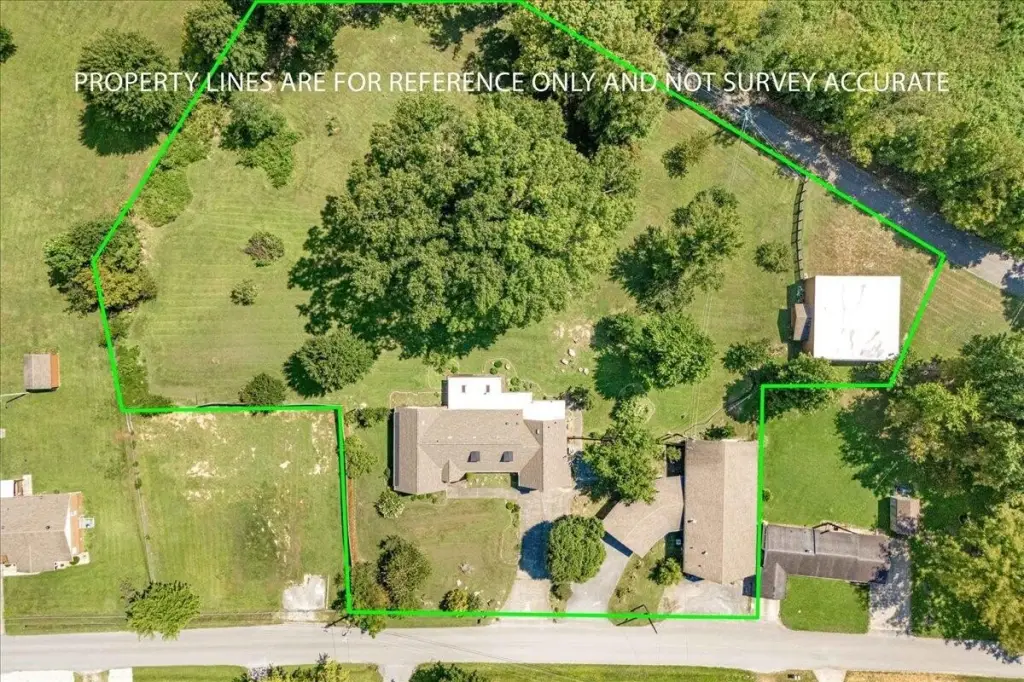
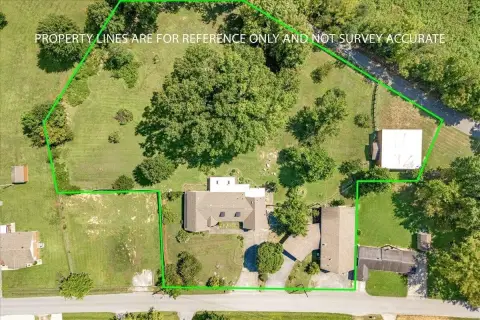
Lot Size2.06 Acres
Price / SF$224.26
Days on Market15
Property Features for 98 E Wyrick Street
General Information
Property type
Commercial Sale
Property subtype
Other
Zoning
C
Zoning description
Property Class Commercial Knox Co PVA
Parking features
Covered
Subdivision
Rural
Directions
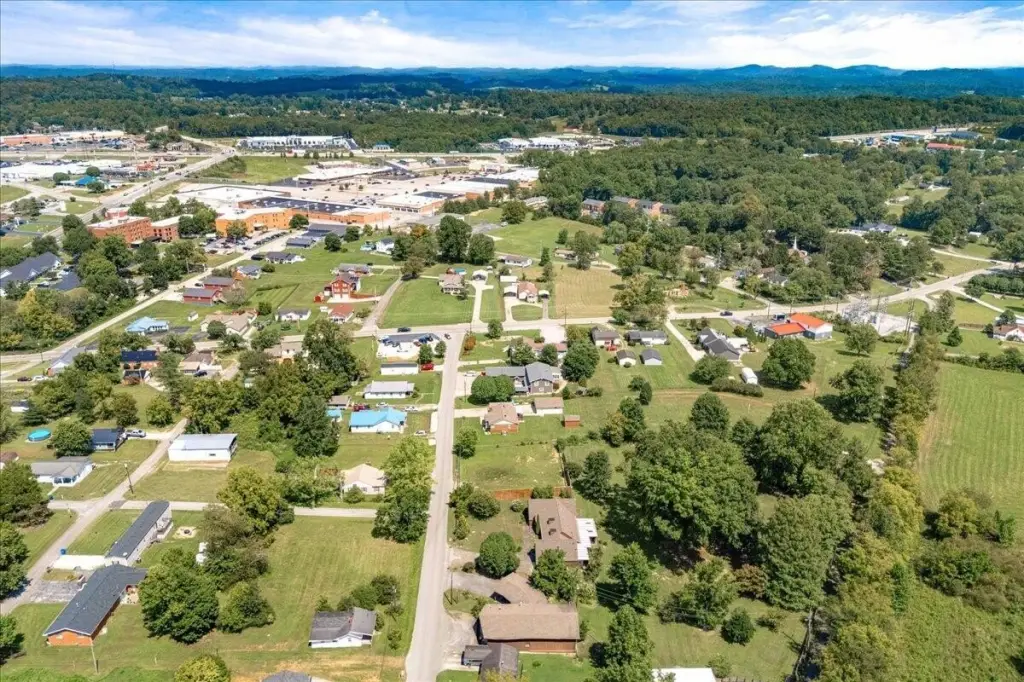
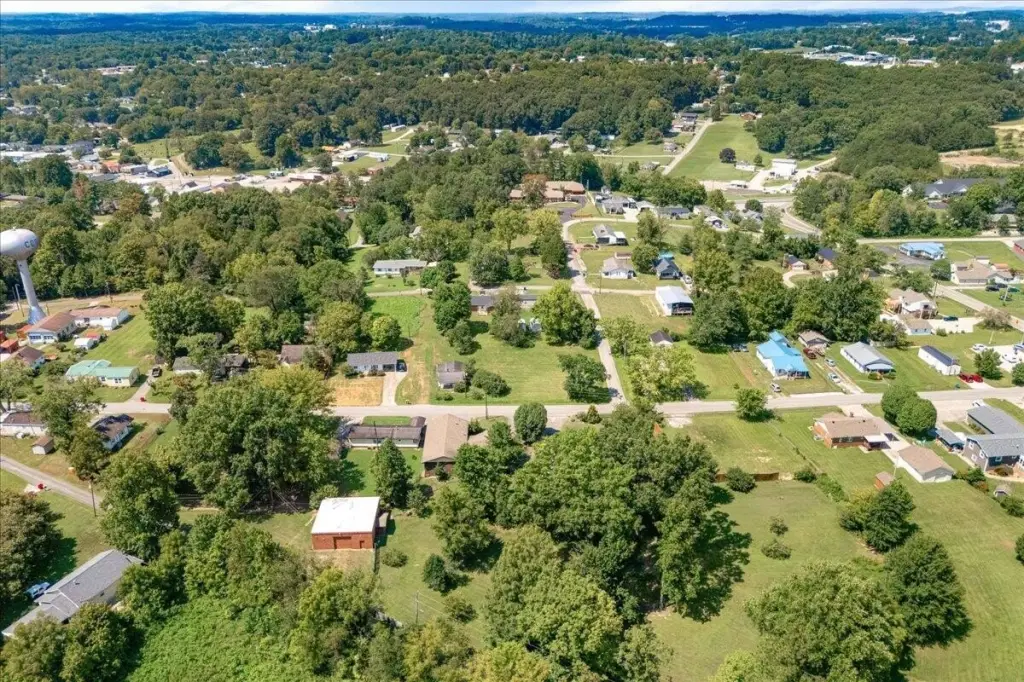
From Master Street, turn onto old 25 across from Sherman Williams, turn right on first rd. (Wyrick Street) and will see house and signs on left.
Standard status
Active
APN
0041026004.00
Size
2,341 SF
Lot size
2.06 Acres
Utilities
Sewer type
Septic Tank
Heating system
Electric (Heating), Heat Pump (Heating)
Cooling system
Electric, Central Air
Building Details
Year built
1968
Building materials
Vinyl Siding
Roof type
Shingle
Listing Agency:
Reliance One Realty
(606) 261-7907
Listed By:
Anna King · License #270176
(606) 309-4313
Added: Aug 26
Changed: Sep 8
Last Checked: Sep 9 at 3:06AM
MLS# 26024660
Copyright © 2026 ImagineMLS. All rights reserved. All information provided by the listing agent/broker is deemed reliable but is not guaranteed and should be independently verified.
Investment Insights
Based on property information with market context.
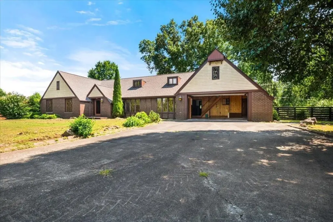
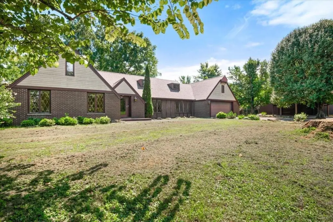
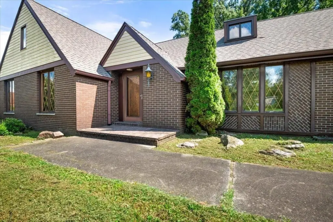
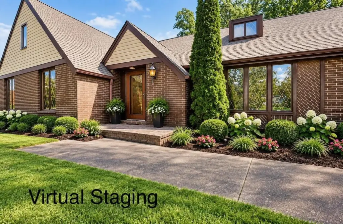
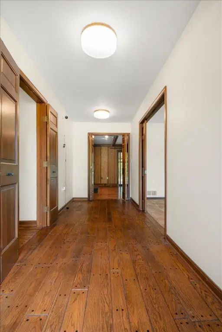
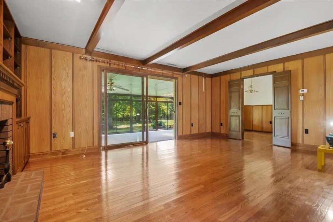
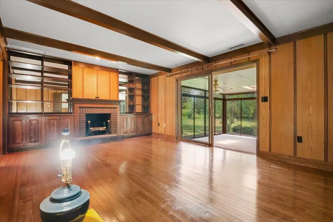
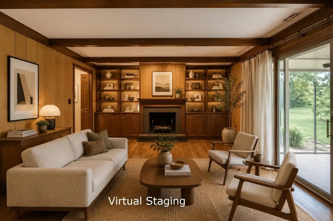
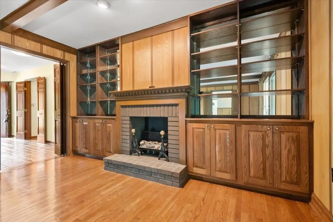
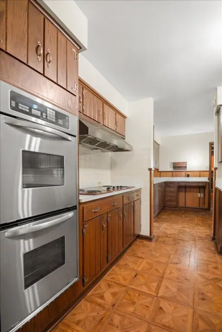
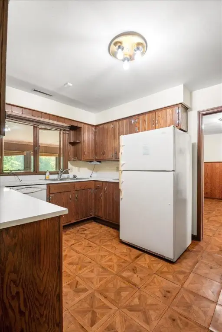
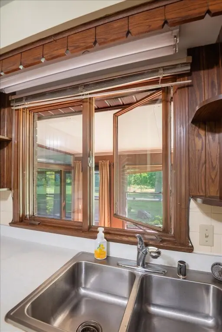
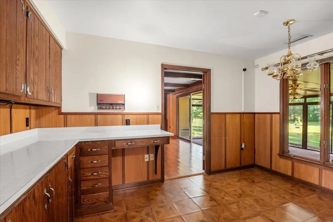
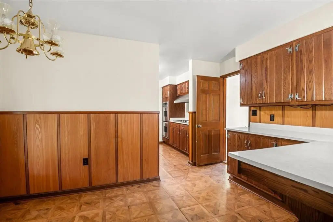
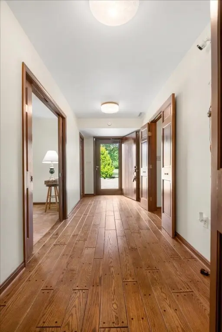
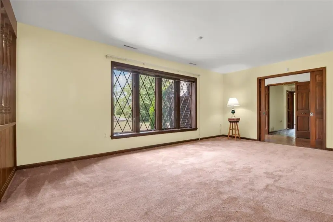
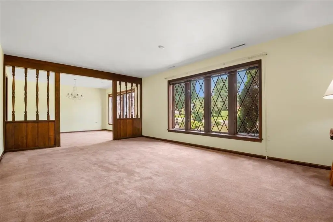
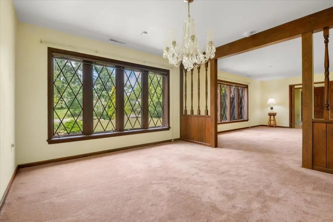
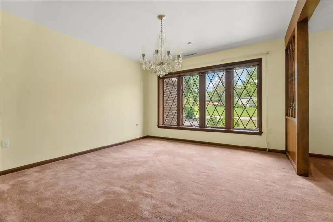
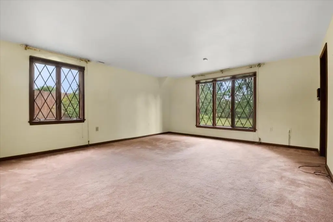
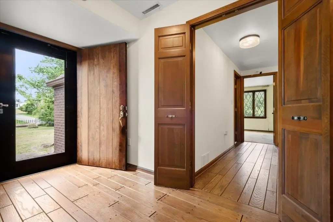
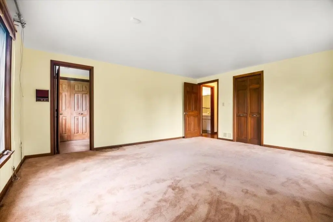
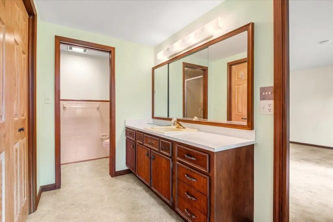
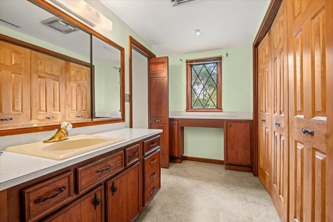
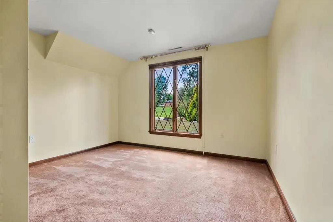
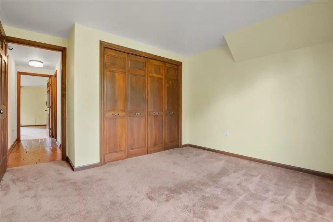
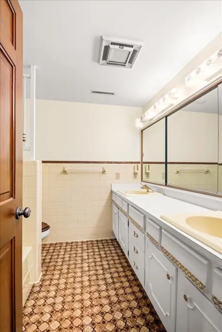
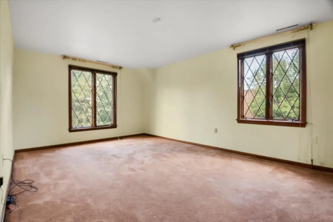
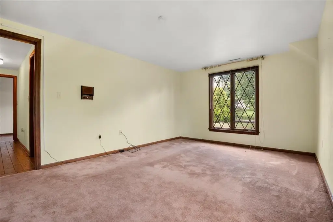
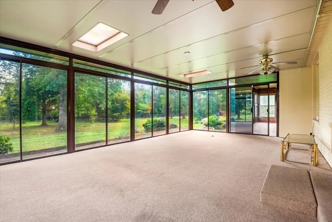
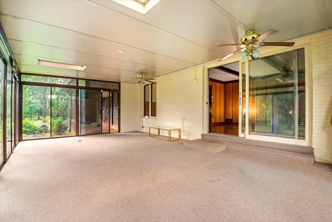
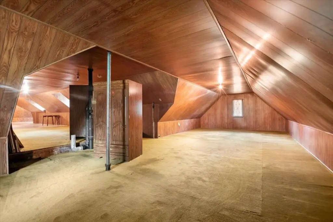
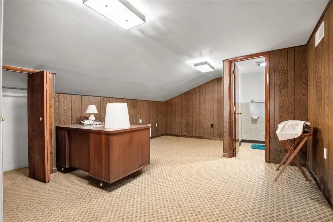
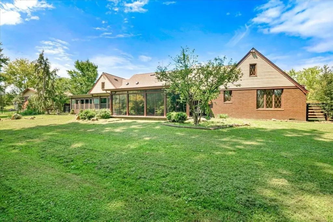
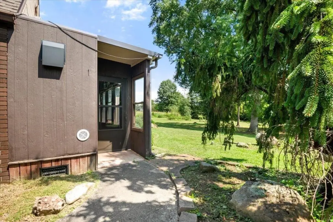
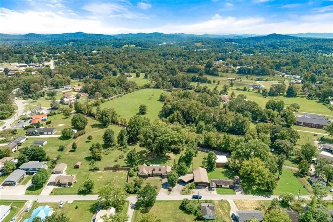
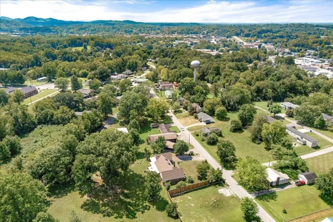
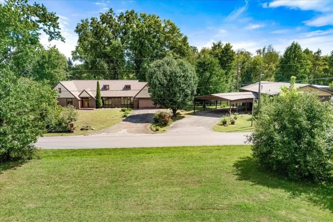
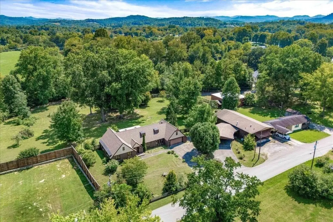
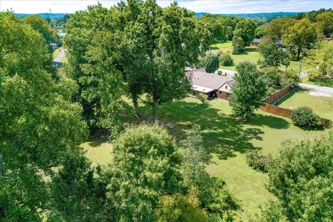
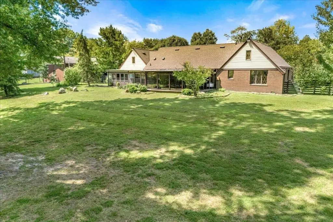
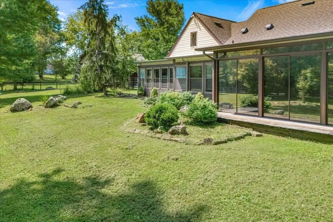
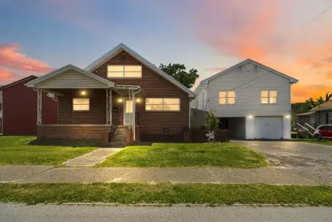
This mixed-use property combines a 2,341-square-foot residential component with substantial commercial improvements on E Wyrick Street in Corbin. The main residence has a ranch-style layout with three bedrooms, two bathrooms, a formal living room, kitchen, dining area, den, enclosed heated and cooled sunroom, hardwood flooring, and a gas fireplace. Kitchen equipment includes a double oven, refrigerator, dishwasher, and cooktop.
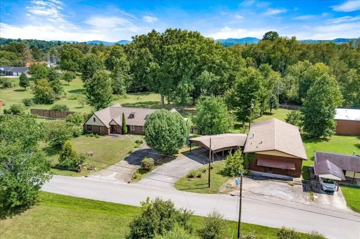
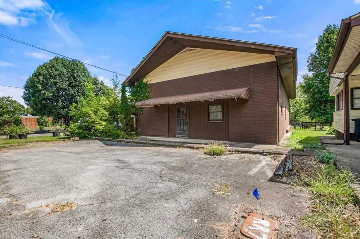
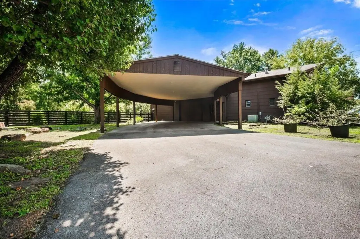
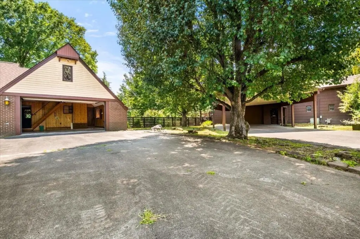
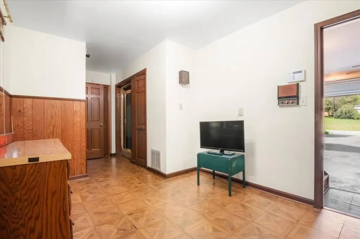
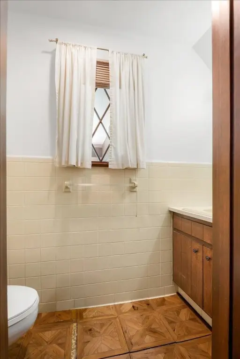
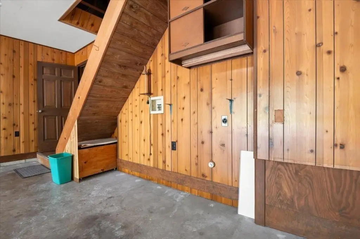
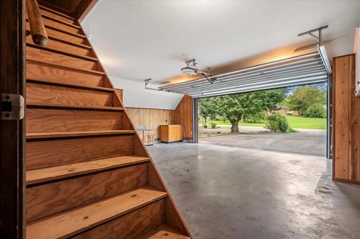
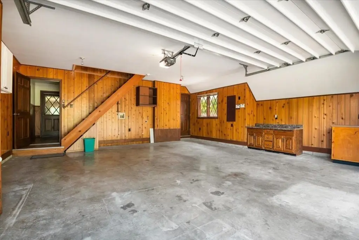
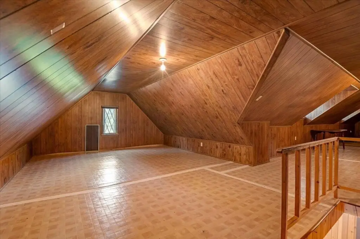
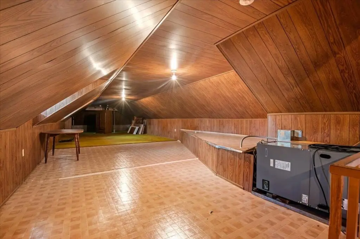
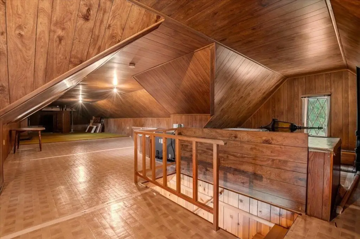
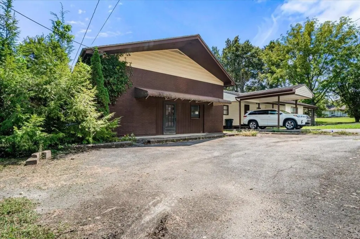
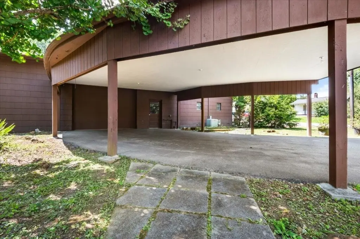
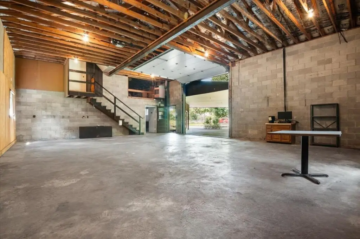
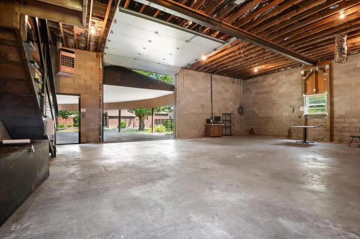
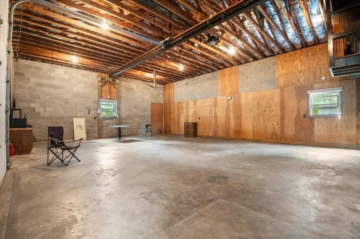
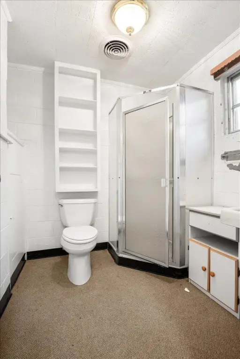
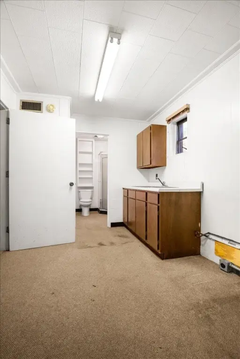
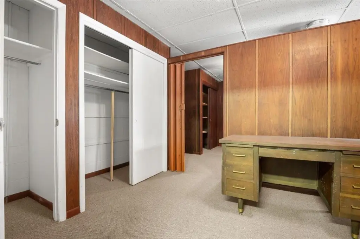
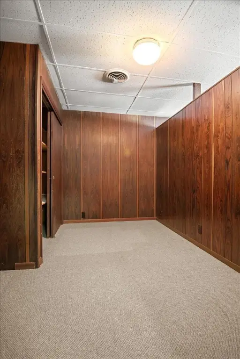
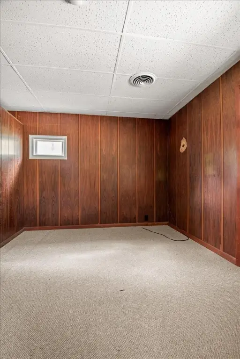
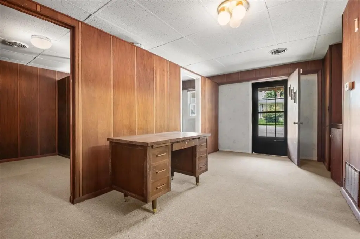
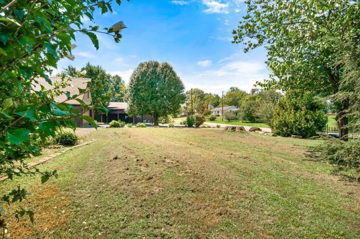
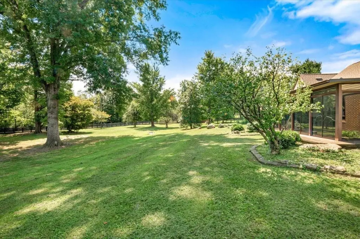
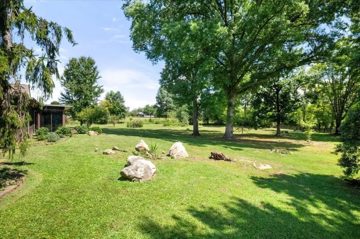
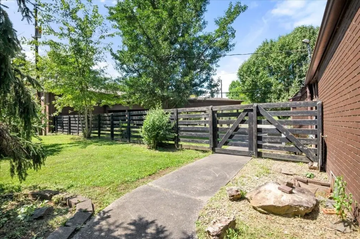
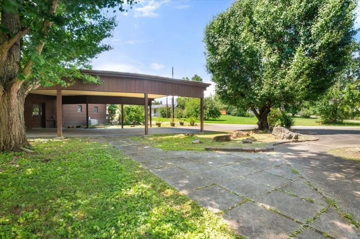
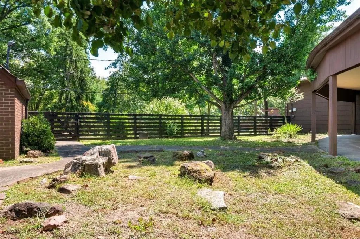
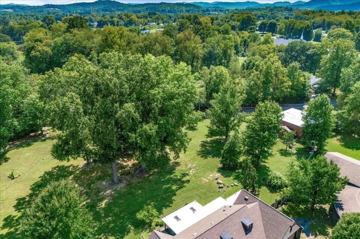
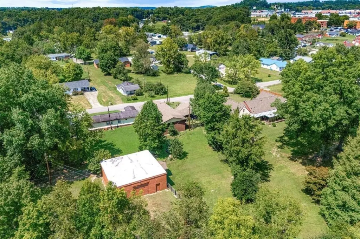
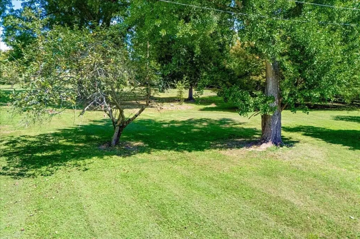
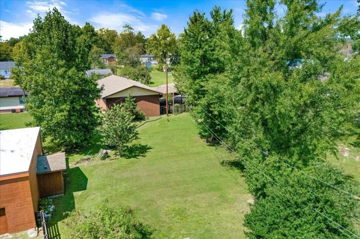
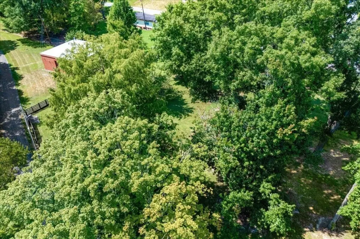
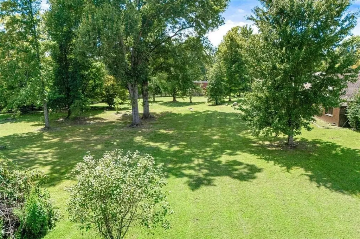
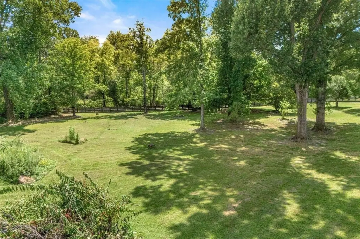
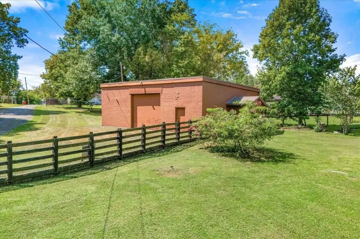
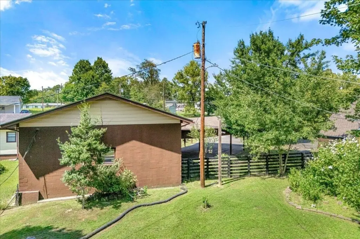
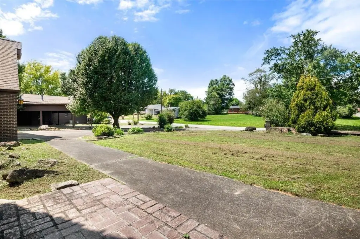
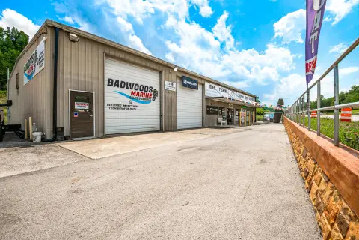
Commercial improvements include a 40-by-30 zoned commercial heated garage with a two-bedroom apartment, bathroom, office area, additional half bath, front parking, and a covered side carport. A separate 40-by-40 commercial-zoned garage offers 12-foot ceilings and access from West Barbourville Street. The property also includes a fenced backyard with mature timber and boulder landscaping. Additional physical features include central air, electric heating and cooling, heat-pump heating, covered parking, septic service, and shingle roofing. Zoning is C.
Commercial improvements include a 40-by-30 zoned commercial heated garage with a two-bedroom apartment, bathroom, office area, additional half bath, front parking, and a covered side carport. A separate 40-by-40 commercial-zoned garage offers 12-foot ceilings and access from West Barbourville Street. The property also includes a fenced backyard with mature timber and boulder landscaping. Additional physical features include central air, electric heating and cooling, heat-pump heating, covered parking, septic service, and shingle roofing. Zoning is C.
Key Highlights
- 2,341‑square‑foot residential component with 3 bedrooms and 2 bathrooms
- 40‑by‑30 zoned commercial heated garage with 2‑bedroom apartment and office space
- Separate 40‑by‑40 commercial‑zoned garage with 12‑foot ceilings
Property Analytics
Property Profile
Current Use
Lease Details
12 ft
Clear height
1
Office units
Yes
Paved road access
Location Intelligence
Trade Area within ½ mile
284
Businesses Nearby
Explore this area
Business Placement
Demographics for 40701, KY
31,051
Population
13,305
Households
2.3
Avg Household Size
41
Median Age
21%
College-Educated
85%
High-School Grad
150.6 sq mi
ZIP Area
206
Density / Sq Mi
$47,288
Median Household Income
$36,560
Median Earnings
$733
Median Rent
$162,500
Median Home Value
Market
Vacancy Rate% for Industrial in South region

Questions? Ask Rey
Realmo’s AI knows this listing — price, zoning, demand, history. Ask anything.





Frequently Asked Questions
What type of property is this?
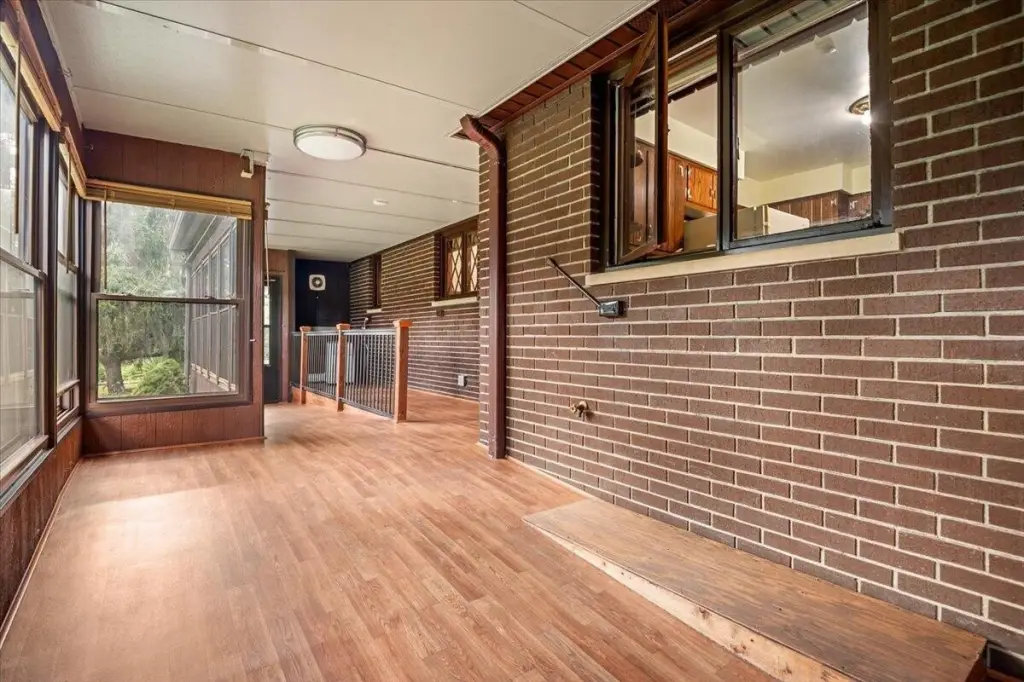
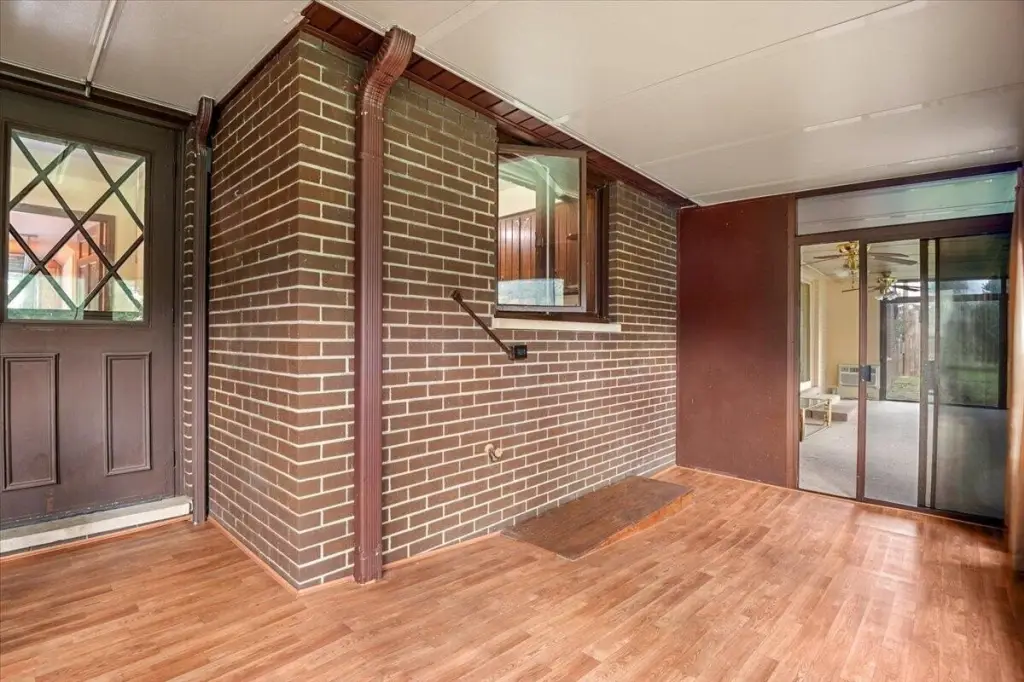
Mixed-use property - Combined residential and commercial improvements include multiple garages, an apartment, office space, and enclosed outdoor living areas.
Where is this mixed-use property located?
The property is located at 98 E Wyrick Street Corbin, KY.
What is the asking price?
The asking price for this property is $525,000.
What are key features of this property?
This property features: 2,341‑square‑foot residential component with 3 bedrooms and 2 bathrooms; 40‑by‑30 zoned commercial heated garage with 2‑bedroom apartment and office space; Separate 40‑by‑40 commercial‑zoned garage with 12‑foot ceilings