New Flex Garage
9781 NE 71st Street, Otsego, MN 55301
For Sale
$300,000
Commercial Sale, Otsego, MN
Property Size1,680 SF
Lot Size3.49 Acres
Price / SF$178.57
Days on Market185
Property Features for 9781 NE 71st Street
General Information
Property type
Property subtype
Property condition
Zoning description
Parking features
Subdivision
High school district
Directions
Standard status
APN
Lot size
Taxes and HOA fees
Tax Year
Tax Annual Amount
Utilities
Heating system
Building Details
Year built
Roof type
Listing Agency:
Acuity Group
Listed By:
Dustin Heggem · License MN #40416985
(763) 633-3535
Added: May 11
Changed: Oct 31
Last Checked: Nov 11 at 6:06AM
MLS# 7071693
Copyright © 2026 Northstar MLS. All rights reserved. All information provided by the listing agent/broker is deemed reliable but is not guaranteed and should be independently verified.

Ask AI about this property
Review the available facts, identify missing information and prepare questions for the agent.
Investment Insights
Based on property information with market context.
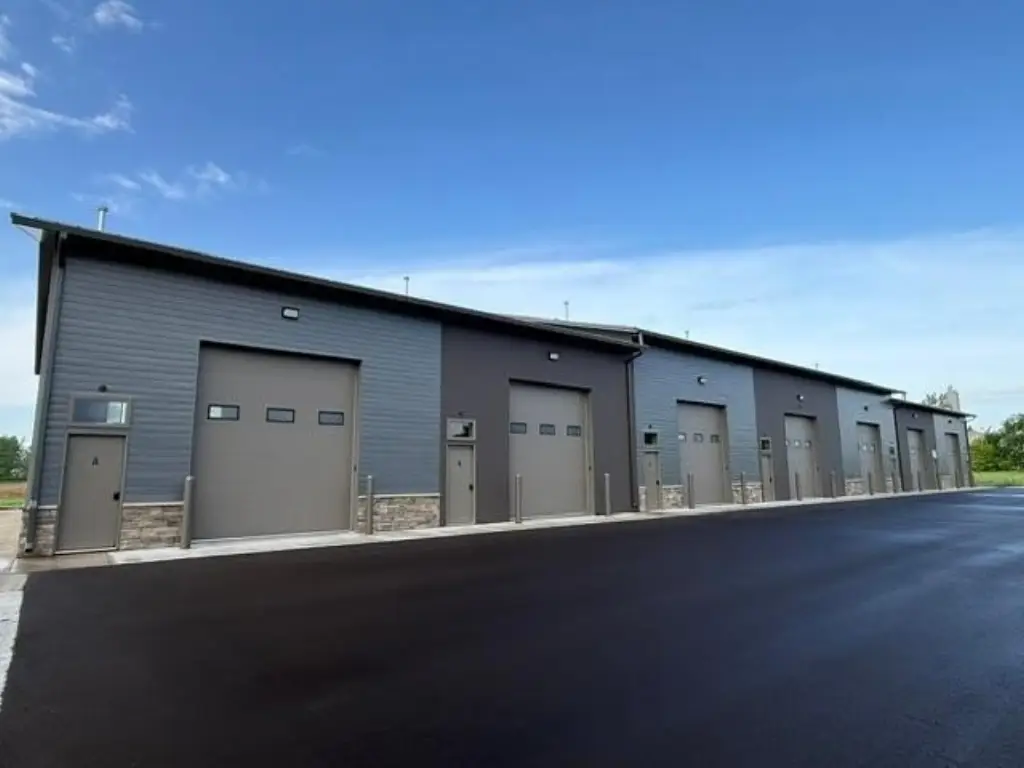
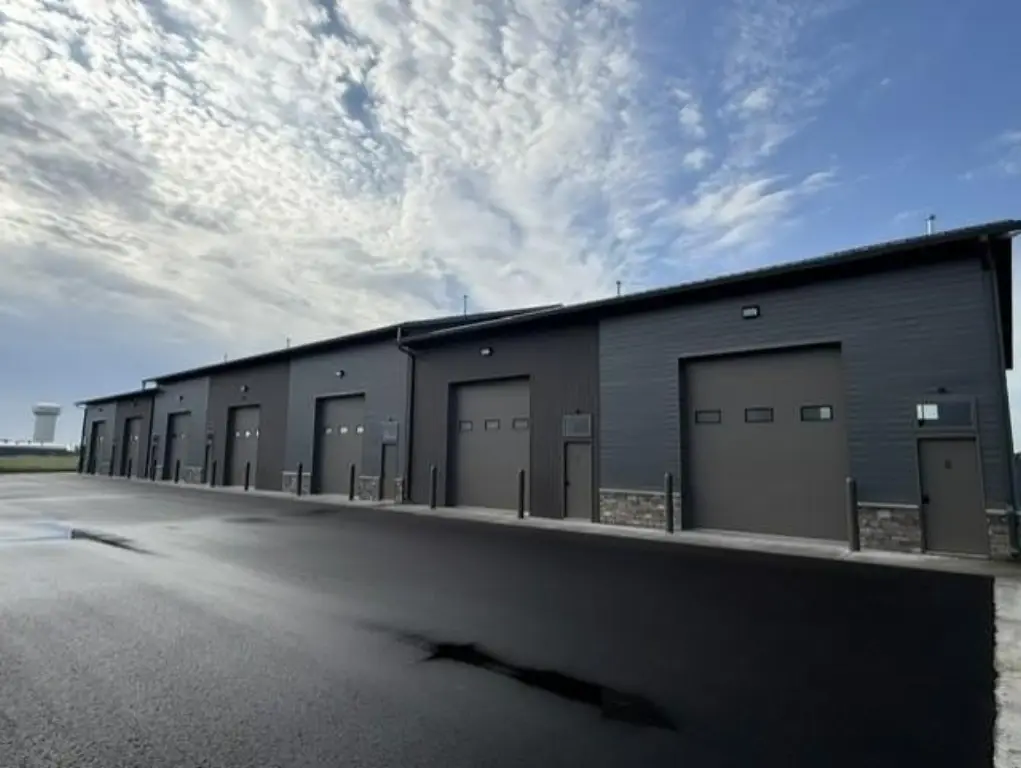
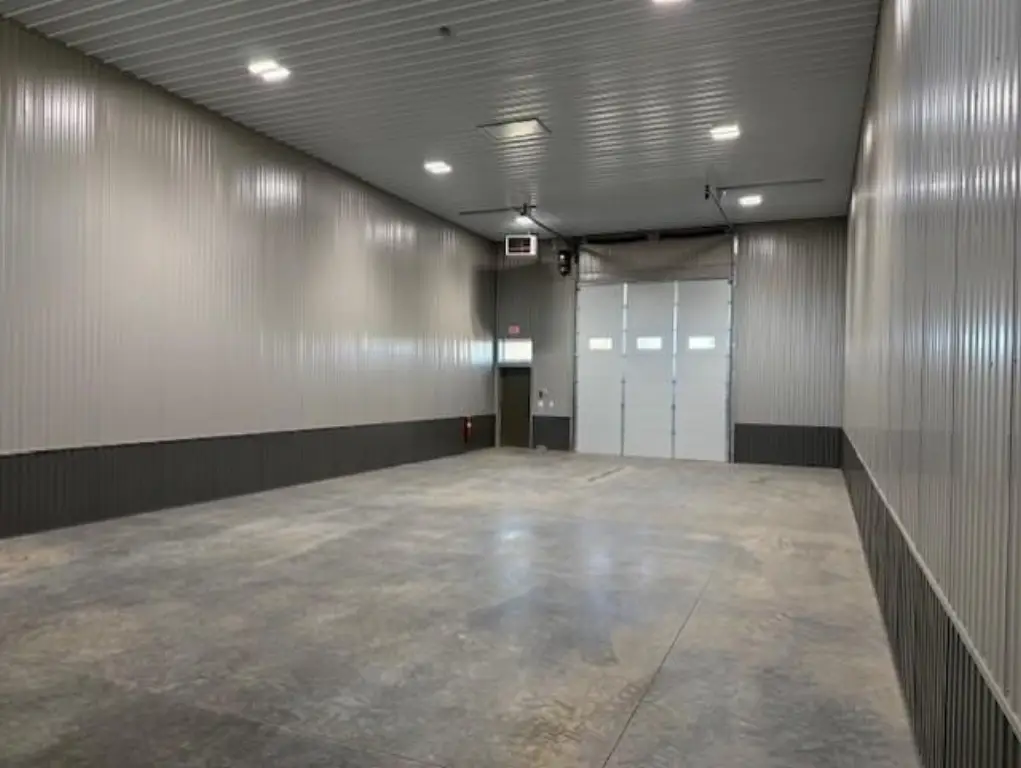
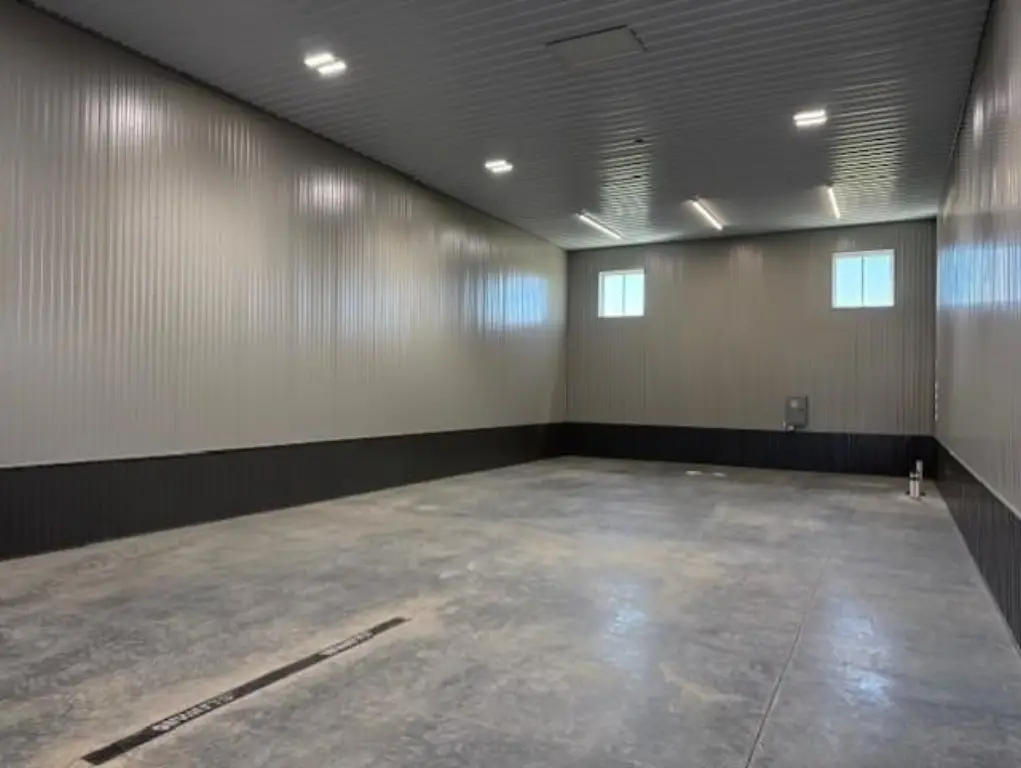
This under-construction flex property offers a garage-suite format within the I-94 West Industrial Park. The base configuration measures 28' by 60', or 1,680 square feet, with an optional 16' mezzanine. Planned improvements include forced-air natural gas heat, 100-amp electrical service, a roughed-in 3/4-bathroom, wash tub, hose bib, floor drain, and a 12' by 14' overhead door. The building is designed with 18' ceilings, a 5" concrete floor, and a metal roof. Completion is identified for 2026.
The complex is located at 9781 NE 71st Street in Otsego, Minnesota, with visibility from Interstate 94 and a connection to the Albertville I-94 interchange less than 2 miles away. The property occupies 3.49 acres and includes garage, open, parking lot, and driveway parking features.
The complex is located at 9781 NE 71st Street in Otsego, Minnesota, with visibility from Interstate 94 and a connection to the Albertville I-94 interchange less than 2 miles away. The property occupies 3.49 acres and includes garage, open, parking lot, and driveway parking features.
Key Highlights
- 1,680‑square‑foot base suite measuring 28' by 60'
- Optional 16' mezzanine
- 12' by 14' overhead door and 18' ceilings
Financial Insights
Estimated NOI and Cap Rate
NOI / Yr
$22,781
Cap Rate
7.59%
Suggested Prices Based on Cap Rates
Cap Rate 5%
$455,620
$455.6K
Cap Rate 7%
$325,443
$325.4K
Cap Rate 9%
$253,122
$253.1K
Market Conditions
NOI Build-Up for 1,680 SF
Gross rent
$36.9K $21.96/SF
− Vacancy
−$1.8K −$1.10/SF
EGI
$35.0K $20.86/SF
− OpEx
−$12.3K −$7.30/SF
NOI
$22.8K $13.56/SF
Area
Wright County, MN
Vacancy
5.00%
Lease Rate
$21.96 /SF/Yr
Expense Ratio
35.00%
Simulate Cap Rate and NOI
Suggested Prices Based on Cap Rates
Cap Rate 5%
$455,620
Cap Rate 7%
$325,443
Cap Rate 9%
$253,122
Alternative Uses
Best Use
Flex RnD
$325.4K
$284.8K – $379.7K
NOI $22,781 @ 7.0% cap · market cap 7.59%
Second Best
Warehouse
$316.6K
$277.0K – $369.4K
NOI $22,162 @ 7.0% cap · market cap 7.39%
Theoretical Best
Office A
$400.8K
$350.7K – $467.6K
NOI $28,057 @ 7.0% cap · market cap 9.35%
Zoning and permitted uses should be independently verified with authorities.
How Realmo checks its estimates
Property Analytics
Who owns this building?
See the owner, sales and loan history
Open Analytics
Current Use
Lease Details
18 ft
Clear height
Yes
Highway access
Yes
Utilities to site
Location Intelligence
Trade Area within ½ mile
34
Businesses Nearby
Well-served
Demand for This Use
Explore this area
Business Placement
Demographics for 55301, MN
12,791
Population
4,720
Households
2.7
Avg Household Size
33
Median Age
44%
College-Educated
98%
High-School Grad
8.2 sq mi
ZIP Area
1,560
Density / Sq Mi
$131,157
Median Household Income
$65,890
Median Earnings
$1,458
Median Rent
$324,000
Median Home Value
Check the figures for this property
Cap Rate, Value Estimation, Potential NOI and more
View Realmo Analytics
Market
Average Price Trend$/SF for Flex space in Wright County, MN
Properties on Market for Flex space in Wright County
Vacancy Rate% for Industrial in Midwest region


Similar Off Market Nearby
- Broaster Catering Inc — 9957 65th St NE, Albertville, MN 55301
Frequently Asked Questions
What type of property is this?
Flex space - Under-construction garage suite with utility-ready improvements, high ceilings, and convenient interstate access.
Where is this flex space located?
The property is located at 9781 NE 71st Street Otsego, MN.
What is the asking price?
The asking price for this property is $300,000.
What are key features of this property?
This property features: 1,680‑square‑foot base suite measuring 28' by 60'; Optional 16' mezzanine; 12' by 14' overhead door and 18' ceilings



