Leased Townhome Income
For Sale
$264,900
977 N W Hamilton Road, Fort Wayne, IN 46814
INVESTMENT, Two Story, Fort Wayne, IN
Property Size1,832 SF
Lot Size0.09 Acres
Price / SF$144.60
Days on Market139
Property Features for 977 N W Hamilton Road
General Information
Property type
Residential Multi Family
Property subtype
Other
Bedrooms
3
Bathrooms
3
Full bathrooms
2
Half bathrooms
1
Rooms
Bedroom 2, Bathroom 1, Bathroom 2, Bathroom 3, Bedroom 1, Bedroom 3
Parking
2
Parking features
Garage, Off Street
Subdivision
Ashley Pointe Townhomes
Lot features
City/ Town/ Suburb, Level
Elementary school
Whispering Meadows
Middle school
Woodside
High school
Homestead
Elementary school district
MSD of Southwest Allen Cnty
Middle school district
MSD of Southwest Allen Cnty
High school district
MSD of Southwest Allen Cnty
Directions
Located on West Hamilton Rd N. between Hwy 14 and Bass Road on the west side of the road.
Standard status
Active
APN
02-11-05-225-017.000-038
Size
1,832 SF
Lot size
0.09 Acres
Taxes and HOA fees
Tax Year
2026
Tax Description
ASHLEY POINTE LOT 17
Tax Annual Amount
750
HOA Fee
$165 Monthly
Legal Description
ASHLEY POINTE LOT 17
Utilities
Cooling system
Central Air
Building Details
Year built
2022
Floors in Building
2
Number of units
1
Flooring type
Tile, Carpet
Roof type
Shingle
Architectural style
Other
Listing Agency:
Regan & Ferguson Group
(260) 207-4648
Listed By:
Matthew Schrader
(260) 249-4253
Added: Jun 2
Changed: Oct 13
Last Checked: Oct 18 at 6:06PM
MLS# 202621231
Copyright © 2026 Upstate Alliance of REALTORS® Multiple Listing Service, Inc. All rights reserved. All information provided by the listing agent/broker is deemed reliable but is not guaranteed and should be independently verified.

Ask AI about this property
Review the available facts, identify missing information and prepare questions for the agent.
Investment Insights
Based on property information with market context.
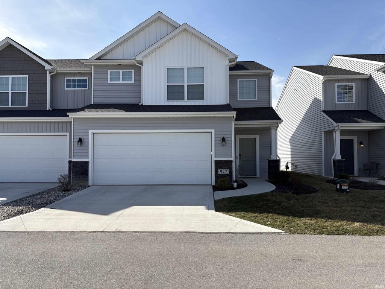
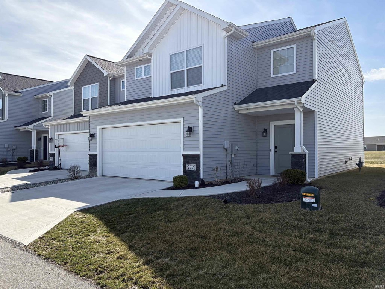
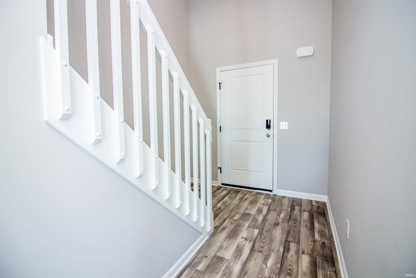
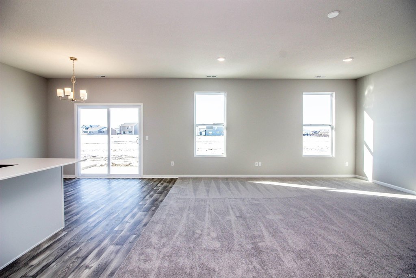
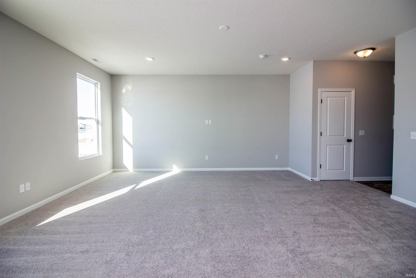
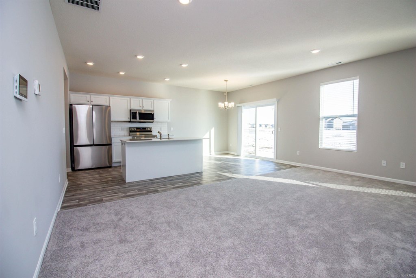
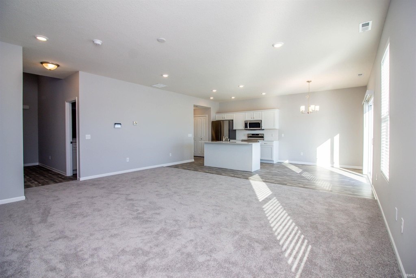
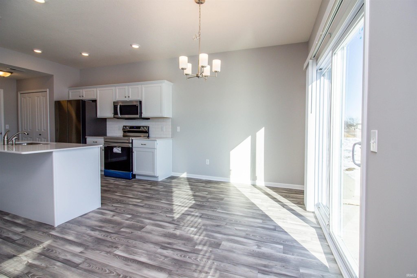
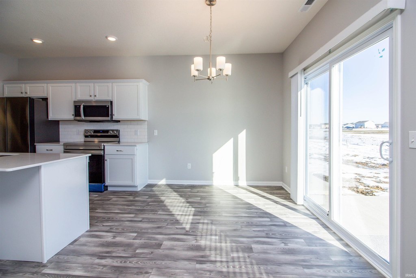
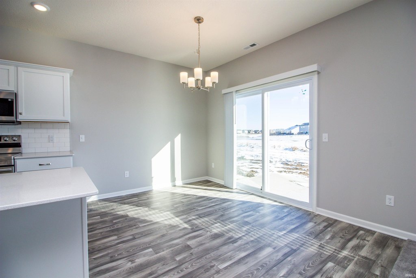
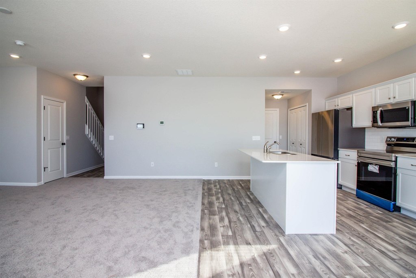
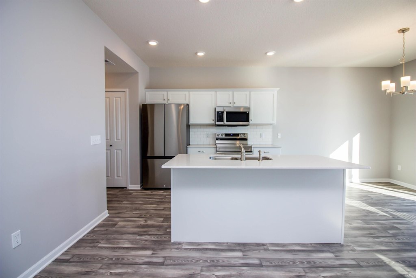
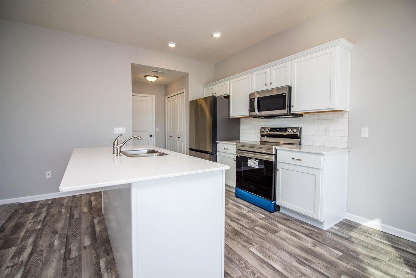
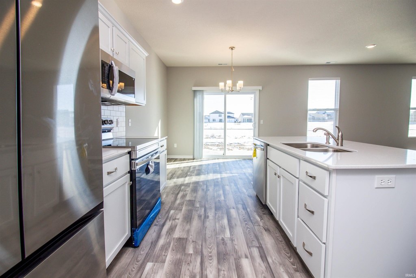
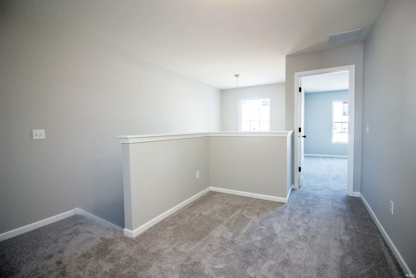
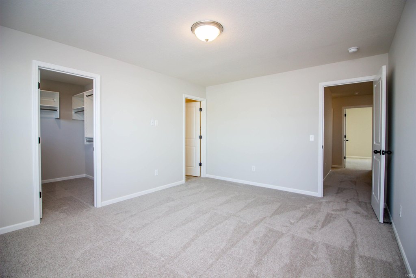
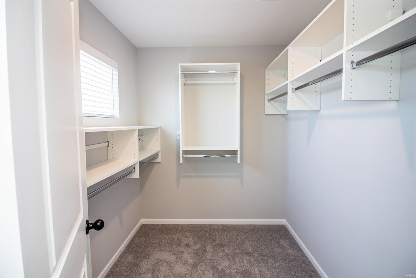
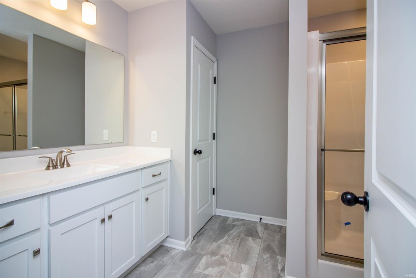
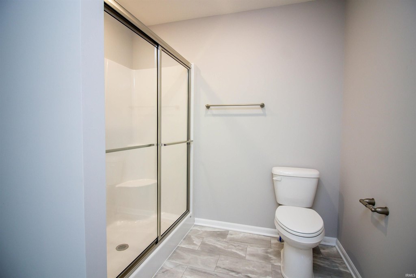
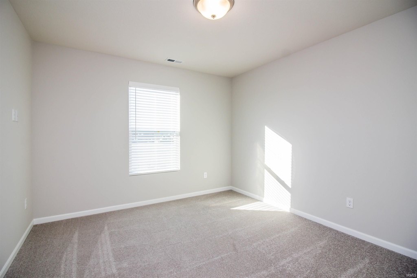
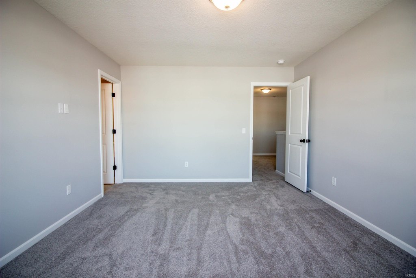
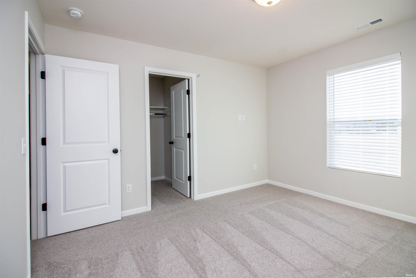
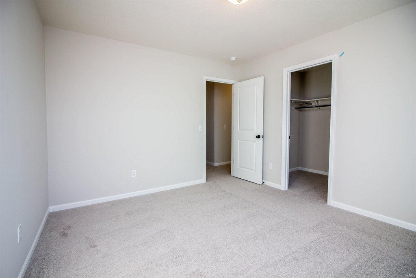
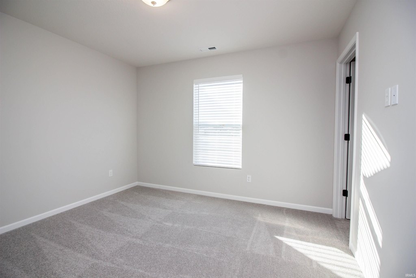
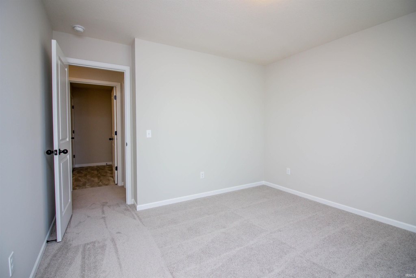
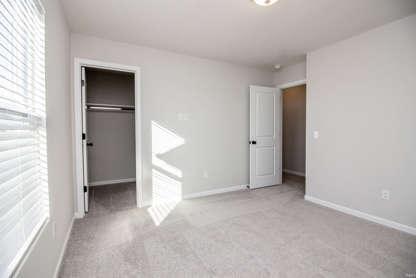
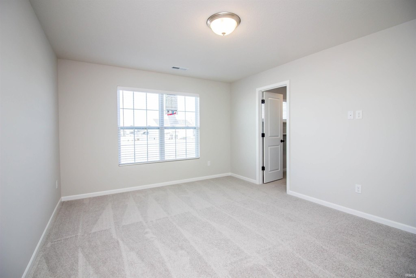
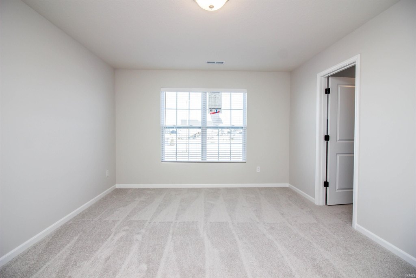
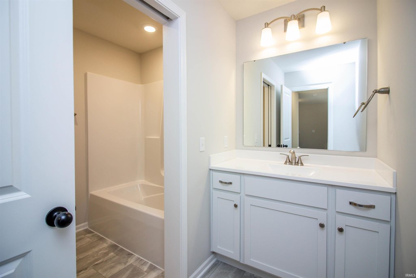
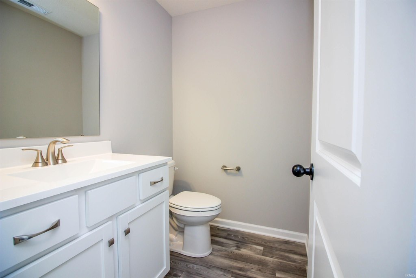
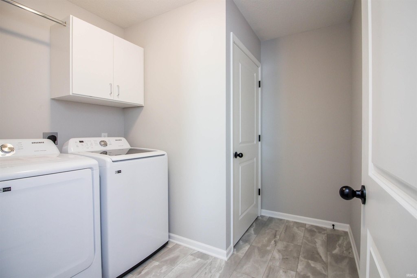
This income-producing two-story townhome offers approximately 1,832 square feet with three bedrooms and 2.5 bathrooms. The main level features an open-concept great room and kitchen with an island, stainless-steel appliances, and luxury LVP flooring, supported by 9-foot ceilings and abundant natural light. A spacious foyer leads either into the living and kitchen area or toward the upper level, where you’ll find a small loft. Upstairs includes a dedicated laundry room with a Speed Queen washer and dryer, plus three bedrooms. The primary suite offers a counter-height vanity, a shower unit, and a large walk-in closet. The guest bathroom includes separate facilities for the toilet and the tub/shower.
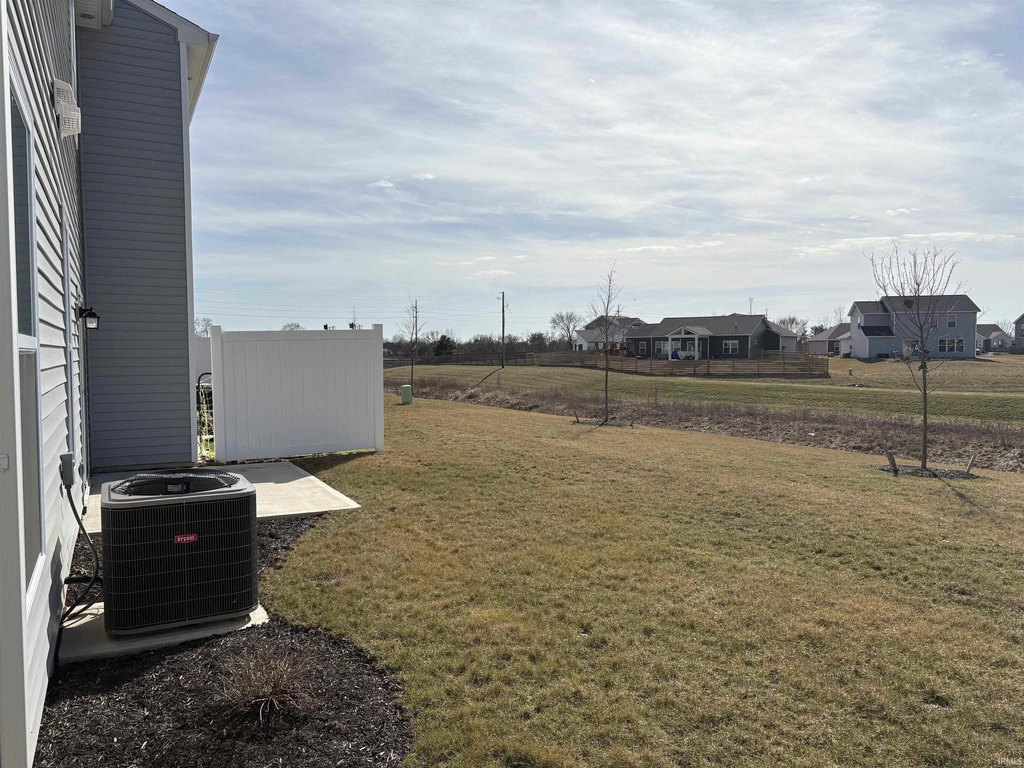
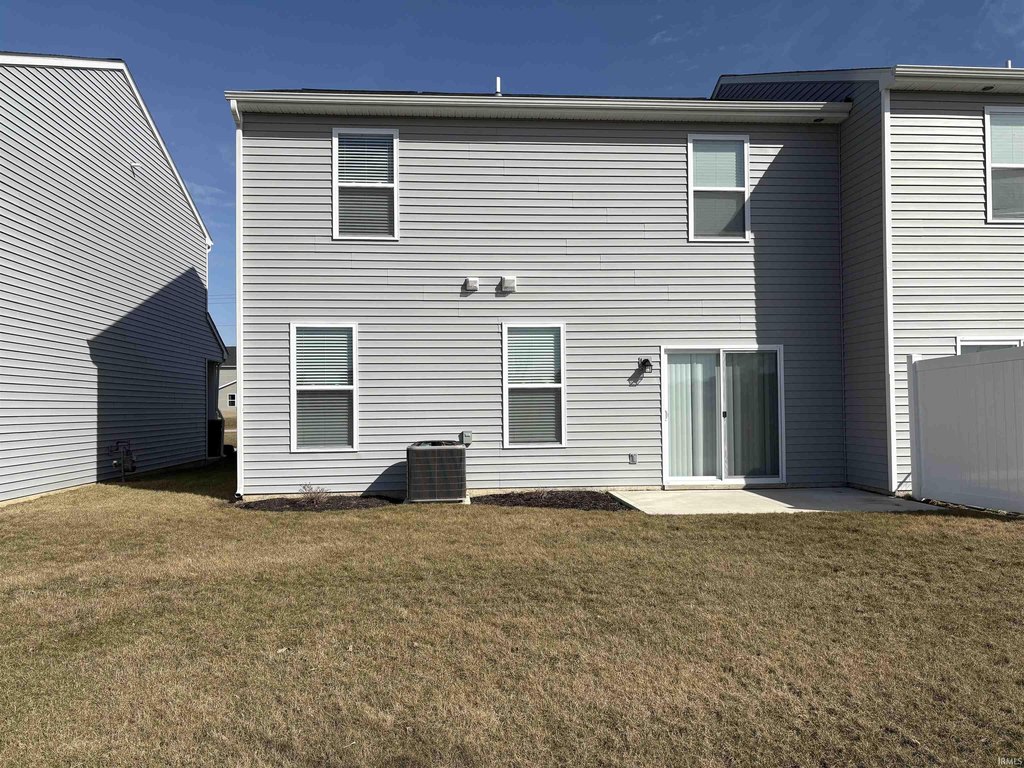
A slider off the breakfast nook opens to a spacious patio with a partial pond view. Privacy fences separate the units. The property also includes an EV charger in the garage, and it is pre-wired for smart home capabilities, including lights, security, garage doors, thermostat, and keyless entry.
For buyers seeking a maintained, maintenance-light lifestyle for tenants, this townhome is positioned for ongoing rental use with a current lease signed through May 31, 2027. Rent is stated as including the monthly HOA fees, which may help simplify ownership budgeting for an incoming owner.
A slider off the breakfast nook opens to a spacious patio with a partial pond view. Privacy fences separate the units. The property also includes an EV charger in the garage, and it is pre-wired for smart home capabilities, including lights, security, garage doors, thermostat, and keyless entry.
For buyers seeking a maintained, maintenance-light lifestyle for tenants, this townhome is positioned for ongoing rental use with a current lease signed through May 31, 2027. Rent is stated as including the monthly HOA fees, which may help simplify ownership budgeting for an incoming owner.
Key Highlights
- 2022‑built 2‑story townhome with 1,832 SF, 3 bedrooms, and 2.5 bathrooms
- Main level features luxury LVP flooring, 9' ceilings, and an open great room and kitchen with island plus stainless‑steel appliances
- Slider from the breakfast nook to a patio with a partial pond view
Property Analytics
Unlock full access to Insights
Subscribe to Realmo Intelligence
Open Analytics
Current Use
Lease Details
9 ft
Clear height
Single-tenant
Tenancy
Turnkey business
Opportunity
Location Intelligence
Trade Area within ½ mile
21
Businesses Nearby
Explore this area
Business Placement
Demographics for 46814, IN
16,377
Population
5,848
Households
2.8
Avg Household Size
38
Median Age
62%
College-Educated
97%
High-School Grad
19.1 sq mi
ZIP Area
857
Density / Sq Mi
$143,245
Median Household Income
$71,662
Median Earnings
$1,249
Median Rent
$383,000
Median Home Value
Check the figures for this property
Cap Rate, Value Estimation, Potential NOI and more
View Realmo Analytics





Frequently Asked Questions
What type of property is this?
Single family property - Two-story townhome with 3 bedrooms, 2.5 baths, and a patio, currently leased through May 31, 2027.
Where is this single family property located?
The property is located at 977 N W Hamilton Road Fort Wayne, IN.
What is the asking price?
The asking price for this property is $264,900.
What are key features of this property?
This property features: 2022‑built 2‑story townhome with 1,832 SF, 3 bedrooms, and 2.5 bathrooms; Main level features luxury LVP flooring, 9' ceilings, and an open great room and kitchen with island plus stainless‑steel appliances; Slider from the breakfast nook to a patio with a partial pond view


