Three-Unit Triplex with
For Sale
$3,195,000
Pending
977 Lorimer Street, Brooklyn, NY 11222
Residential Income, Brooklyn, NY
Property Size1,330 SF
Lot Size0.03 Acres
Days on Market109
Property Features for 977 Lorimer Street
General Information
Property type
Residential Multi Family
Property subtype
Triplex
Bedrooms
7
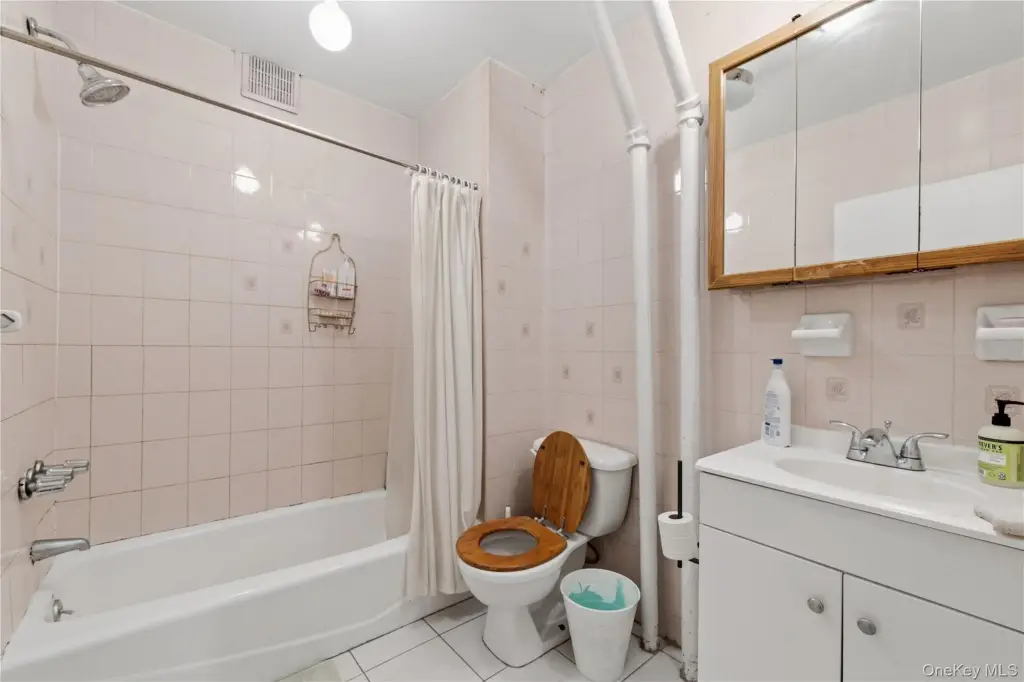
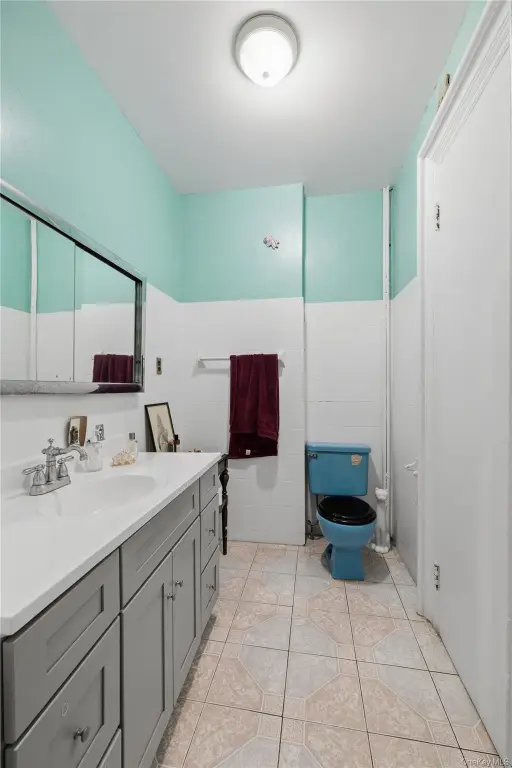
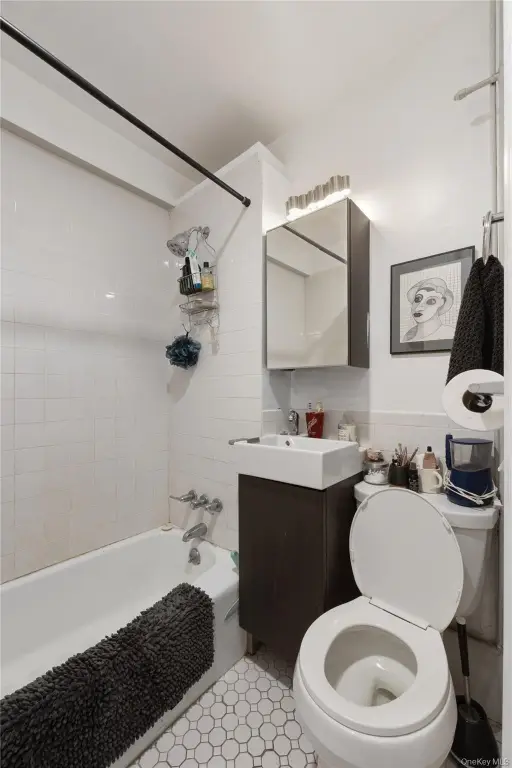
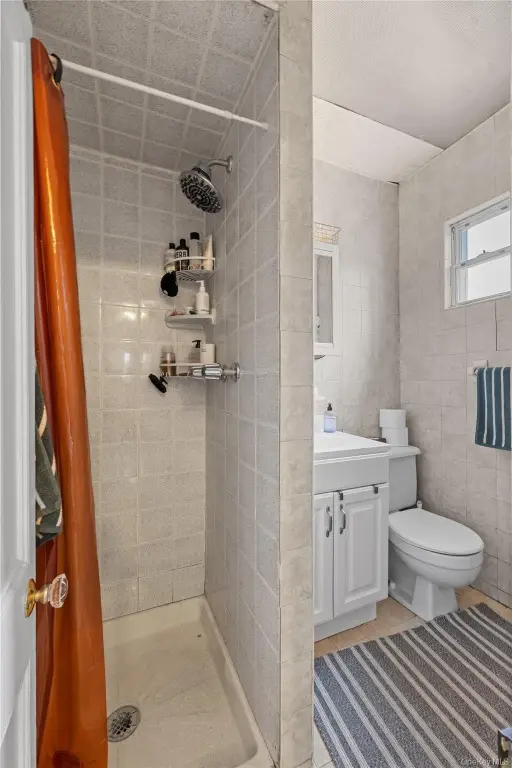
Bathrooms
4
Full bathrooms
4
Rooms
Bedroom 3, Bedroom 5, Bedroom 2, Bathroom 4, Bathroom 1, Bedroom 1, Bathroom 3, Bedroom 4, Bedroom 6, Bedroom 7, Bathroom 2, Basement
Parking features
Garage
Interior features
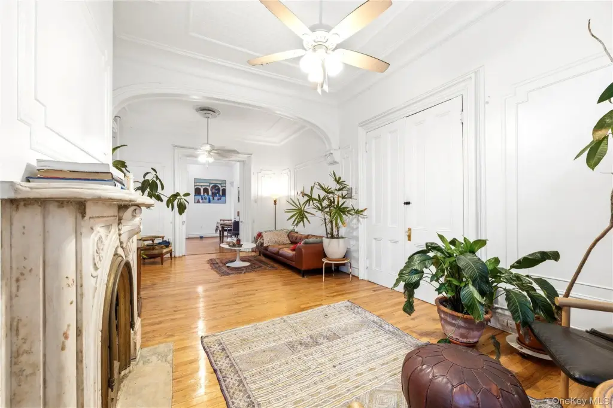
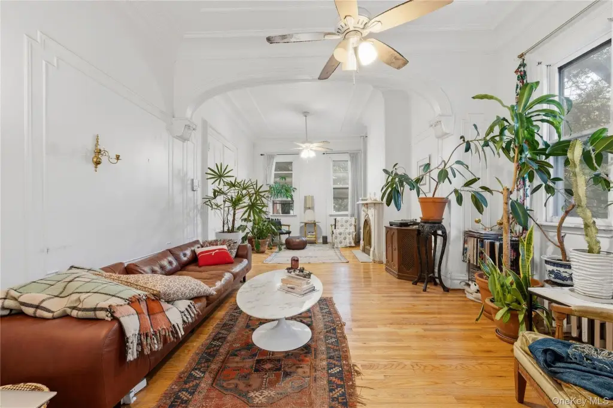
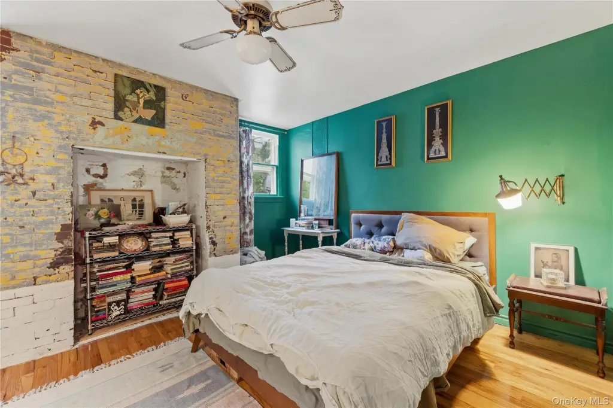
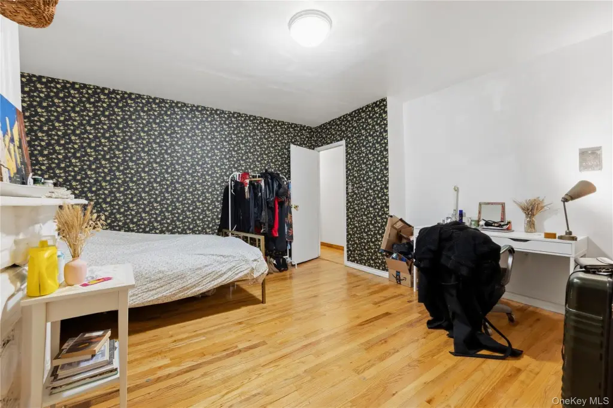
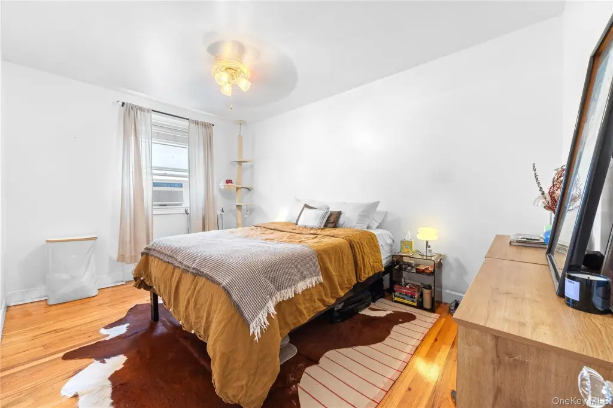
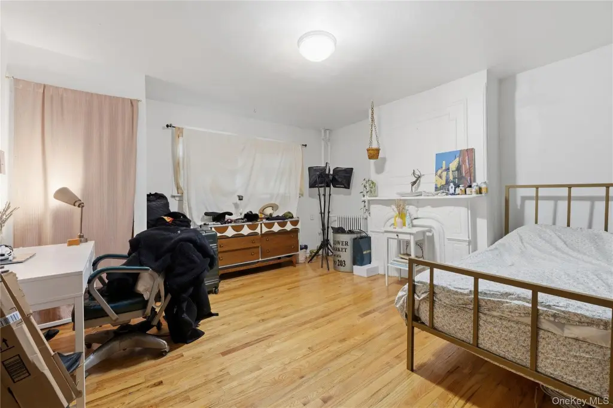
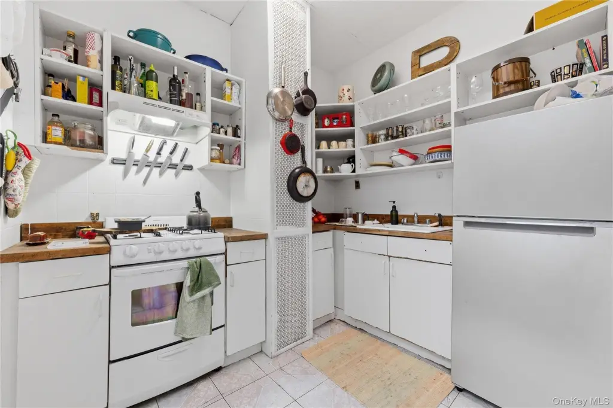
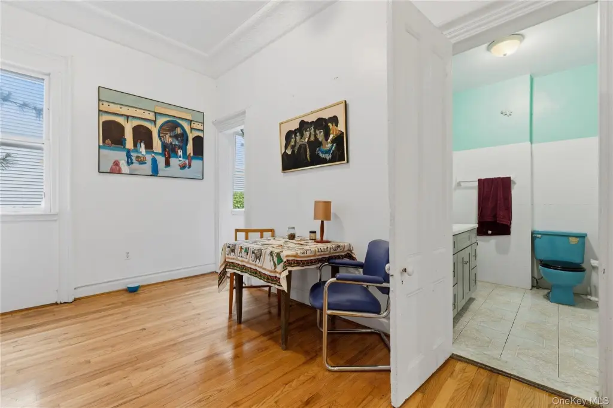
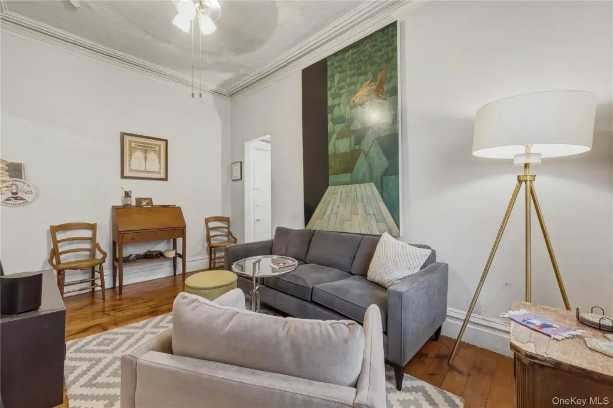
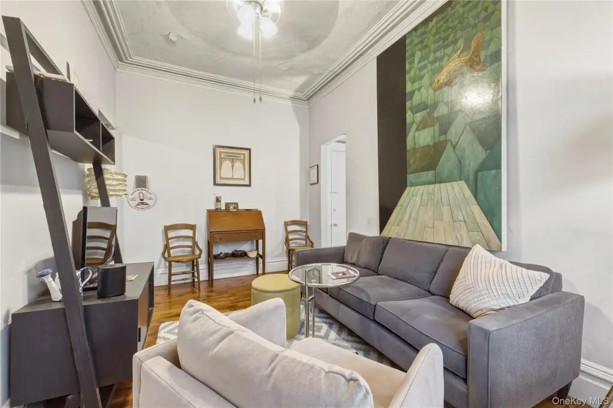
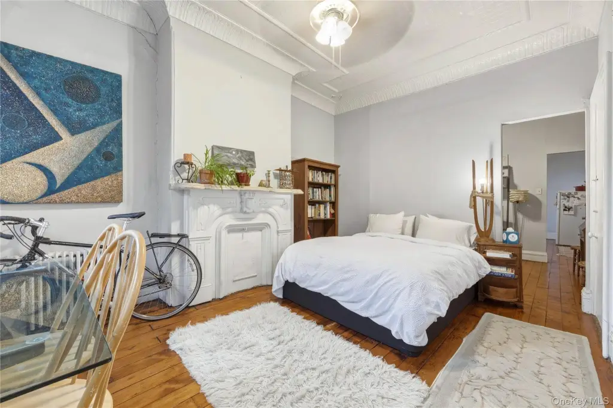
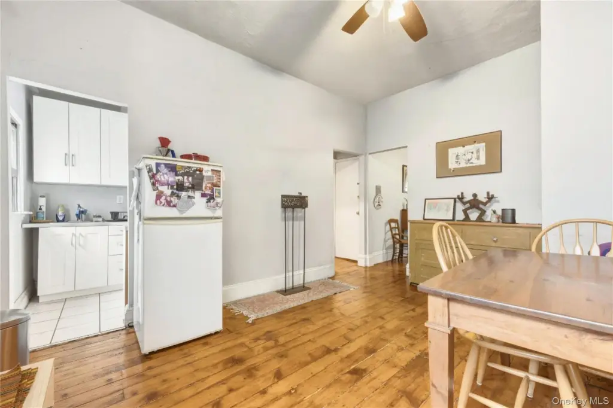
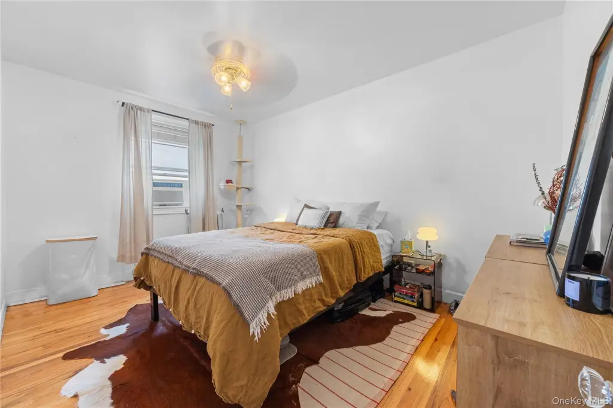
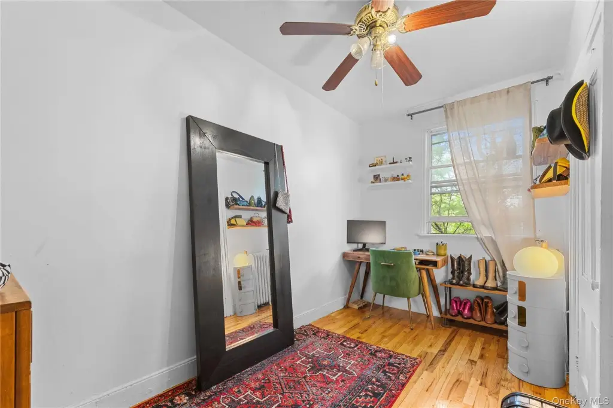
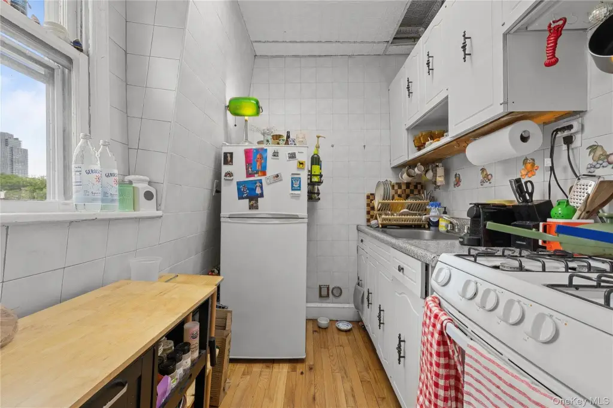
First Floor Bedroom, Ceiling Fan(s), Galley Type Kitchen, High Ceilings
Fireplace
1
Basement
Partial
Elementary school
Ps 34 Oliver H Perry
Middle school
John Ericsson Middle School 126
High school
A-TECH HIGH SCHOOL
Elementary school district
Brooklyn 14
Middle school district
Brooklyn 14
High school district
Brooklyn 14
Standard status
Pending
APN
02618-0033
Lot size
0.03 Acres
Taxes and HOA fees
Tax Year
2026
Tax Annual Amount
9078
Utilities
Sewer type
Public Sewer
Heating system
Natural Gas
Water source
Public
Building Details
Year built
1899
Number of units
3
Flooring type
Hardwood
Building materials
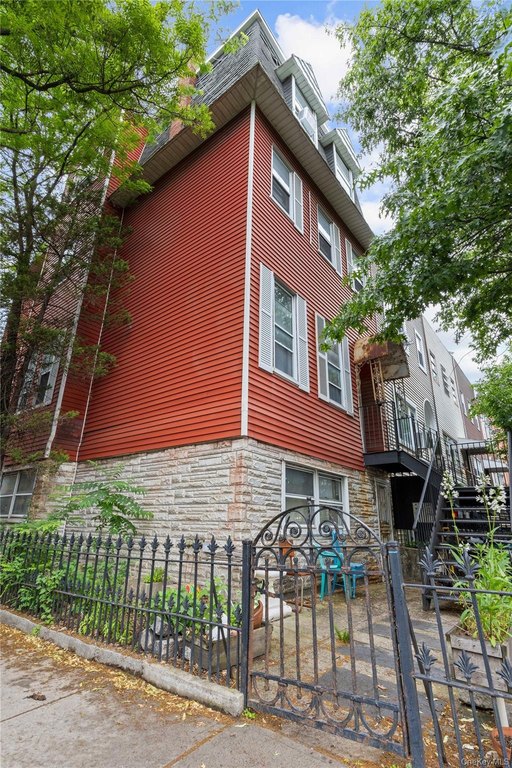
Frame
Listing Agency:
EXP Realty
(888) 276-0630
Listed By:
Magdalene A. Jacobson CBR
(917) 751-8206
Added: May 24
Changed: Sep 5
Last Checked: Sep 9 at 1:06PM
MLS# 1006257
Copyright © 2026 OneKey MLS. All rights reserved. All information provided by the listing agent/broker is deemed reliable but is not guaranteed and should be independently verified.
Investment Insights
Based on property information with market context.
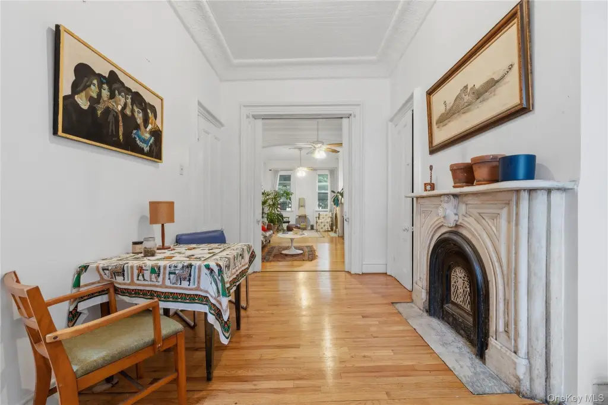
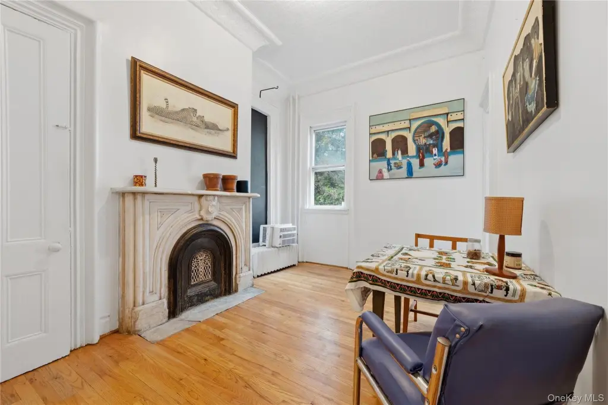
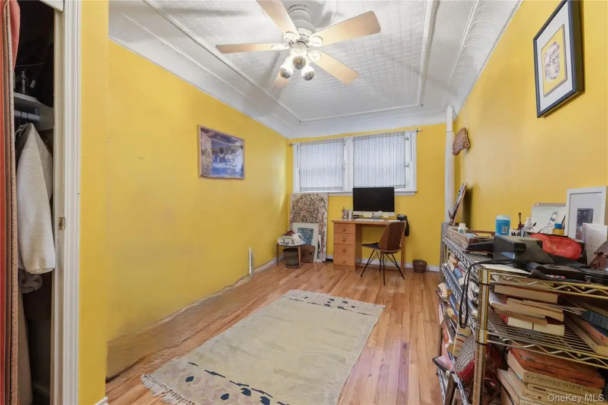
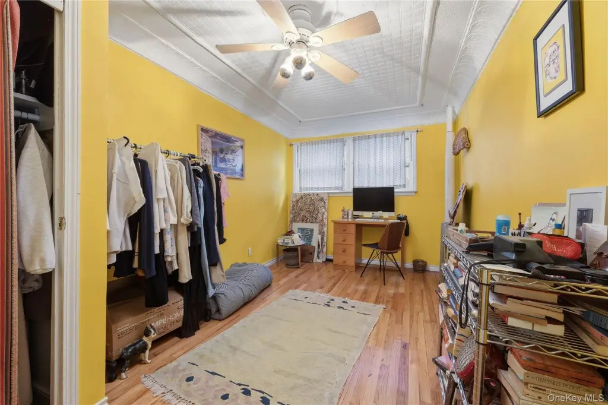
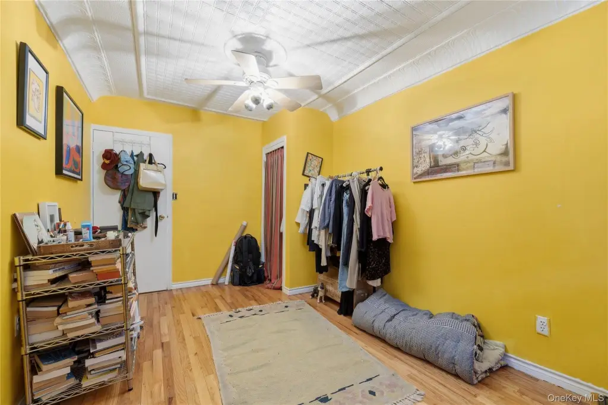
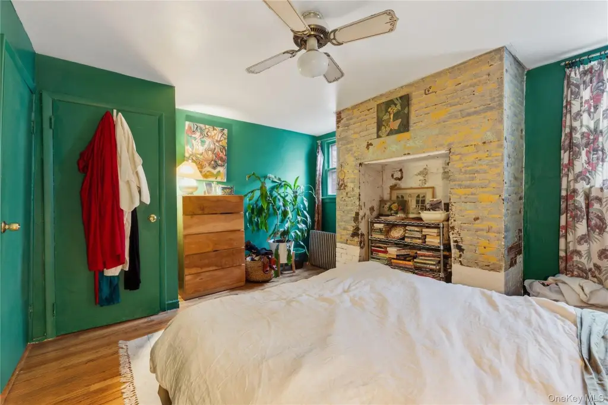
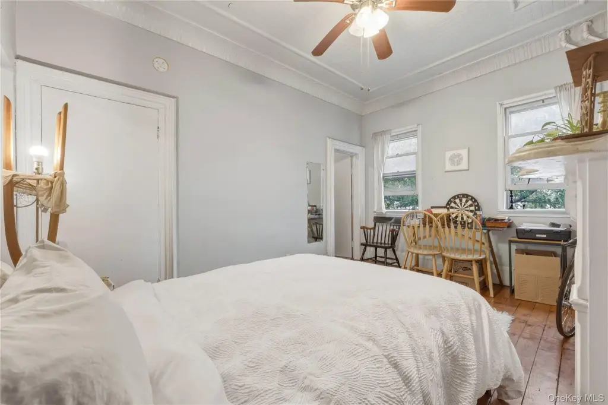
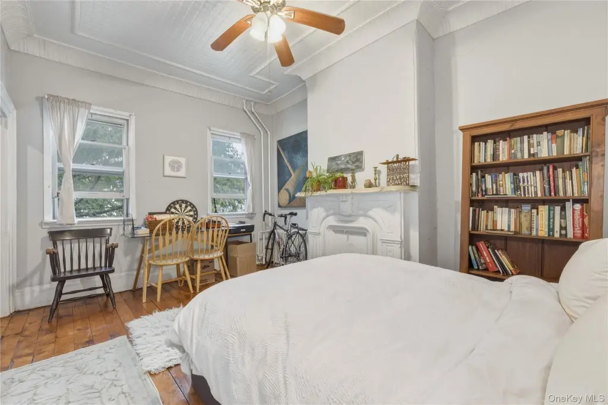
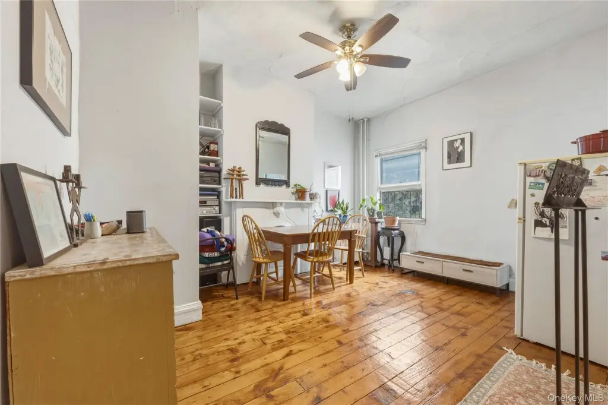
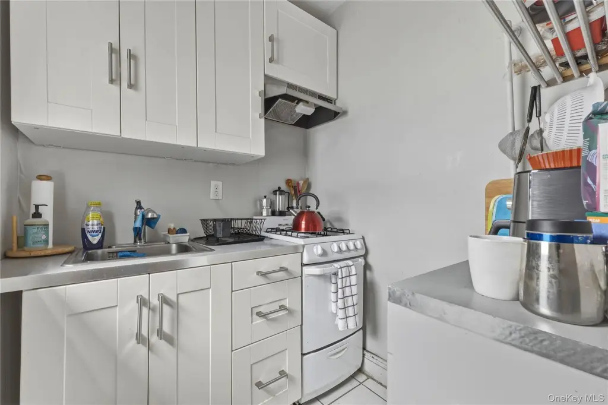
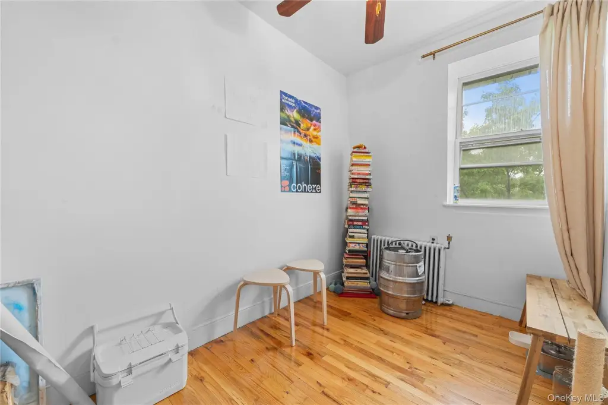
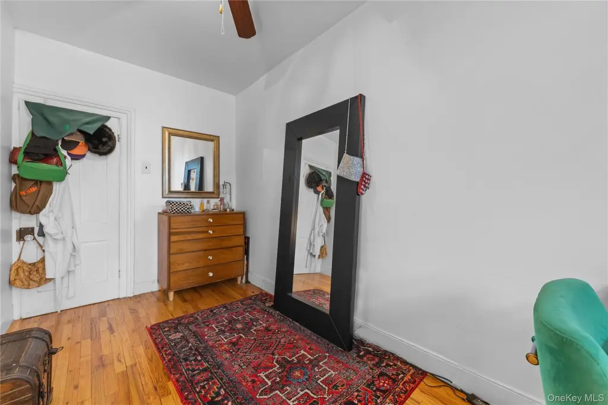
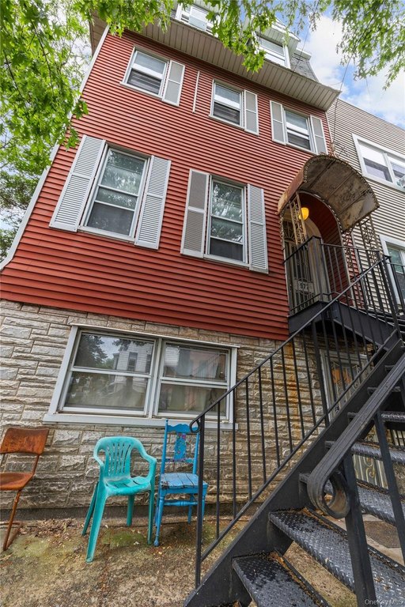
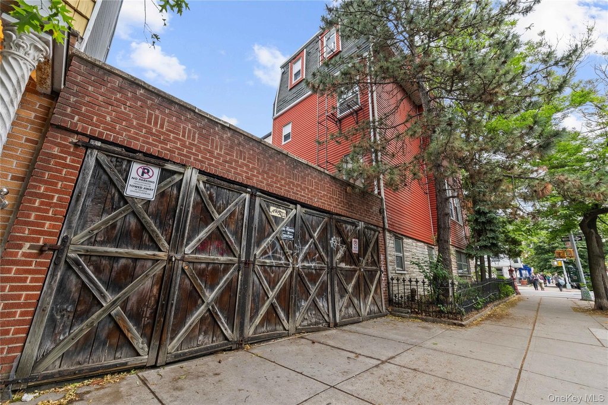
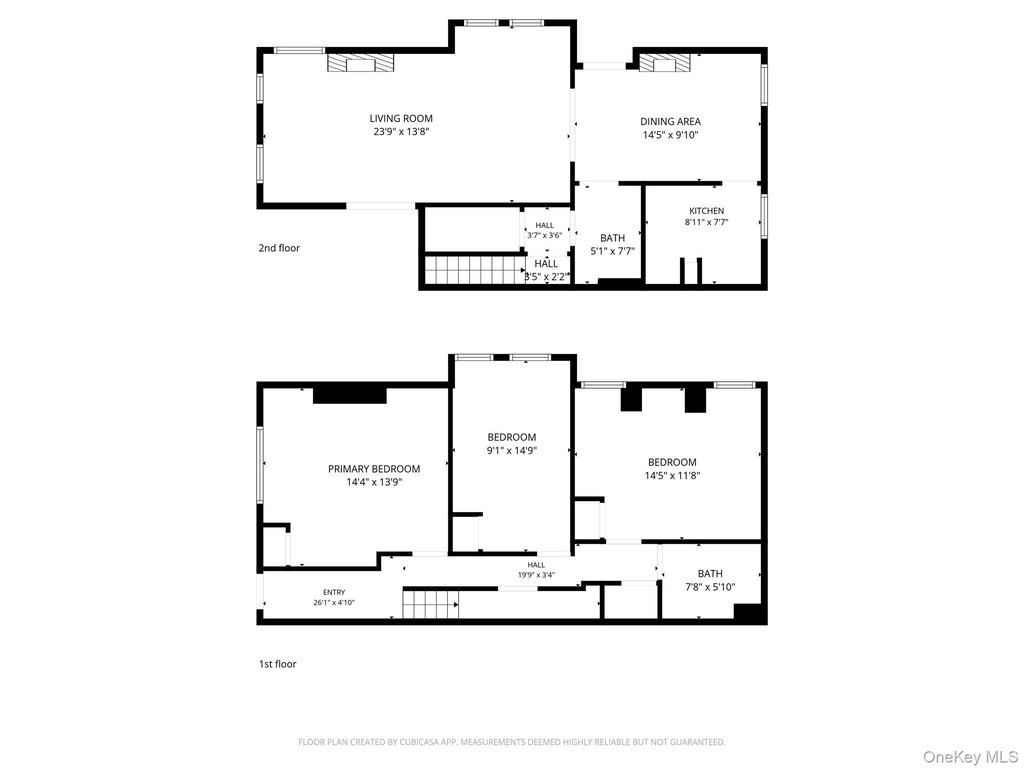
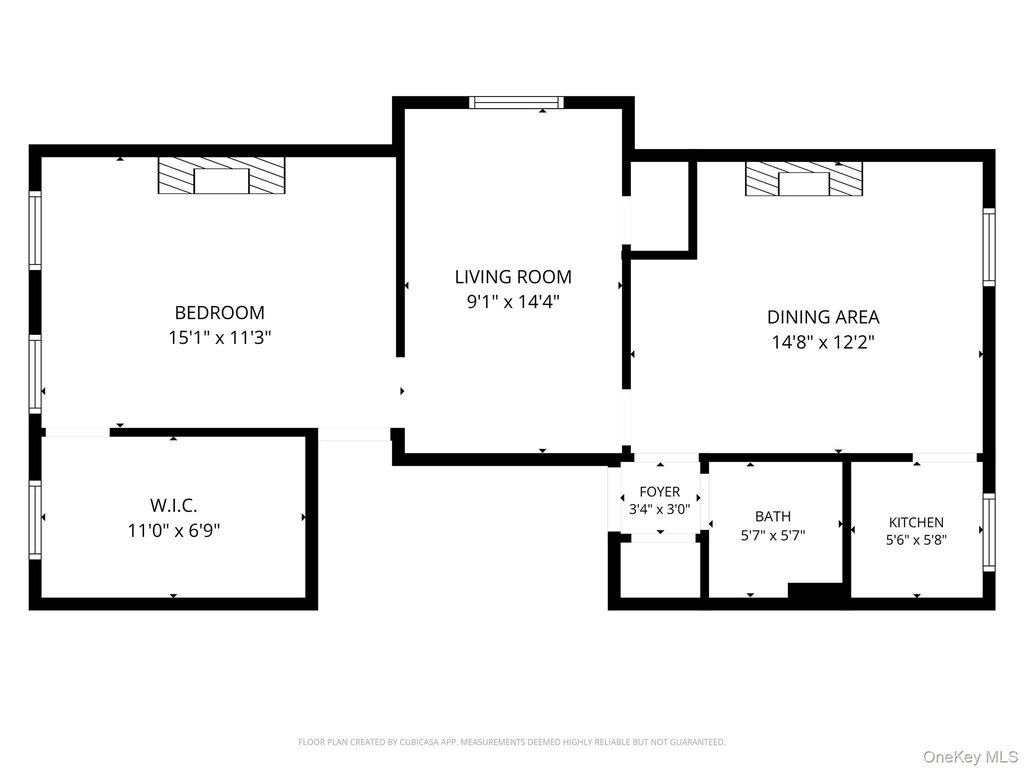
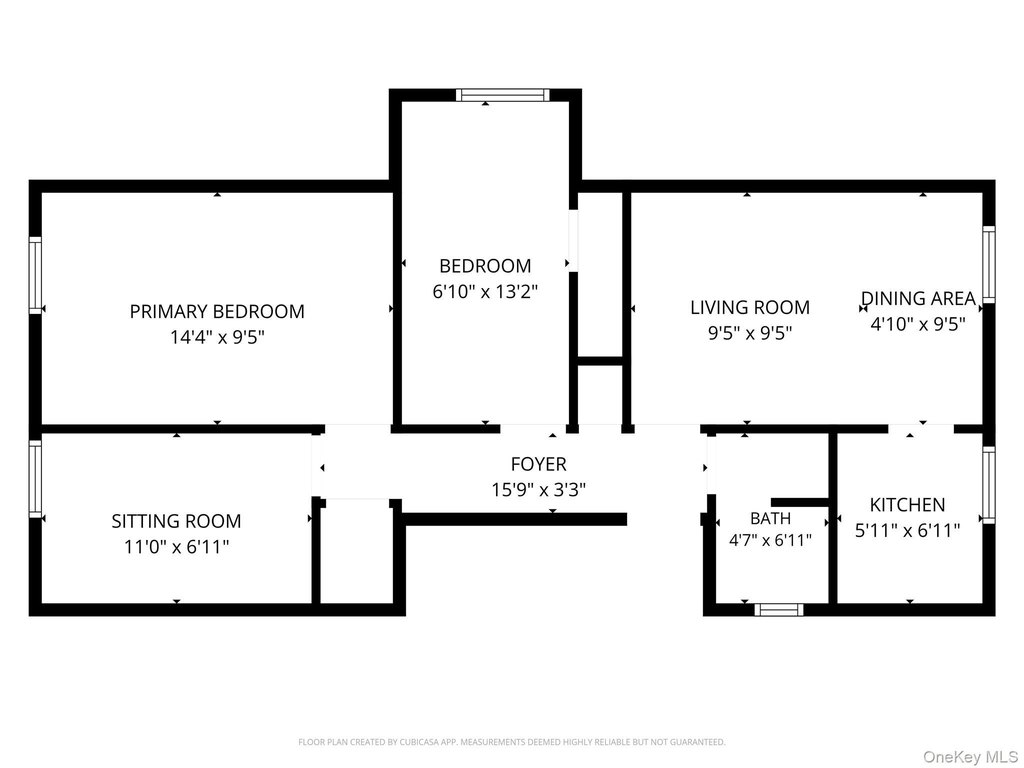
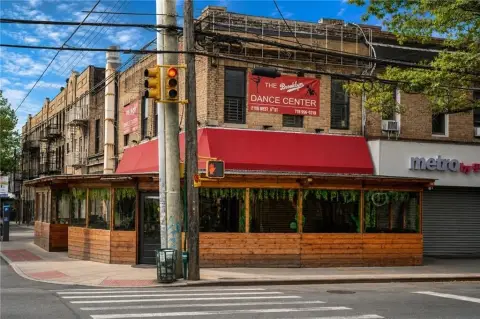
Built in 1899, this three-story frame triplex contains three residential units, including a street-level three-bedroom duplex, a second-floor one-bedroom apartment, and a third-floor three-bedroom residence. The layouts include galley kitchens, hardwood flooring, high ceilings, and original marble fireplace mantels, while the property also features a three-car garage and public water and sewer service.
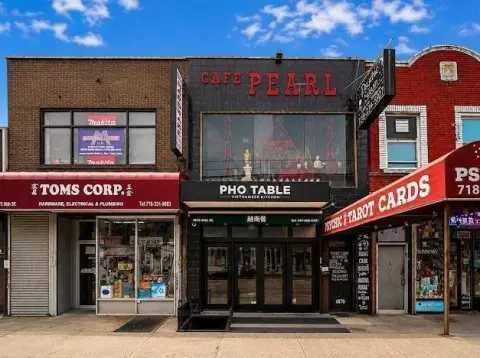
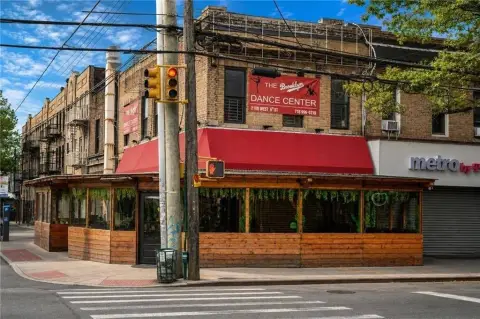
The property is located at 977 Lorimer Street in Brooklyn’s 11222 ZIP code, one block from McCarren Park. Nearby transit includes the B43 and B62 bus routes and the G train at Nassau Avenue. The 0.0305-acre lot includes approximately 3,192 buildable square feet, providing documented expansion or redevelopment potential.
The property is located at 977 Lorimer Street in Brooklyn’s 11222 ZIP code, one block from McCarren Park. Nearby transit includes the B43 and B62 bus routes and the G train at Nassau Avenue. The 0.0305-acre lot includes approximately 3,192 buildable square feet, providing documented expansion or redevelopment potential.
Key Highlights
- Three residential units in a three‑story building
- Approximately 3,192 buildable square feet
- Three‑car garage included
Property Analytics
Unlock full access to Insights
Subscribe to Realmo Intelligence
Open Analytics
Current Use
Lease Details
3
Residential units
Location Intelligence
Trade Area within ½ mile
7,688
Businesses Nearby
Explore this area
Business Placement
Demographics for 11222, NY
41,957
Population
21,917
Households
1.9
Avg Household Size
35
Median Age
65%
College-Educated
94%
High-School Grad
1.5 sq mi
ZIP Area
27,971
Density / Sq Mi
$123,963
Median Household Income
$74,237
Median Earnings
$2,595
Median Rent
$1,245,600
Median Home Value
Check the figures for this property
Cap Rate, Value Estimation, Potential NOI and more
View Realmo Analytics
Market
Vacancy Rate% for Multifamily in Northeast region

Questions? Ask Rey
Realmo’s AI knows this listing — price, zoning, demand, history. Ask anything.








Frequently Asked Questions
What type of property is this?
Triplex - Pre-war Brooklyn property with flexible residential layouts, historic interior details, and public transit access.
Where is this triplex located?
The property is located at 977 Lorimer Street Brooklyn, NY.
What is the asking price?
The asking price for this property is $3,195,000.
What are key features of this property?
This property features: Three residential units in a three‑story building; Approximately 3,192 buildable square feet; Three‑car garage included



