977-979 S Harmony Dr, Pueblo West, CO 81007
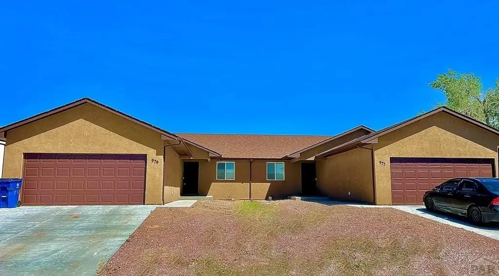
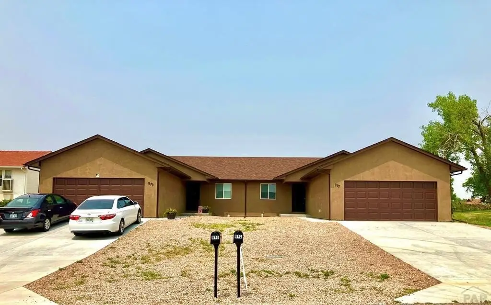
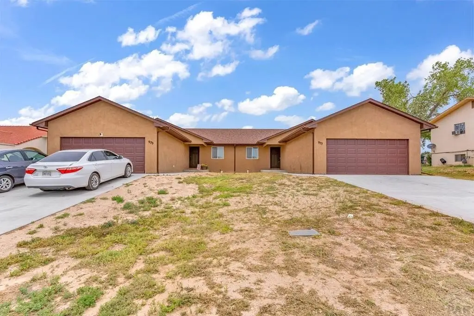
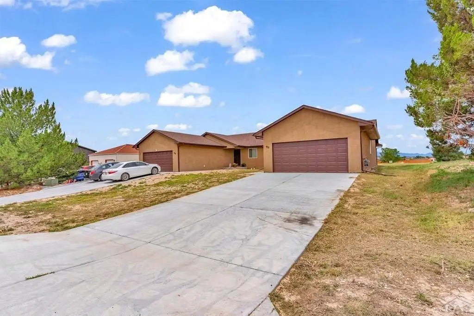
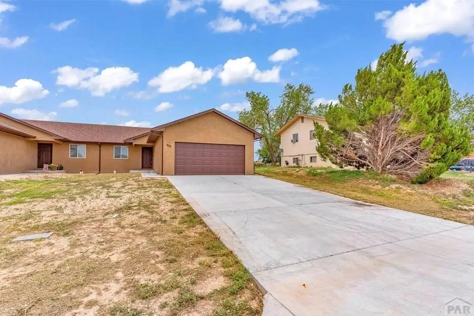
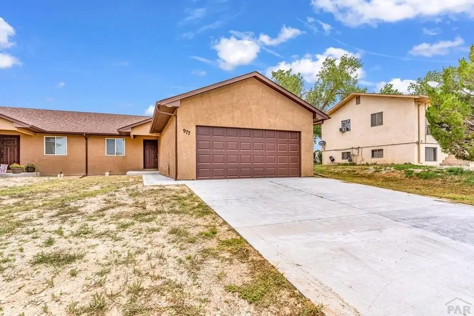
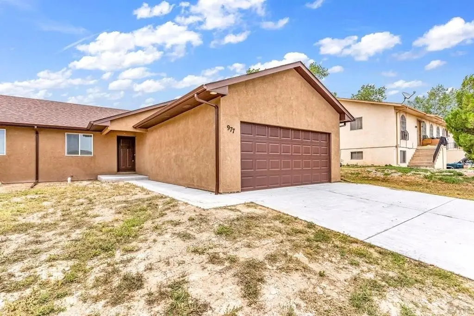
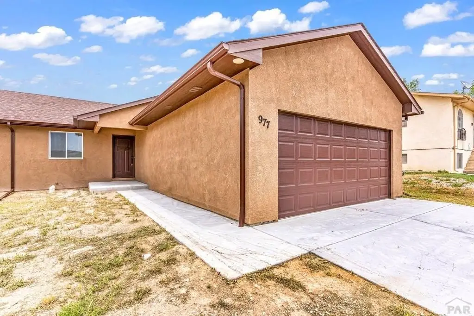
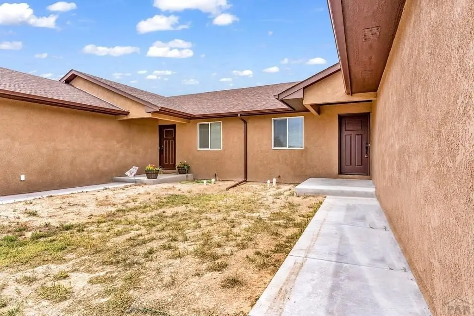
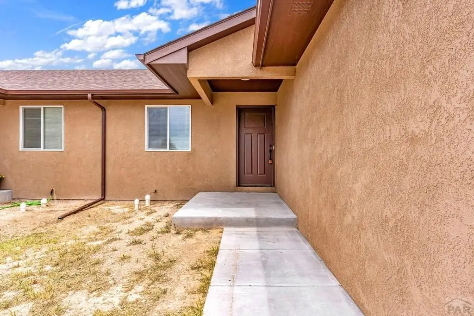
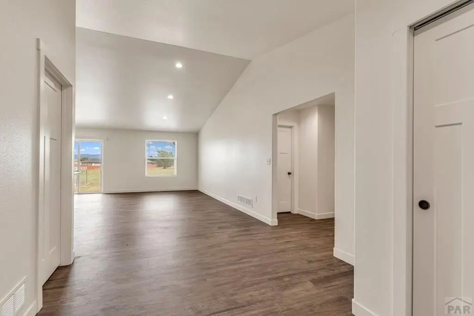
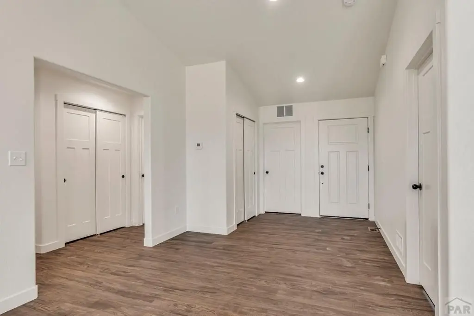
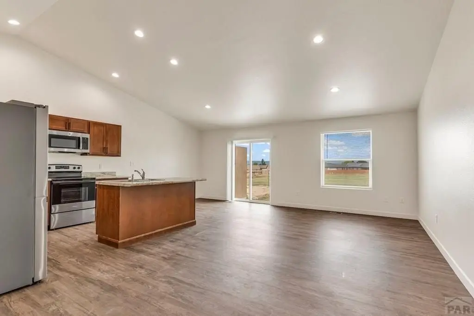
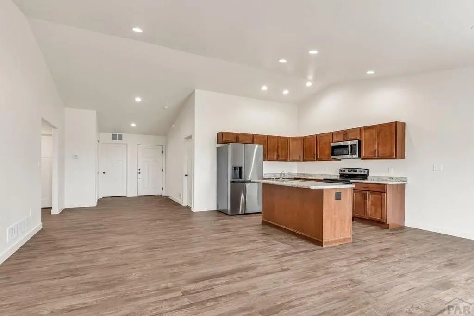
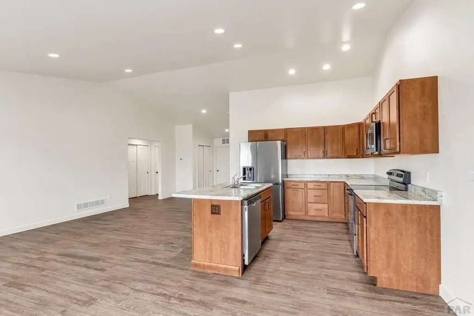
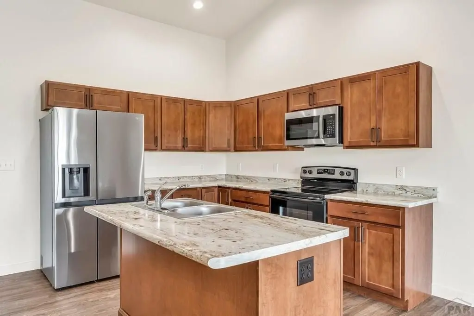
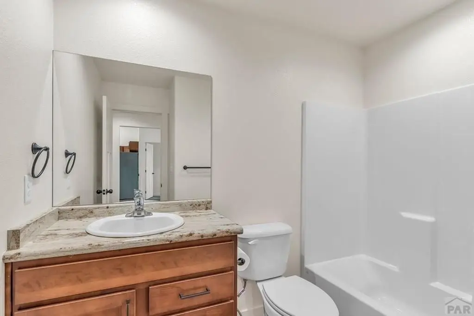
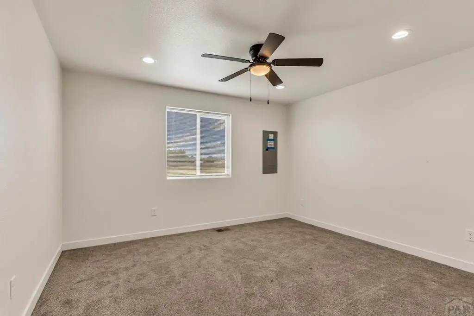
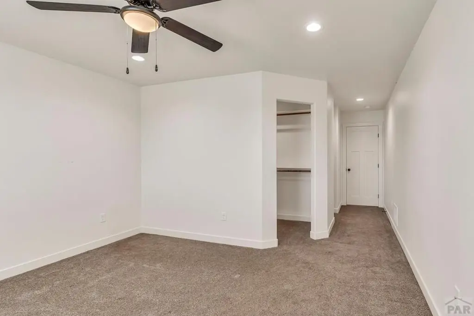
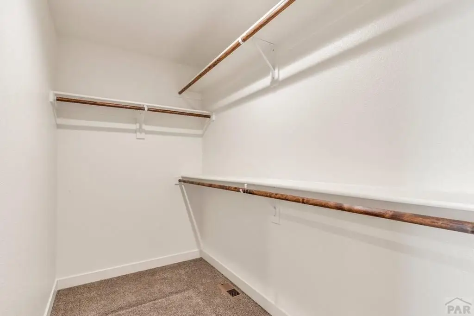
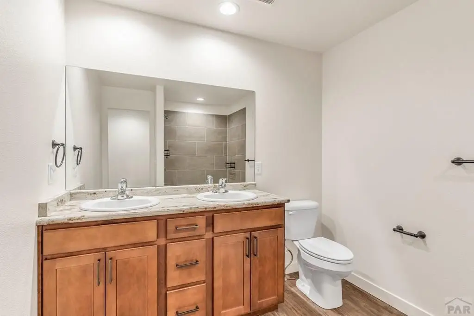
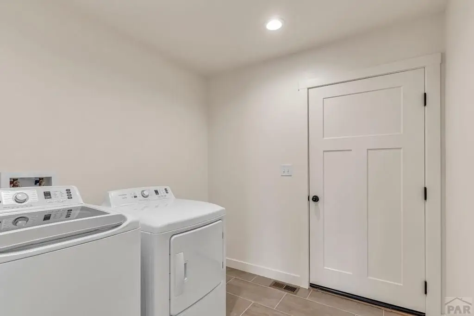
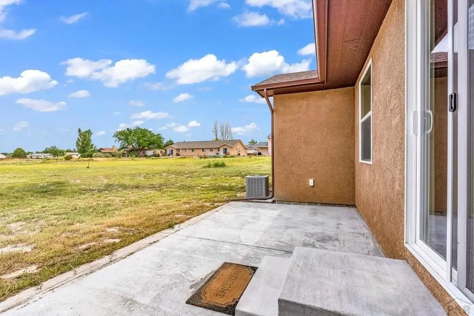
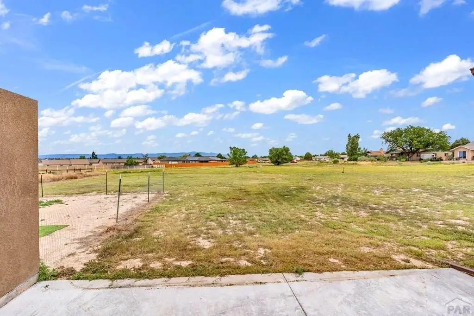
MULTI_FAMILY - Ranch - Pueblo West, CO
- Added:
- Jun 27, 2026
- Days on Market:
- 11
- Last Refresh:
- Jul 7 at 11:06 am
Property Features for 977-979 S Harmony Dr
General Information
- Property type
- Residential Multi Family
- Property subtype
- Single Family Residence
- Zoning
- R-3
- Bedrooms
- 6
- Bathrooms
- 4
- Rooms
- Bedroom 4, Bedroom 6, Bathroom 3, Bedroom 5, Bathroom 2, Bedroom 2, Bedroom 3, Bathroom 1, Bedroom 1, Bathroom 4
- Parking
- 4
- Parking features
- Garage - Attached
- Window features
- Low Emissivity Windows, Double Pane Windows, Vinyl Frames
- Patio and Porch features
- Patio
- Interior features
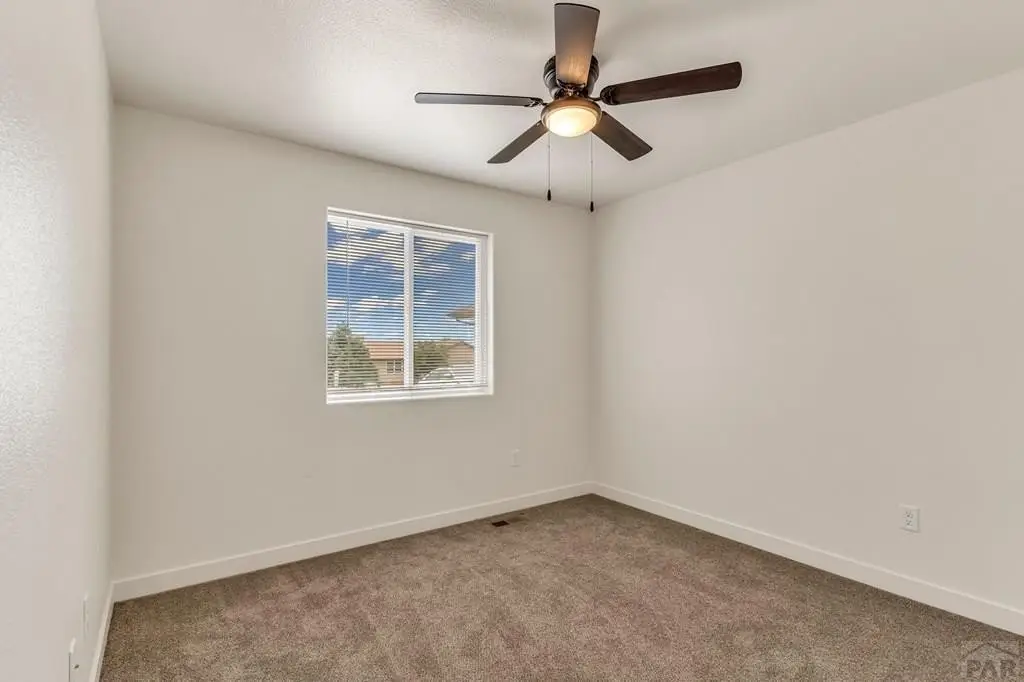
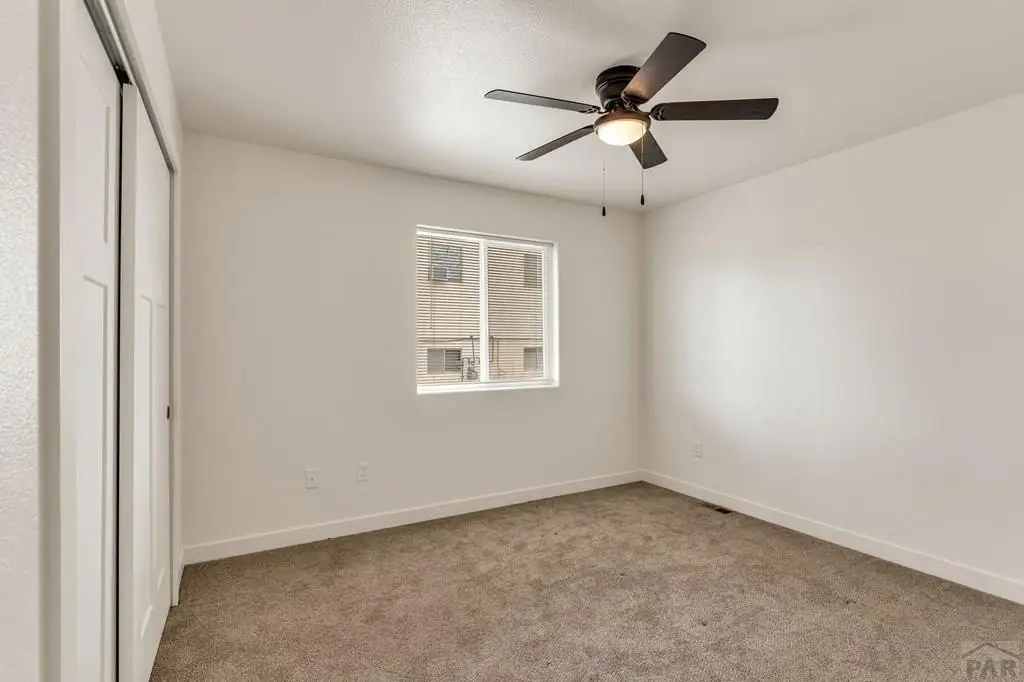
- Ceiling Fan(s), Walk-In Closet(s), Walk-in Shower
- Basement
- Crawl Space
- Appliances
- Tankless/On Demand Water Heater, Dishwasher-All, Refrigerator-All, Electric Range-All, Microwave Built-In-All, Washer-All, Dryer-All
- Standard status
- Active Under Contract
- APN
- 615415020
- Size
- 2,938 SF
- Lot size
- 0.60 Acres
Taxes and HOA fees
- Tax Year
- 2025
- Tax Description
- LOT 27 BLK 5 TR 348 PUEBLO WEST
- Tax Annual Amount
- 3488
Utilities
- Sewer type
- Public Sewer
- Heating system
- Forced Air, Natural Gas
- Cooling system
- Central Air
- Water source
- Public
Building Details
- Year built
- 2022
- Number of units
- 2
- Building materials
- Frame, Stucco, Plastic Plumbing
- Roof type
- Composition
- Architectural style
- Ranch
Listing agent CORE group (719) 621-4778
Listing office Sorella Real Estate CO (719) 621-4778
Listing date Jun 27, 2026
Copyright © 2026 Pueblo Association of Realtors. All rights reserved. All information provided by the listing agent/broker is deemed reliable but is not guaranteed and should be independently verified.
HighLights
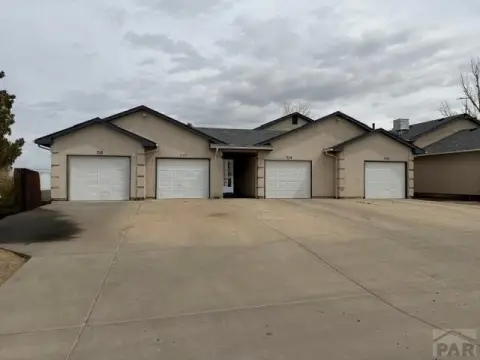
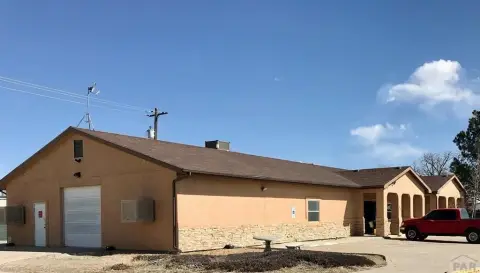
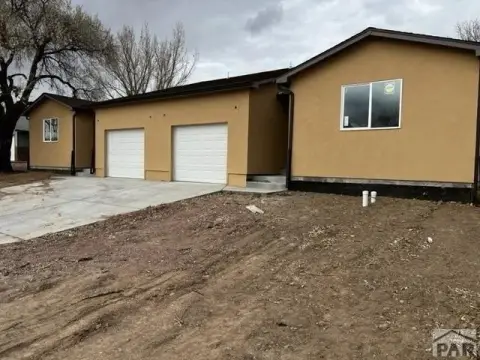
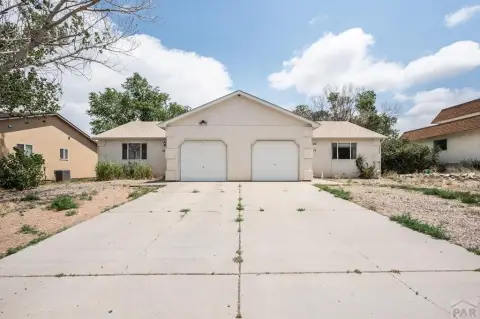
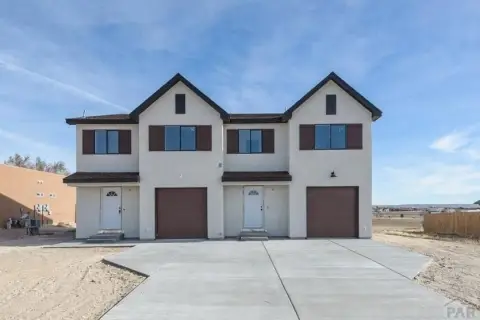
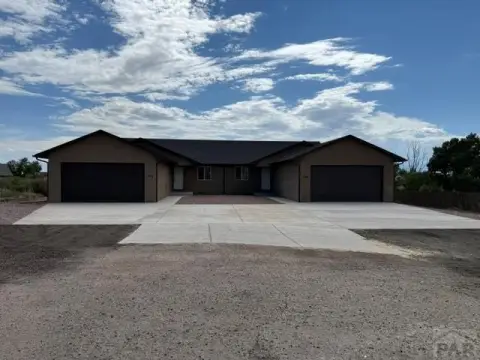
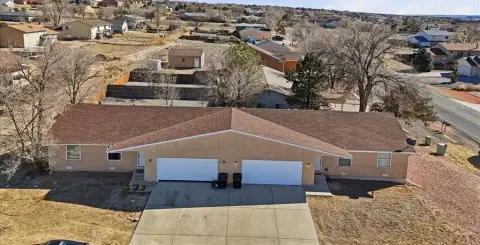
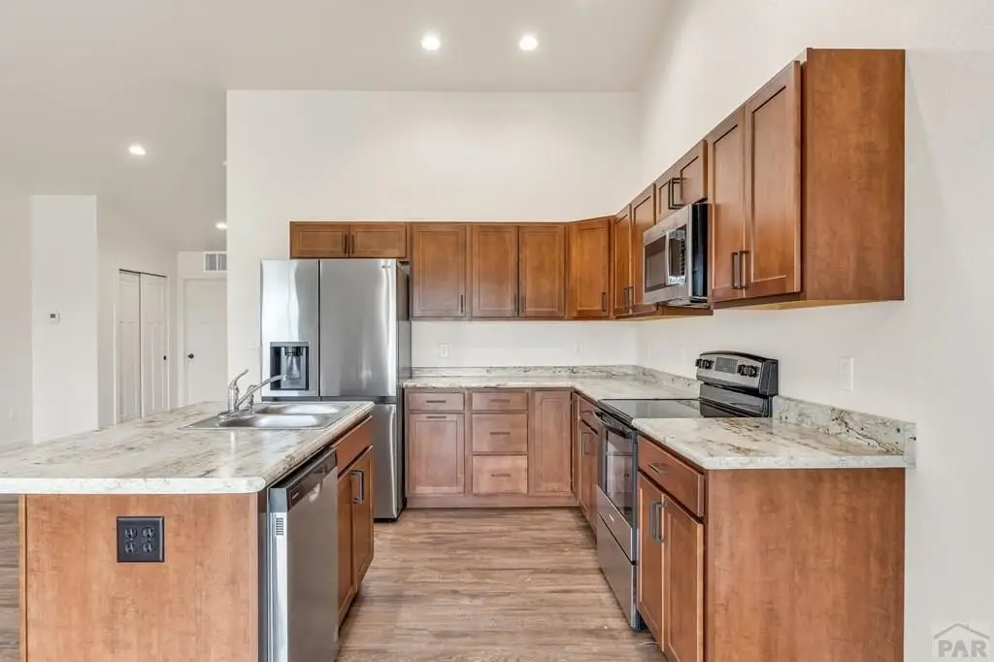
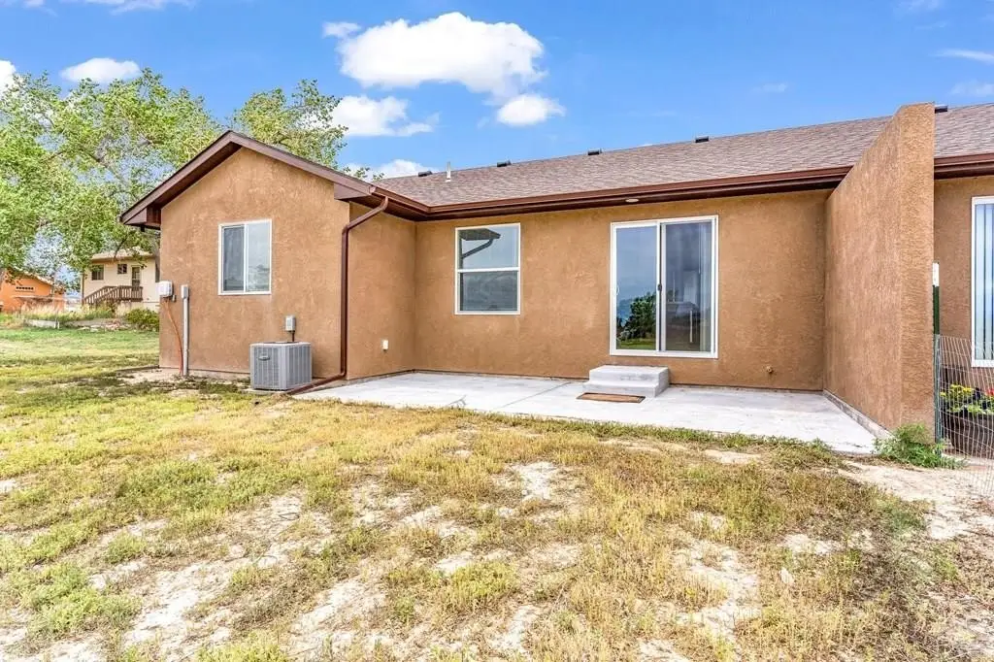
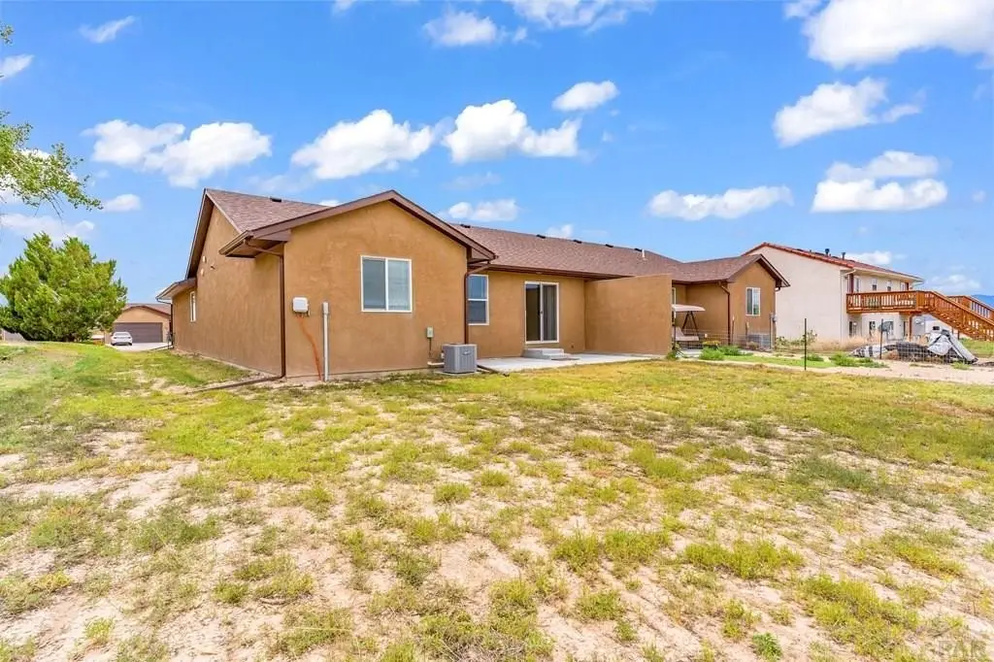
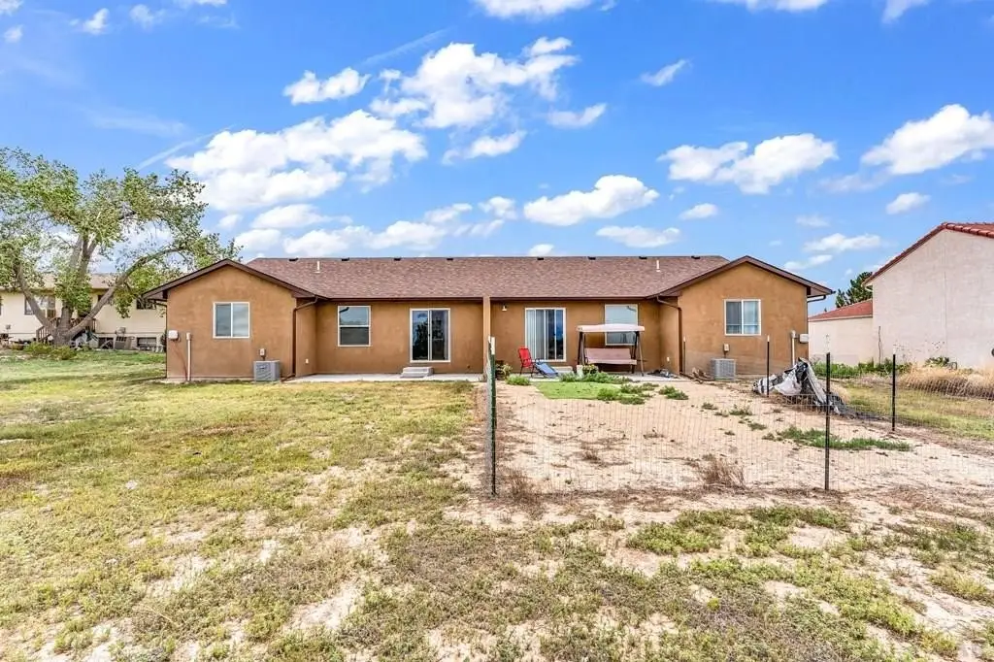
- Nearly new attached duplex built in 2022/2023, with each side offering 3 bedrooms and 2 bathrooms
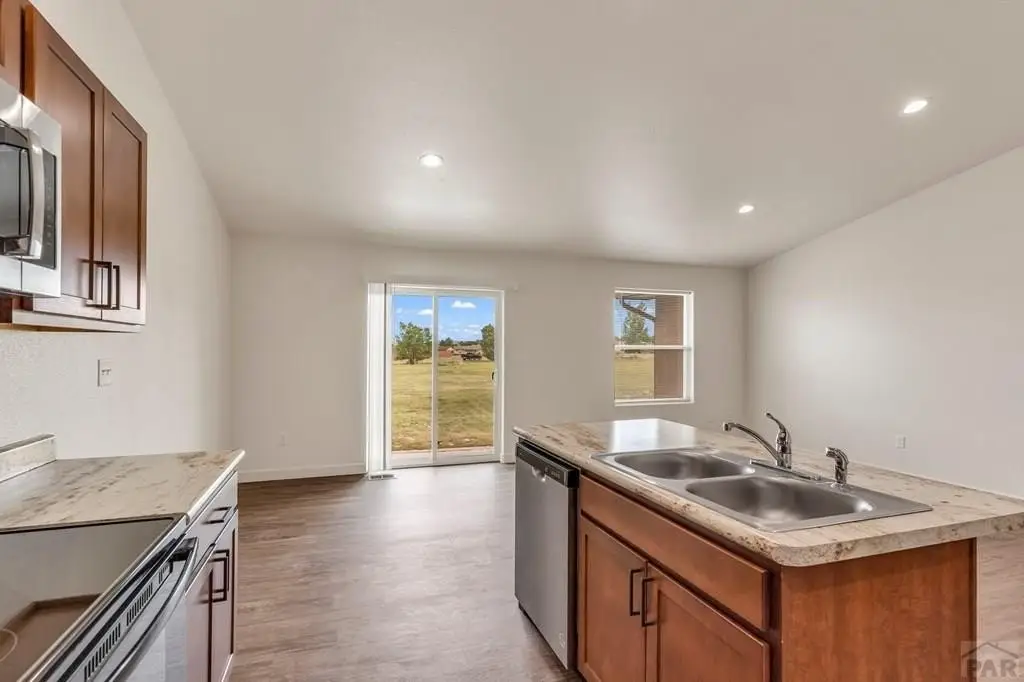
- Each unit has nearly 1,500 sq ft of open‑concept living space with vaulted ceilings
- Gross rental income of $4,200/month; both units are leased month‑to‑month at $2,100 per side
- Upgraded features include LVT flooring and custom tile walk‑in showers, plus primary suites with walk‑in closets
- Tankless/on‑demand water heaters and central air; all appliances convey, including washer and dryer
- Attached 2‑car garage per side, with patio and xeriscaped front yard with rock
Overview
Current Use by Public Records
Location Insight
- Map
- Local Demand
- City
- Pueblo West
- County
- Pueblo
- State
- Colorado
- Longitude
- -104.7595219
- Latitude
- 38.3035283