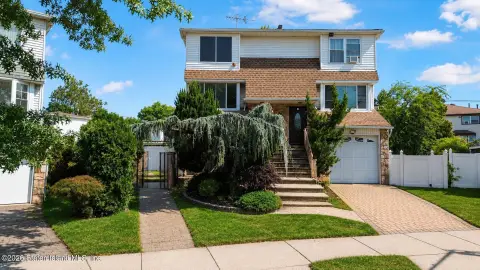
Duplex with Finished
For Sale
$1,279,900
Pending
975 Lamont Avenue, Staten Island, NY 10309
Residential Income, Staten Island, NY
Property Size2,650 SF
Lot Size0.09 Acres
Days on Market98
Property Features for 975 Lamont Avenue
General Information
Property type
Residential Multi Family
Property subtype
Duplex
Zoning
R3X
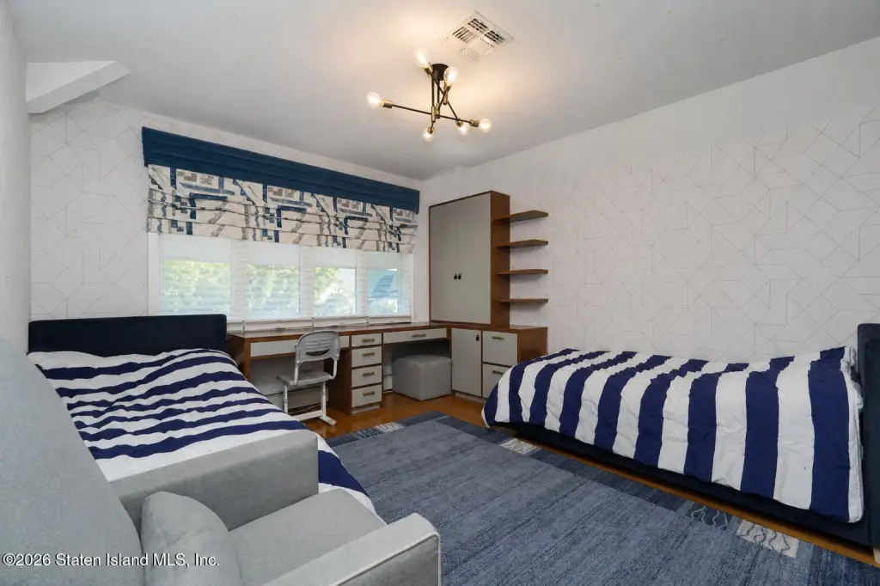
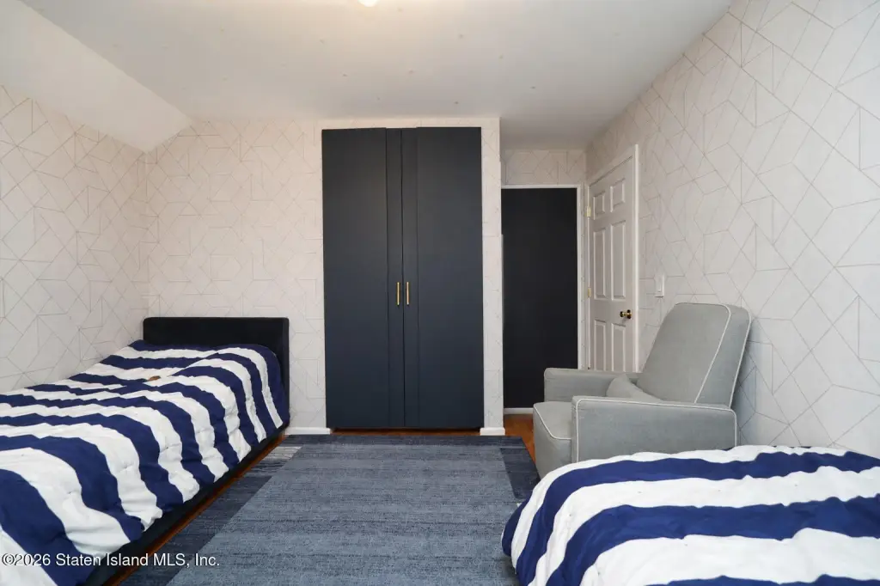
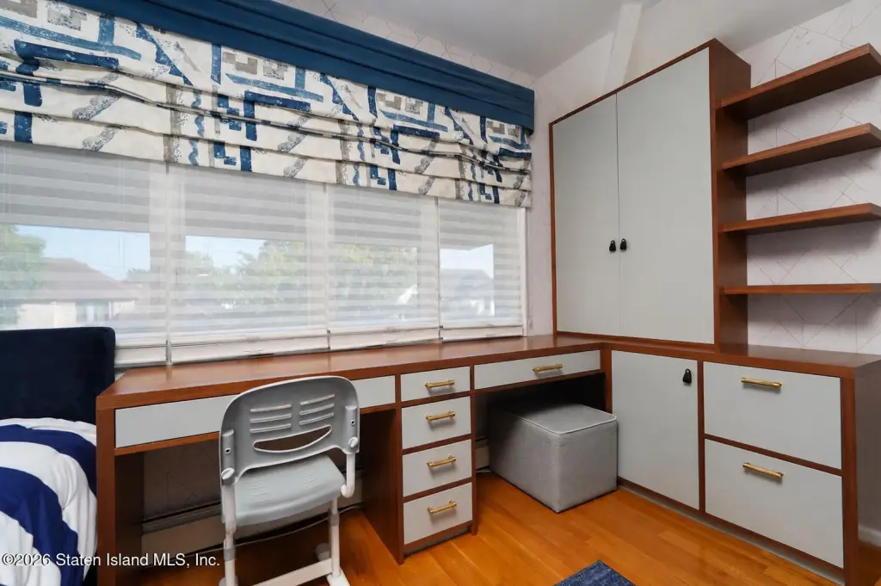
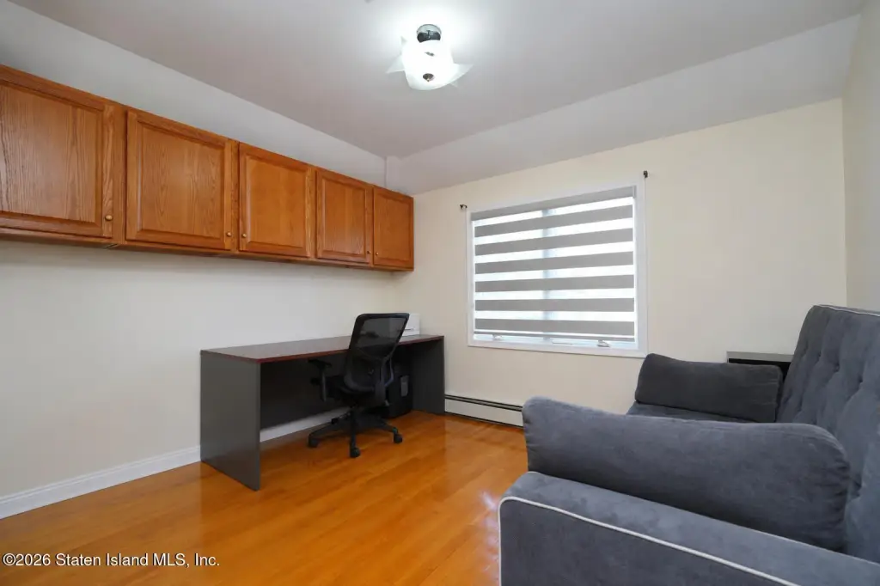
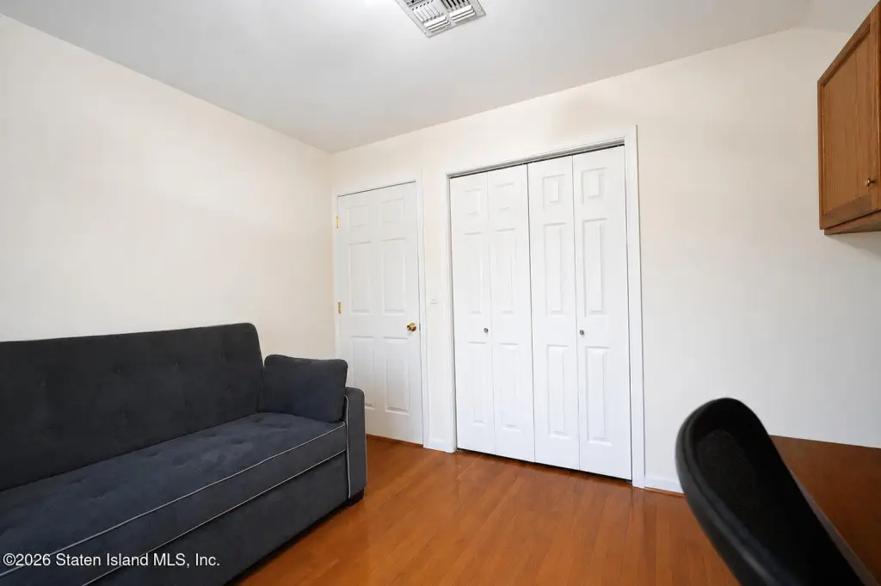
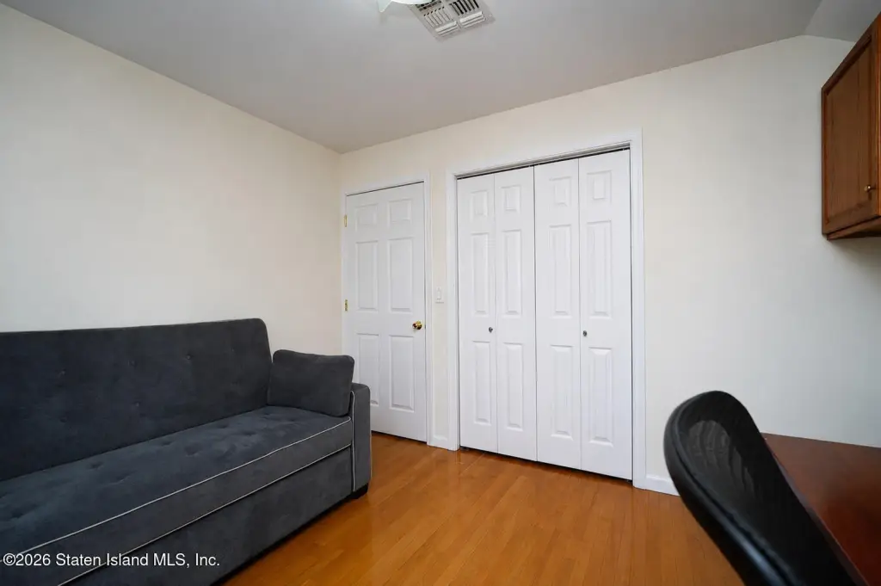
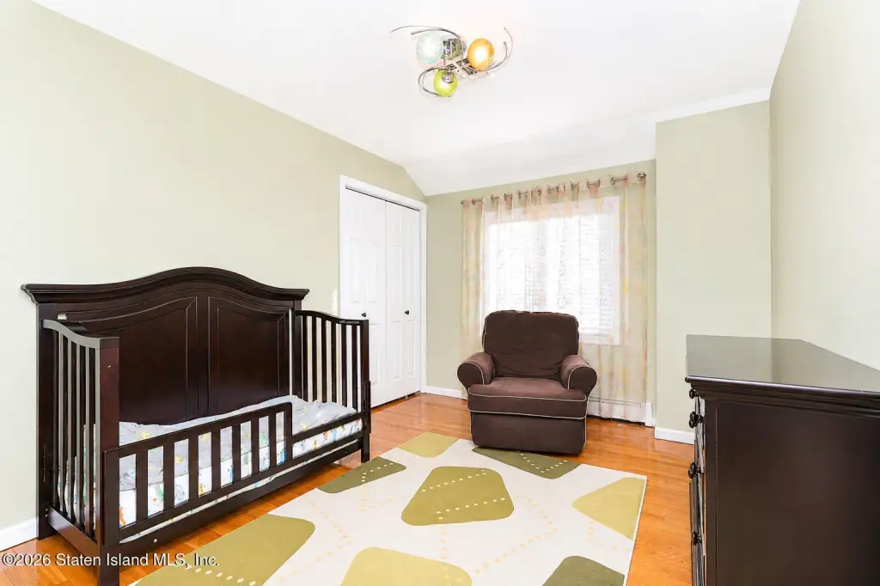
Bedrooms
4
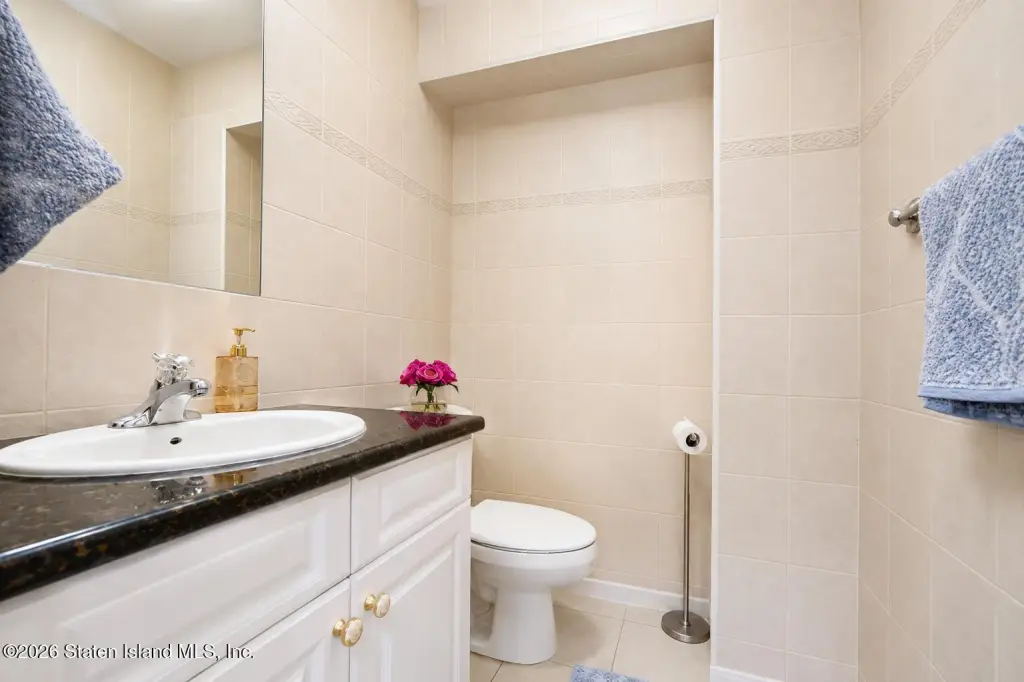
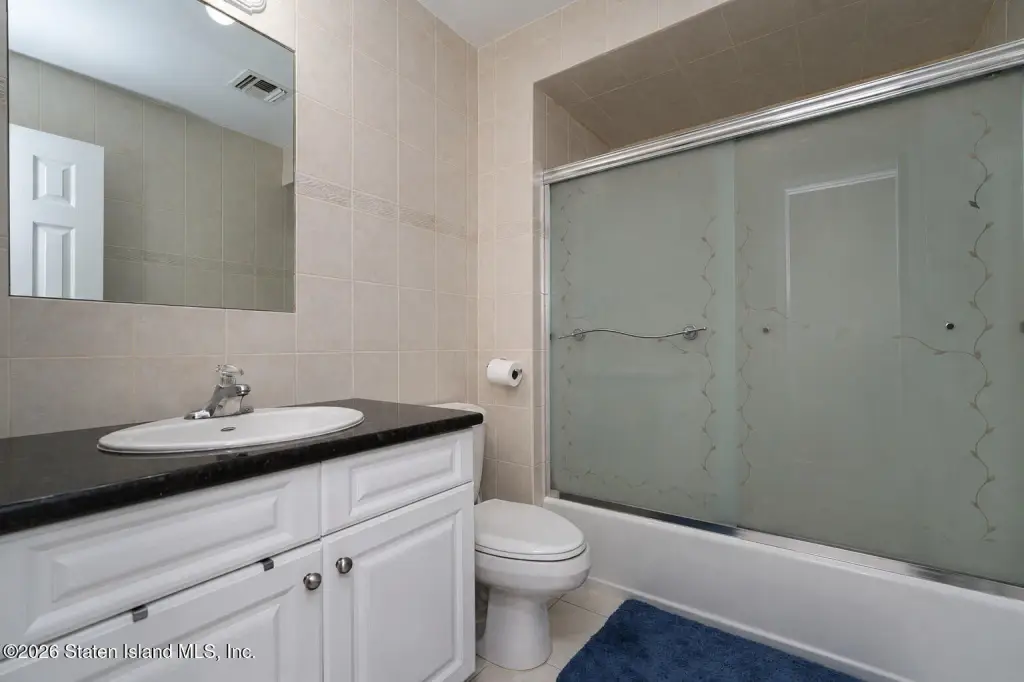
Bathrooms
4
Full bathrooms
2
Half bathrooms
1
Rooms
Bathroom 4, Bathroom 2, Bedroom 1, Bathroom 3, Bedroom 3, Bedroom 4, Bathroom 1, Bedroom 2
Parking features
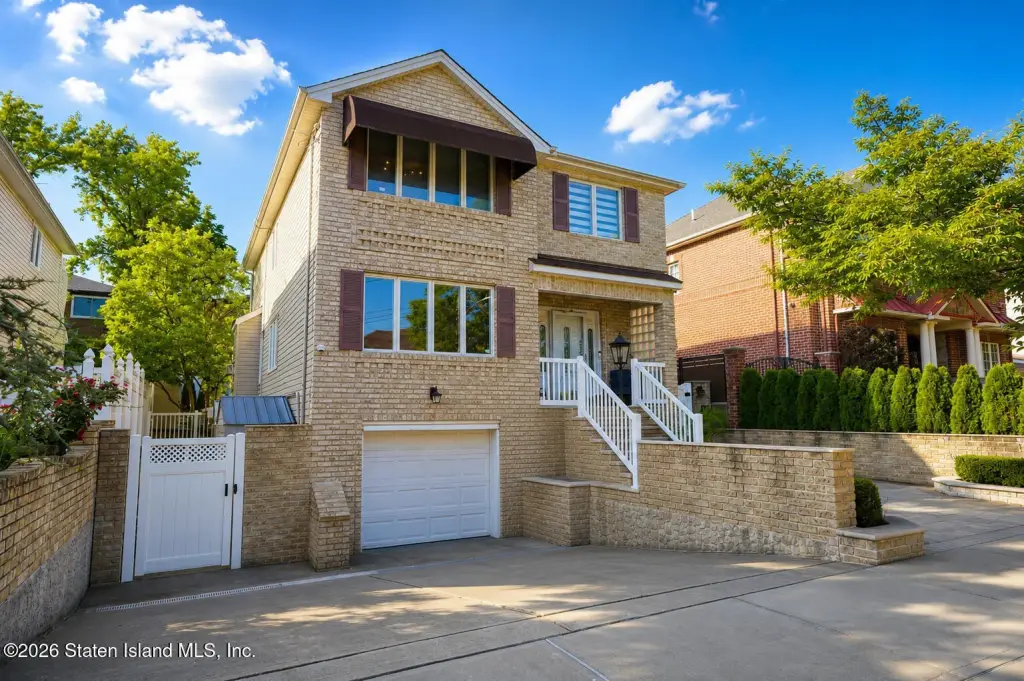
Carport
Patio and Porch features
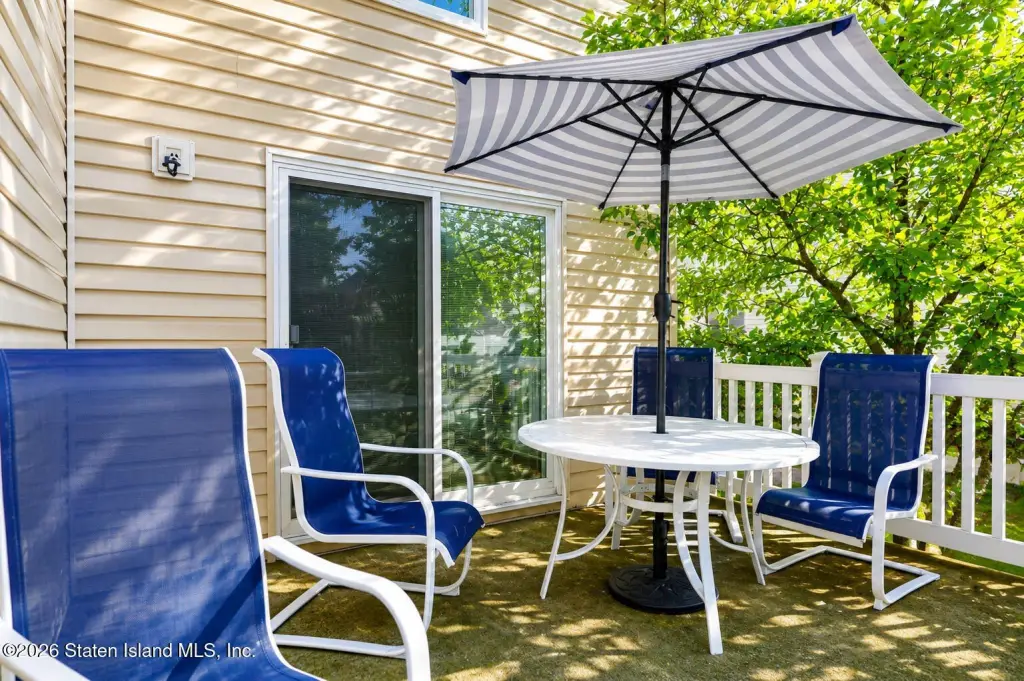
Patio, Deck
Interior features
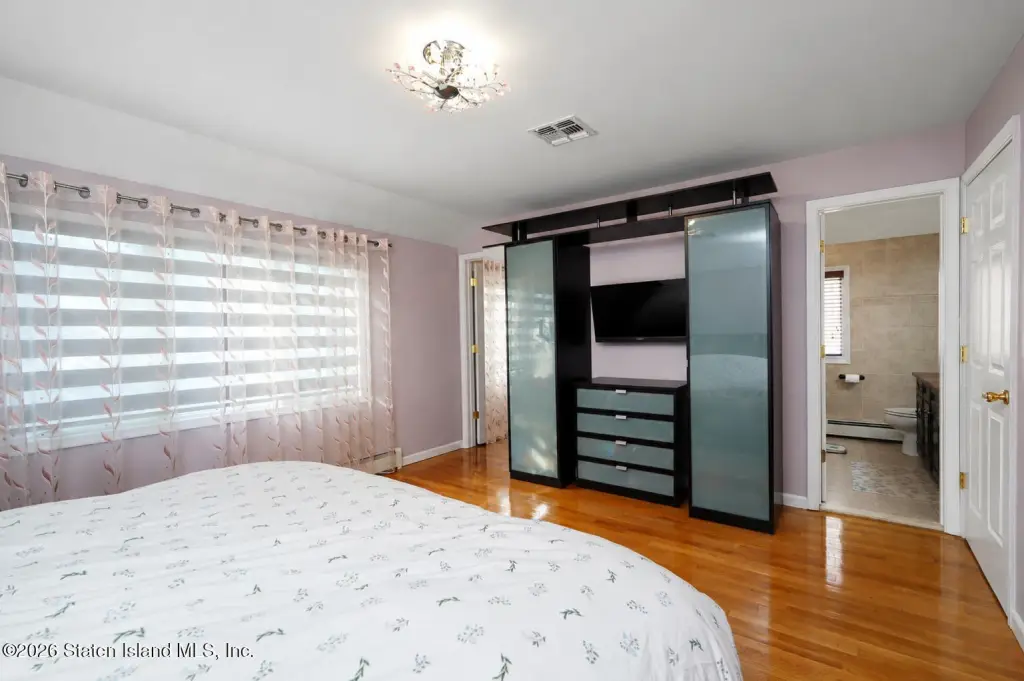
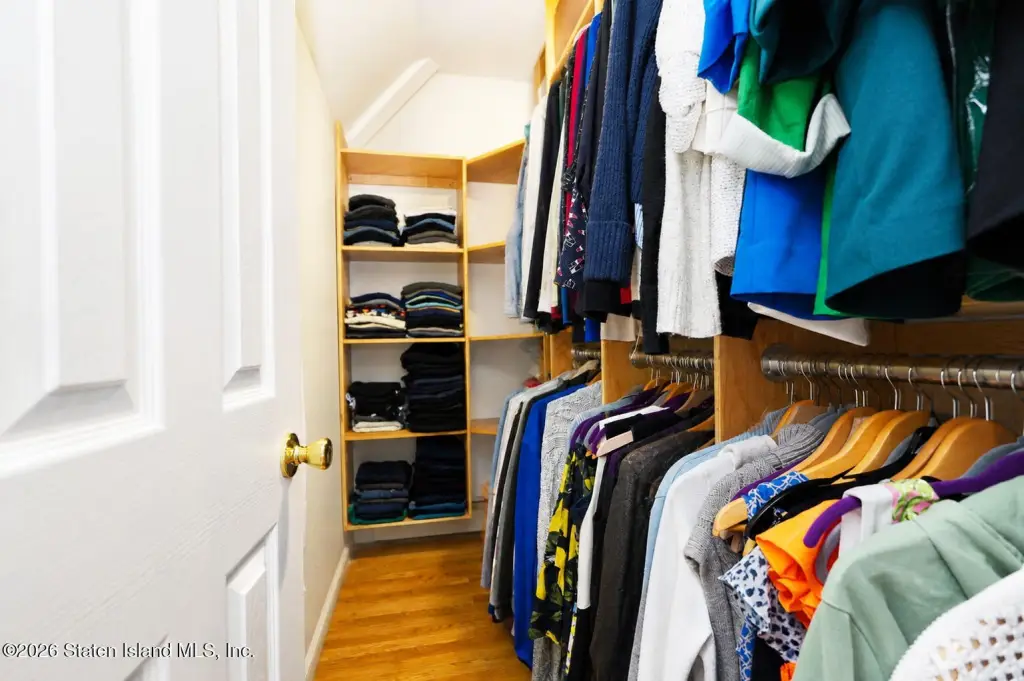
Walk-In Closet(s)
Exterior features
Balcony
Basement
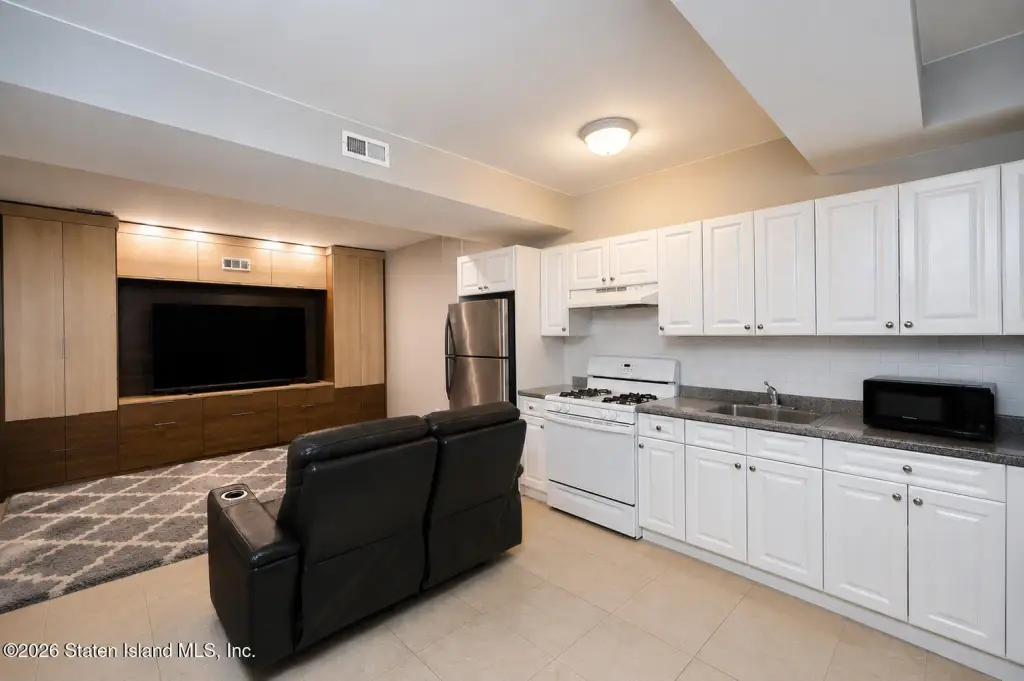
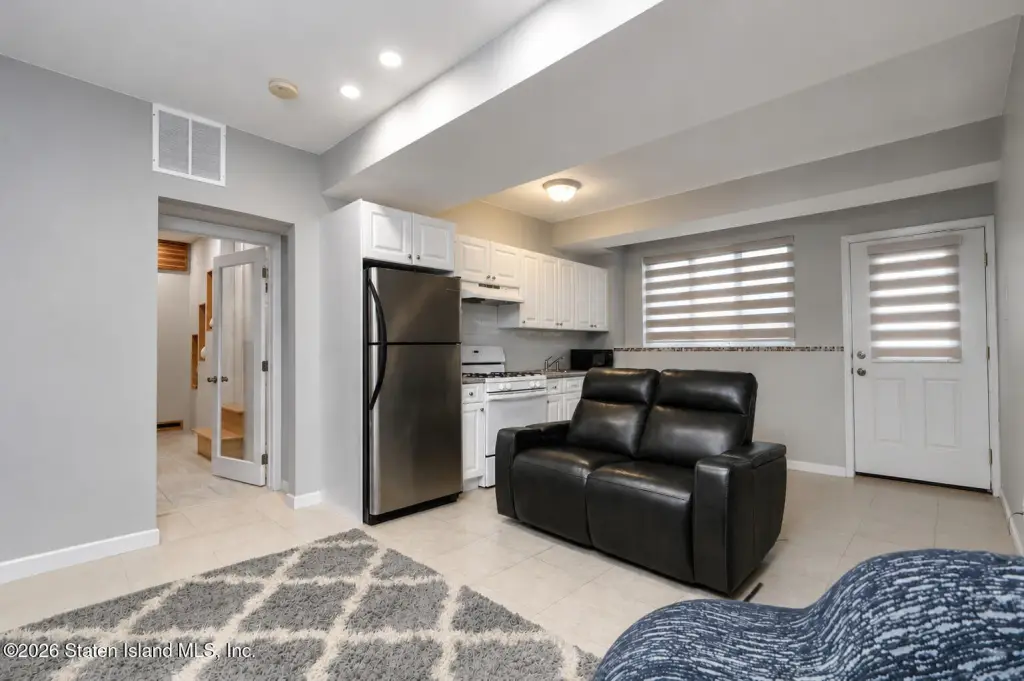
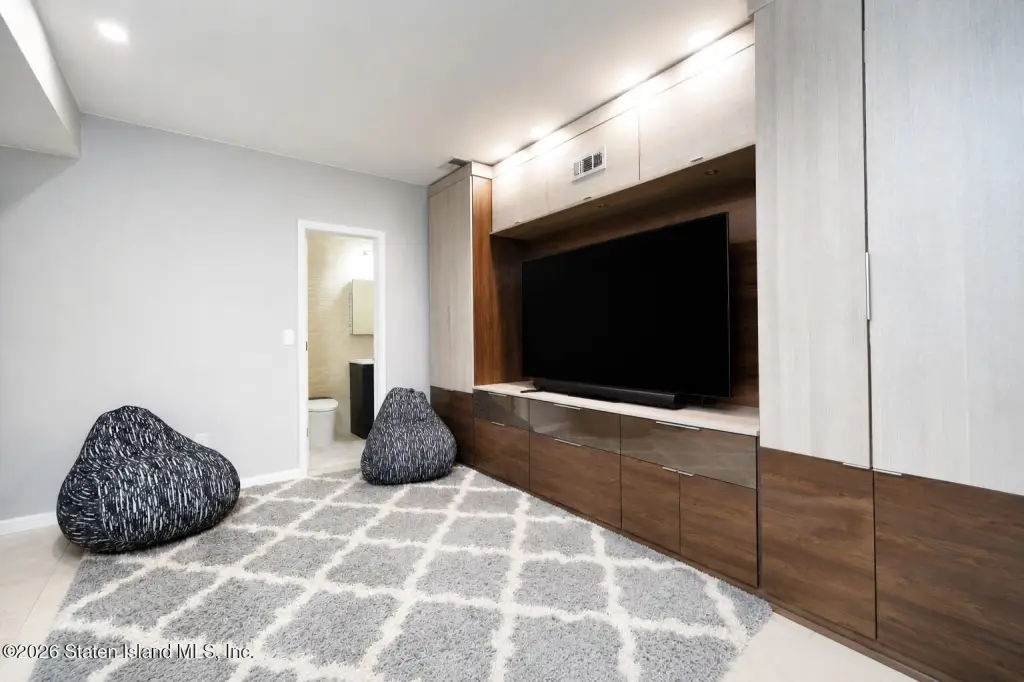
Full, Finished, Apartment
Lot features
Front Yard, Back Yard
Subdivision
Woodrow
Standard status
Pending
Size
2,650 SF
Lot size
0.09 Acres
Taxes and HOA fees
Tax Annual Amount
10836
Utilities
Sewer type
Public Sewer
Heating system
Hot Water(Heating), Natural Gas
Cooling system
Central Air
Amenities
sauna
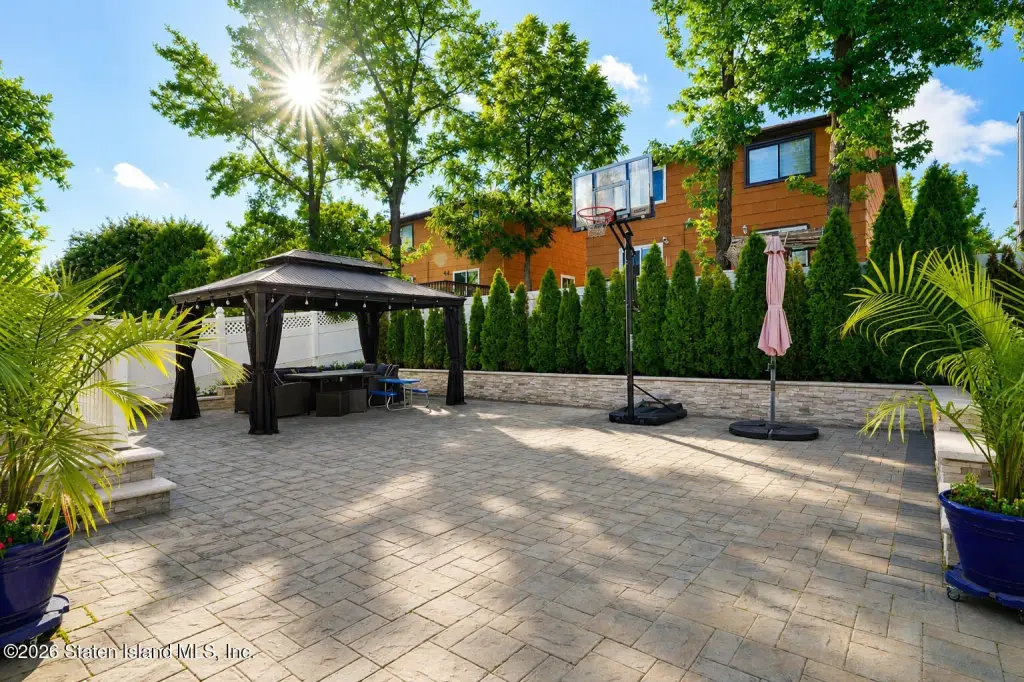
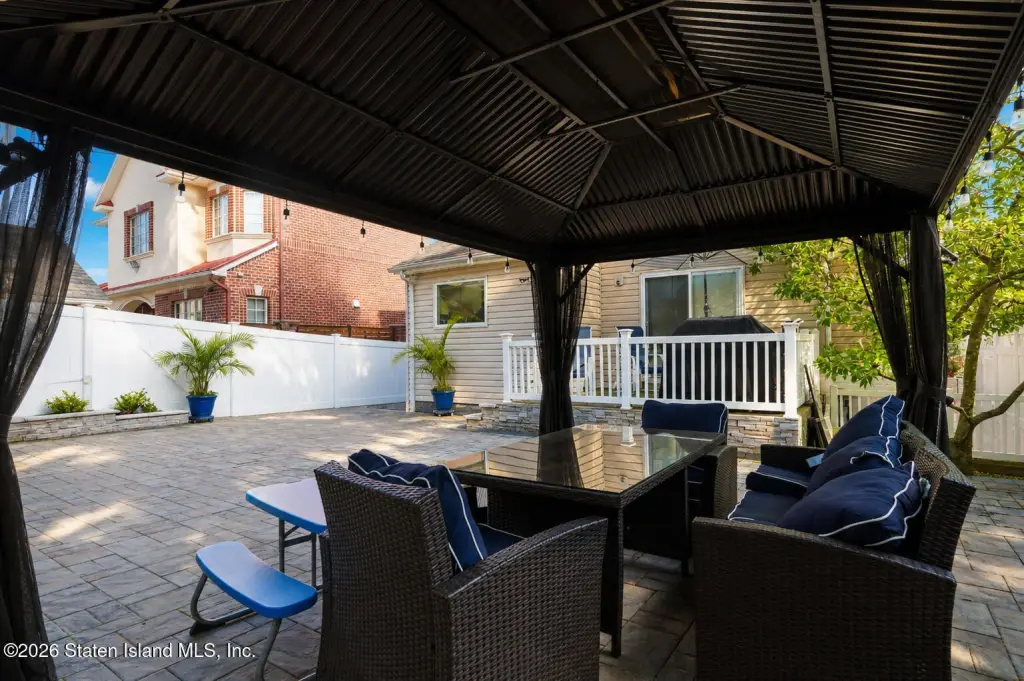
gazebo
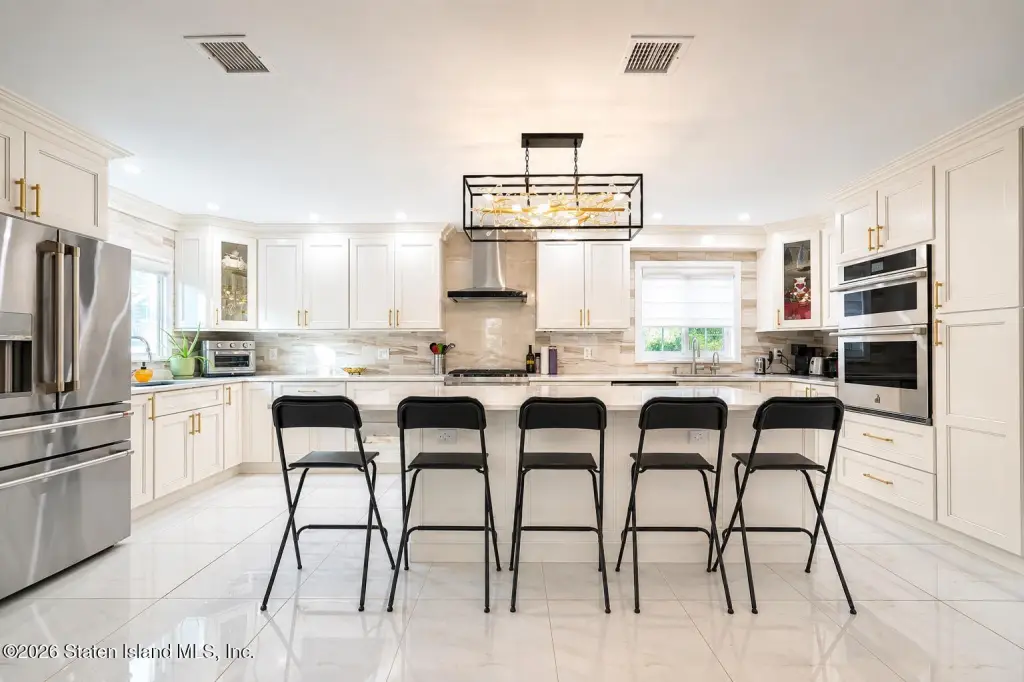
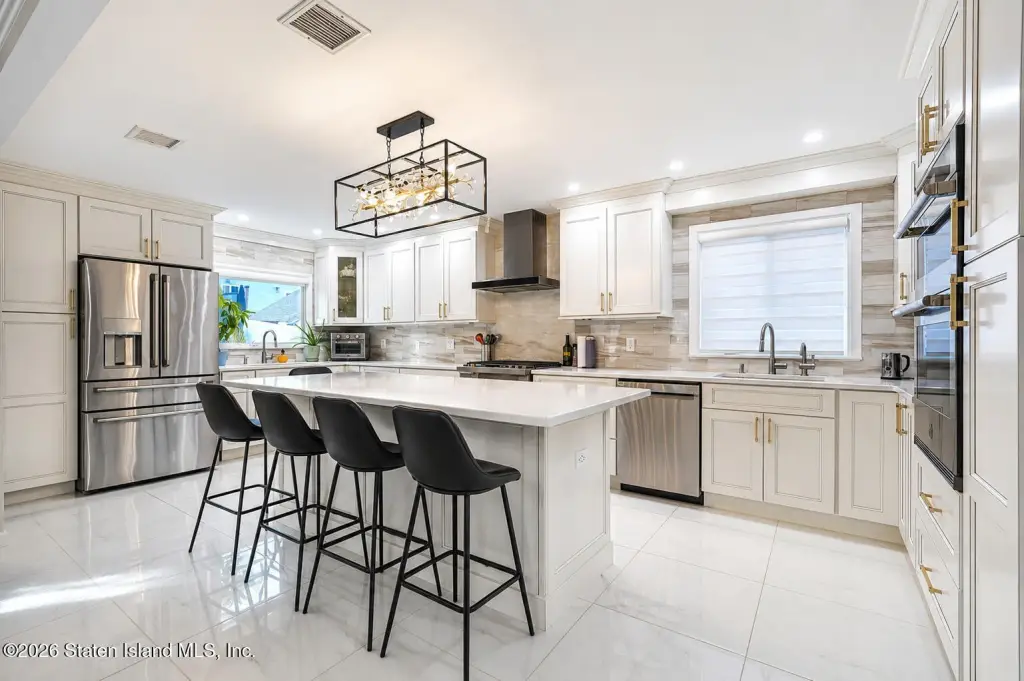
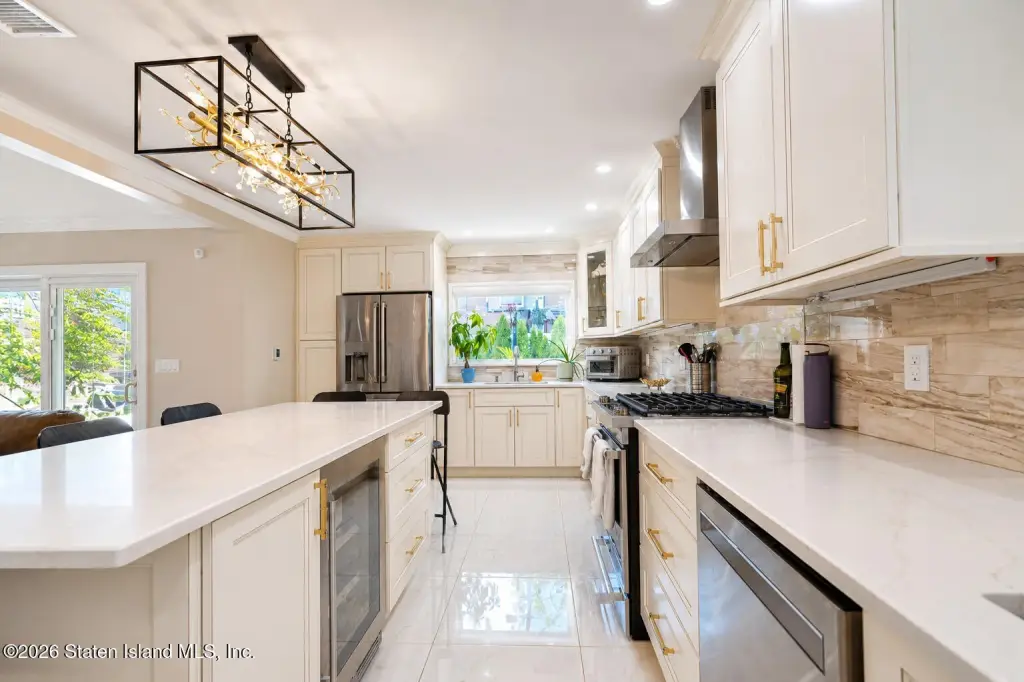
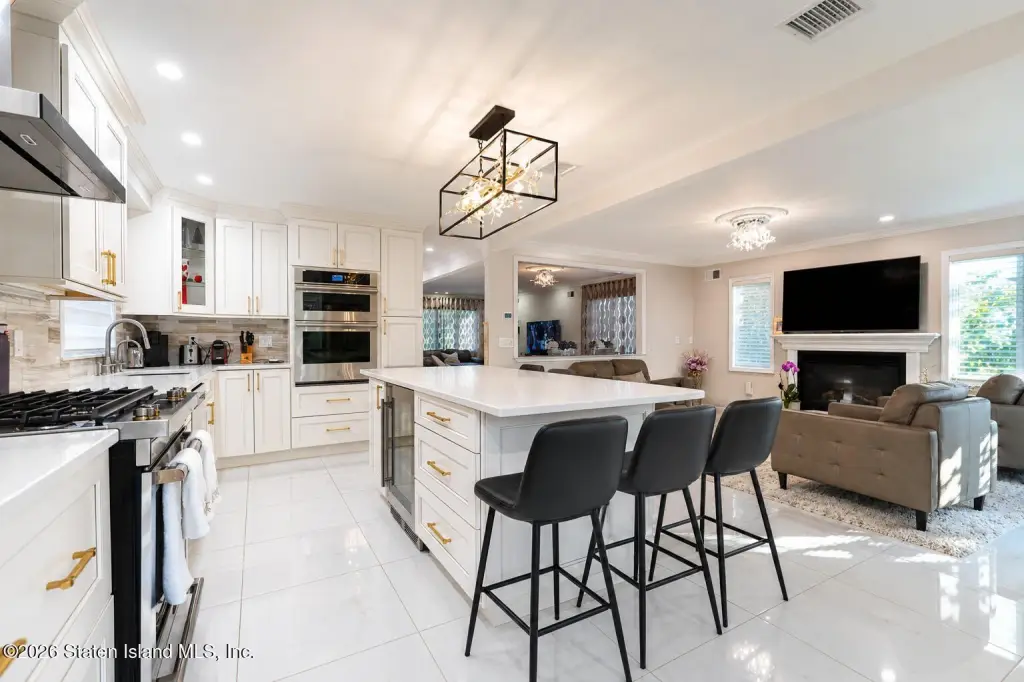
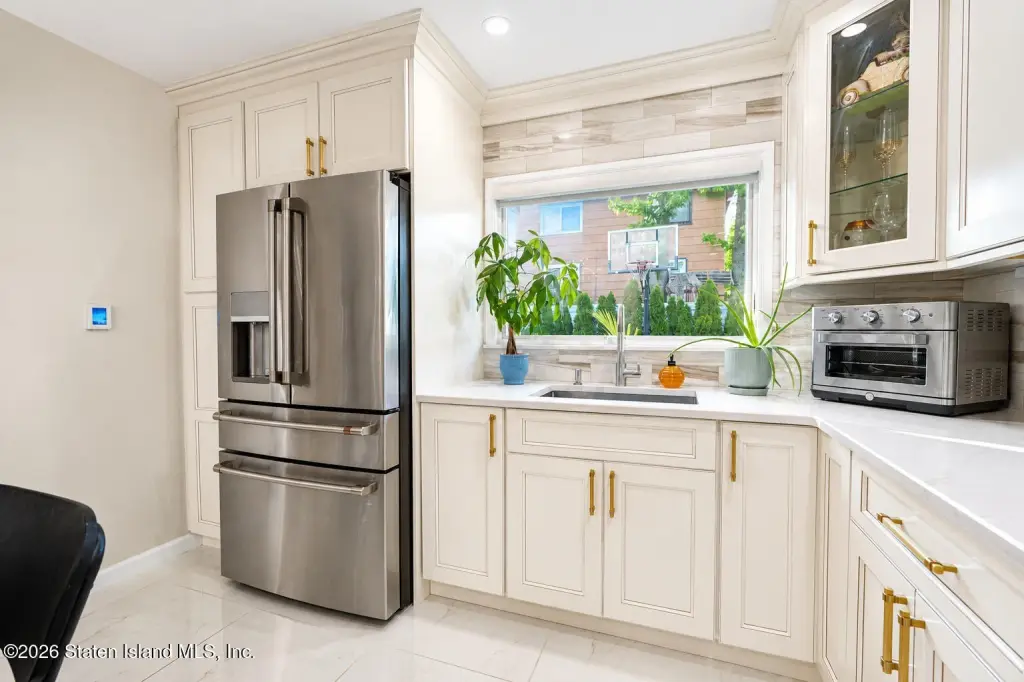
custom chef's kitchen
fireplace
solar panels
central air
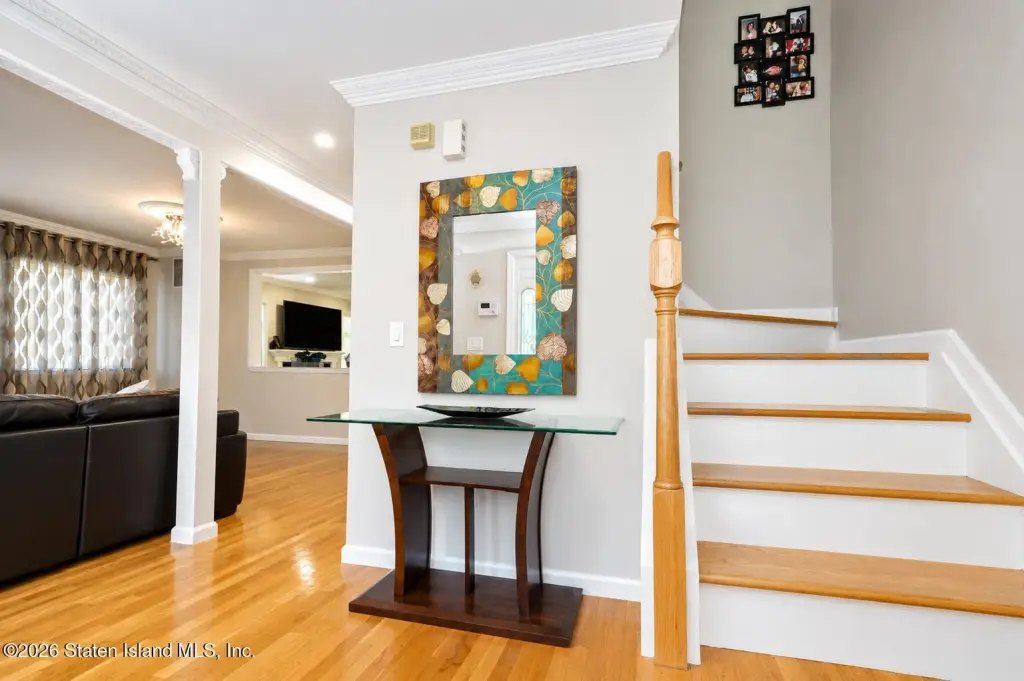
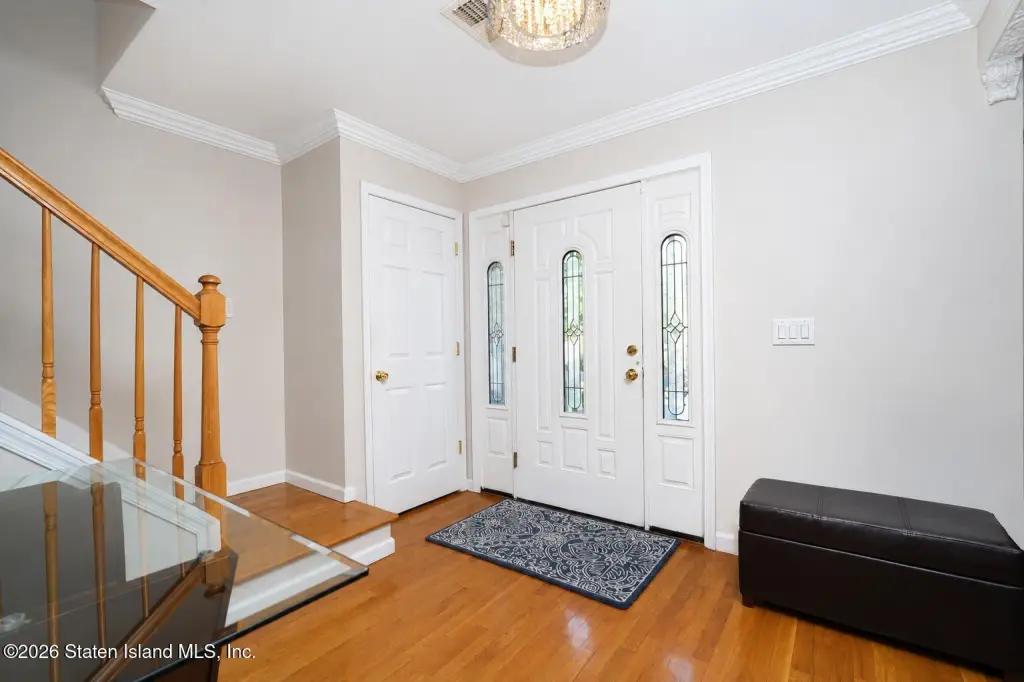
hardwood floors
recessed lighting
custom walk-in closet
motorized blinds
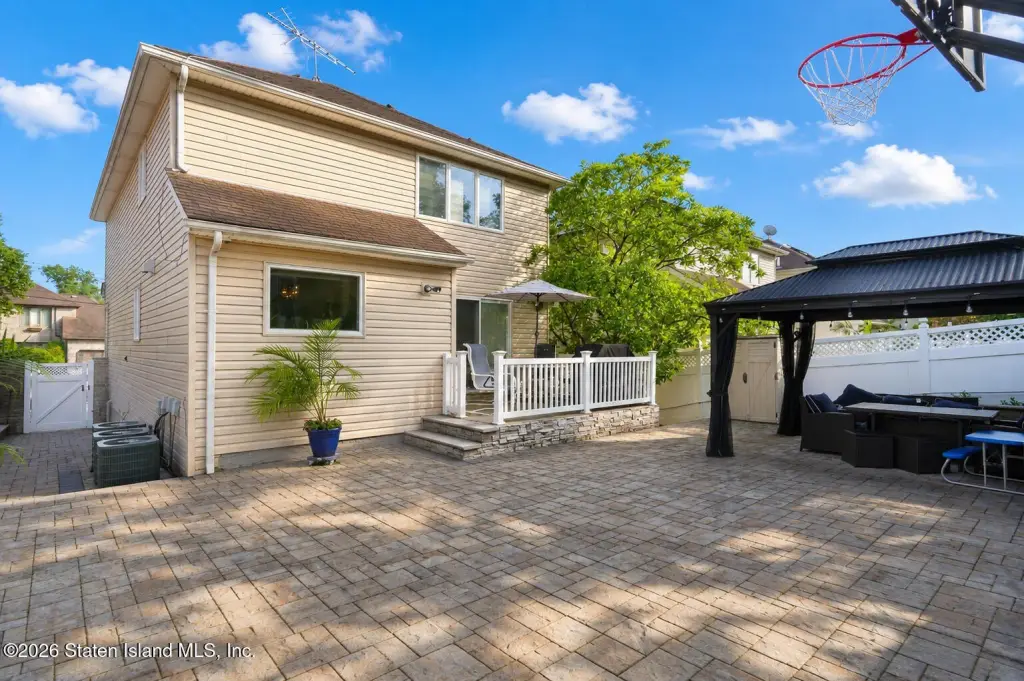
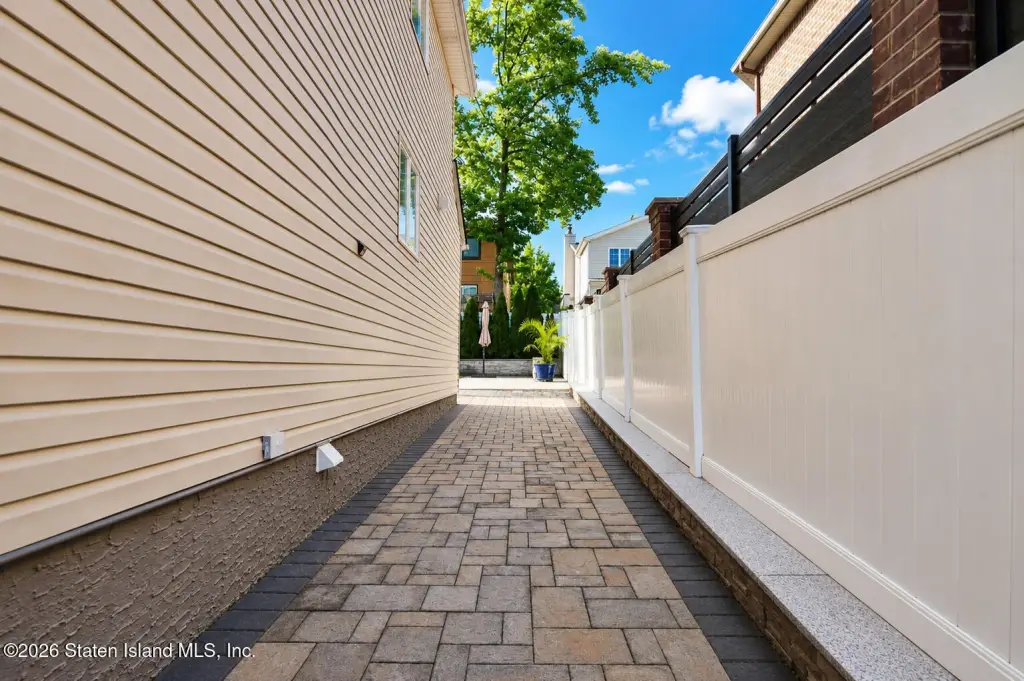
pavers
private backyard
Building Details
Year built
2005
Floors in Building
3
Number of units
2
Building materials
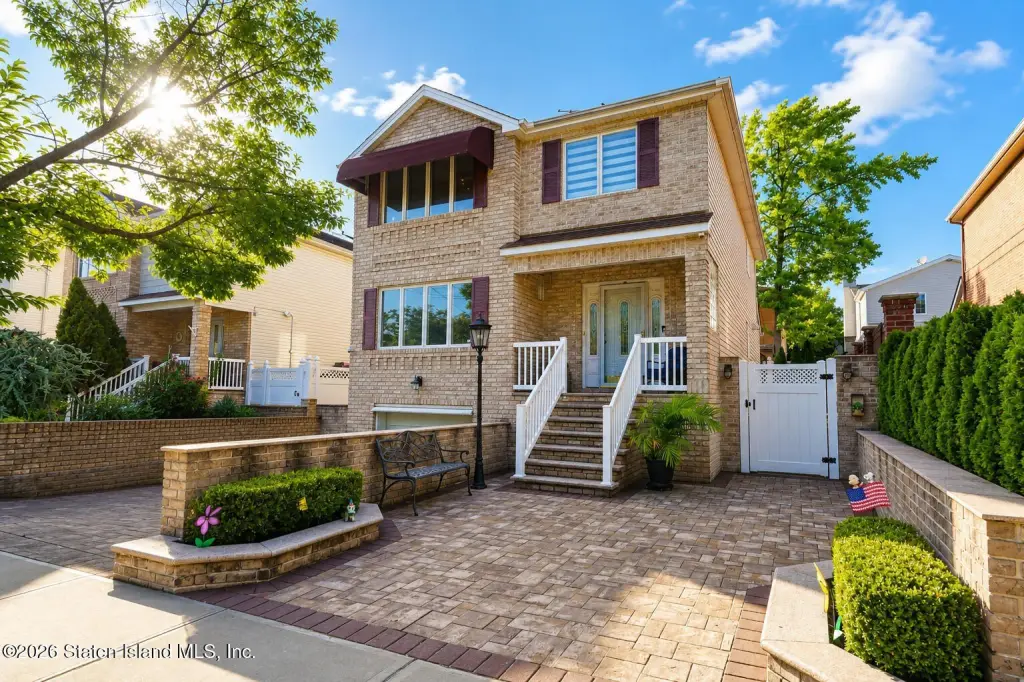
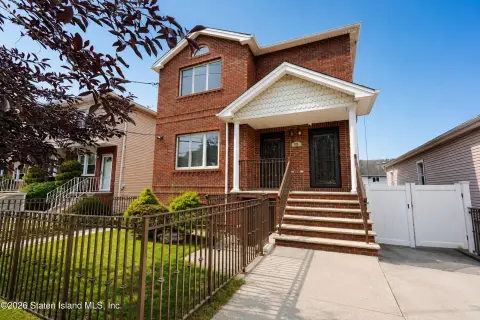
Brick, Vinyl Siding
Architectural style
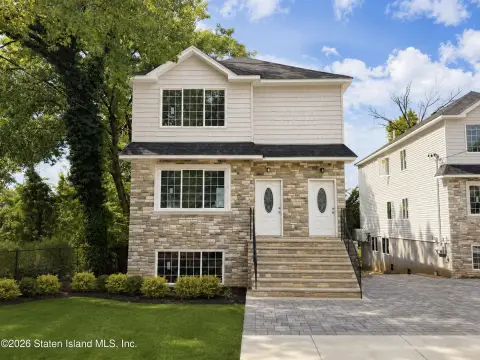
Colonial
Listing Agency:
Homes R Us Realty of NY, Inc.
(718) 668-2550
Listed By:
Gennady Gary Papirov · License #30PA0885250
(917) 856-2012
Added: Jul 7
Changed: Oct 8
Last Checked: Oct 12 at 6:06PM
MLS# 2603809
Copyright © 2026 Staten Island Board of Realtors. All rights reserved. All information provided by the listing agent/broker is deemed reliable but is not guaranteed and should be independently verified.
Investment Insights
Based on property information with market context.
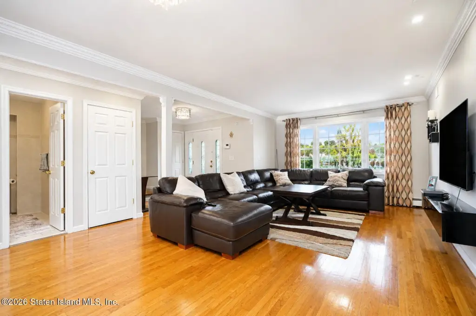
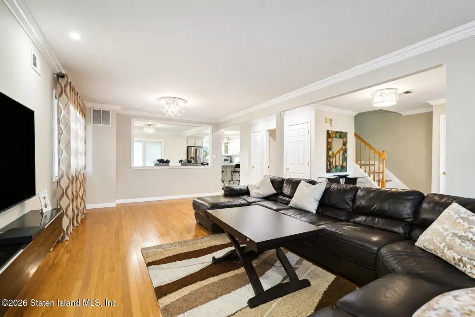
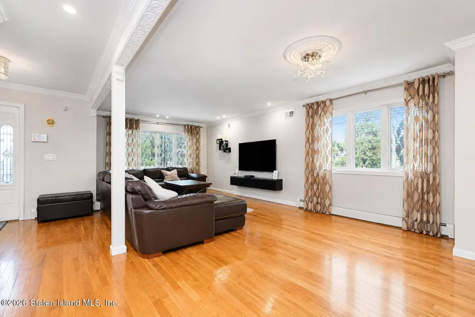
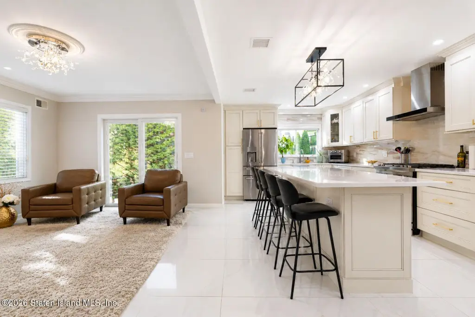
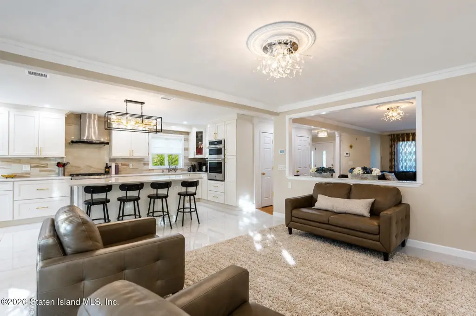
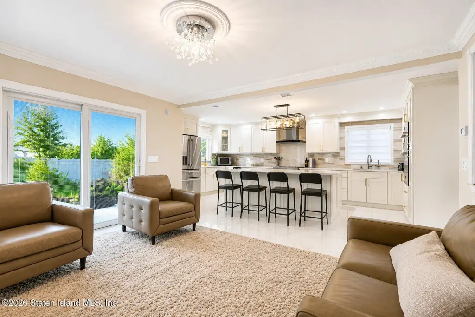
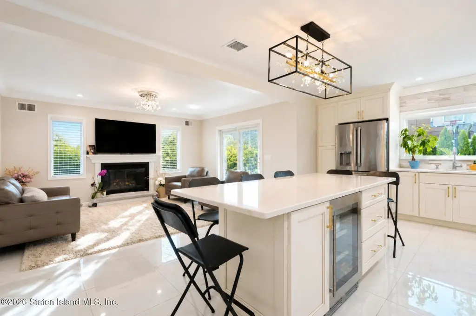
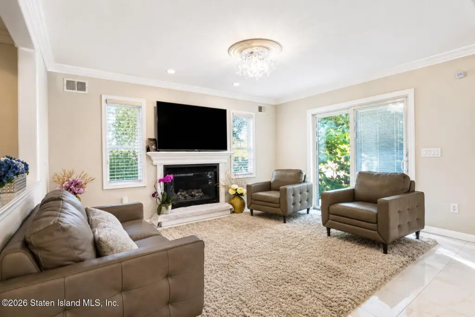
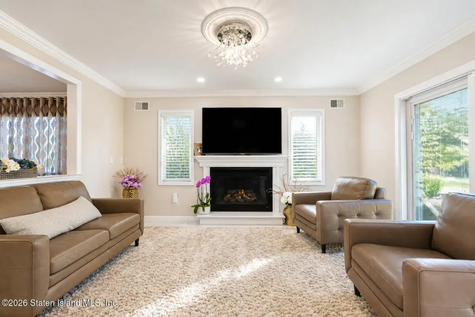
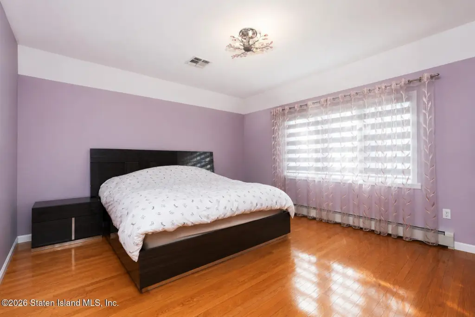
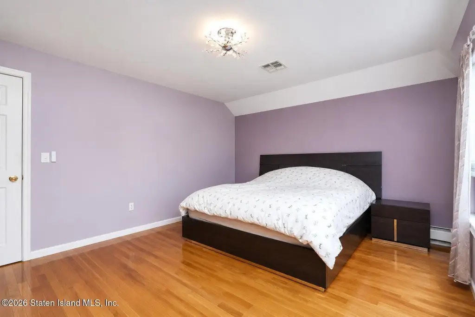
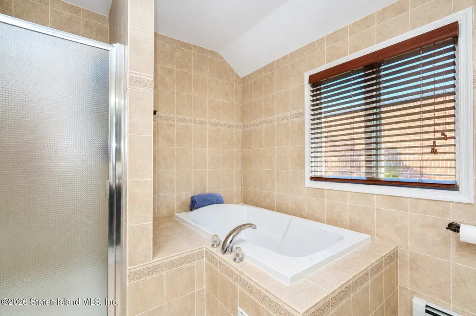
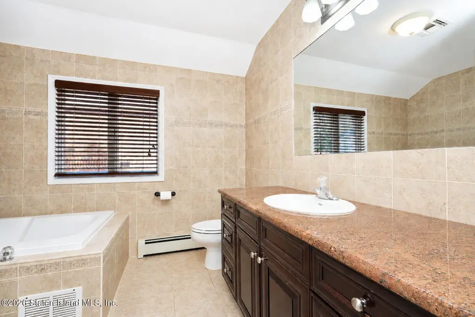
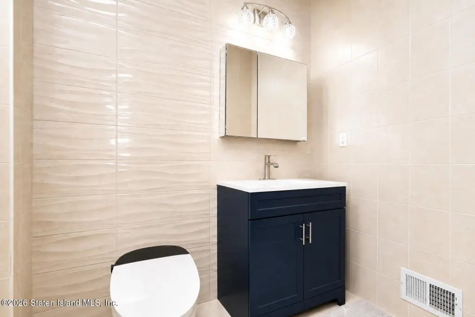
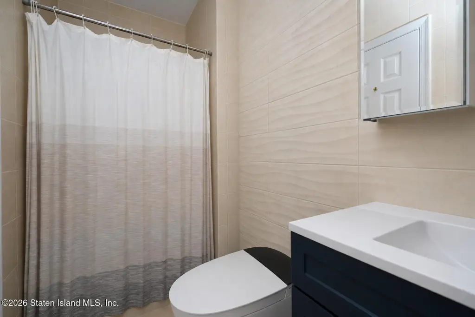
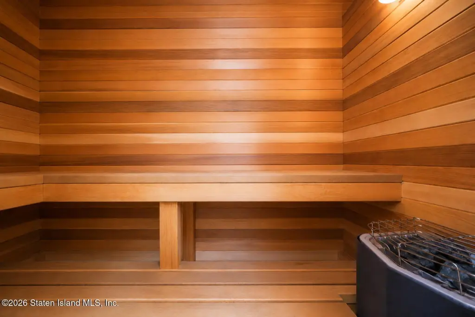
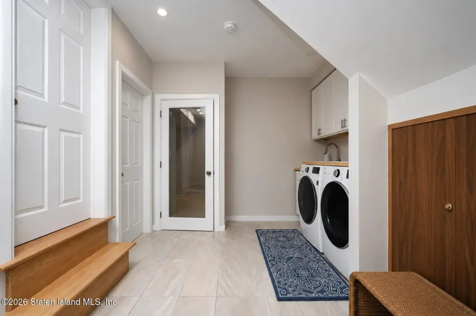
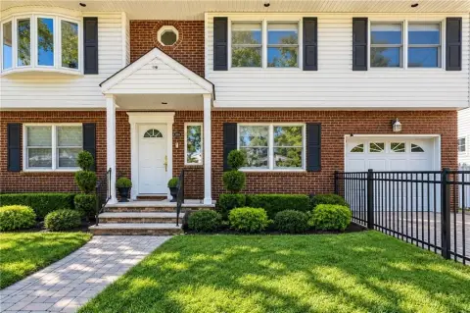
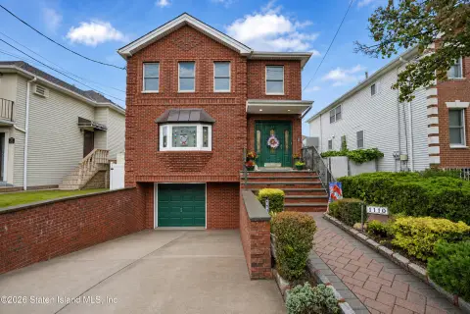
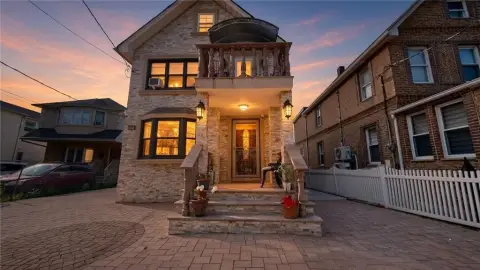
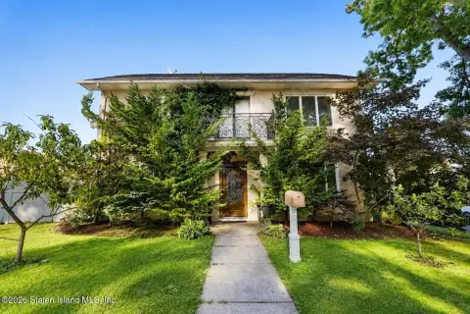
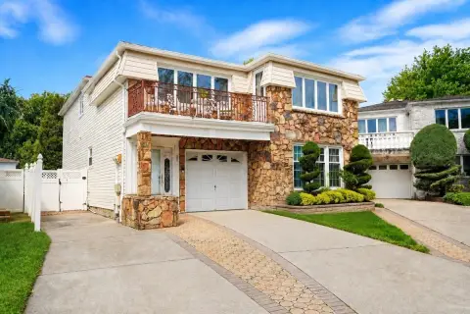
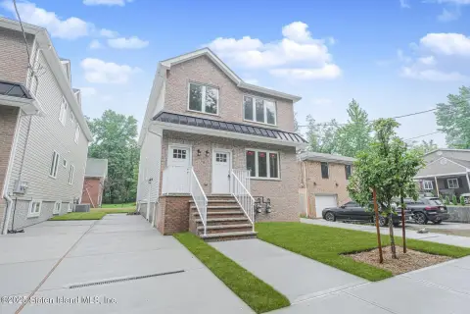
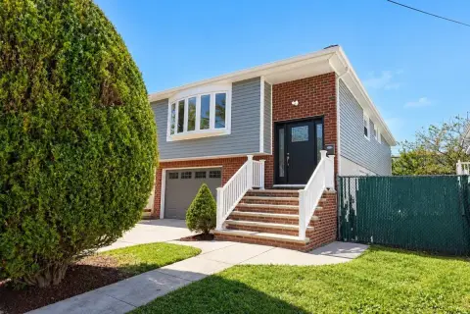
This legal two-family Colonial residence, built in 2005, provides 2,650 square feet with four bedrooms and four bathrooms. Interior features include a fully finished basement with sauna, a studio apartment, hardwood flooring, recessed lighting, and a custom kitchen with quartz counters, two sinks, and upgraded appliances. The adjoining family room has a fireplace, radiant heated floors, and sliding doors opening to the outdoor area. Brick and vinyl siding frame the home, while central air is arranged across three zones and fully paid-off solar panels add to the property’s systems package.
The property occupies 0.0926 acres at 975 Lamont Avenue in Staten Island, with R3X zoning and public sewer service. Outdoor improvements include a gazebo, patio, deck, balcony, and paved areas around the home. Bloomingdale Park is nearby, with schools, shopping, restaurants, and express transportation to Brooklyn and New York City also identified in the surrounding context.
The property occupies 0.0926 acres at 975 Lamont Avenue in Staten Island, with R3X zoning and public sewer service. Outdoor improvements include a gazebo, patio, deck, balcony, and paved areas around the home. Bloomingdale Park is nearby, with schools, shopping, restaurants, and express transportation to Brooklyn and New York City also identified in the surrounding context.
Key Highlights
- Legal two‑family Colonial home with 2,650 square feet
- Four bedrooms, four bathrooms, and a studio apartment
- Finished basement includes a sauna
Financial Insights
Estimated NOI and Cap Rate
NOI / Yr
$65,901
Cap Rate
5.15%
Suggested Prices Based on Cap Rates
Cap Rate 5%
$1,318,020
$1.3M
Cap Rate 7%
$941,443
$941.4K
Cap Rate 9%
$732,233
$732.2K
Market Conditions
NOI Build-Up for 2,650 SF
Gross rent
$98.6K $37.20/SF
− Vacancy
−$4.4K −$1.67/SF
EGI
$94.1K $35.53/SF
− OpEx
−$28.2K −$10.66/SF
NOI
$65.9K $24.87/SF
Area
Staten Island, NY
Vacancy
4.50%
Lease Rate
$37.20 /SF/Yr
Expense Ratio
30.00%
Simulate Cap Rate and NOI
Suggested Prices Based on Cap Rates
Cap Rate 5%
$1,318,020
Cap Rate 7%
$941,443
Cap Rate 9%
$732,233
Alternative Uses
Best Use
Multifamily LT 5
$941.4K
$823.8K – $1.10M
NOI $65,901 @ 7.0% cap · market cap 5.15%
Second Best
Apartment 5plus
$839.5K
$734.6K – $979.4K
NOI $58,766 @ 7.0% cap · market cap 4.59%
Theoretical Best
Office A
$1.26M
$1.11M – $1.48M
NOI $88,511 @ 7.0% cap · market cap 6.92%
Zoning and permitted uses should be independently verified with authorities.
How Realmo checks its estimates
Property Analytics
Unlock full access to Insights
Subscribe to Realmo Intelligence
Open Analytics
Current Use
Lease Details
2
Residential units
Location Intelligence
Trade Area within ½ mile
360
Businesses Nearby
Explore this area
Business Placement
Demographics for 10309, NY
33,523
Population
12,770
Households
2.6
Avg Household Size
41
Median Age
40%
College-Educated
92%
High-School Grad
7.3 sq mi
ZIP Area
4,592
Density / Sq Mi
$123,638
Median Household Income
$67,348
Median Earnings
$1,907
Median Rent
$745,500
Median Home Value
Check the figures for this property
Cap Rate, Value Estimation, Potential NOI and more
View Realmo Analytics
Market
Vacancy Rate% for Multifamily in Northeast region

Questions? Ask Rey
Realmo’s AI knows this listing — price, zoning, demand, history. Ask anything.
Frequently Asked Questions
What type of property is this?
Duplex - Legal two-family home with a studio apartment, private backyard, and custom kitchen improvements.
Where is this duplex located?
The property is located at 975 Lamont Avenue Staten Island, NY.
What is the asking price?
The asking price for this property is $1,279,900.
What are key features of this property?
This property features: Legal two‑family Colonial home with 2,650 square feet; Four bedrooms, four bathrooms, and a studio apartment; Finished basement includes a sauna


