Five-Unit Apartment
For Sale
$1,110,000
Pending
971 Waverly St, Framingham, MA 01702
Individual high-efficiency gas boilers serve each residence, with vacant delivery available at closing.
Property Size1,820 SF
Days on Market179
Property Features for 971 Waverly St
General Information
Standard status
Pending
Size
1,820 SF
Property subtype
Commercial
Building Details
Building Size
1,820 SF
Year Built
1820
Listing Agency:
Boston Elite Realty Group
(617) 388-1715
Listed By:
John Zhang
(617) 529-3388
Source:
Iverty
Added: Apr 19
Changed: Oct 13
Last Checked: Oct 12 at 7:48PM
Displayed information is deemed reliable but is not guaranteed and should be independently verified. All listing content including descriptions, pricing, images are the copyrighted material of Boston Elite Realty Group
Investment Insights
Based on property information with market context.
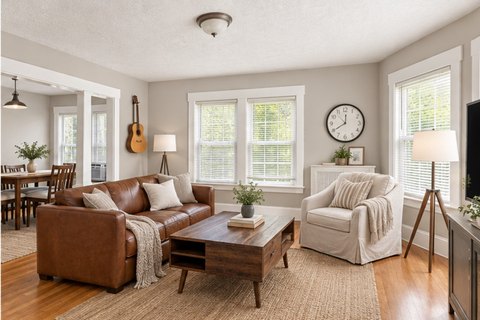
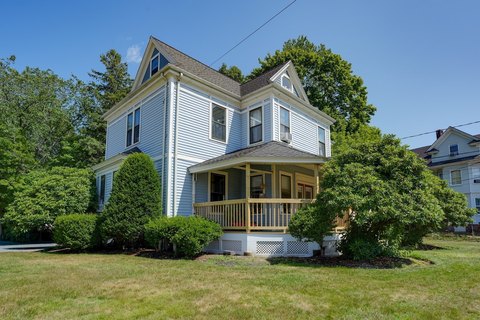
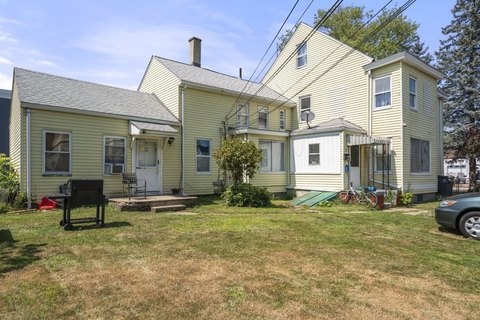
This apartment property contains five one-bedroom, one-bath residences within a building dating to 1820. The improvements provide over 3,000 square feet of living area on a level 13,068-square-foot parcel. Each unit has its own high-efficiency gas boiler, a recent mechanical improvement that supports separate heating operations.
The property includes parking for up to 10 vehicles and may be delivered vacant at closing. Its five-unit configuration, individual heating systems, and substantial site area create a straightforward multifamily ownership profile.
The property includes parking for up to 10 vehicles and may be delivered vacant at closing. Its five-unit configuration, individual heating systems, and substantial site area create a straightforward multifamily ownership profile.
Key Highlights
- Five 1‑bedroom, 1‑bathroom apartment units
- Over 3,000 square feet of living area
- 13,068 square foot level lot
Financial Insights
Estimated NOI and Cap Rate
NOI / Yr
$36,212
Cap Rate
3.26%
Suggested Prices Based on Cap Rates
Cap Rate 5%
$724,240
$724.2K
Cap Rate 7%
$517,314
$517.3K
Cap Rate 9%
$402,356
$402.4K
Market Conditions
NOI Build-Up for 1,820 SF
Gross rent
$69.5K $38.16/SF
− Vacancy
−$3.6K −$1.98/SF
EGI
$65.8K $36.18/SF
− OpEx
−$29.6K −$16.28/SF
NOI
$36.2K $19.90/SF
Area
Middlesex County, MA
Vacancy
5.20%
Lease Rate
$38.16 /SF/Yr
Expense Ratio
45.00%
Simulate Cap Rate and NOI
Suggested Prices Based on Cap Rates
Cap Rate 5%
$724,240
Cap Rate 7%
$517,314
Cap Rate 9%
$402,356
Alternative Uses
Best Use
Apartment 5plus
$517.3K
$452.7K – $603.5K
NOI $36,212 @ 7.0% cap · market cap 3.26%
Second Best
—
—
no second resolved use
Theoretical Best
Office A
$1.08M
$942.8K – $1.26M
NOI $75,420 @ 7.0% cap · market cap 6.79%
Zoning and permitted uses should be independently verified with authorities.
How Realmo checks its estimates
Property Analytics
Current Use
Location Intelligence
Trade Area within ½ mile
284
Businesses Nearby
Explore this area
Business Placement
Demographics for 01702, MA
39,515
Population
15,303
Households
2.6
Avg Household Size
35
Median Age
39%
College-Educated
83%
High-School Grad
8.2 sq mi
ZIP Area
4,819
Density / Sq Mi
$78,784
Median Household Income
$41,792
Median Earnings
$1,822
Median Rent
$563,600
Median Home Value
Market
Vacancy Rate% for Multifamily in Northeast region

Questions? Ask Rey
Realmo’s AI knows this listing — price, zoning, demand, history. Ask anything.





Frequently Asked Questions
What type of property is this?
Apartment building - Individual high-efficiency gas boilers serve each residence, with vacant delivery available at closing.
Where is this apartment building located?
The property is located at 971 Waverly St Framingham, MA.
What is the asking price?
The asking price for this property is $1,110,000.
What are key features of this property?
This property features: Five 1‑bedroom, 1‑bathroom apartment units; Over 3,000 square feet of living area; 13,068 square foot level lot


