222 Easton Ave New Brunswick, NJ 08901-1750
This exceptional two-story, 4,000 square foot commercial building is ideally situated next to St. Peter's Medical Center. The single-tenant property, located at 222 Easton Avenue #B, offers a fantastic opportunity for medical or dental practices. The building sits on a 0.255-acre lot and features ample parking with 10 spaces. The first floor boasts a thoughtfully designed layout perfect for patient care, including a spacious waiting room, reception and file area, five exam rooms, a consultation room/office, and a bathroom. Recent renovations include fresh paint and new flooring throughout. The zoning is commercial (Comm), and the APN is 130006400000003602. This turnkey property presents a rare chance to establish or expand a thriving medical practice in a high-demand location. The building's convenient location and modern amenities make it an attractive option for a variety of office uses. The property is zoned for commercial use and offers a single suite within a two-story building. The convenient location near St. Peter's Medical Center provides excellent visibility and accessibility for patients and staff. The ample parking ensures convenient access for both clients and employees. This is a rare opportunity to acquire a well-maintained, ready-to-occupy commercial property in a prime location.
-
Northeast Regional Epilepsy: Ghacibeh Georges MD Physician
-
Raissa Novik Counselor Practitioner Service Location
-
Alison Tverdov, PsyD ABPP-CN Physician
-
Dr. Stephen Traum Dental Office
-
Christina Catanzaro Physician
HI Hospital Institutional District. a. Intent. The intent and purpose of this district is to allow for the planned development and orderly expansion of institutional use and commercial-related facilities to serve the institutional complex and area. Further, the existence of residential, retail and office uses are specifically recognized and the requirements…
Cap rate
Implied · in-place · derived from last sale + estimated NOIValue
AI, CAP & Alternative Use estimations · Realmo proprietary blendProperty tax & assessments
Tax year 2023Comparables
6 recent transactions · within 1.5 miComparable in this City


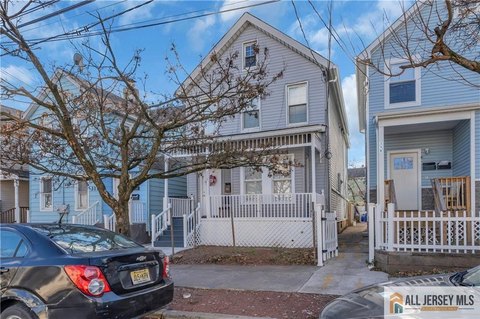
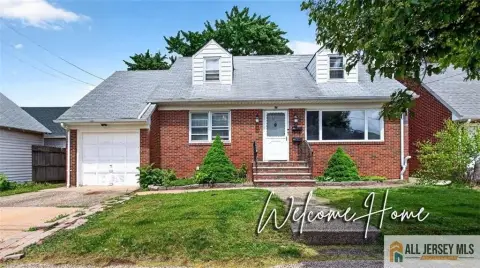
Similar Nearby for Sale



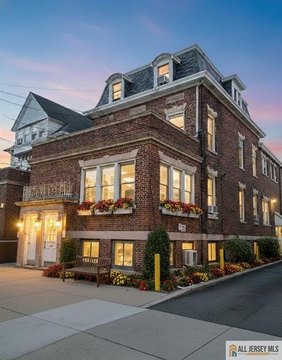
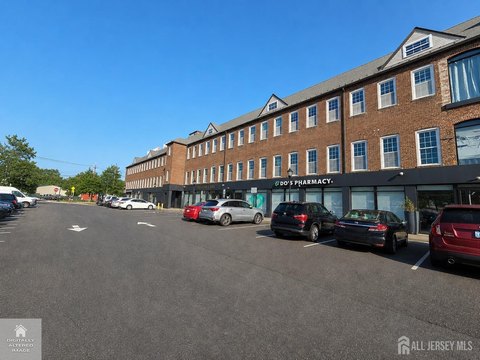
Similar Nearby for Lease




Property description
Physical attributes from public recordsZoning & alternative use
HI · New Brunswick, NJHI Hospital Institutional District. a. Intent. The intent and purpose of this district is to allow for the planned development and orderly expansion of institutional use and commercial-related facilities to serve the institutional complex and area. Further, the existence of residential, retail and office uses are specifically recognized and the requirements of the zone are also designed to protect said uses from unwarranted, deleterious impacts caused as a result of hospital expansion; b. Principal Permitted Uses. i. Medical and surgical hospitals, medical centers, health centers, and other medically related facilities; ii. Child care facilities; iii. Nursing, or convalescent homes; iv. Medical offices, clinics or laboratories; v. Educational, research and training centers associated with medical facilities; vi. Institutional housing units which are owned by a medical or surgical hospital, a medical center or an entity owned by such hospital or medical center and which are utilized for the purpose of providing housing for interns, residents, medical students or other hospital staff; vii. Retail uses permitted within the C-1 neighborhood commercial district. viii. General and professional offices. ix. Research and development offices and laboratories. c. Permitted Accessory Uses. i. Parking decks and garages; ii. Uses customary and/or associated with the operation and administration of the principal permitted use. d. Conditional Uses. i. None. e. Bulk and Height Regulations. i. The maximum height of any building or addition to any building shall not exceed fifty (50) feet in height unless the following building setback standards are met: Building Height Setback 0 - 50 feet 0 feet >50 - 100 feet 15 feet >100 feet 25 feet ii. Parking garages are exempt from the above height restrictions. However, in no case shall the height of a parking garage exceed ten (10) stories. Existing buildings greater than eight stories in height are exempt from the above setback requirements in the case where an addition is proposed on top of said building. In no case shall any building exceed twelve (12) stories in height; iii. The minimum lot size for construction of any hospital related facility shall be ten thousand (10,000) square feet; iv. The minimum required front yard and side yard setbacks shall be ten (10) feet, except that in cases where the minimum setbacks are not provided, open space areas shall be provided in accordance with the below provisions of this chapter. f. Design Regulations. i.
No recorded transactions found for this property.
Costs & Benchmarks
Operating expenses, capex projections, utility benchmarks, and submarket comparables — all in one view.
Risks
Flood, climate, environmental, title, and tenant-concentration risk — surfaced with mitigations and source citations.


