Multifamily Estate with Rental
For Sale
$1,294,000
97 Whippoorwill Lane, Fairview, NC 28730
Residential Income, Fairview, NC
Property SizeContact for details
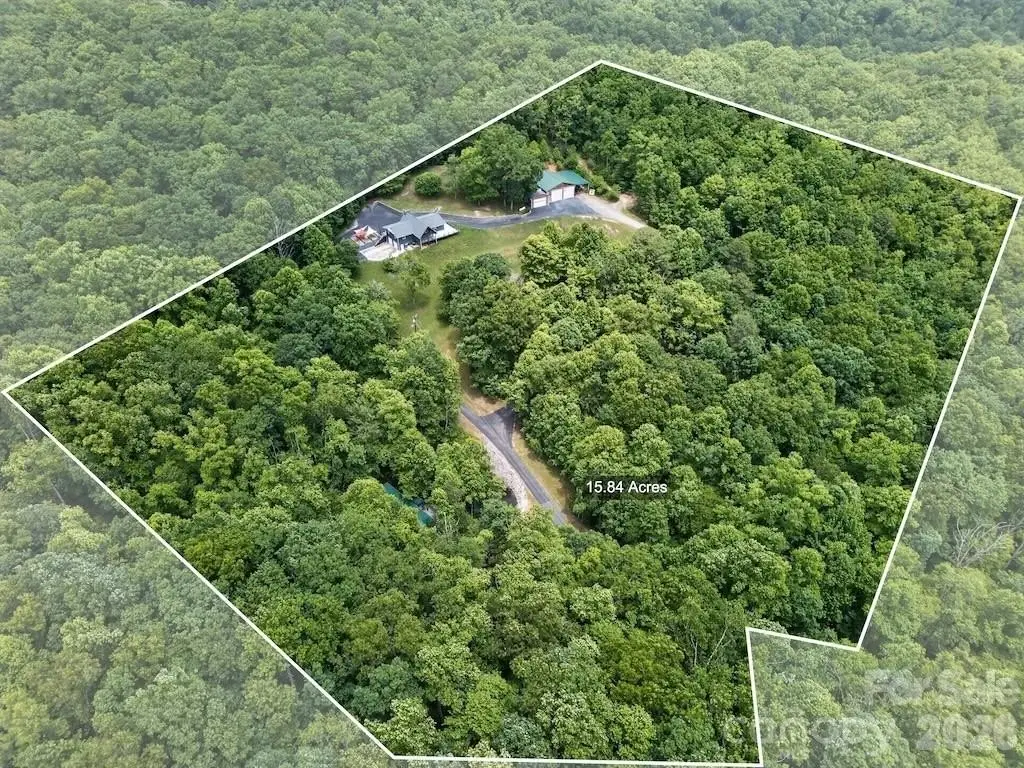
Lot Size15.84 Acres
Days on Market69
Property Features for 97 Whippoorwill Lane
General Information
Property type
Residential Multi Family
Property subtype
Other
Zoning description
OU
Bedrooms
7
Bathrooms
5
Full bathrooms
5
Rooms
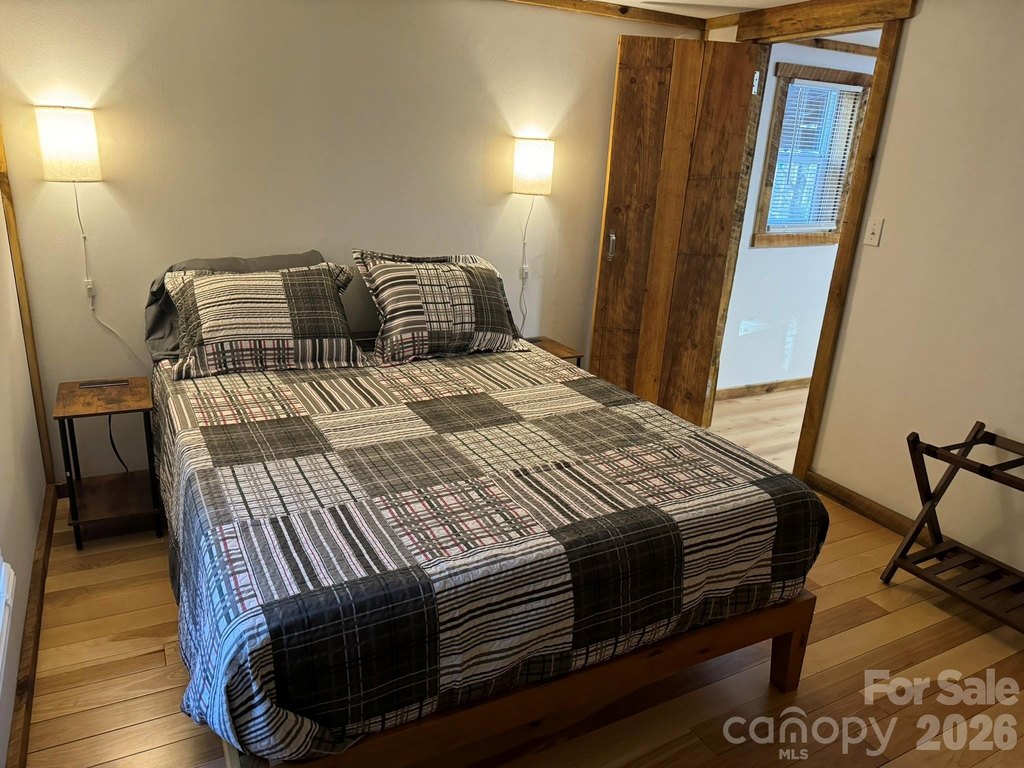
Basement, Bedroom 7, Bathroom 3, Bedroom 3, Bathroom 5, Laundry Room, Bedroom 4, Bedroom 1, Bathroom 1, Bathroom 4, Bedroom 6, Bathroom 2, Bedroom 5, Bedroom 2
Parking features
Open, Garage, RV, Underground/Basement, Driveway, Garage - Attached
Window features
Insulated Windows
Patio and Porch features
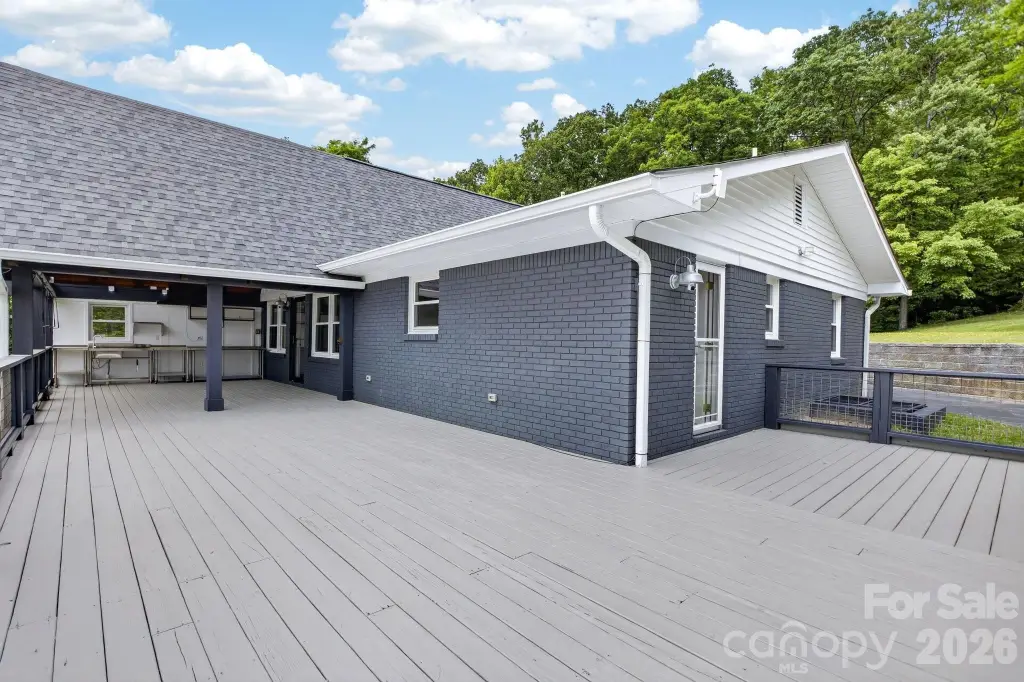
Deck, Porch
Pets allowed
Dogs OK, Cats OK
Interior features
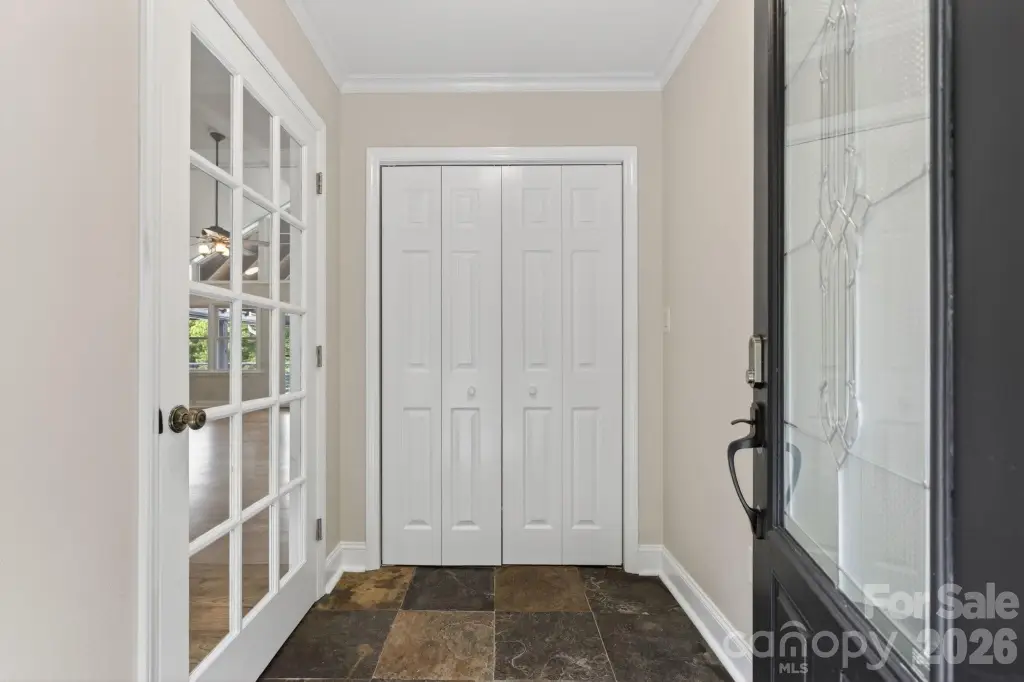
Entrance Foyer, Split Bedroom, Walk-In Closet(s)
Exterior features
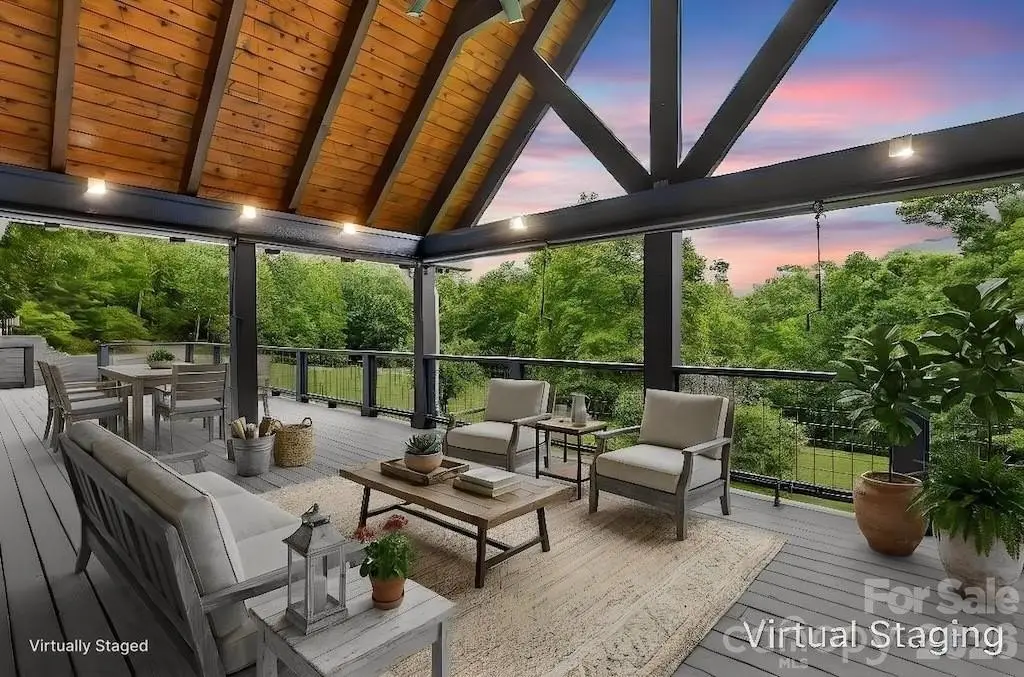
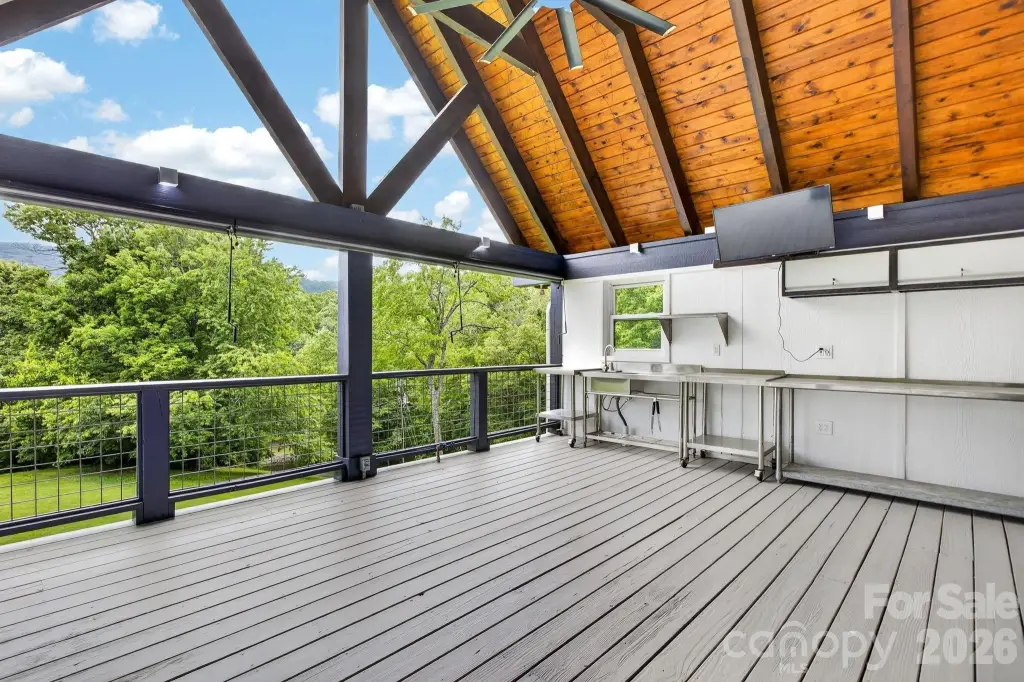
Fire Pit, Outdoor Kitchen
Fireplace
1
Basement
Interior Entry, Finished, Walk-Out Access, Full, Exterior Entry, Partially Finished
Appliances
Dishwasher, Disposal, Gas Oven, Gas Range, Microwave, Refrigerator with Ice Maker, Self Cleaning Oven, Water Softener
Lot features
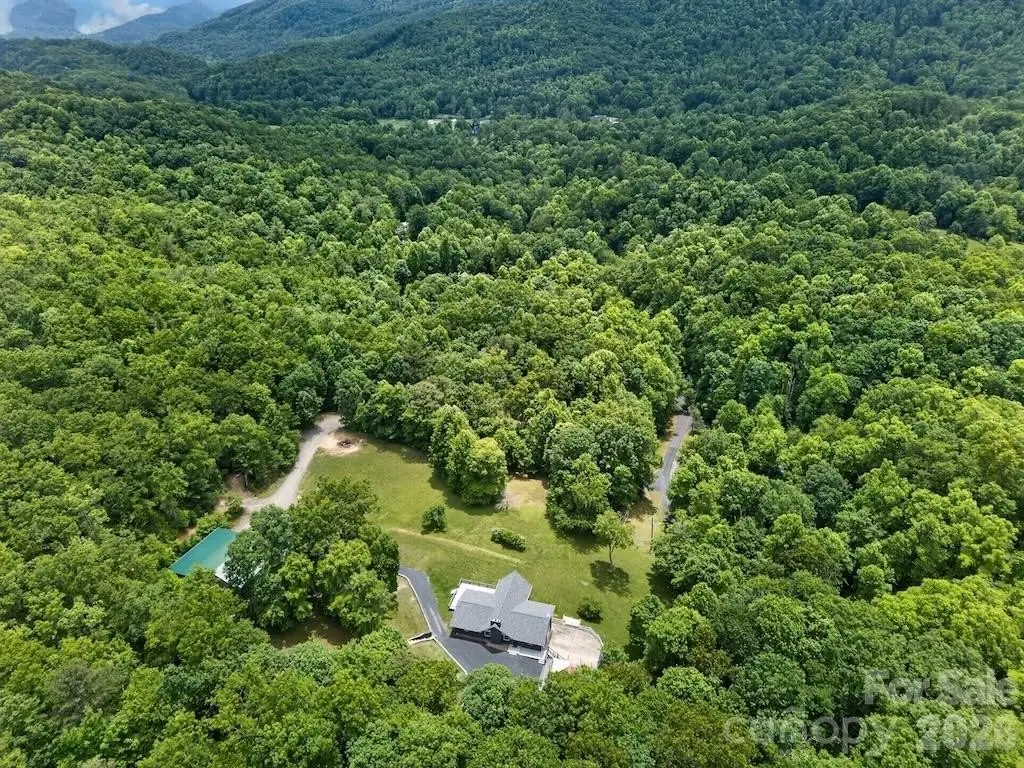
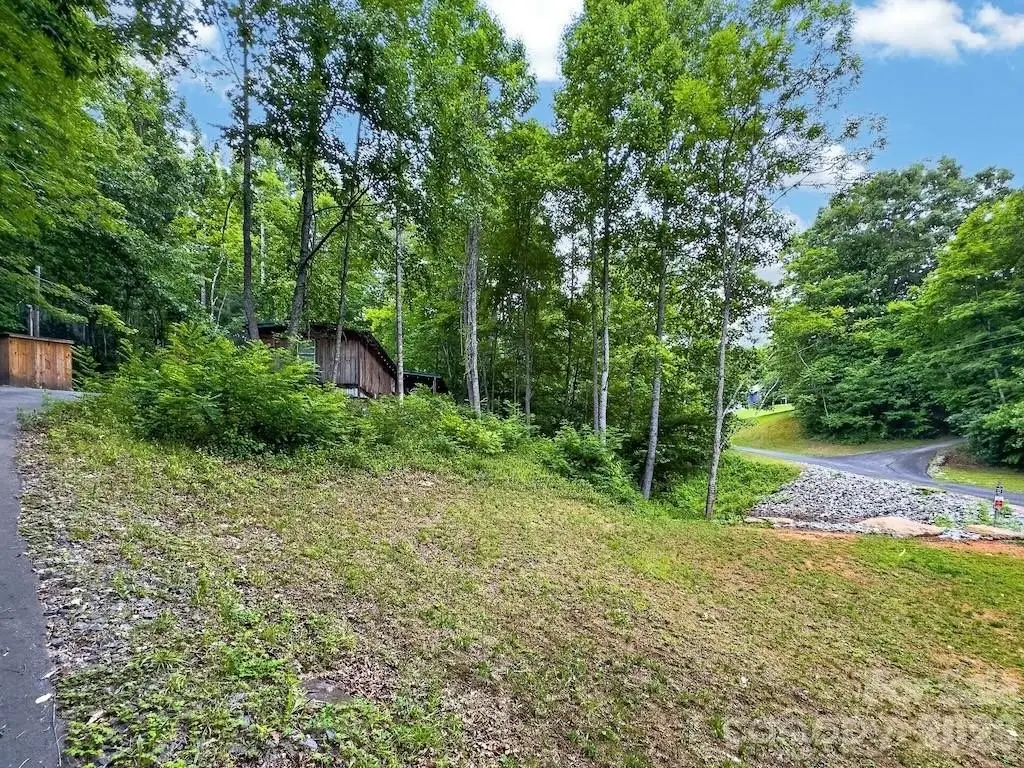
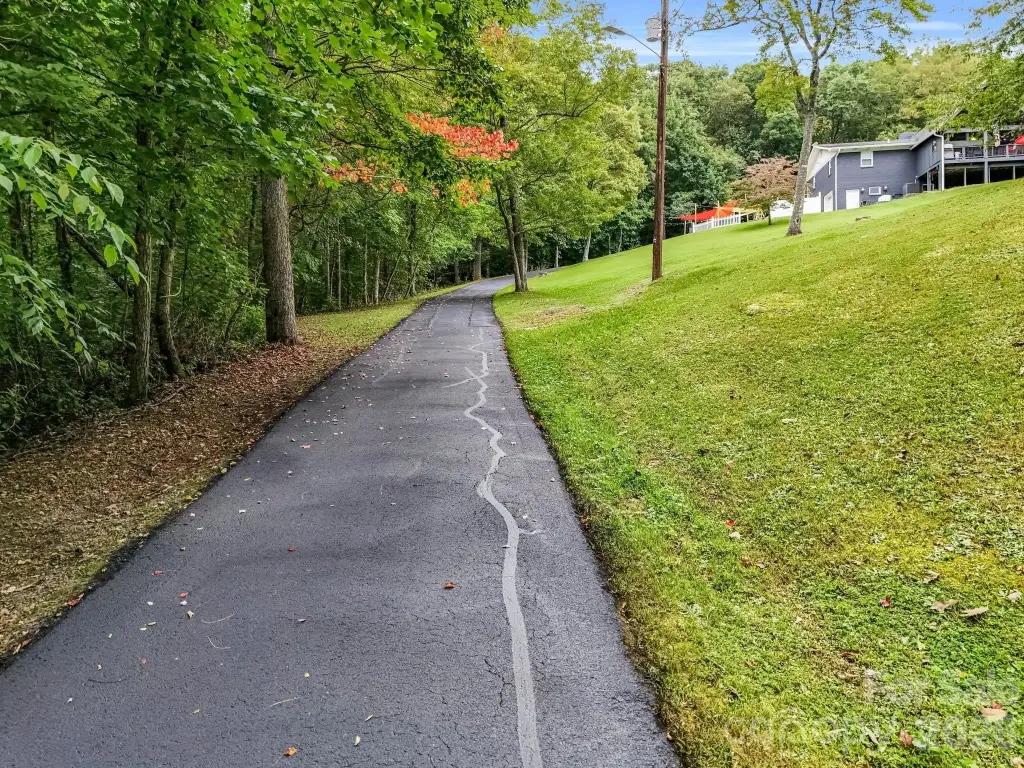
Orchard(s), Green Area, Paved, Pond(s), Private, Rolling Slope, Creek/ Stream, Wooded, Views
Elementary school
Fairview
Middle school
Cane Creek
High school
AC Reynolds
Directions
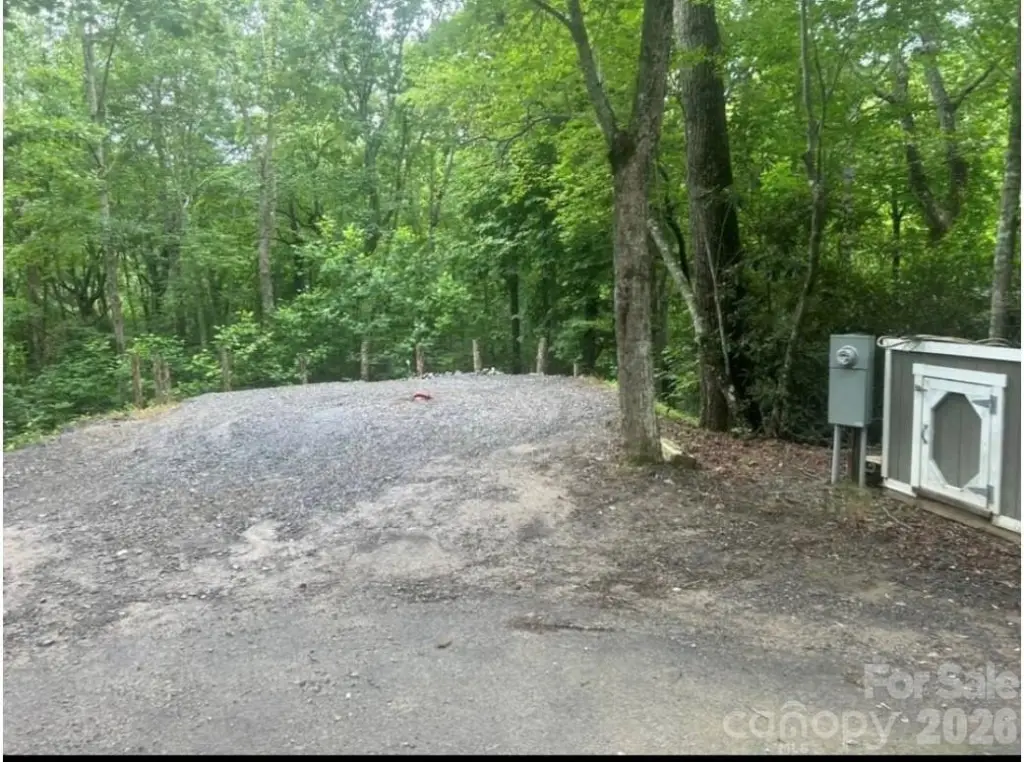
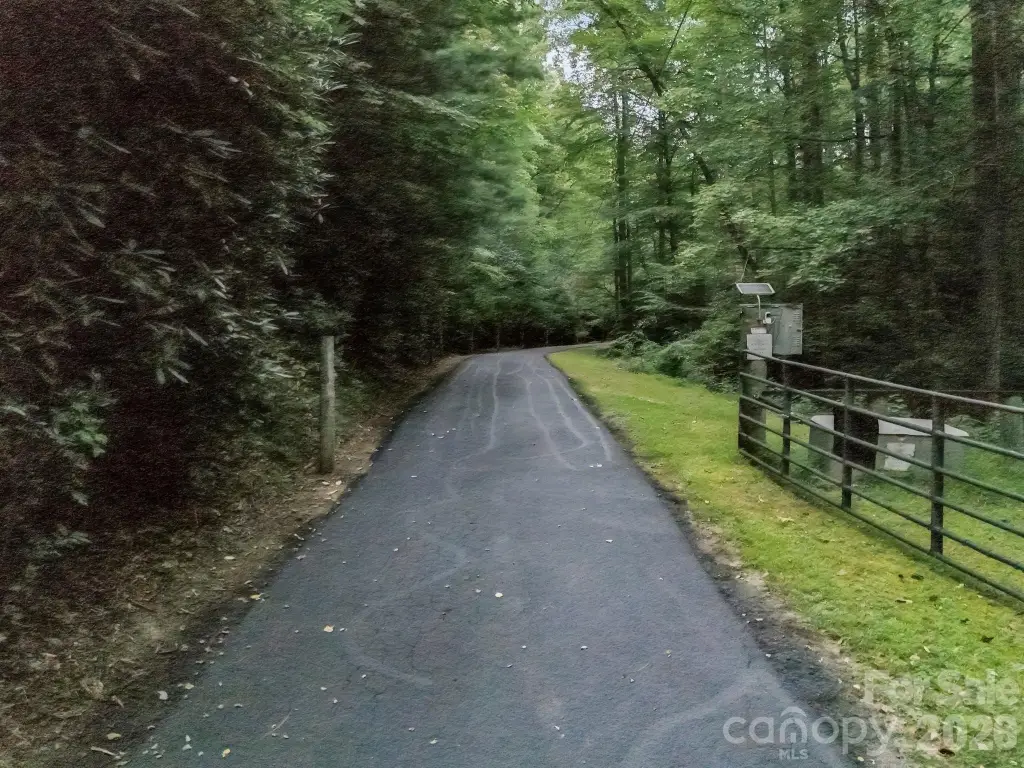
From Asheville 74 Charlotte Hwy to left on Old Fort Rd right on Flat Creek becomes Morgan Hill left on Whippoorwill Lane follow to end driveway becomes asphalt.
Standard status
Active
APN
061692361600000
Lot size
15.84 Acres
Taxes and HOA fees
Tax Description
AS per deed
Legal Description
AS per deed
Utilities
Utilities
Propane
Heating system
Heat Pump (Heating), Central
Cooling system
Heat Pump, Ceiling Fan(s), Central Air
Water source
Well
Amenities
hiking trails
apple trees
blueberry bushes
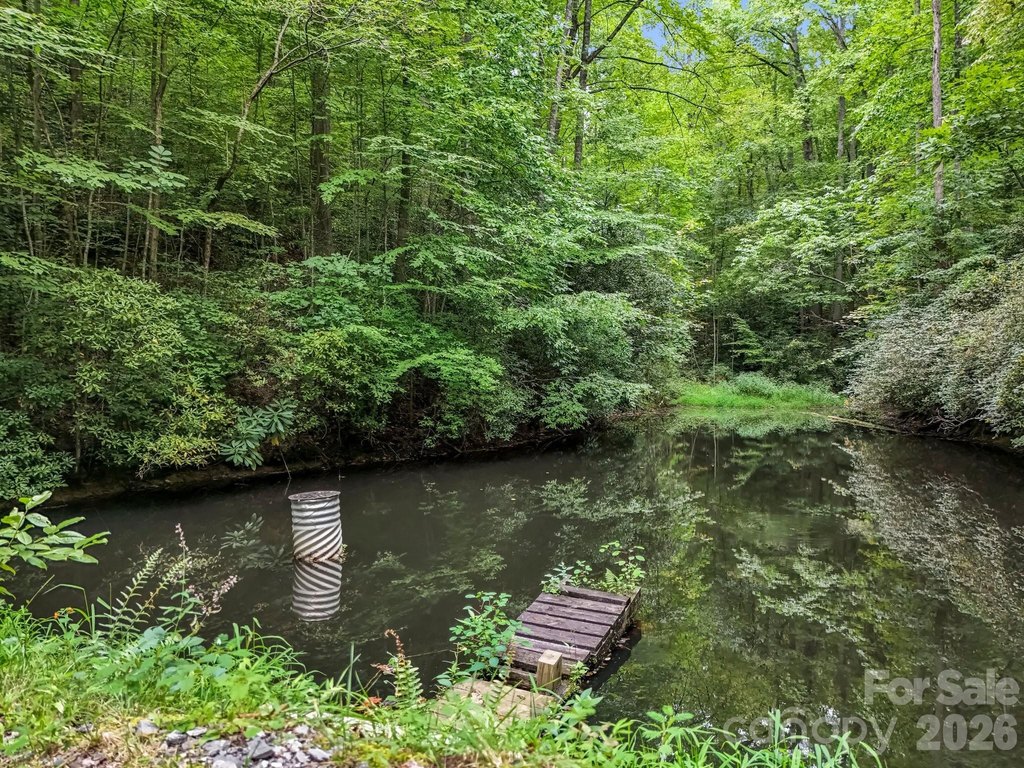
fishing ponds
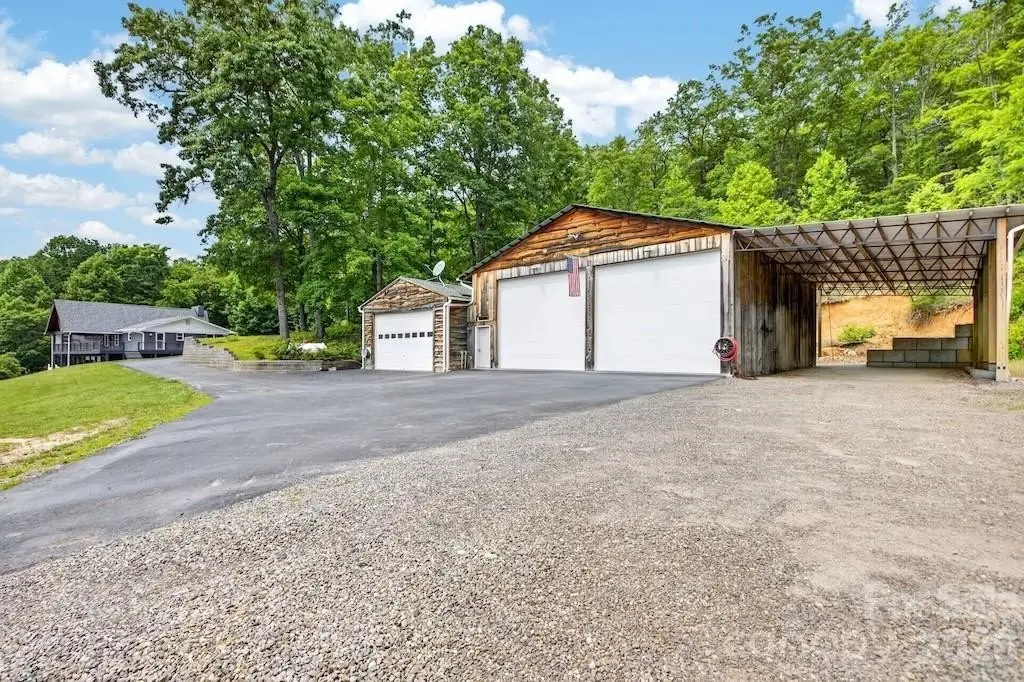
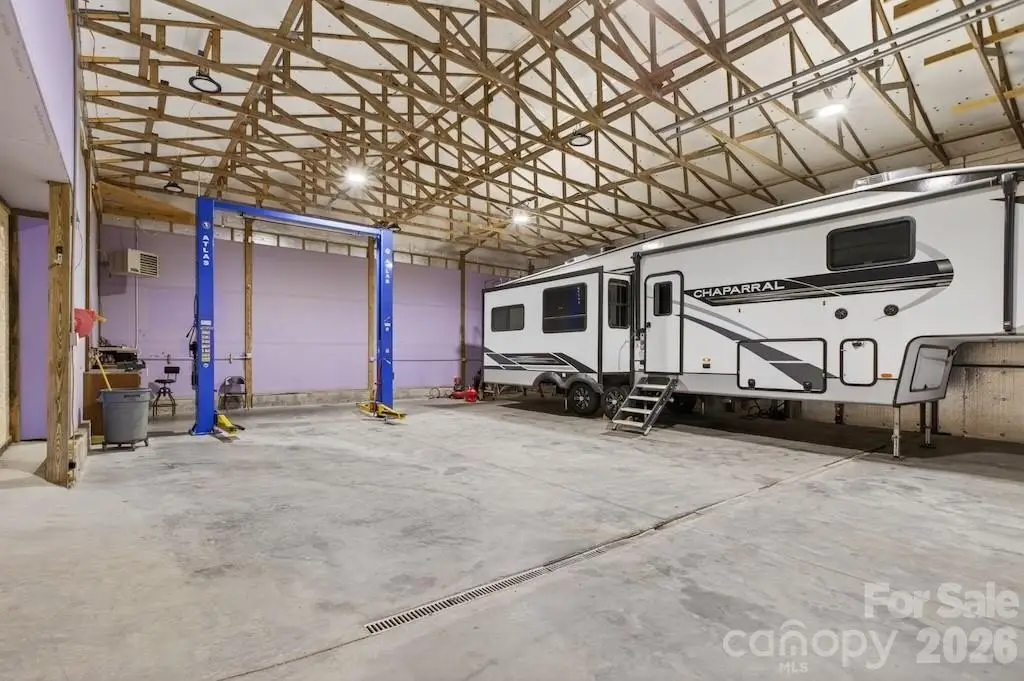
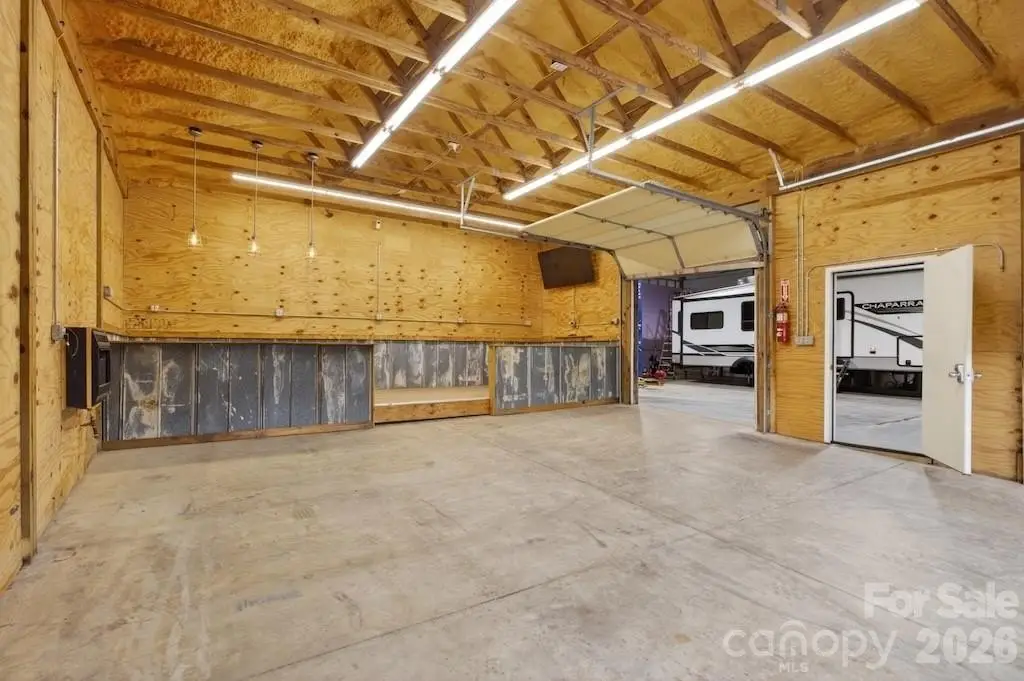
heated workshops
professional car lift
RV storage and hookup
outdoor kitchen area
firepit area
theater room
in-law suite
Building Details
Year built
1986
Number of units
3
Flooring type
Vinyl, Slate, Tile, Wood
Building materials
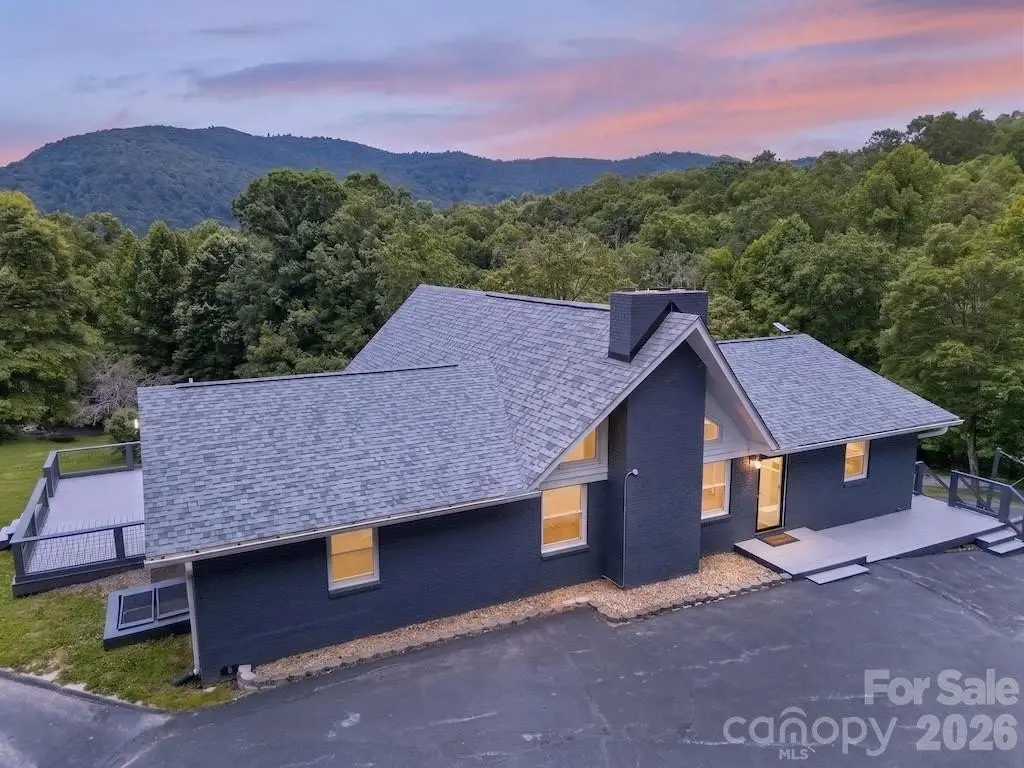
Brick Full
Roof type
Shingle
Additional Structures
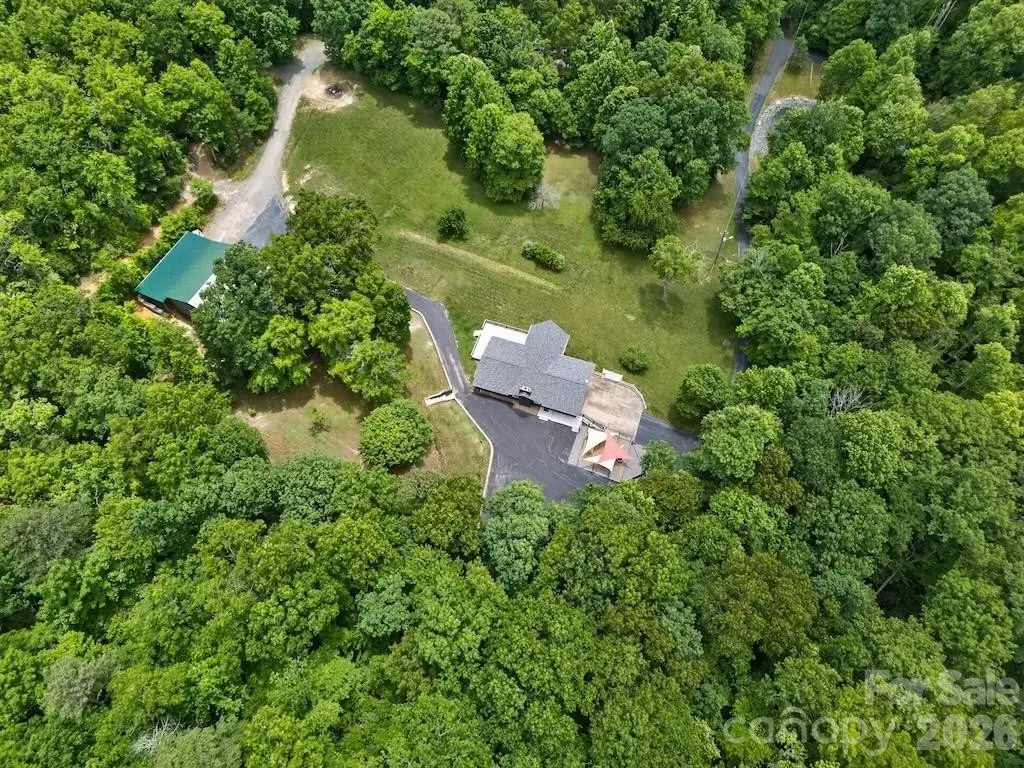
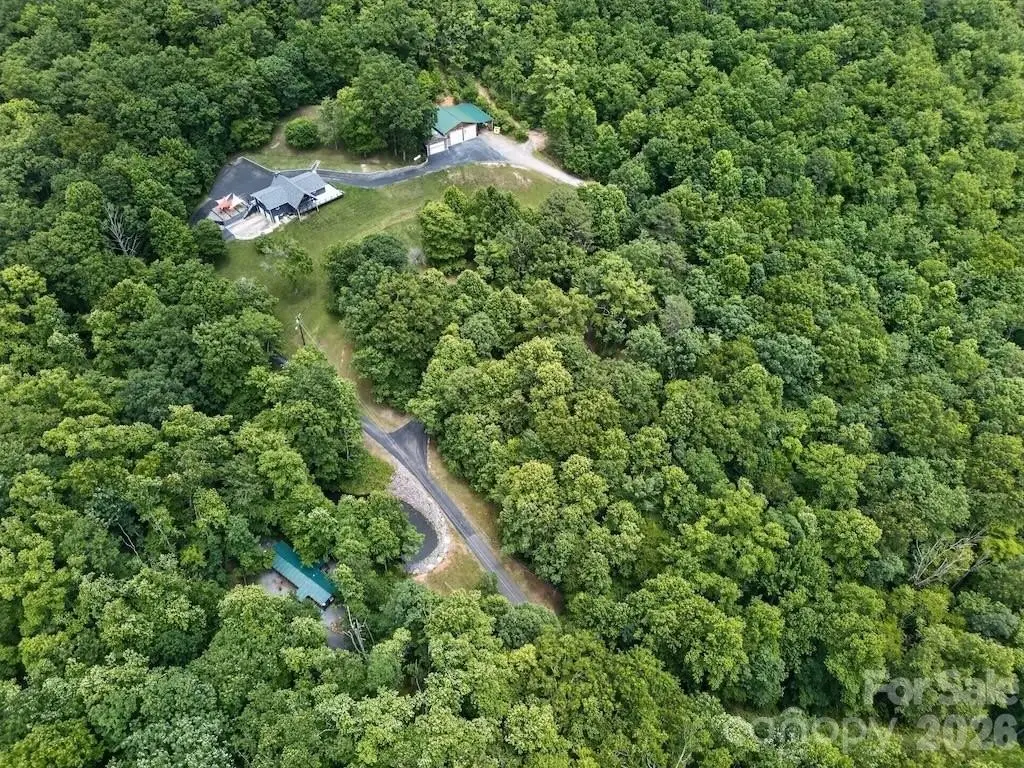
Outdoor Kitchen, Workshop
Listing Agency:
Keller Williams Professionals · Keller Williams Realty
(828) 254-7253
Listed By:
Jim Buff
(828) 771-2310
Added: Jul 10
Changed: Sep 14
Last Checked: Sep 16 at 10:06PM
MLS# 4402332
Copyright © 2026 Canopy MLS. All rights reserved. All information provided by the listing agent/broker is deemed reliable but is not guaranteed and should be independently verified.
Investment Insights
Based on property information with market context.
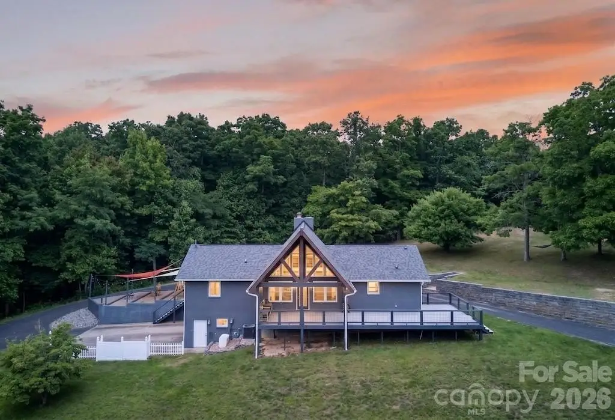
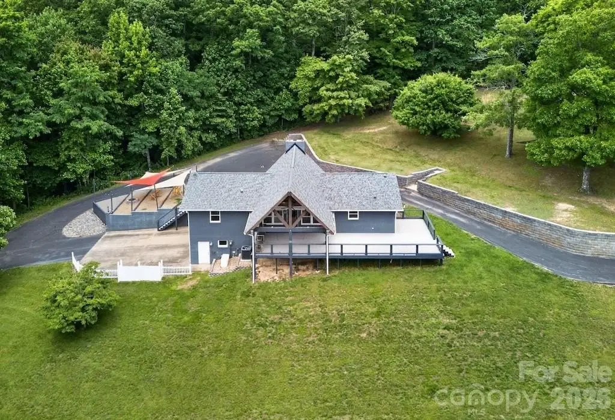
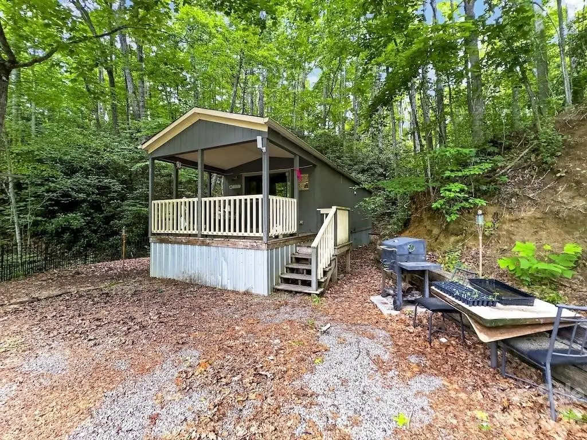
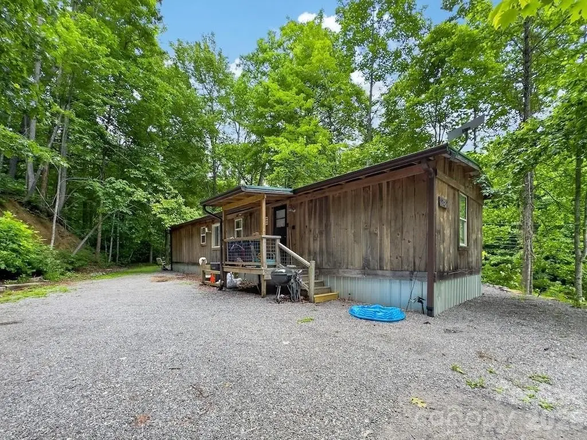
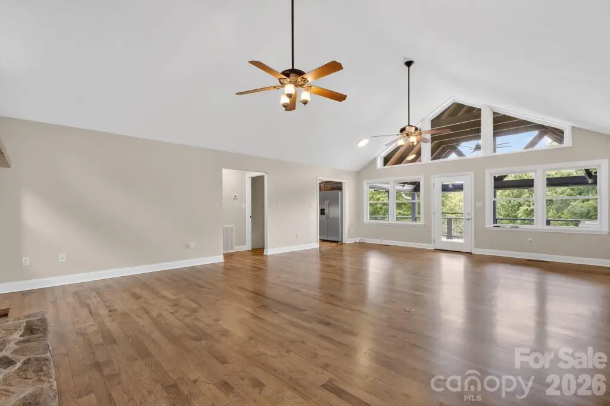
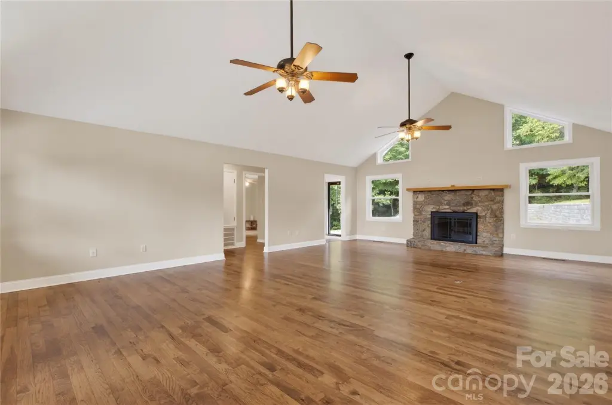
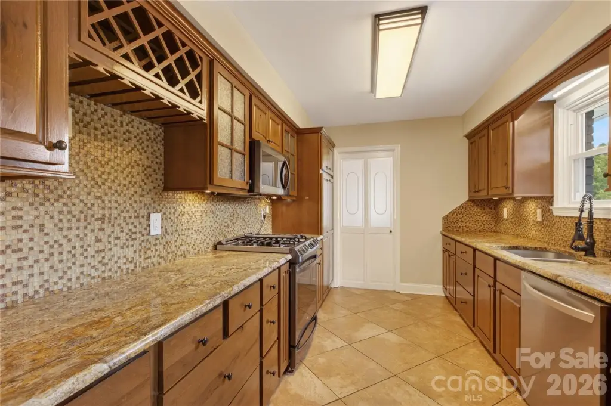
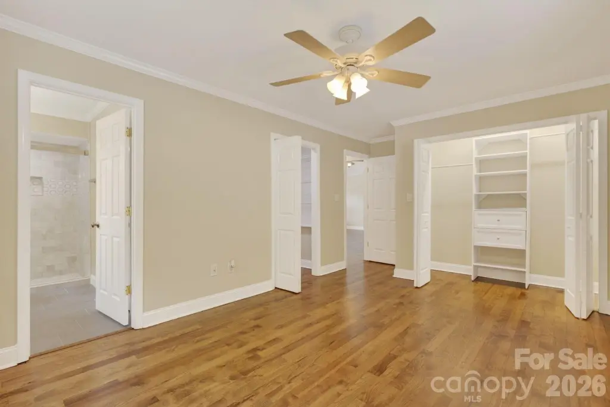
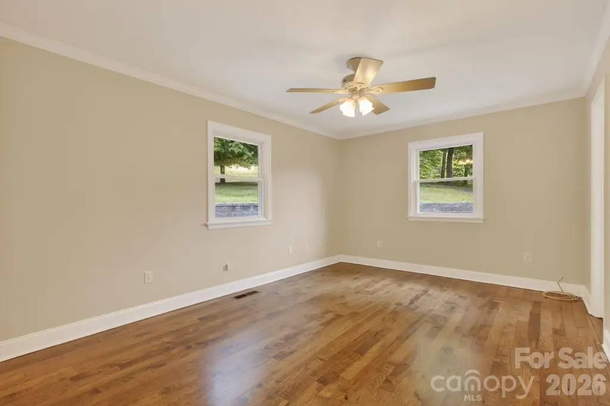
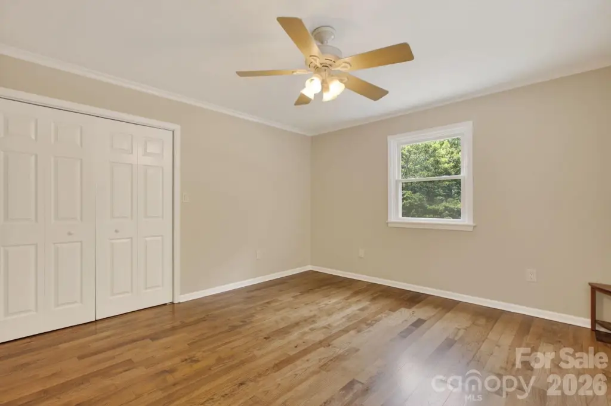
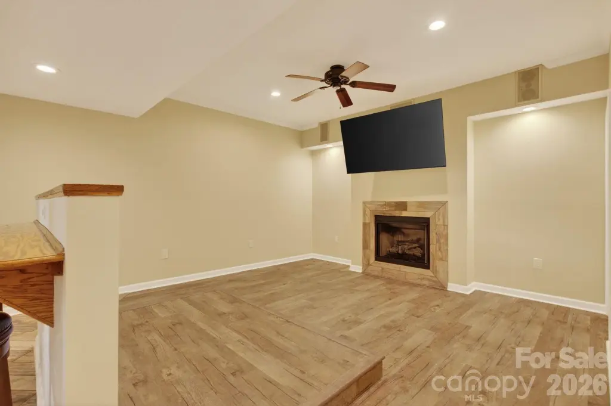
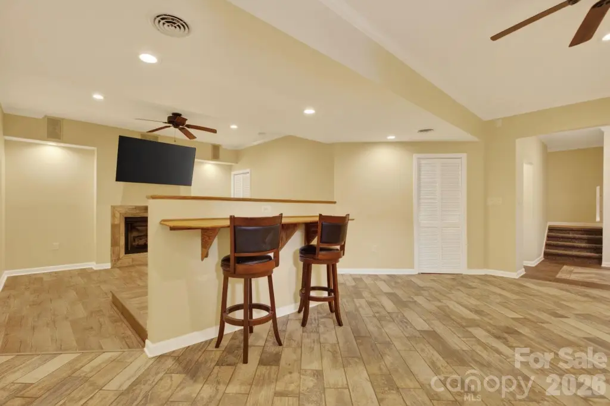
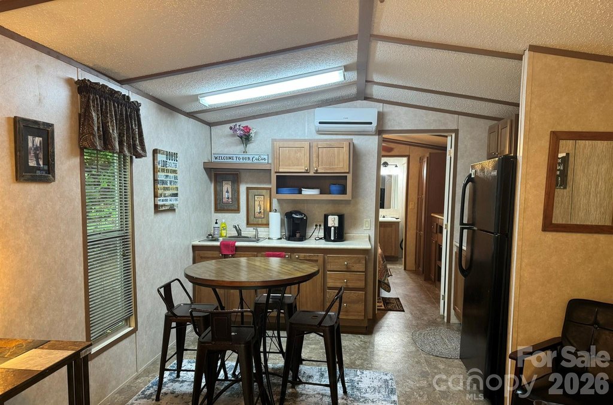
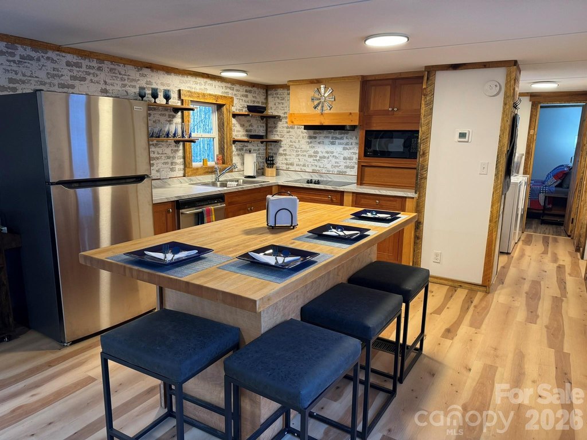
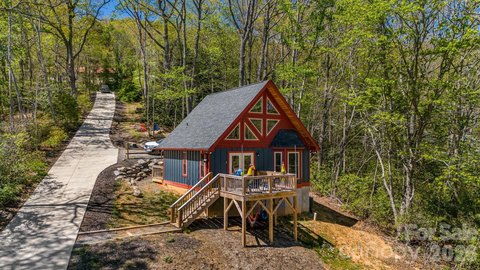
This multifamily property combines a four-bedroom, three-bathroom main residence with two independent rental homes. The estate also includes a ready-to-build site with a dedicated well and septic system already installed. Interior improvements include knotty alder cabinetry, granite kitchen countertops, custom tile showers, refinished solid hickory flooring, a theater room, and a 5-ton HVAC system. A whole-house generator, new interior paint, refreshed decking, and a new roof in 2026 are also noted.
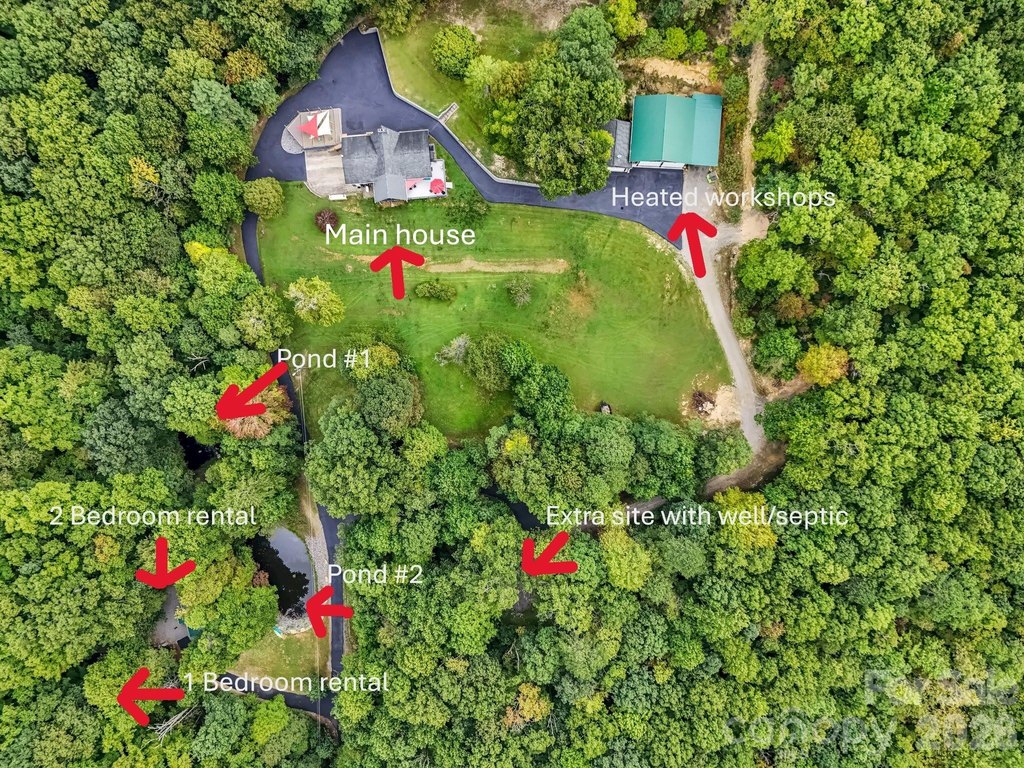
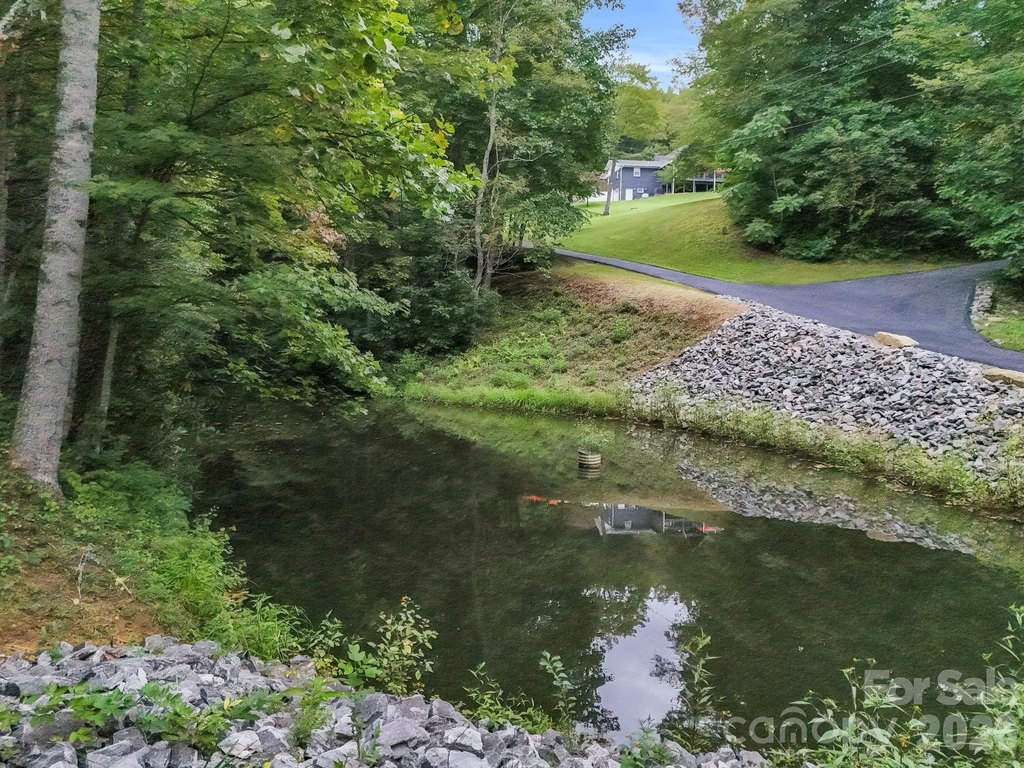
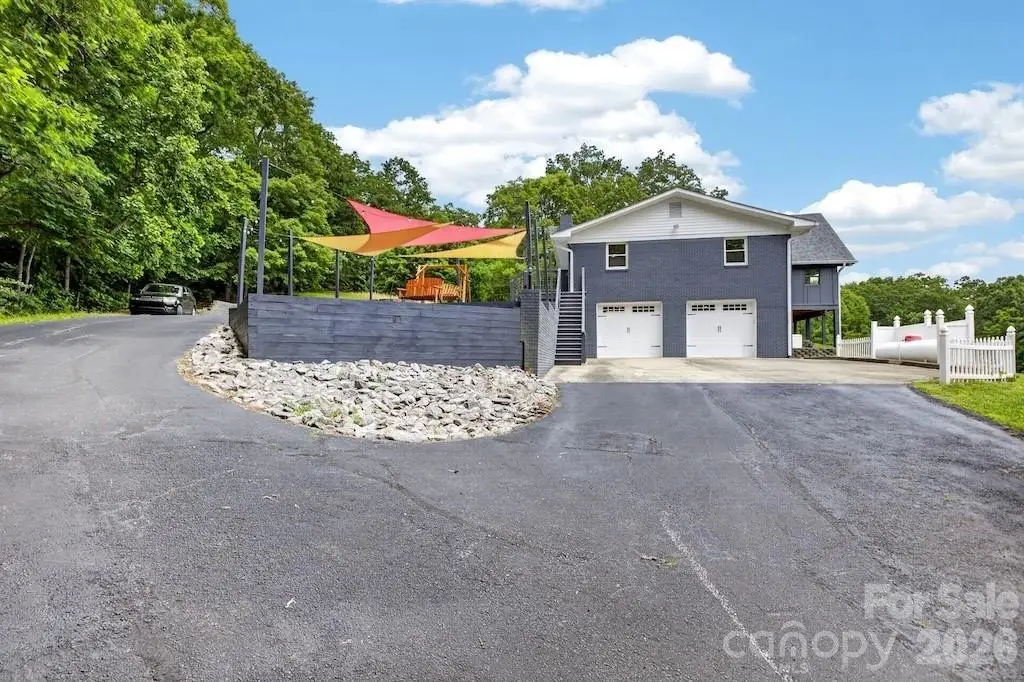
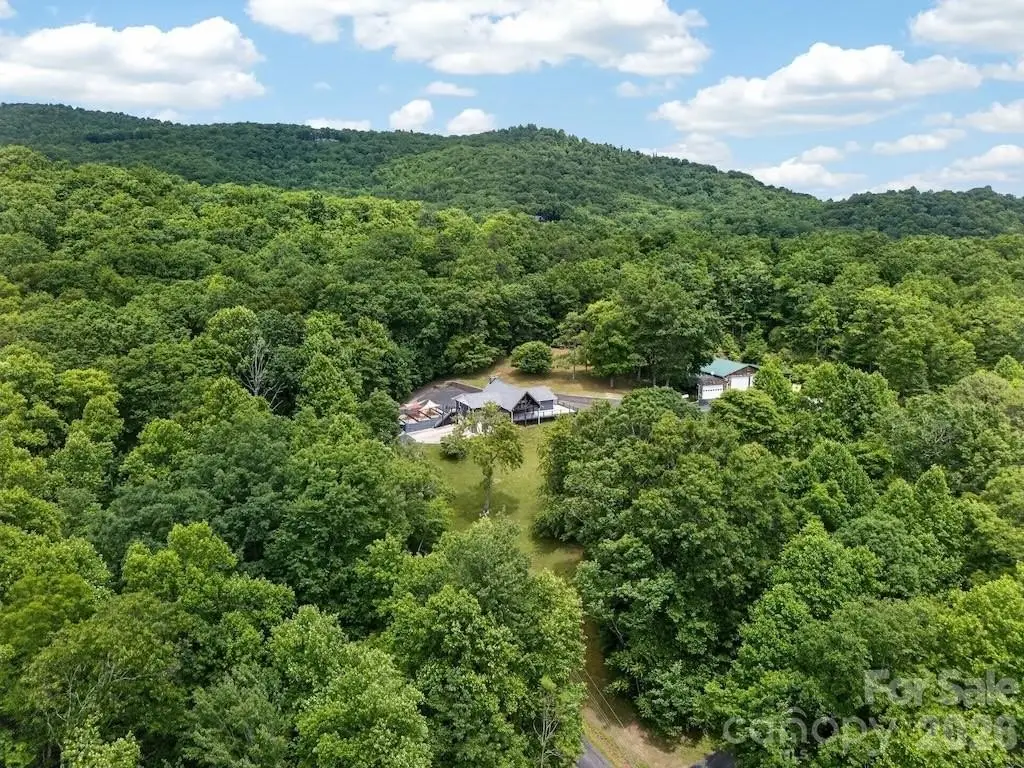
Set on 15.84 acres in Fairview, the grounds include hiking trails, apple trees, blueberry bushes, and two fishing ponds. Additional improvements include heated workshops with a professional car lift, dedicated RV storage with hookup, an outdoor kitchen with hot and cold water, and a firepit area. The property is served by a private well and propane utilities and is located in Buncombe County, minutes from Asheville.
Set on 15.84 acres in Fairview, the grounds include hiking trails, apple trees, blueberry bushes, and two fishing ponds. Additional improvements include heated workshops with a professional car lift, dedicated RV storage with hookup, an outdoor kitchen with hot and cold water, and a firepit area. The property is served by a private well and propane utilities and is located in Buncombe County, minutes from Asheville.
Key Highlights
- 15.84‑acre multifamily estate with a main residence and two independent rental homes
- Ready‑to‑build site includes its own well and septic system
- Two fishing ponds, hiking trails, apple trees, and blueberry bushes
Property Analytics
Unlock full access to Insights
Subscribe to Realmo Intelligence
Open Analytics
Current Use
Lease Details
3
Residential units
Location Intelligence
Trade Area within ½ mile
12
Businesses Nearby
Explore this area
Business Placement
Demographics for 28730, NC
9,707
Population
3,927
Households
2.5
Avg Household Size
47
Median Age
45%
College-Educated
94%
High-School Grad
45.3 sq mi
ZIP Area
214
Density / Sq Mi
$91,544
Median Household Income
$47,930
Median Earnings
$1,256
Median Rent
$357,300
Median Home Value
Check the figures for this property
Cap Rate, Value Estimation, Potential NOI and more
View Realmo Analytics
Market
Vacancy Rate% for Multifamily in South region

Questions? Ask Rey
Realmo’s AI knows this listing — price, zoning, demand, history. Ask anything.



Frequently Asked Questions
What type of property is this?
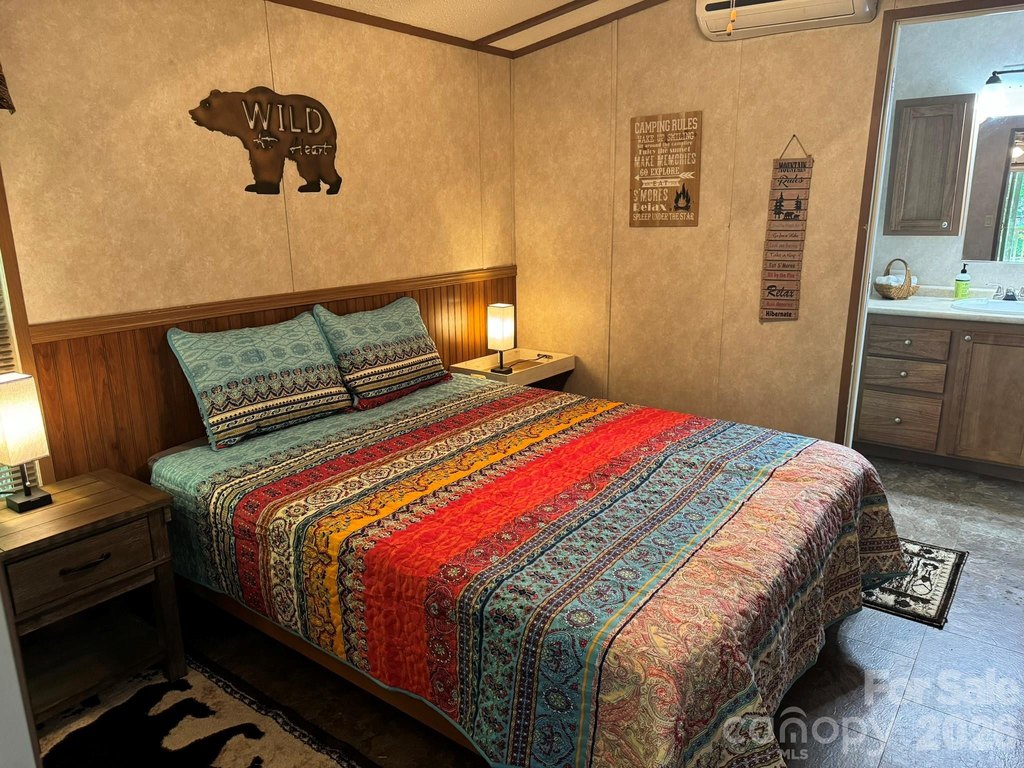
Multifamily property - Main residence and two separate rental homes support flexible multifamily use across a private estate setting.
Where is this multifamily property located?
The property is located at 97 Whippoorwill Lane Fairview, NC.
What is the asking price?
The asking price for this property is $1,294,000.
What are key features of this property?
This property features: 15.84‑acre multifamily estate with a main residence and two independent rental homes; Ready‑to‑build site includes its own well and septic system; Two fishing ponds, hiking trails, apple trees, and blueberry bushes