Dock-High Showroom/Warehouse
For Sale
$2,944,000
97 W Gulf To Lake Highway, Lecanto, FL 34461
SINGLE_FAMILY - Lecanto, FL
Property Size22,810 SF
Lot Size1.98 Acres
Price / SF$129.07
Days on Market75
Property Features for 97 W Gulf To Lake Highway
General Information
Property type
Residential
Property subtype
Retail
Zoning
GNC
Parking
51
Interior features
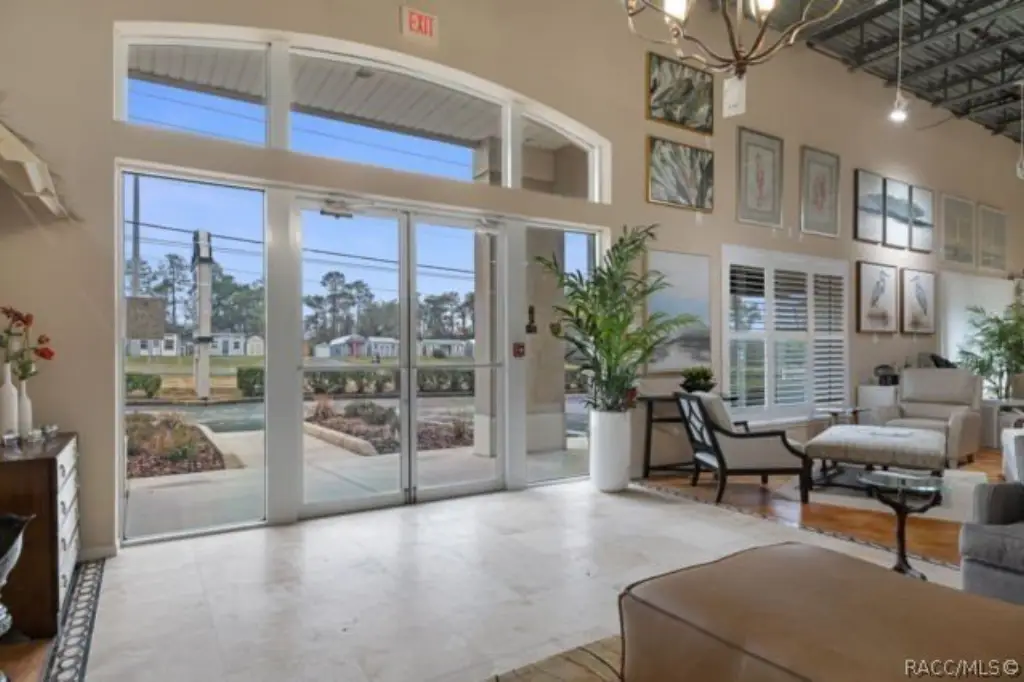
HandicapAccess, HighCeilings
Accessibility
Accessible Approach with Ramp
Subdivision
Not on List
Lot features
Acreage, Flat
Directions
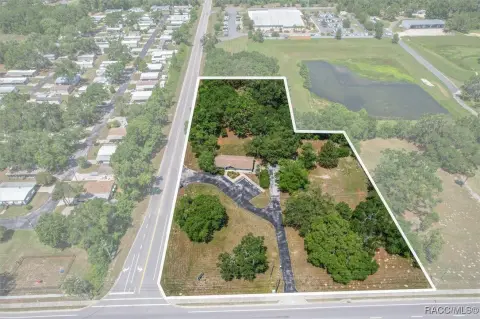
From downtown Lecanto head East on W Gulf To Lake Hwy for 3.4 miles and you should reach your destination on the left side of the highway.
Standard status
Active
APN
1496527
Lot size
1.98 Acres
Taxes and HOA fees
Tax Year
2025
Tax Description
W1/2 OF SE1/4 OF SE1/4 OF NE1/4 N OF HWY 44 ---LESS--- OUTS: BEG AT THE INTER OF THE E LN OF THE NE 1/4 OF SEC 1 T19S R18E AND THE CL OF SURVEY OF ST RD 44 (SD PT BEING 446.82 FT N 00S 08M 04S W OF THE E 1/4 COR OF SD SEC 1) AS SHOWN ON ST OF FLA DEP OF TRANSPORTATION ROW MAP SEC NO 02050-2534 TH AL SD CL OF SURVEY S 75D 23M 30S W 1362.84 FT TO THE W LN OF THE SE 1/4 OF THE NE 1/4 OF SD SEC 1 TH AL SD W LN N 00D 08M 41S W 101.20 FT TO A PT 98 FT N OF SD CL OF SURVEY (MEASURED PERP) TH S 22D 34M 42S E 30.29 FT TO A LN 68 FT N OF AND PAR W/ SD CL OF SURVEY TH AL SD PAR LN N 75D 23M 30S E 1325.11 FT TH N 12S 08M 27S E 47.03 FT TO A PT ON THE W LN OF THE E 15 FT OF SD NE 1/4 OF SEC 1 (SD PT BEING ON A LN 110 FT N OF SD PAR W/SD CL OF SURVEY) TH
Tax Annual Amount
22572
Legal Description
W1/2 OF SE1/4 OF SE1/4 OF NE1/4 N OF HWY 44 ---LESS--- OUTS: BEG AT THE INTER OF THE E LN OF THE NE 1/4 OF SEC 1 T19S R18E AND THE CL OF SURVEY OF ST RD 44 (SD PT BEING 446.82 FT N 00S 08M 04S W OF THE E 1/4 COR OF SD SEC 1) AS SHOWN ON ST OF FLA DEP OF TRANSPORTATION ROW MAP SEC NO 02050-2534 TH AL SD CL OF SURVEY S 75D 23M 30S W 1362.84 FT TO THE W LN OF THE SE 1/4 OF THE NE 1/4 OF SD SEC 1 TH AL SD W LN N 00D 08M 41S W 101.20 FT TO A PT 98 FT N OF SD CL OF SURVEY (MEASURED PERP) TH S 22D 34M 42S E 30.29 FT TO A LN 68 FT N OF AND PAR W/ SD CL OF SURVEY TH AL SD PAR LN N 75D 23M 30S E 1325.11 FT TH N 12S 08M 27S E 47.03 FT TO A PT ON THE W LN OF THE E 15 FT OF SD NE 1/4 OF SEC 1 (SD PT BEING ON A LN 110 FT N OF SD PAR W/SD CL OF SURVEY) TH
Utilities
Sewer type
Public Sewer
Heating system
Central, Electric (Heating)
Cooling system
Central Air
Water source
Public
Building Details
Year built
2004
Floors in Building
1
Flooring type
Slate, Laminate
Building materials
Stucco
Roof type
Flat, Rubber, Membrane
Listing Agency:
Century 21 J.W.Morton R.E. · Century 21 Real Estate
(352) 726-6668
Listed By:
Elias Kirallah · License #3123414
(352) 400-2635
Added: May 18
Changed: Jul 29
Last Checked: Jul 31 at 1:06AM
MLS# 854875
Copyright © 2026 REALTORS Association of Citrus County, Inc. All rights reserved. All information provided by the listing agent/broker is deemed reliable but is not guaranteed and should be independently verified.
Investment Insights
Based on property information with market context.
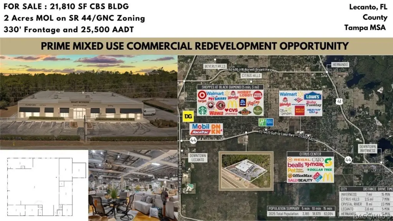
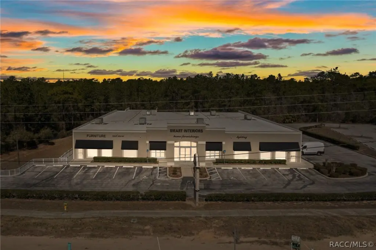
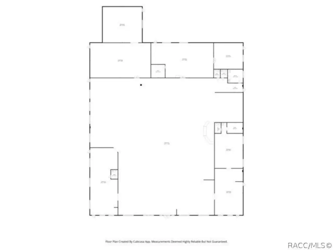
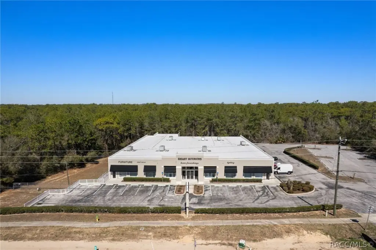
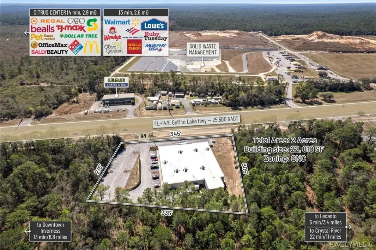
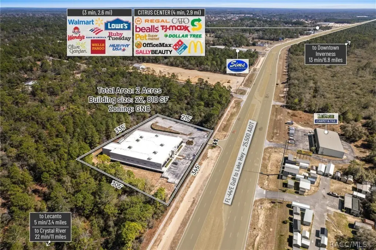
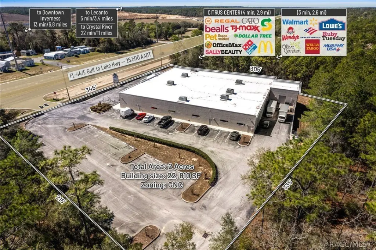
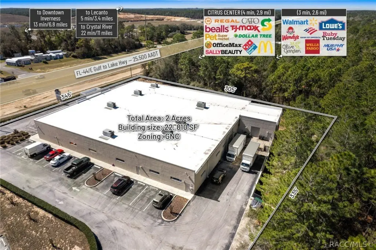
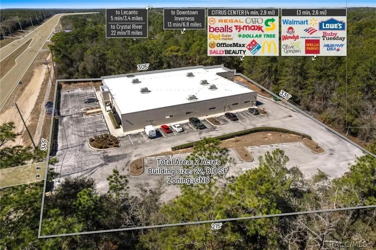
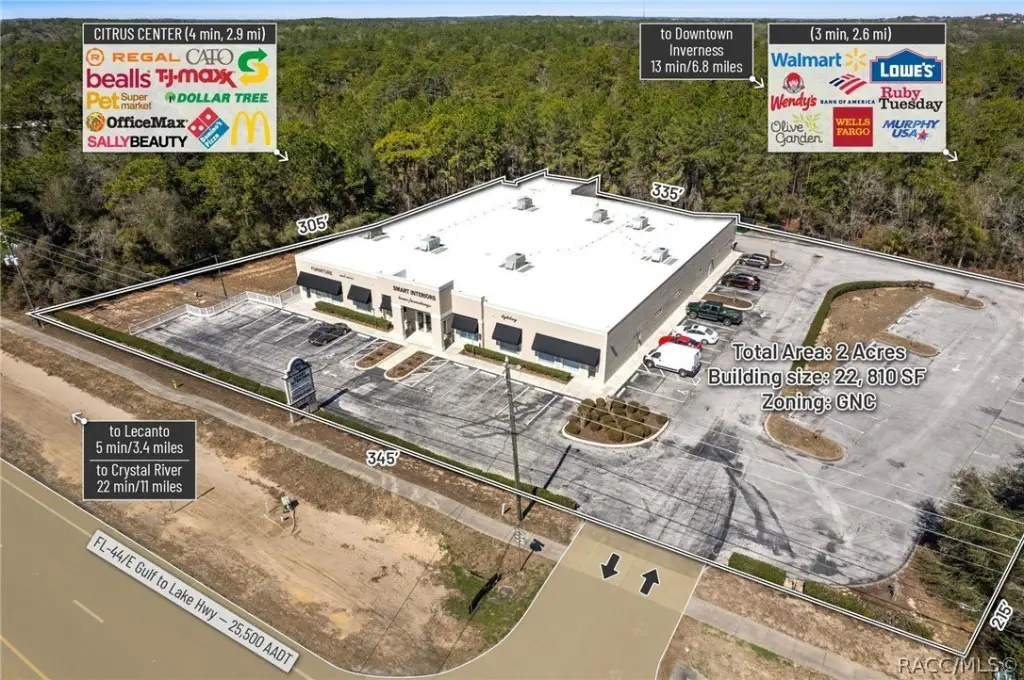
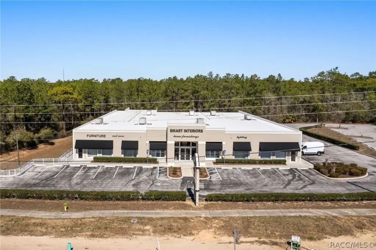
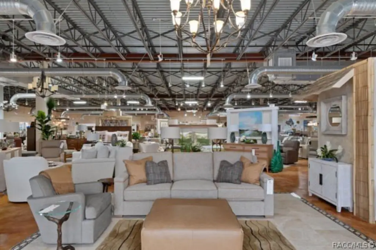
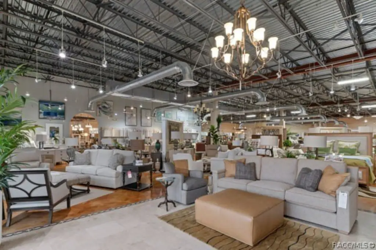
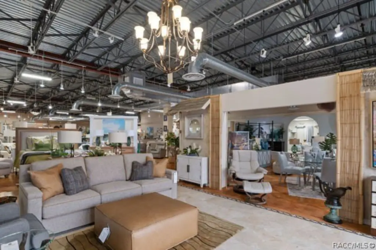
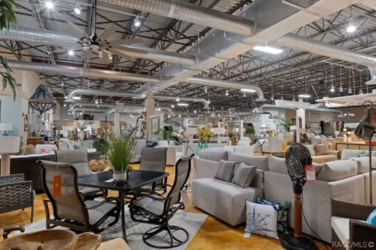
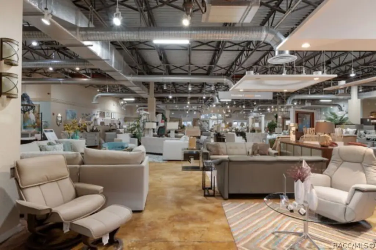
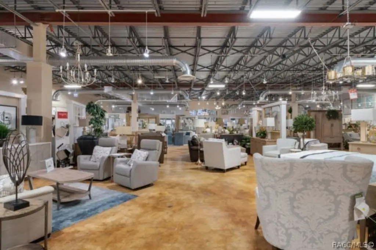
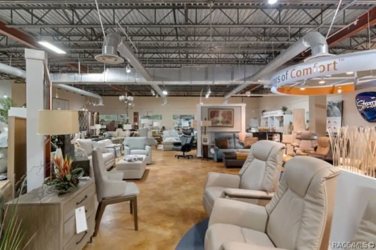
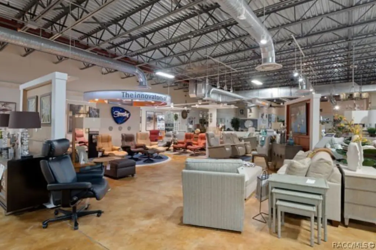
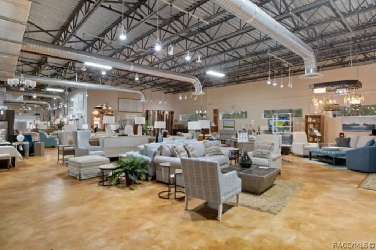
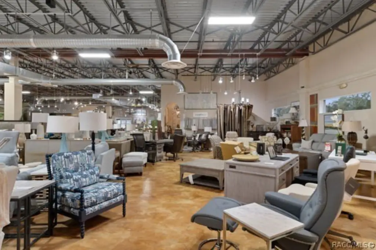
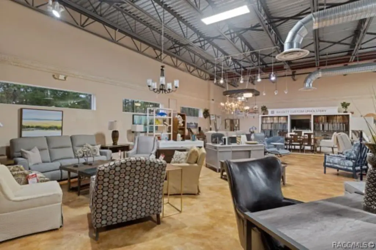
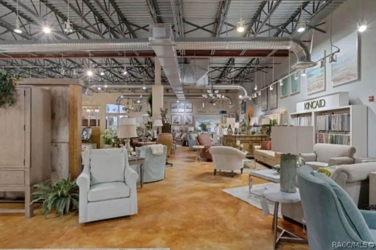
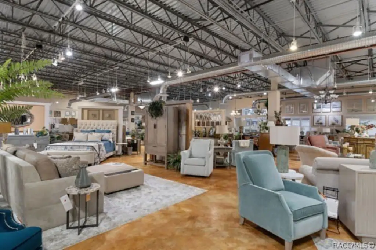
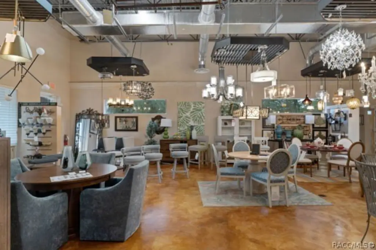
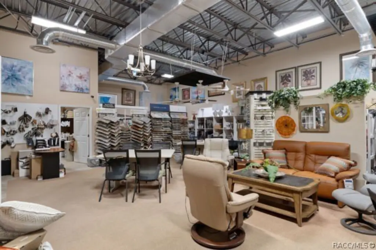
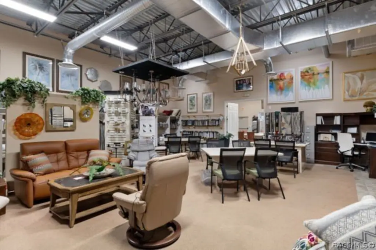
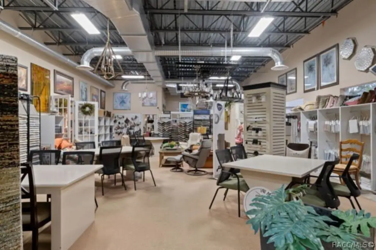
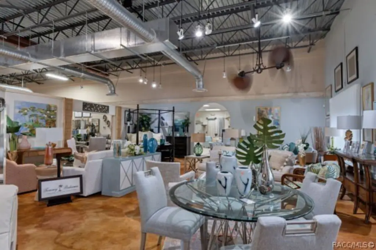
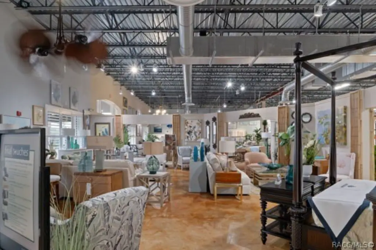
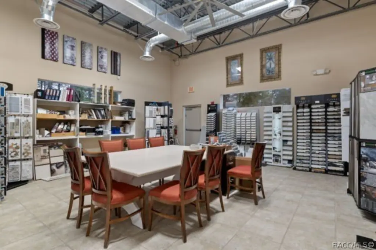
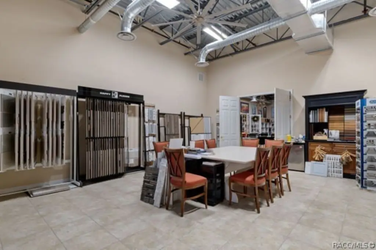
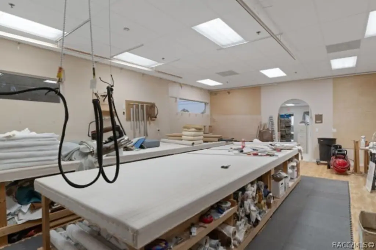
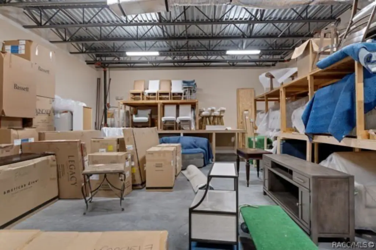
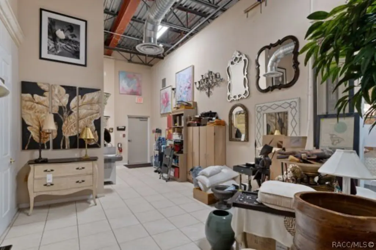
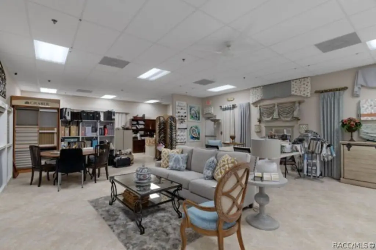
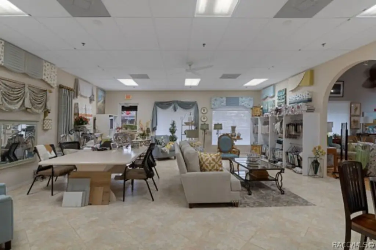
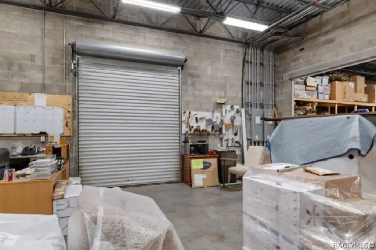
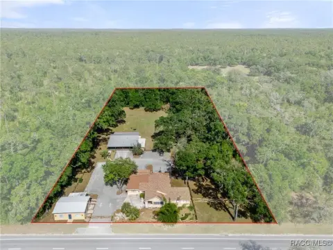
This reinforced concrete block showroom/warehouse building offers a clear-span configuration and flexible interior layout. The space is currently arranged into three suites plus approximately 1,500 SF of retail, approximately 2,000 SF of retail, and approximately 18,310 SF of showroom/warehouse area that may function independently or be combined into one contiguous facility. Loading is supported by a 32-foot-wide dock-high truck well with an 8' x 10' roll-up door and a portable dock leveler, and ceiling heights range from approximately 18 feet in the front showroom area to 15 feet in the rear loading area. The building also includes approximately 1,200-amp three-phase power with a distributed reduction system throughout the structure to support multiple operational zones and heavy electrical loads.
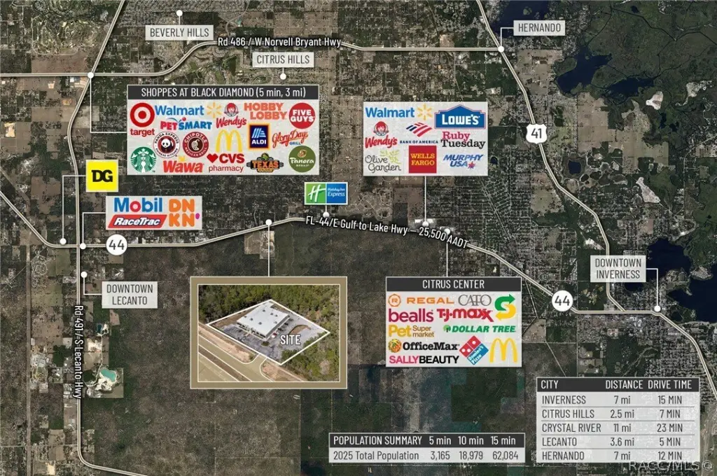
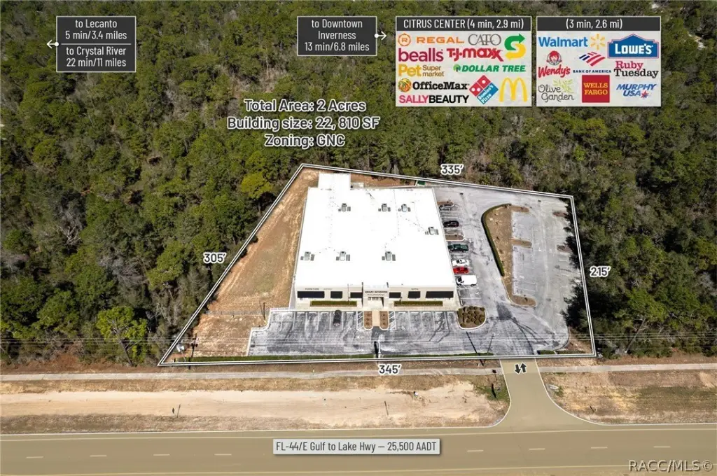
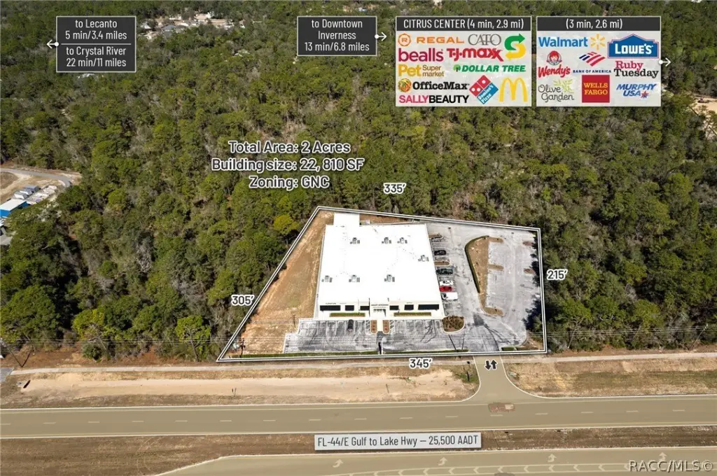
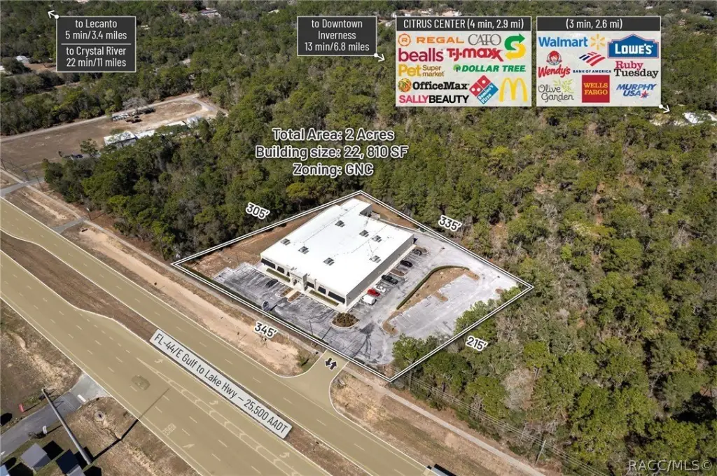
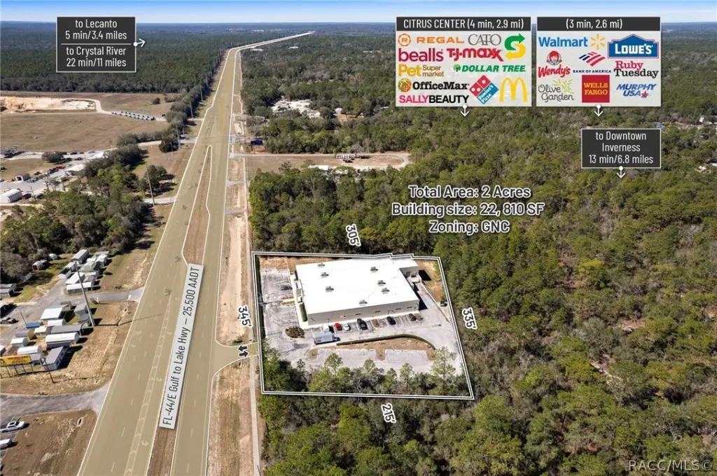
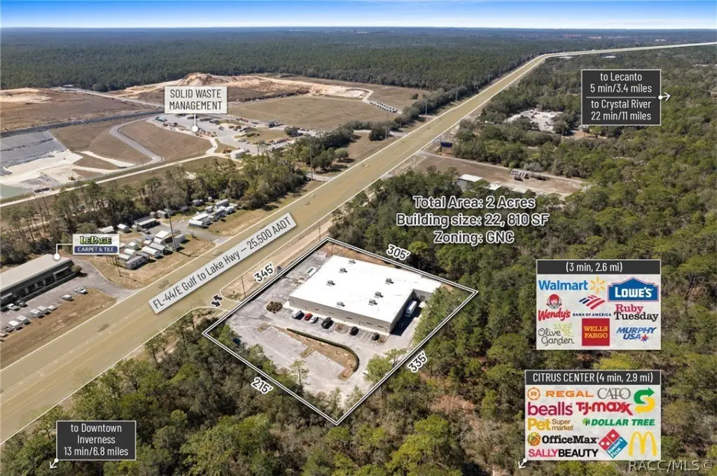
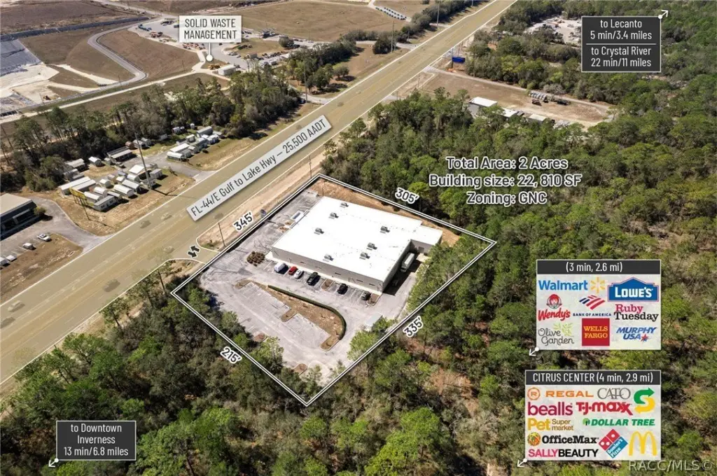
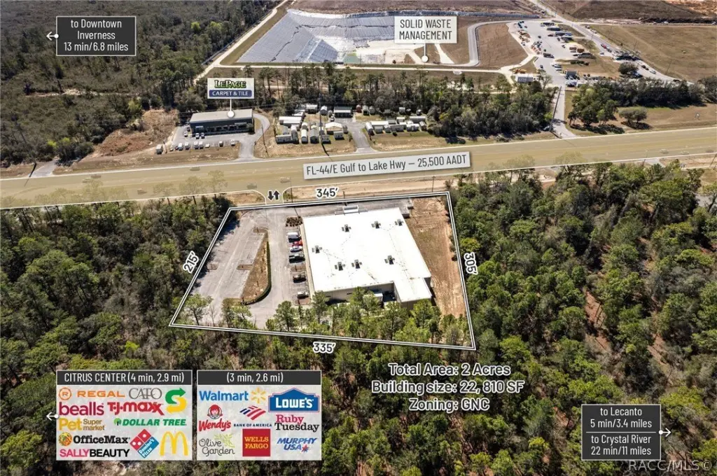
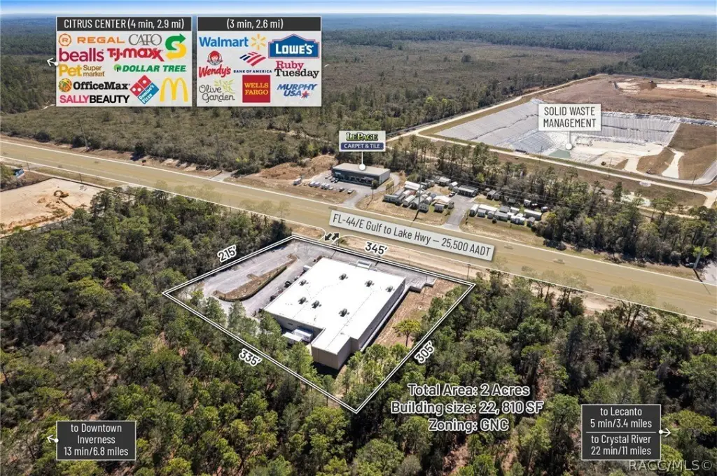
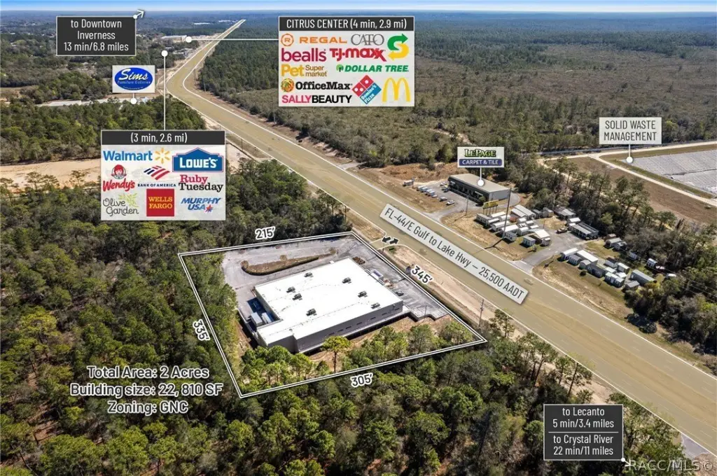
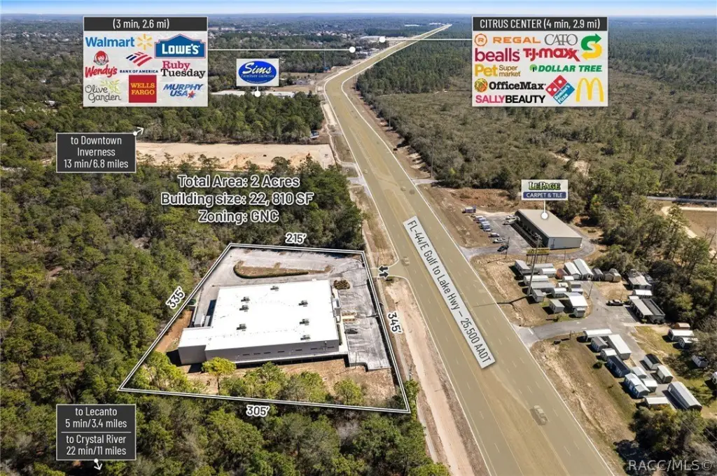
The property sits on nearly 2 acres of General Neighborhood Commercial (GNC) zoned land and includes 51 parking spaces. It is positioned along SR-44 / Gulf to Lake Highway with approximately 345 feet of high-visibility frontage and strong east-west exposure. The remarks also describe right-in/right-out access.
GNC allows a broad spectrum of uses including general retail, multi-use commercial, professional and medical offices, emergency service facilities, regional medical facilities, nursing homes, and assisted living. The property also includes conditional uses, subject to Planned Unit Development (PUD) approval, that may include light manufacturing, warehousing, and distribution, along with other compatible commercial applications.
The property sits on nearly 2 acres of General Neighborhood Commercial (GNC) zoned land and includes 51 parking spaces. It is positioned along SR-44 / Gulf to Lake Highway with approximately 345 feet of high-visibility frontage and strong east-west exposure. The remarks also describe right-in/right-out access.
GNC allows a broad spectrum of uses including general retail, multi-use commercial, professional and medical offices, emergency service facilities, regional medical facilities, nursing homes, and assisted living. The property also includes conditional uses, subject to Planned Unit Development (PUD) approval, that may include light manufacturing, warehousing, and distribution, along with other compatible commercial applications.
Key Highlights
- Approximately 22,810 SF reinforced concrete block building built in 2004 with a clear‑span showroom/warehouse layout
- Interior includes three suites: ~1,500 SF retail, ~2,000 SF retail, and ~18,310 SF showroom/warehouse that can operate independently or be combined
- On ~2.00 acres of GNC (General Neighborhood Commercial) zoning with ~345 ft of high‑visibility SR‑44 frontage and strong east‑west exposure
Financial Insights For Flex RnD
Simulate Cap Rate and NOI
NOI Build-Up
- Vacancy
- income lost from leasable area expected to sit empty during the year — subtracted from gross rent.
- EGI (Effective Gross Income)
- gross rent minus vacancy losses — the realistic income before paying operating costs.
- OpEx (Operating Expenses)
- recurring costs to operate the property (property tax, insurance, utilities, maintenance, management) — excludes financing and capital improvements.
- NOI (Net Operating Income)
- income a property generates after operating costs but before financing and taxes.
| Component | $ | $/SF |
|---|---|---|
| Gross rent | $432.5k | $18.96 |
| − Vacancy | −$30.3k | −$1.33 |
| EGI | $402.2k | $17.63 |
| − OpEx | −$140.8k | −$6.17 |
| NOI | $261.4k | $11.46 |
22,810 SF · lease $18.96/SF/yr · vacancy 7.00% · expense 35.00%
Alternative Uses
Best Use
Healthcare Medical
$4.56M
$3.99M – $5.32M
NOI $318,963 @ 7.0% cap · market cap 10.83%
Second Best
Flex RnD
$3.73M
$3.27M – $4.36M
NOI $261,433 @ 7.0% cap · market cap 8.88%
Theoretical Best
Specialty Retail
$5.13M
$4.48M – $5.98M
NOI $358,775 @ 7.0% cap · market cap 12.19%
Zoning and permitted uses should be independently verified with authorities.
Property Analytics
Property Profile
Current Use
Lease Details
18 ft
Clear height
1
Dock-high doors
25,500 VPD
Traffic count
Yes
Heavy power
Yes
Highway access
Yes
Paved road access
Location Intelligence
Trade Area within ½ mile
39
Businesses Nearby
Well-served
Demand for This Use
Explore this area
Business Placement
Demographics for 34461, FL
11,388
Population
5,552
Households
2.1
Avg Household Size
58
Median Age
23%
College-Educated
92%
High-School Grad
45.8 sq mi
ZIP Area
249
Density / Sq Mi
$60,795
Median Household Income
$33,825
Median Earnings
$1,190
Median Rent
$287,200
Median Home Value
Market
Vacancy Rate% for Office in South region

Questions? Ask Rey
Realmo’s AI knows this listing — price, zoning, demand, history. Ask anything.





Frequently Asked Questions
What type of property is this?
Flex space - Reinforced concrete block building with three suites, retail areas, and a 32-foot dock-high truck well.
Where is this flex space located?
The property is located at 97 W Gulf To Lake Highway Lecanto, FL.
What is the asking price?
The asking price for this property is $2,944,000.
What are key features of this property?
This property features: Approximately 22,810 SF reinforced concrete block building built in 2004 with a clear‑span showroom/warehouse layout; Interior includes three suites: ~1,500 SF retail, ~2,000 SF retail, and ~18,310 SF showroom/warehouse that can operate independently or be combined; On ~2.00 acres of GNC (General Neighborhood Commercial) zoning with ~345 ft of high‑visibility SR‑44 frontage and strong east‑west exposure



