Highly Visible Endcap Retail
For Lease
Contact for pricing
97-3301 Pennsylvania Ave, Dubuque, IA 52001
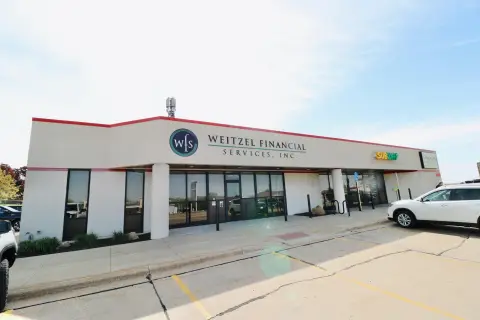
End-cap retail suite in a brick building with flexible layout, ample surface parking, and prominent intersection exposure.
Space SizeContact for details
Days on Market278
Property Features for 97-3301 Pennsylvania Ave
General Information
Standard status
Active
Total Parking Spaces
51
Site & Location
Traffic Count
32,600 vehicles/day
Road Access
Yes
Taxes and HOA fees
Annual Taxes
$35,179
Building Details
Construction
brick
Listing Agency:
Skogman Realty Co
(319) 363-8286
Listed By:
Tiffany Earl Williams-WSG CRE
(319) 730-5732
Source:
Exprealty
Added: Jan 20
Changed: Oct 25
Last Checked: Oct 24 at 11:18PM
Displayed information is deemed reliable but is not guaranteed and should be independently verified. All listing content including descriptions, pricing, images are the copyrighted material of Skogman Realty Co

Ask AI about this property
Review the available facts, identify missing information and prepare questions for the agent.
Investment Insights
Based on property information with market context.
This end-cap retail suite is located in an attractive brick building and offers a flexible floor plan for a variety of retail uses. The space provides immediate access to J.F. Kennedy Rd and is positioned for strong street-level presence at a lighted intersection.
The property sits at the lighted intersection of J.F. Kennedy Rd and Pennsylvania Ave with exposure to approximately 32,600 VPD. Ample parking is available with 51 surface spaces, with additional parking noted as 4.8/1,000 SF.
The surrounding retail environment includes national co-tenancy such as McDonald’s, Panera, Taco Bell, KFC, Sherwin-Williams, and O’Reilly Auto Parts. Kennedy Mall is located about one-half mile north and is a regional shopping destination anchored by Dick’s Sporting Goods, JCPenney, and Best Buy.
The property sits at the lighted intersection of J.F. Kennedy Rd and Pennsylvania Ave with exposure to approximately 32,600 VPD. Ample parking is available with 51 surface spaces, with additional parking noted as 4.8/1,000 SF.
The surrounding retail environment includes national co-tenancy such as McDonald’s, Panera, Taco Bell, KFC, Sherwin-Williams, and O’Reilly Auto Parts. Kennedy Mall is located about one-half mile north and is a regional shopping destination anchored by Dick’s Sporting Goods, JCPenney, and Best Buy.
Key Highlights
- Highly visible end‑cap retail suite on a lighted intersection of J.F. Kennedy Rd and Pennsylvania Ave
- Exposure to an estimated 32,600 VPD at the intersection
- Flexible floor plan with immediate access to J.F. Kennedy Rd
Property Analytics
Current Use
Lease Details
32,600 VPD
Traffic count
Yes
Paved road access
NNN (Triple Net)
Lease Type
Location Intelligence
Trade Area within ½ mile
503
Businesses Nearby
Explore this area
Business Placement
Demographics for 52001, IA
43,572
Population
20,102
Households
2.2
Avg Household Size
36
Median Age
30%
College-Educated
92%
High-School Grad
26.1 sq mi
ZIP Area
1,669
Density / Sq Mi
$60,882
Median Household Income
$35,571
Median Earnings
$916
Median Rent
$168,900
Median Home Value
Market
Lease Benchmarks for Dubuque, IA
$14.67 /SF/Yr
Avg Asking Price
$8–$38 /SF/Yr
Price Range
7,579 SF
Avg Space Size
Vacancy Rate% for Retail in Midwest region





Frequently Asked Questions
What type of property is this?
Retail space - End-cap retail suite in a brick building with flexible layout, ample surface parking, and prominent intersection exposure.
Where is this retail space located?
The property is located at 97-3301 Pennsylvania Ave Dubuque, IA.
What are key features of this property?
This property features: Highly visible end‑cap retail suite on a lighted intersection of J.F. Kennedy Rd and Pennsylvania Ave; Exposure to an estimated 32,600 VPD at the intersection; Flexible floor plan with immediate access to J.F. Kennedy Rd


