High-Density Land
For Sale
Contact for pricing
14490 Lakeside Cir, Sterling Heights, MI 48313
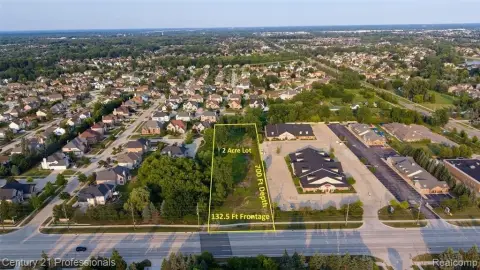
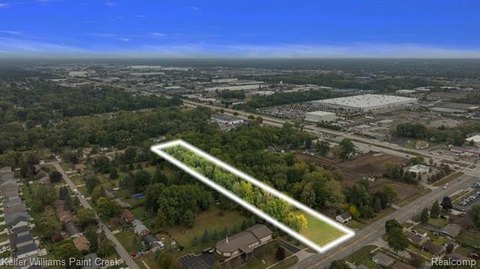
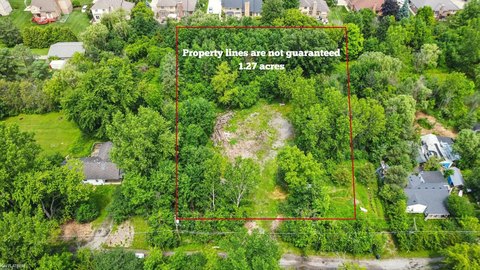
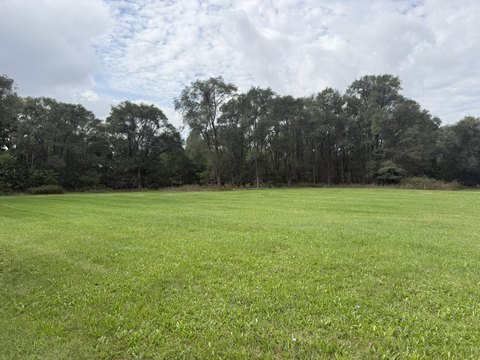
Approx. 3-acre land parcel approved for 88 units.
Property Size108,060 SF
Lot Size3.00 Acres
Days on Market1043
Property Features for 14490 Lakeside Cir
General Information
Standard status
Active
Size
108,060 SF
Class
A
Lot size
3.00 Acres
Property subtype
Land, Mixed Use, Senior Living
Zoning
RM3
Investment Type
Redevelopment
Building Details
Year Built
2024
Buildings
1
Stories
4
Units
88
Listing Agency:
Pilot Property Group
Listed By:
Tony Cavataio · License #MI
(586) 291-6968
Source:
Crexi
Added: Dec 8, 2023
Changed: Oct 14
Last Checked: Oct 16 at 8:49AM
Displayed information is deemed reliable but is not guaranteed and should be independently verified. All listing content including descriptions, pricing, images are the copyrighted material of Pilot Property Group

Ask AI about this property
Review the available facts, identify missing information and prepare questions for the agent.
Investment Insights
Based on property information with market context.
This is a high-density land parcel designated RM3, suitable for the construction of 88 units. The approximately 3-acre site has complete approvals and all utilities are available. Architectural and engineering plans are in place for a development featuring two full-service elevators. The plans include 56 one-bedroom units at 860 square feet each and 32 two-bedroom units at 1,299 square feet each.
Key Highlights
- High‑density zoning (RM3) allows for 88 units on approximately 3 acres.
- Complete architectural and engineering plans are available, including unit breakdowns: (56) 1‑Bedroom (860 SF) and (32) 2‑Bedroom (1,299 SF).
- All utilities are complete and approvals are in place.
Property Analytics
Unlock full access to Insights
Subscribe to Realmo Intelligence
Open Analytics
Current Use
Location Intelligence
Trade Area within ½ mile
1,244
Businesses Nearby
Explore this area
Business Placement
Demographics for 48313, MI
34,169
Population
14,288
Households
2.4
Avg Household Size
43
Median Age
32%
College-Educated
92%
High-School Grad
8.7 sq mi
ZIP Area
3,927
Density / Sq Mi
$87,292
Median Household Income
$47,668
Median Earnings
$1,152
Median Rent
$248,800
Median Home Value
Check the figures for this property
Cap Rate, Value Estimation, Potential NOI and more
View Realmo Analytics





Frequently Asked Questions
What type of property is this?
Land - Approx. 3-acre land parcel approved for 88 units.
Where is this land located?
The property is located at 14490 Lakeside Cir Sterling Heights, MI.
What are key features of this property?
This property features: High‑density zoning (RM3) allows for 88 units on approximately 3 acres.; Complete architectural and engineering plans are available, including unit breakdowns: (56) 1‑Bedroom (860 SF) and (32) 2‑Bedroom (1,299 SF).; All utilities are complete and approvals are in place.


