Updated Office and Warehouse
For Lease
Contact for pricing
27675 Halsted Rd, Farmington Hills, MI 48331
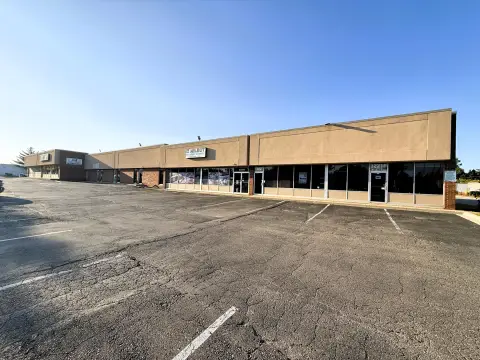
High-image building with office and warehouse space for lease.
Space SizeContact for details
Property Size38,768 SF
Days on Market967
Property Features for 27675 Halsted Rd
General Information
Standard status
Active
Size
38,768 SF
Class
C
Total Parking Spaces
150
Property subtype
Industrial
Lease Type
NNN
Building Details
Building Size
38,768 SF
Year Built
1998
Tenancy
Multiple
Spaces For Lease
at 27675 Halsted Rd Contact us- Type
- Industrial
- Lease Type
- NNN
- Availability
- Active
Available Space
Listing Agency:
Signature Associates
Listed By:
Jeff Lemanski · License #MI
Source:
Crexi
Added: Jan 9, 2024
Changed: Aug 19
Last Checked: Sep 1 at 8:38AM
Displayed information is deemed reliable but is not guaranteed and should be independently verified. All listing content including descriptions, pricing, images are the copyrighted material of Signature Associates
Investment Insights
Based on property information with market context.
This updated building offers a combination of office and warehouse space. Previously occupied by IHeart Radio, the property features a two-story office area and warehouse space. It includes two truckwells and one 14' x 16' grade-level door. The electrical capacity is 1200 amps at 480 volts, and a 550 KVA diesel generator is present. Ample parking is available on three sides of the building. Leasing options include the entire building, the first floor office and warehouse totaling 24,555 square feet, or office space on the second floor ranging from 5,000 to 14,213 square feet. The property is situated on Halsted, south of 12 Mile Road, providing access to I-96, I-696, M-5, Grand River, 12 Mile, and Orchard Lake Road.
Key Highlights
- Excellent location with convenient access to I‑96, I‑696, M‑5, Grand River, 12 Mile and Orchard Lake Rd.
- High power electrical capacity: 1200 amps, 480 Volts, 550 KVA diesel generator.
- Flexible leasing options: entire building, 1st floor office & warehouse (24,555 sq. ft.), or 5,000 - 14,213 sq. ft. of 2nd floor office space.
Property Analytics
Property Profile
Current Use
Lease Details
NNN (Triple Net)
Lease Type
$2.09 /SF/Yr
CAM
Location Intelligence
Trade Area within ½ mile
433
Businesses Nearby
Well-served
Demand for This Use
Explore this area
Business Placement
Demographics for 48331, MI
22,091
Population
9,297
Households
2.4
Avg Household Size
46
Median Age
67%
College-Educated
97%
High-School Grad
9.3 sq mi
ZIP Area
2,375
Density / Sq Mi
$121,101
Median Household Income
$64,255
Median Earnings
$1,743
Median Rent
$383,200
Median Home Value
Market
Lease Benchmarks for Farmington Hills, MI
$13.37 /SF/Yr
Avg Asking Price
$7.95–$40.83 /SF/Yr
Price Range
19,015 SF
Avg Space Size
This space is priced 4% above the average of $13.37 /SF/Yr.
Vacancy Rate% for Office in Midwest region

Questions? Ask Rey
Realmo’s AI knows this listing — price, zoning, demand, history. Ask anything.




Similar Off Market Nearby
- Quick and Careful Moving — 37624 Hills Tech Dr, Farmington Hills, MI 48331
Frequently Asked Questions
What type of property is this?
Warehouse - High-image building with office and warehouse space for lease.
Where is this warehouse located?
The property is located at 27675 Halsted Rd Farmington Hills, MI.
What is the lease rate?
The lease rate is $13.95 SF/Yr.
What are key features of this property?
This property features: Excellent location with convenient access to I‑96, I‑696, M‑5, Grand River, 12 Mile and Orchard Lake Rd.; High power electrical capacity: 1200 amps, 480 Volts, 550 KVA diesel generator.; Flexible leasing options: entire building, 1st floor office & warehouse (24,555 sq. ft.), or 5,000 - 14,213 sq. ft. of 2nd floor office space.



