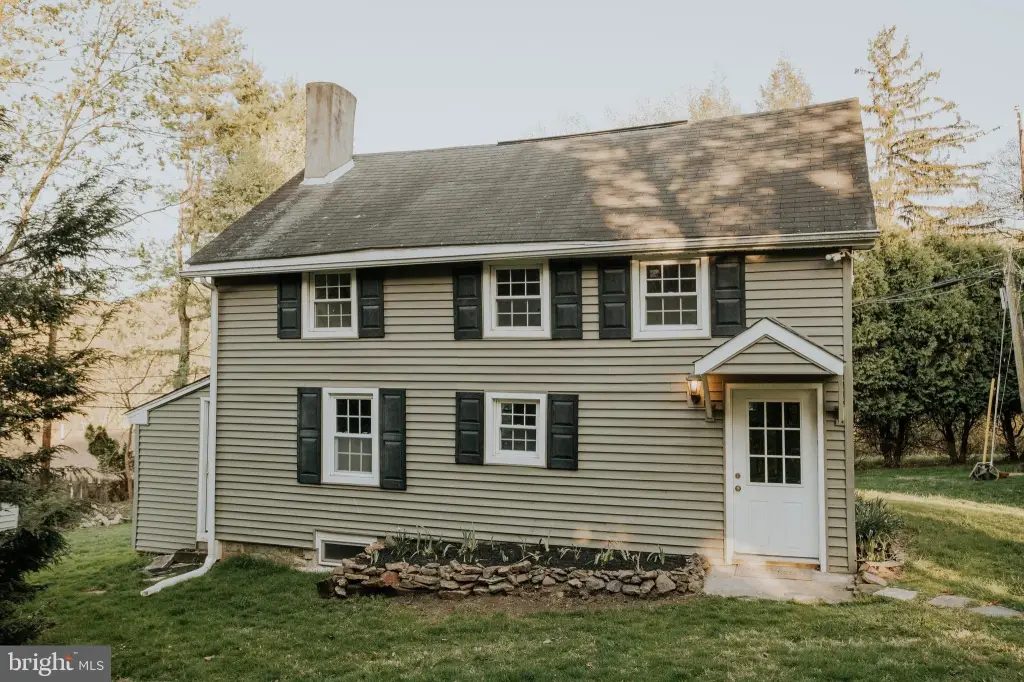
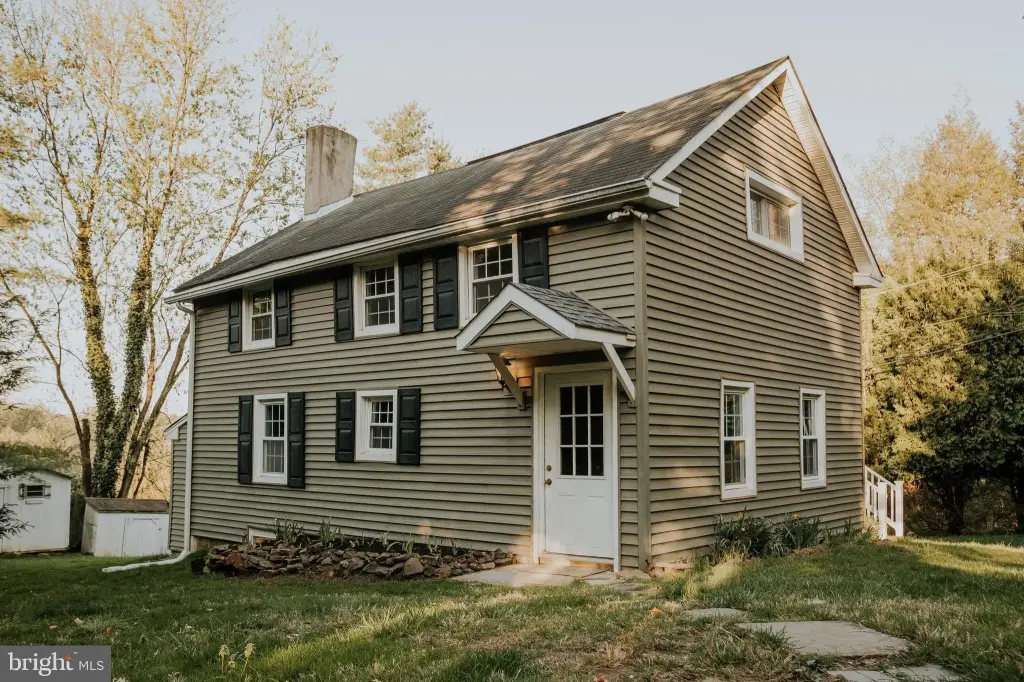
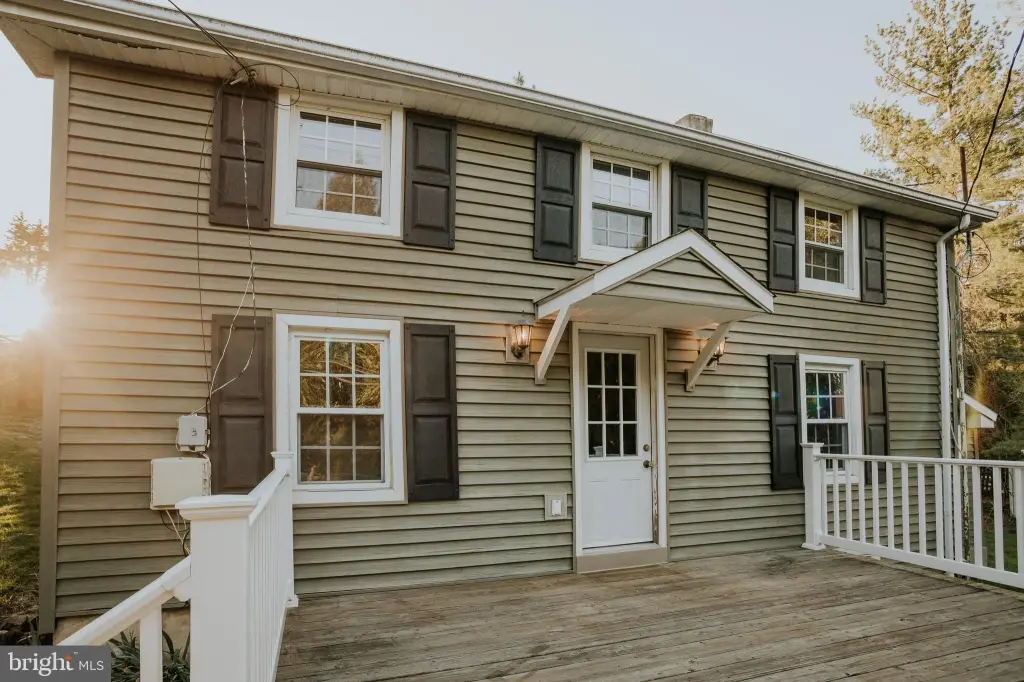
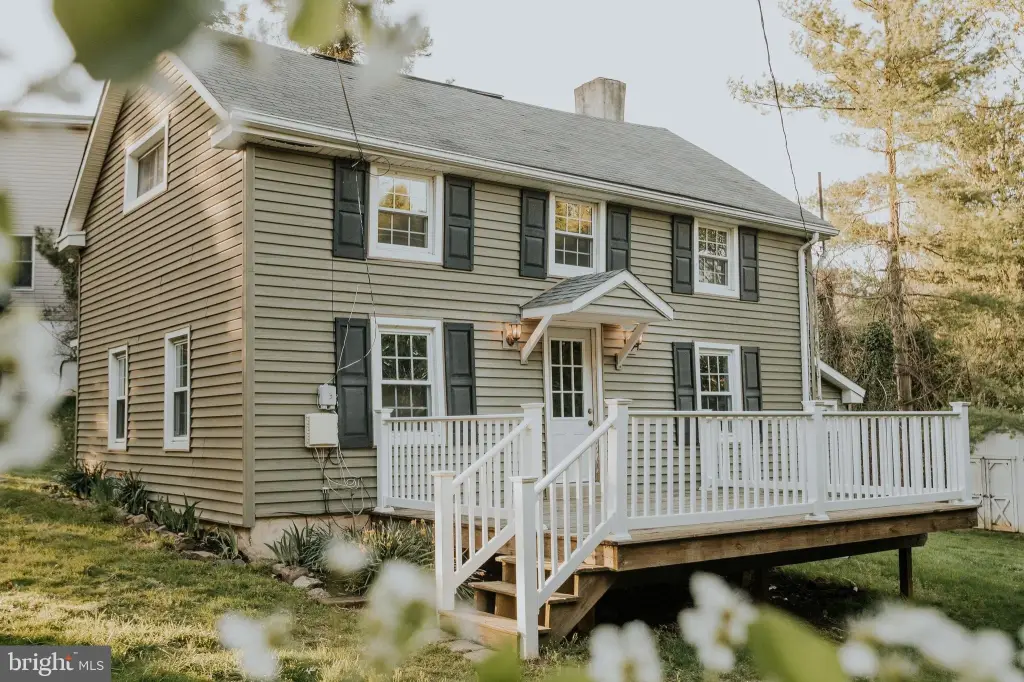
Colonial Duplex with Detached Guest
New

For Sale
$799,999
966 PAIGE Court, Feasterville Trevose, PA 19053
MULTI_FAMILY - Colonial - FEASTERVILLE TREVOSE, PA
Property Size4,300 SF
Lot Size1.34 Acres
Price / SF$186.05
Days on Market2
Property Features for 966 PAIGE Court
General Information
Property type
Residential Multi Family
Property subtype
Duplex
Rooms
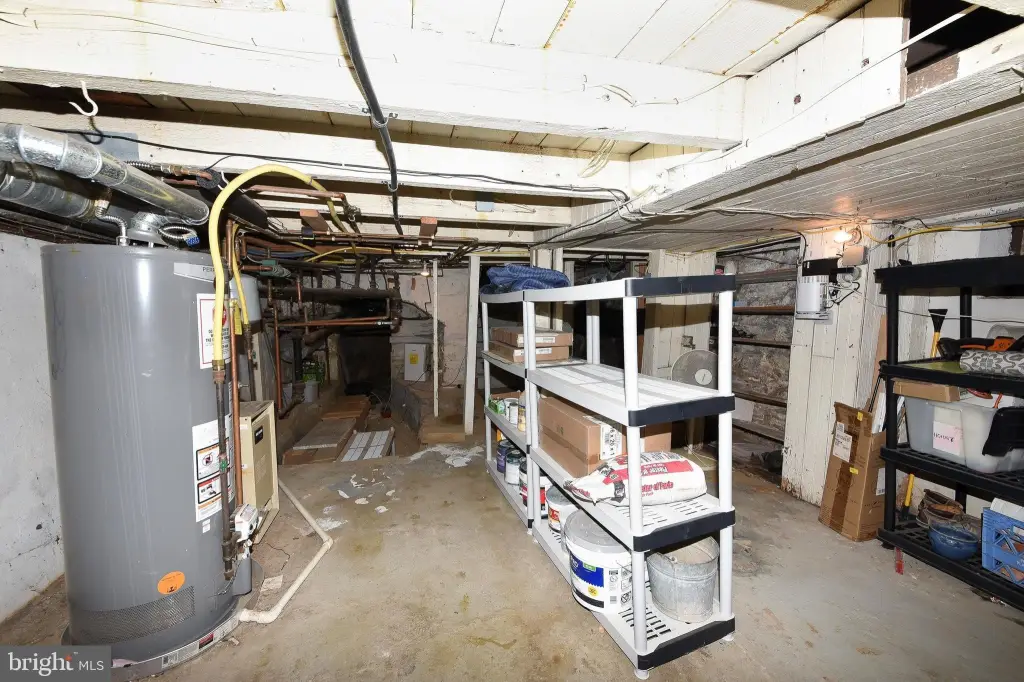
Basement
Parking features
Driveway
Interior features
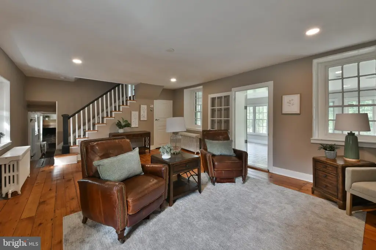
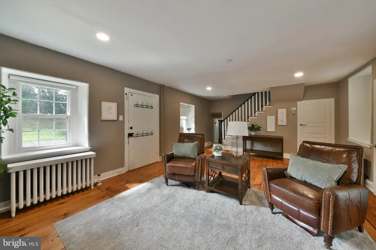
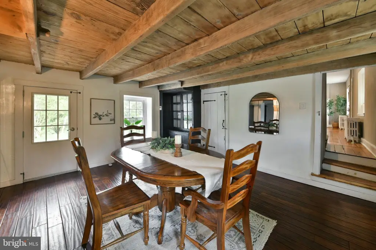
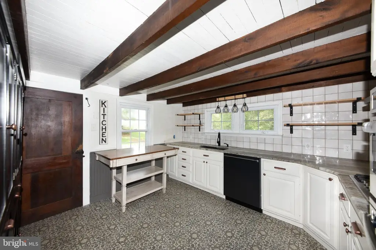
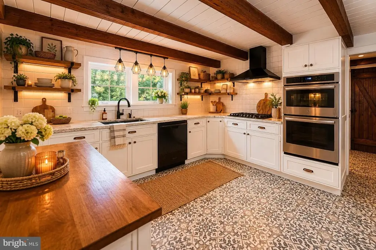
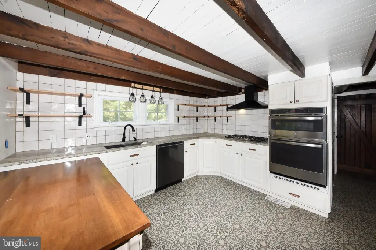
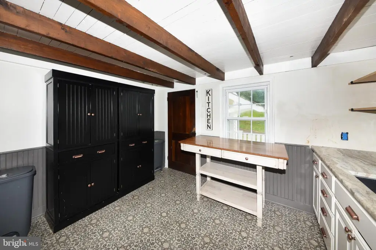
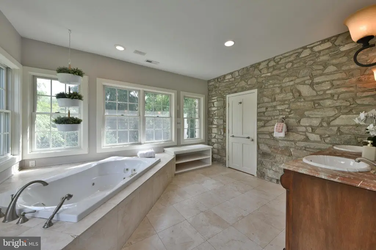
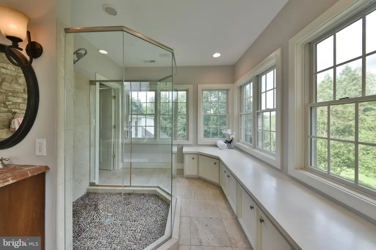
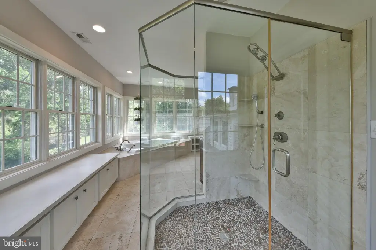
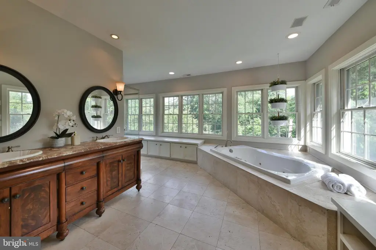
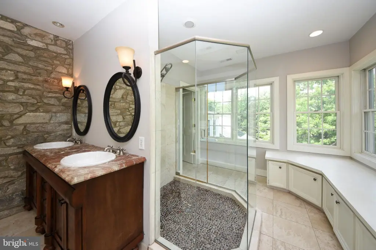
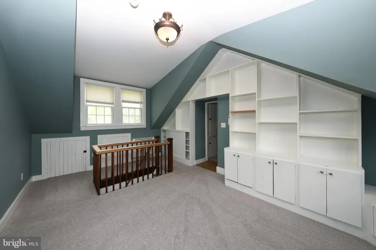
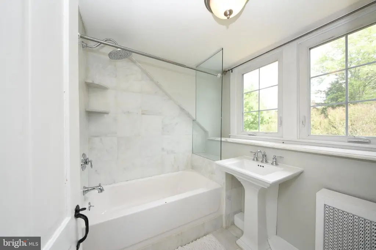
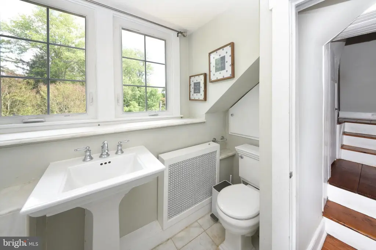
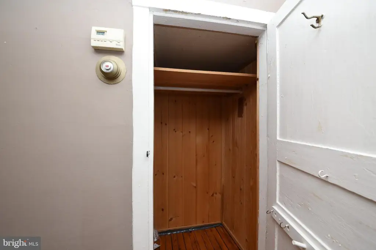
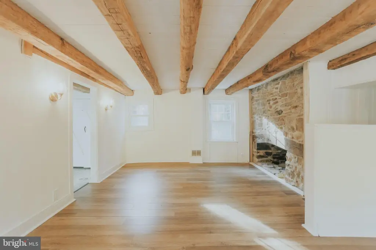
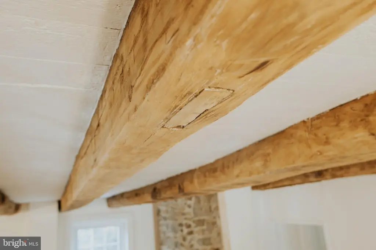
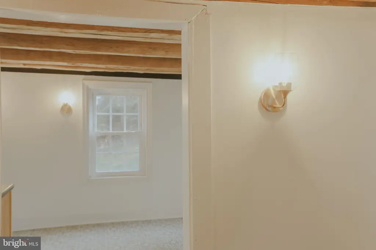
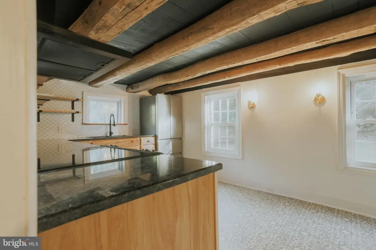
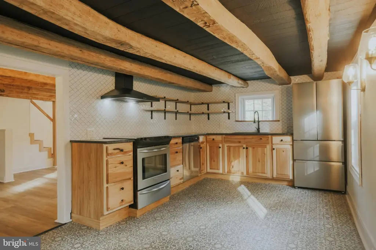
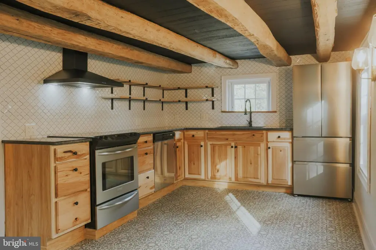
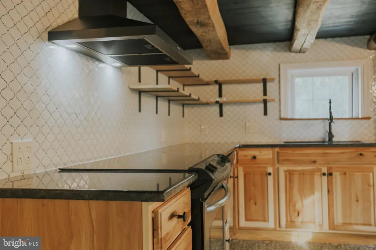
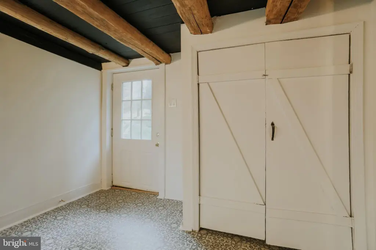
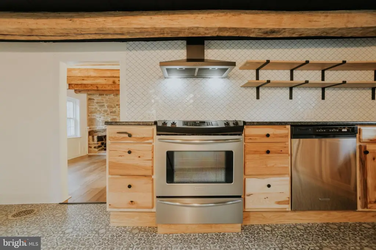
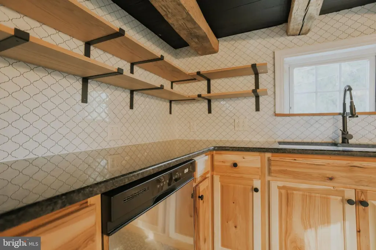
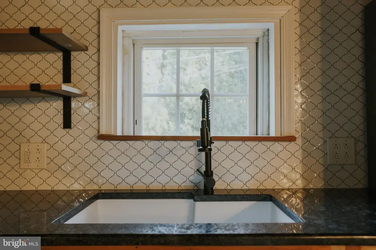
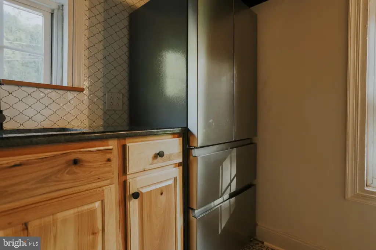
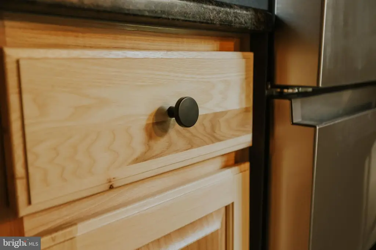
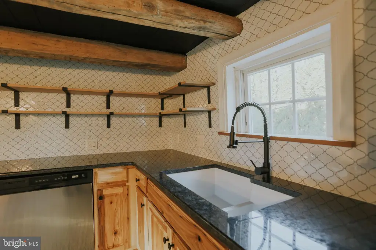
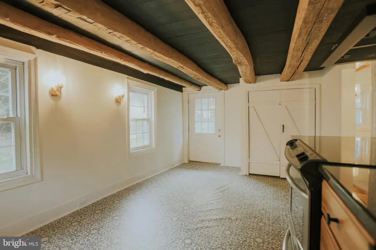
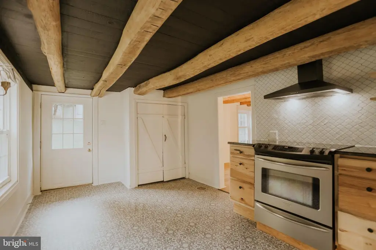
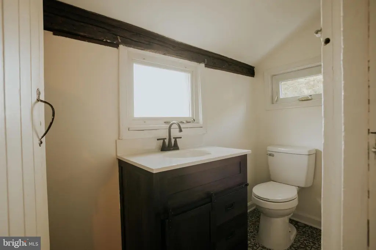
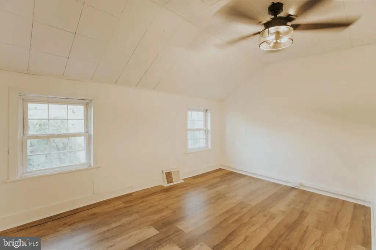
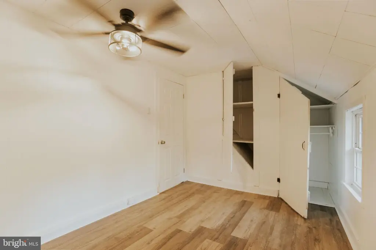
Additional Stairway, Built-Ins, Cedar Closet(s), Exposed Beams, Primary Bath(s), Bathroom - Soaking Tub, Upgraded Countertops, WhirlPool/HotTub, Wood Floors
Fireplace
1
Appliances
Dishwasher, Dryer, Oven - Double, Refrigerator, Washer
Subdivision
NESHAMINY HILLS
Elementary school district
NESHAMINY
Middle school district
NESHAMINY
High school district
NESHAMINY
Standard status
Active
Size
4,300 SF
Lot size
1.34 Acres
Taxes and HOA fees
Tax Annual Amount
8967
Utilities
Heating system
Other (Heating), Hot Water(Heating)
Cooling system
Central Air
Amenities
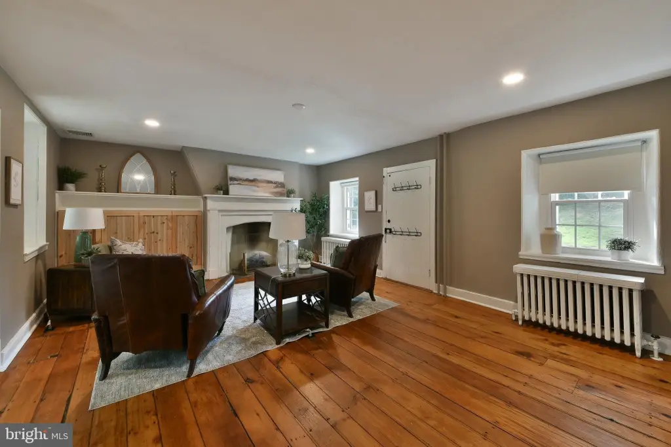
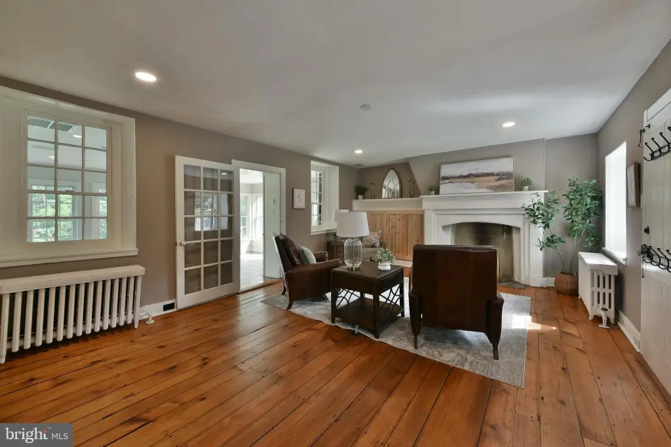
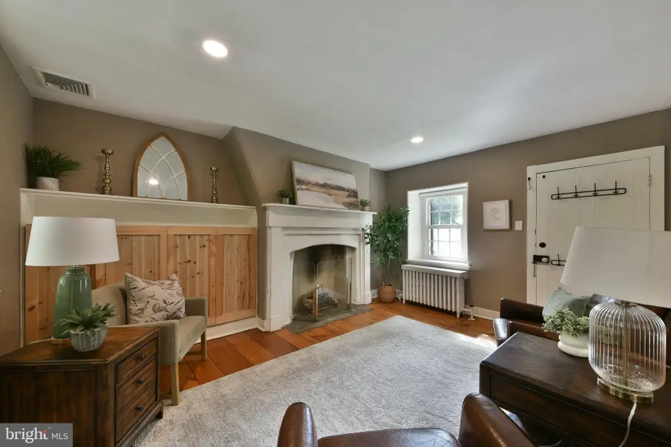
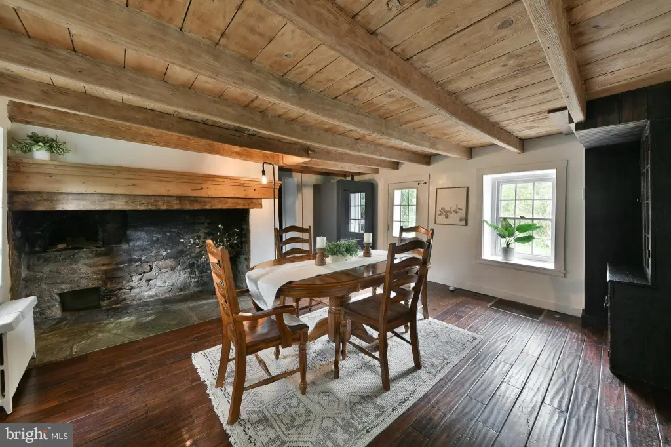
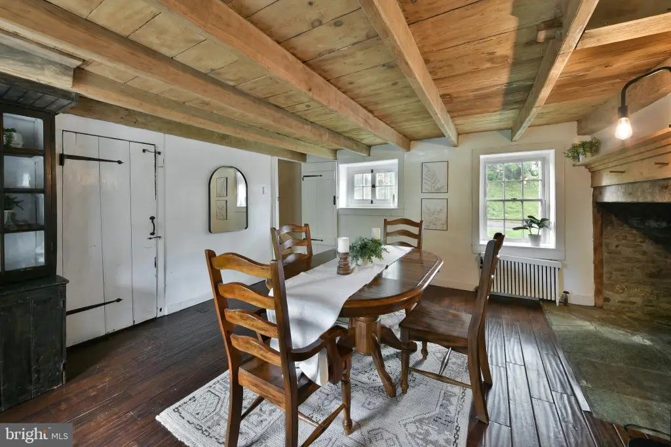
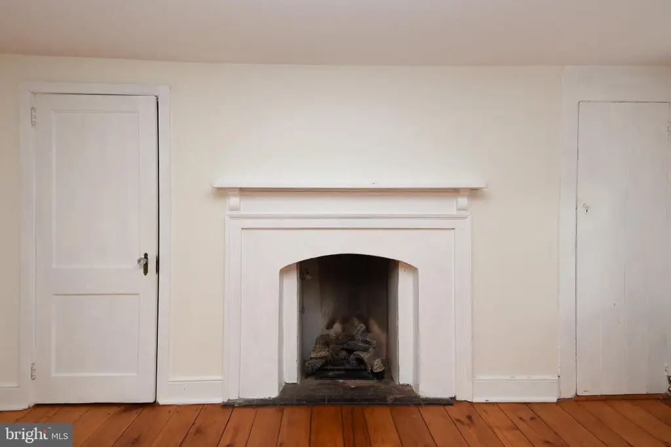
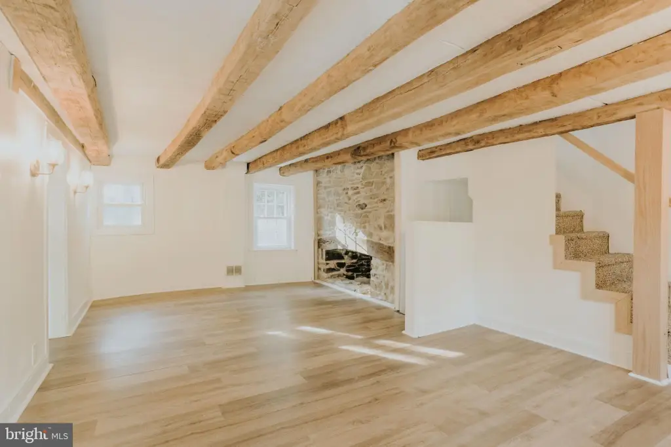
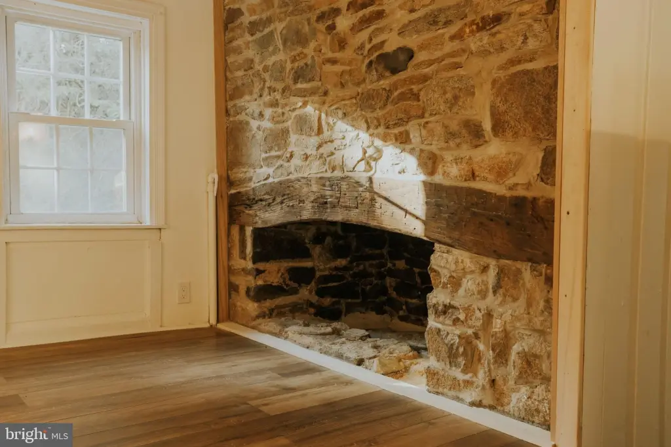
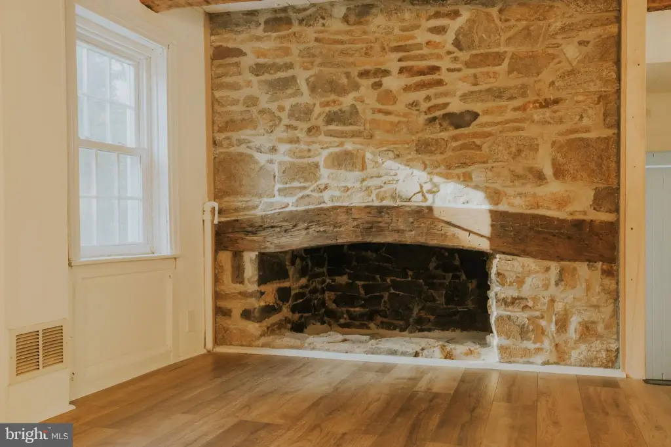
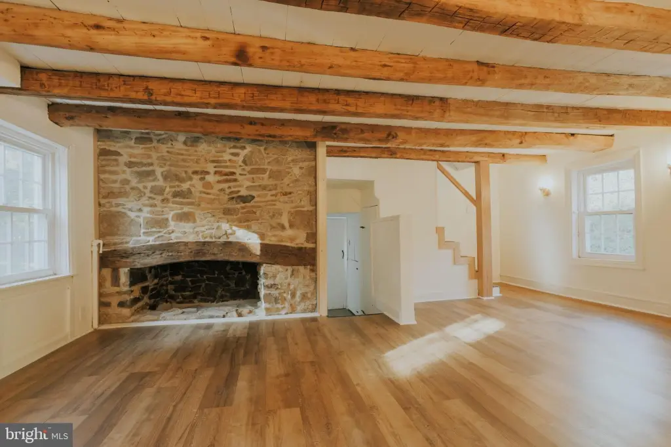
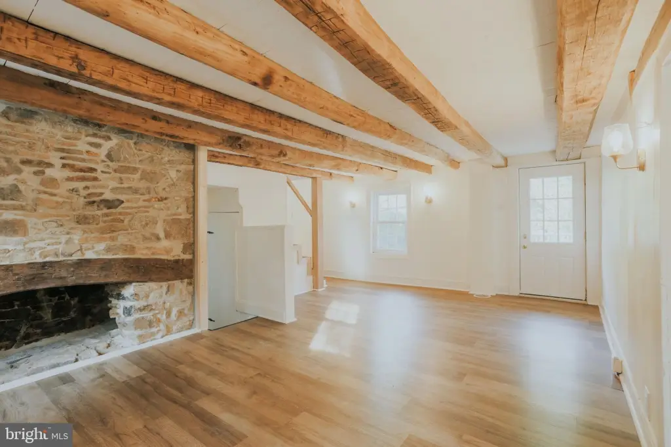
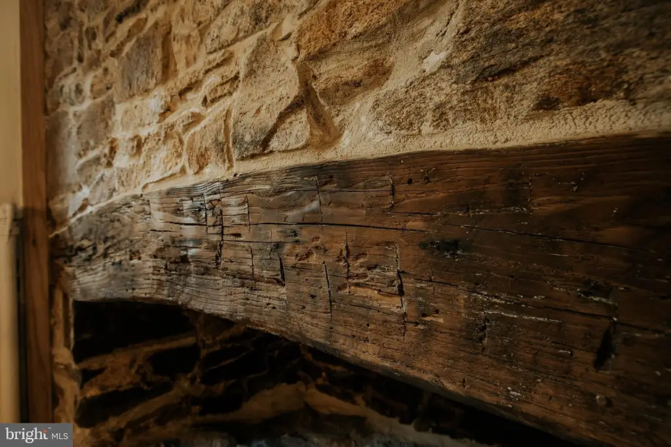
original walk-in fireplace with beehive oven
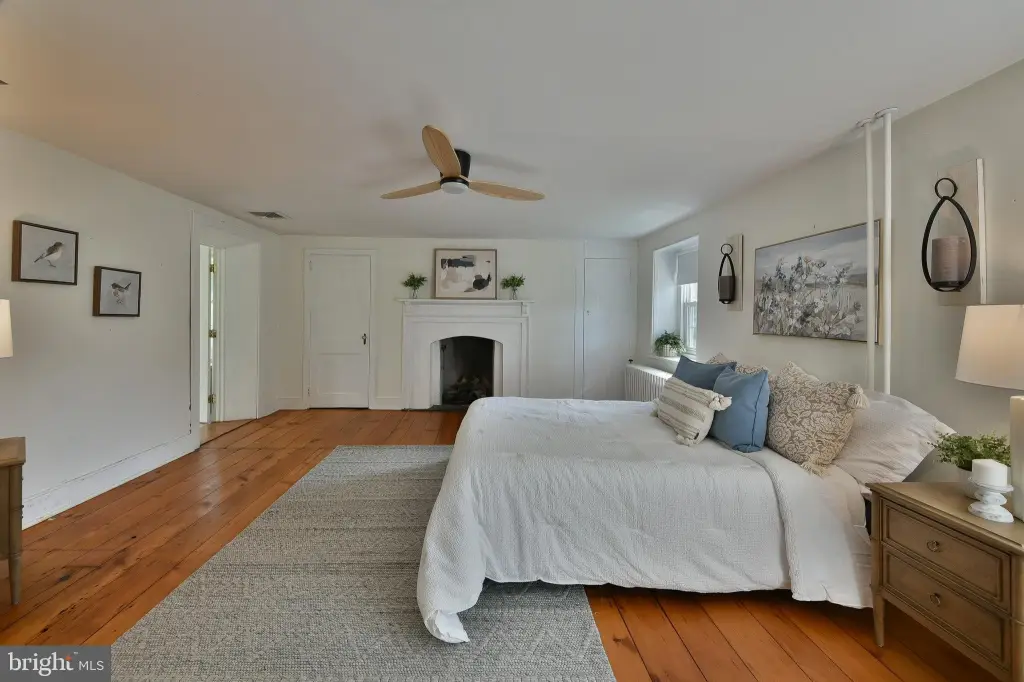
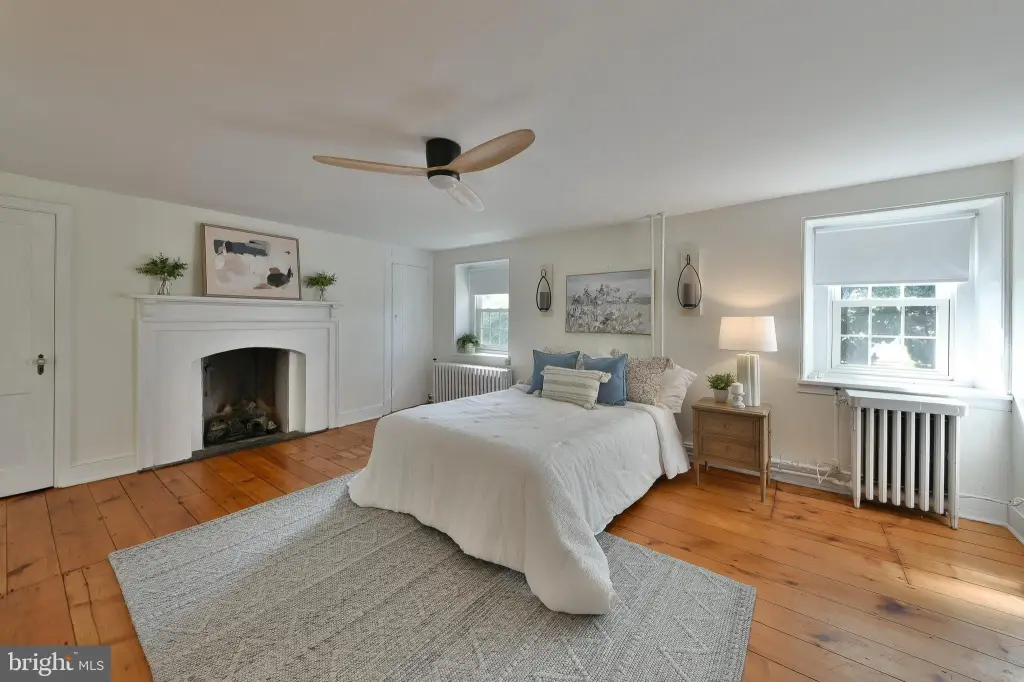
antique fireplace in primary suite
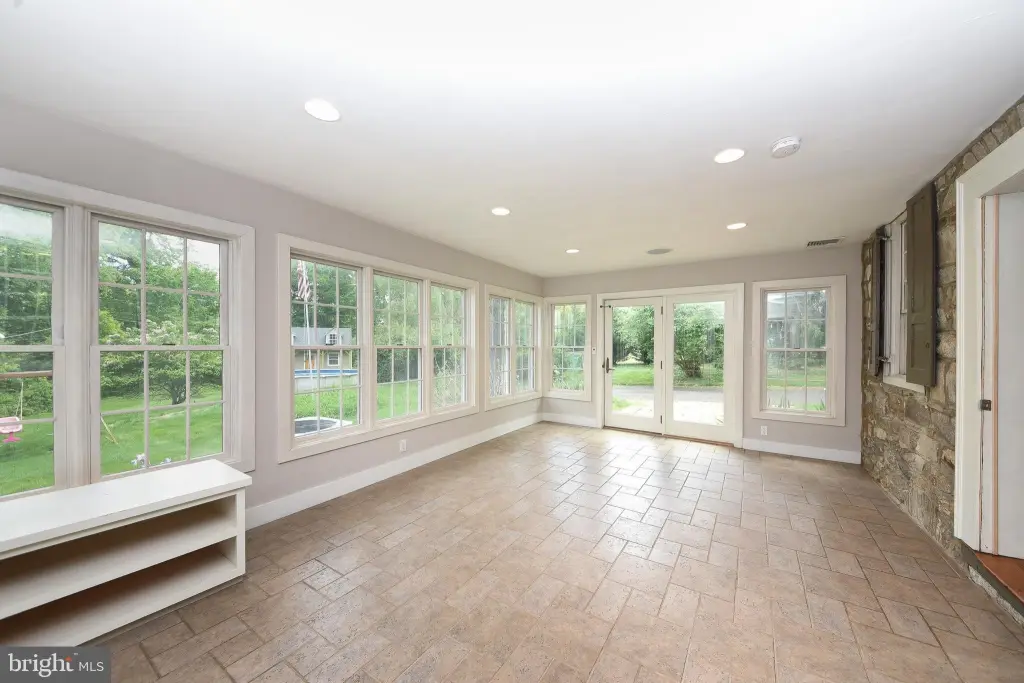
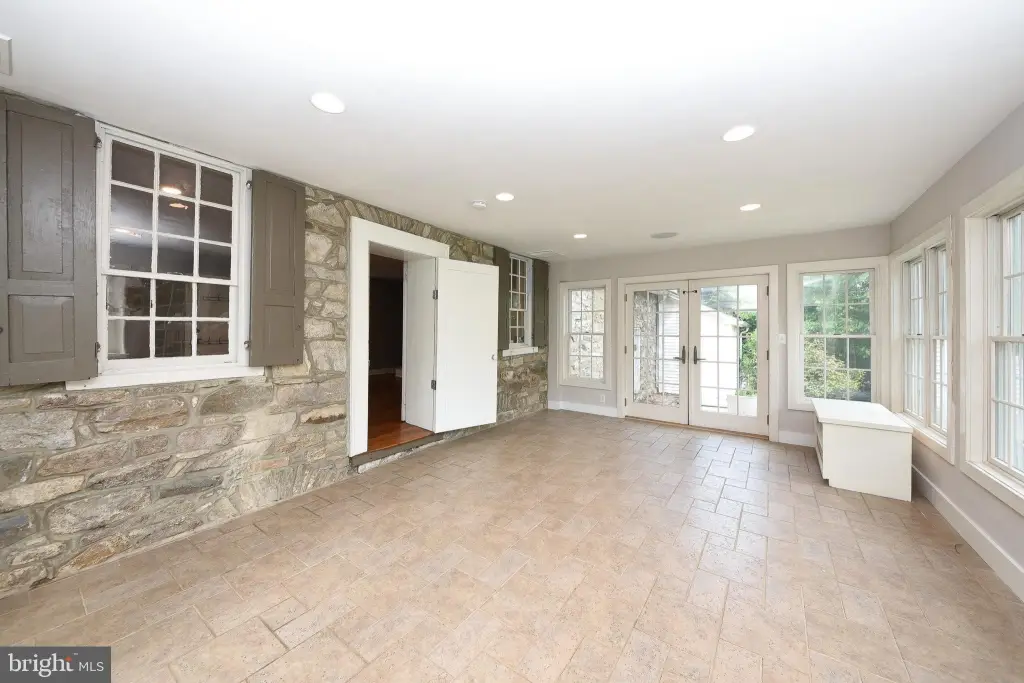
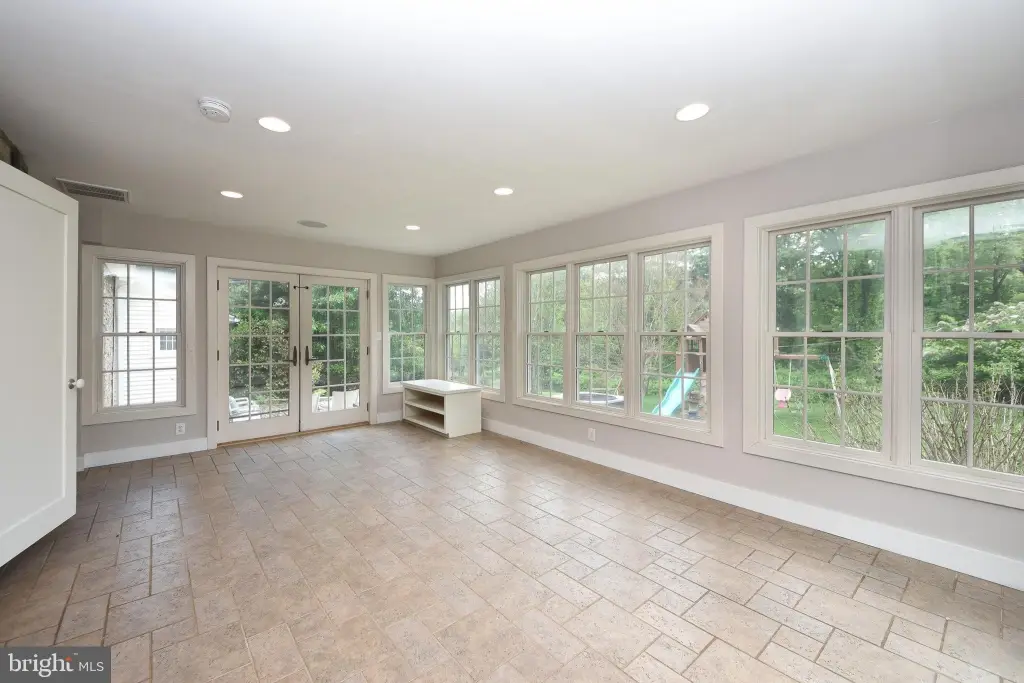
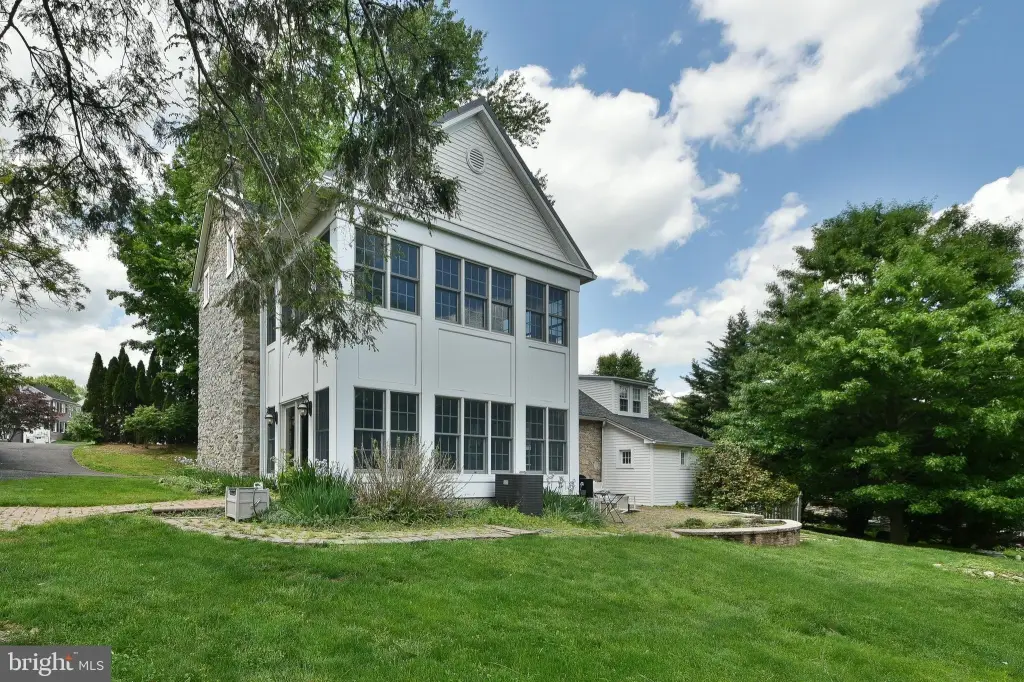
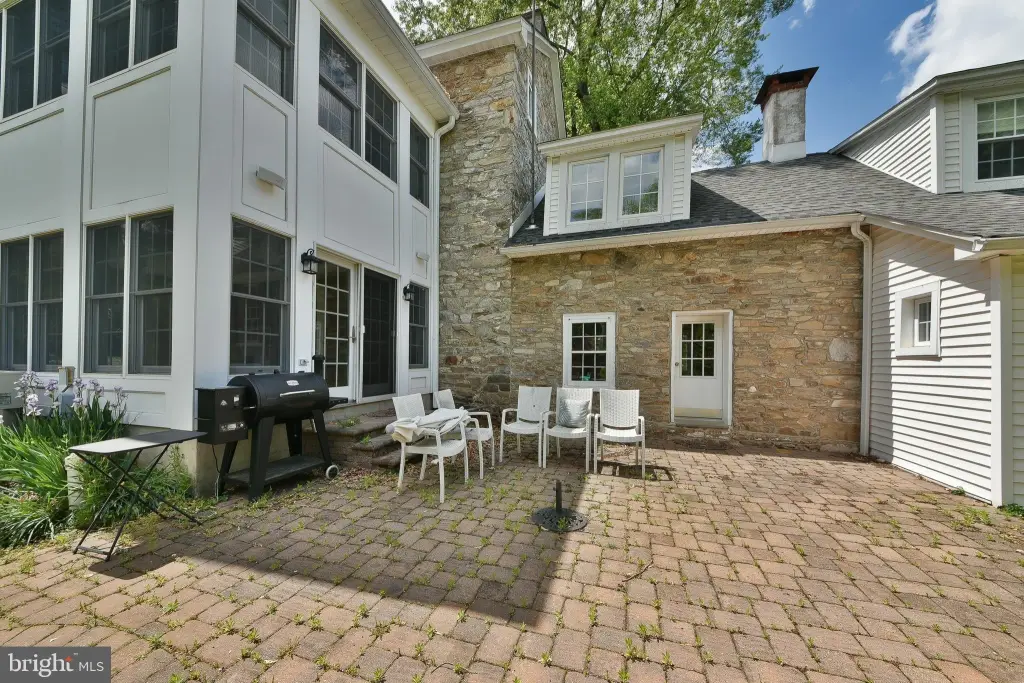
sunroom
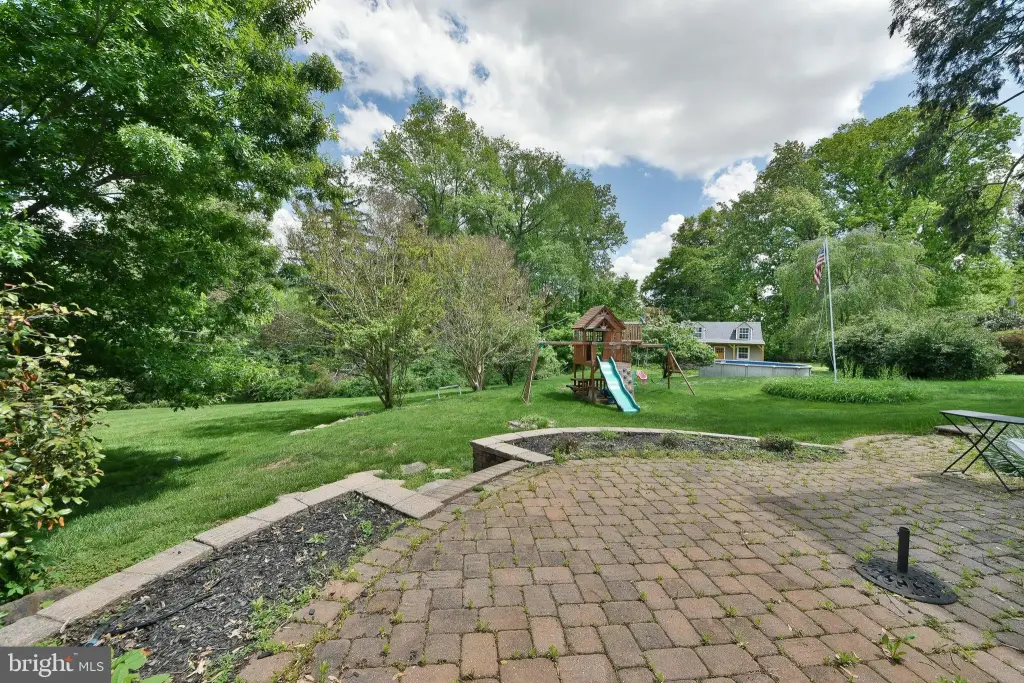
paver patio
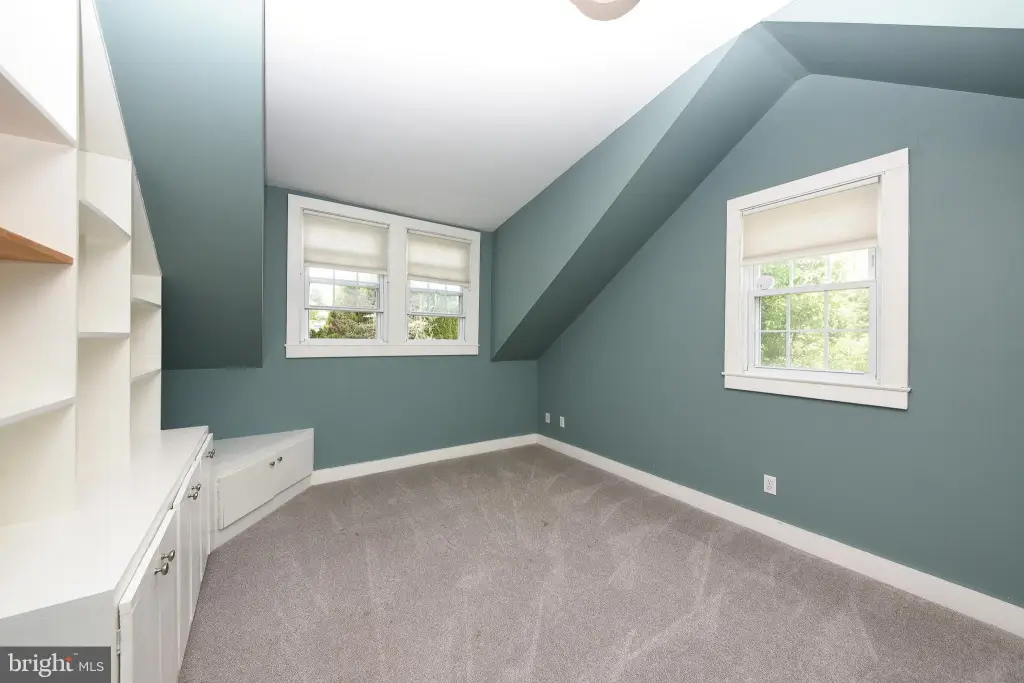
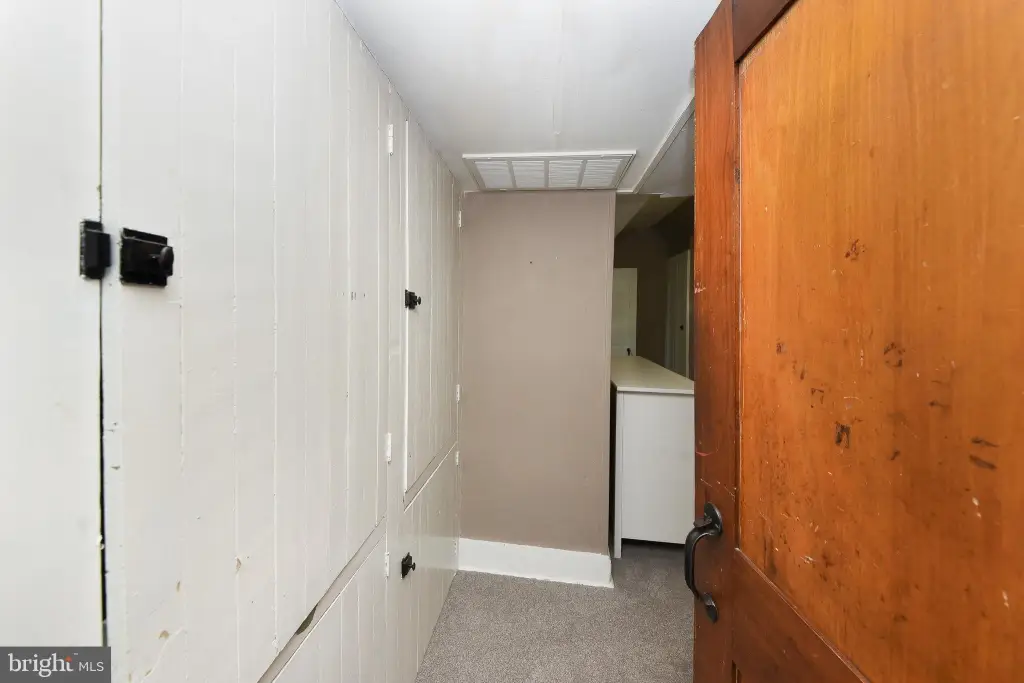
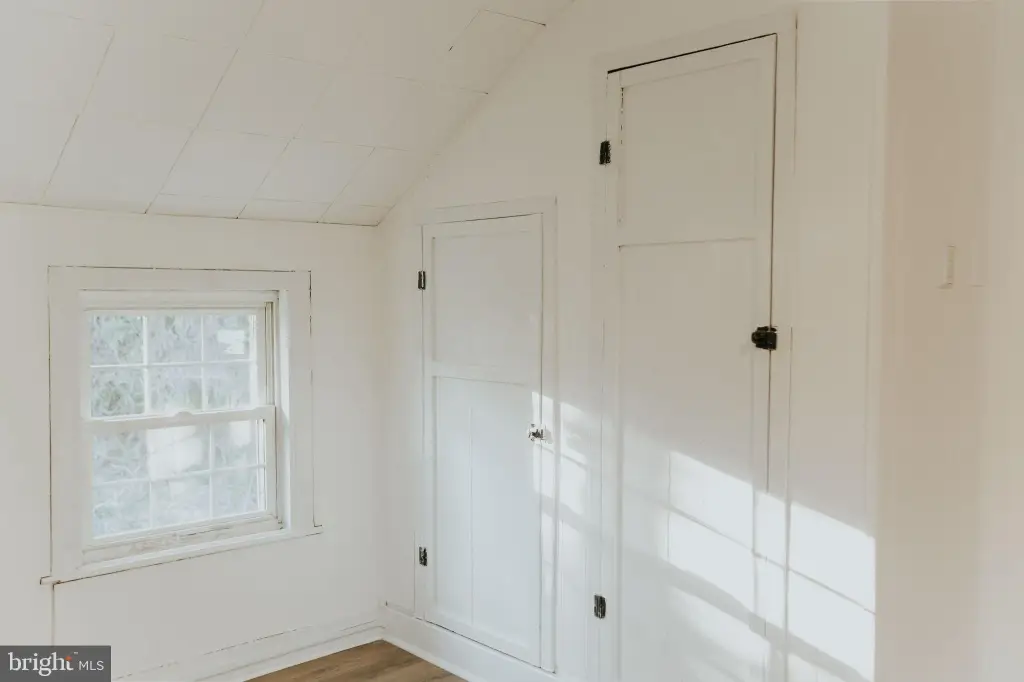
built-in shelving with farmhouse-style handmade doors
Building Details
Year built
1810
Number of units
1
Building materials
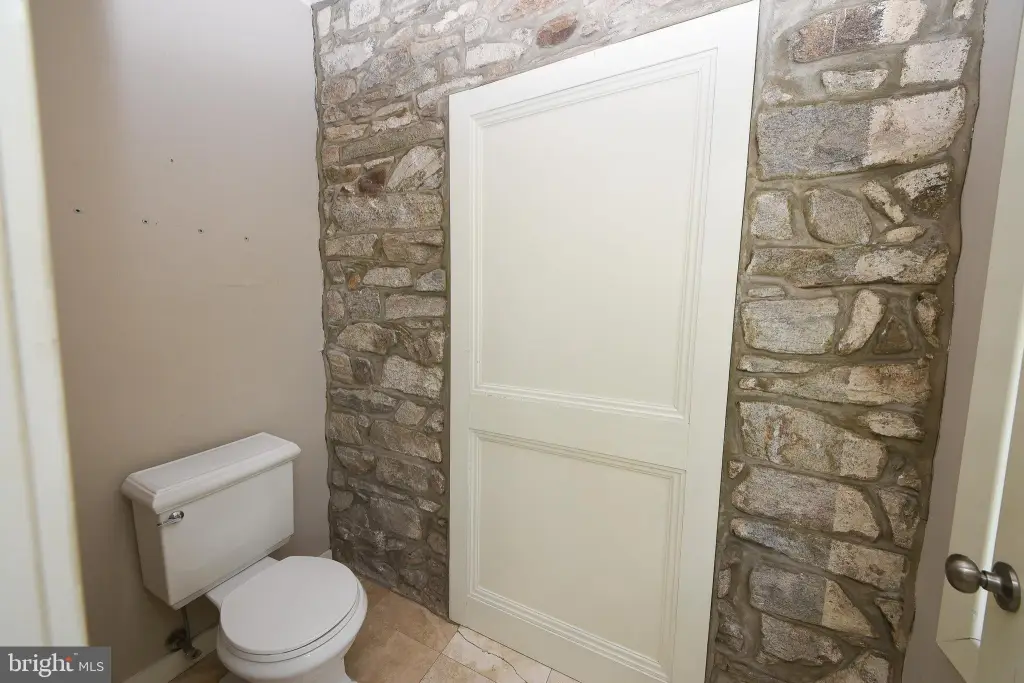
Stone, Frame
Architectural style
Colonial
Listing Agency:
Century 21 Veterans-Newtown · Century 21 Real Estate
(267) 352-8000
Listed By:
John H Katein IV · License #RS334688
(267) 414-7057
Added: Aug 2
Last Checked: Aug 3 at 3:06AM
MLS# PABU2127950
Copyright © 2026 Bright MLS. All rights reserved. All information provided by the listing agent/broker is deemed reliable but is not guaranteed and should be independently verified.
Investment Insights
Based on property information with market context.
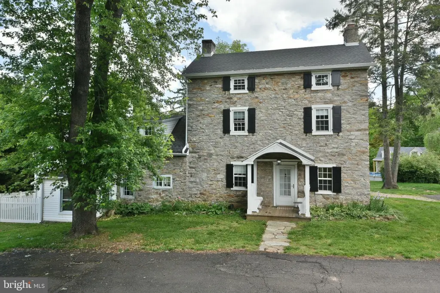
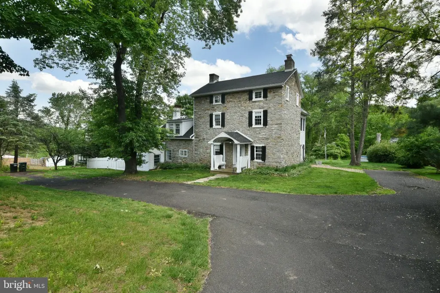
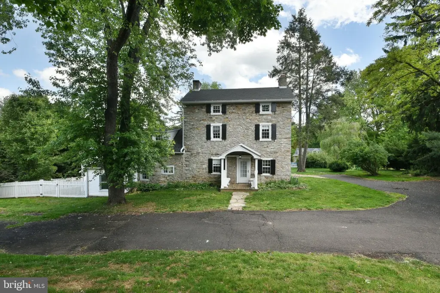
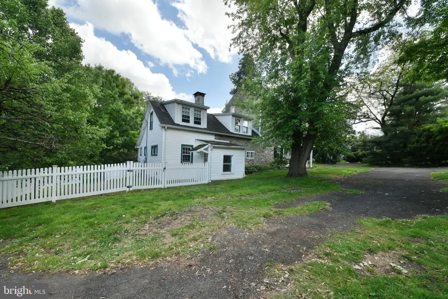
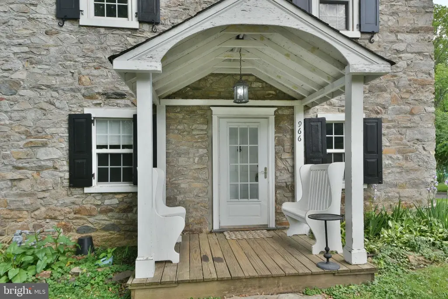
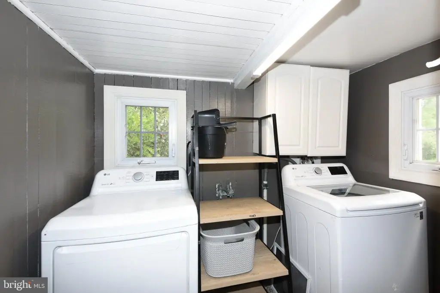
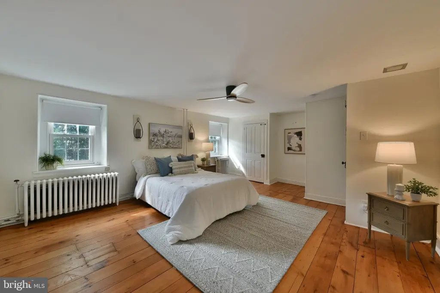
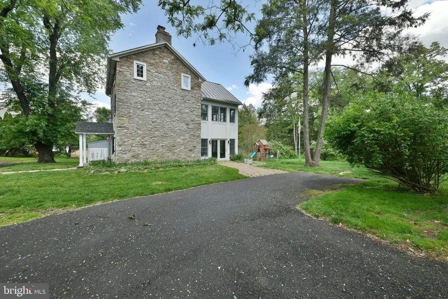
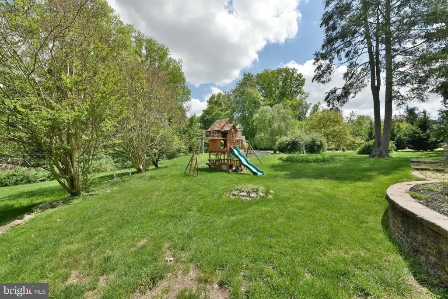
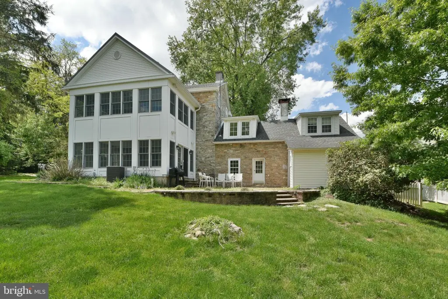
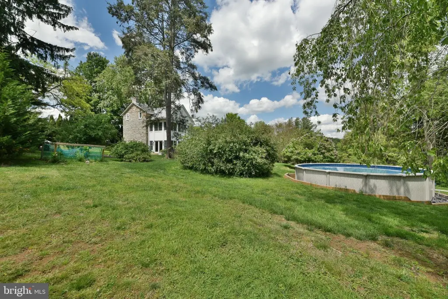
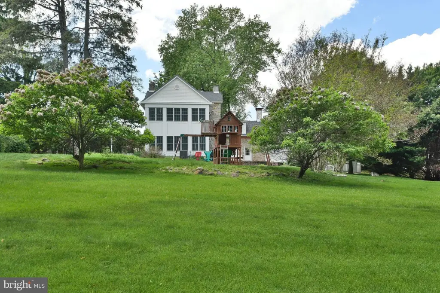
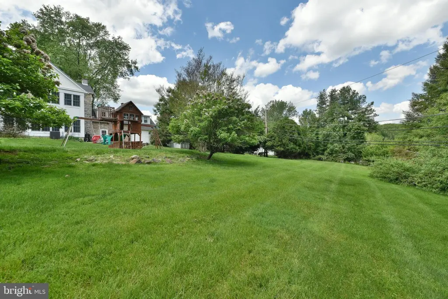
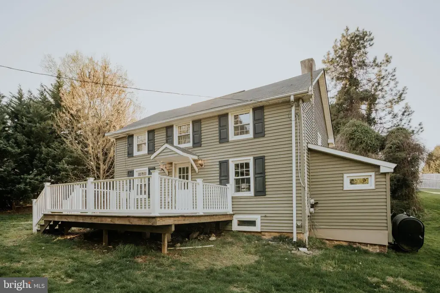
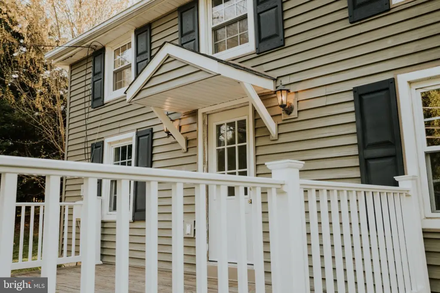
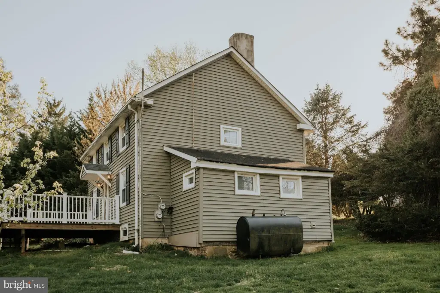
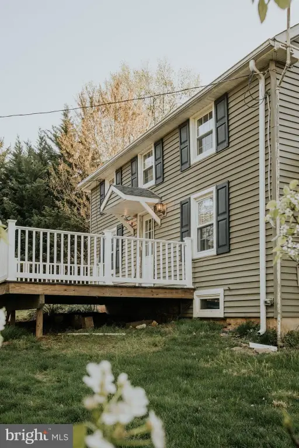
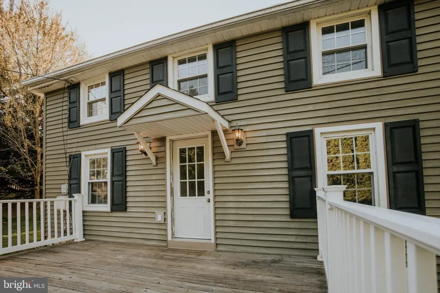
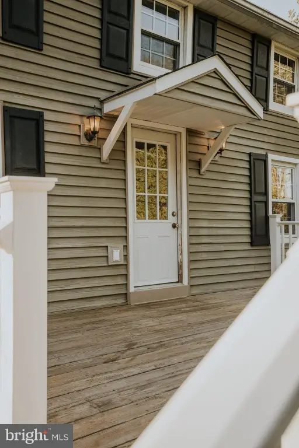
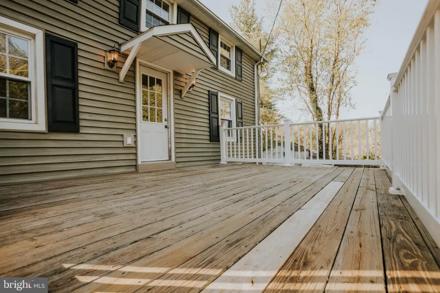
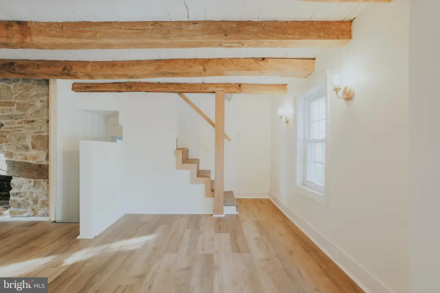
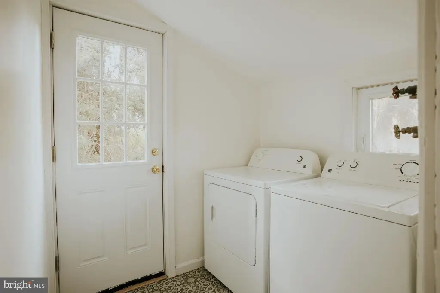
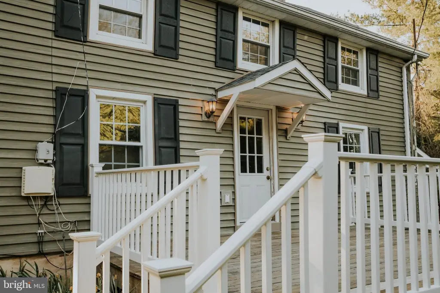
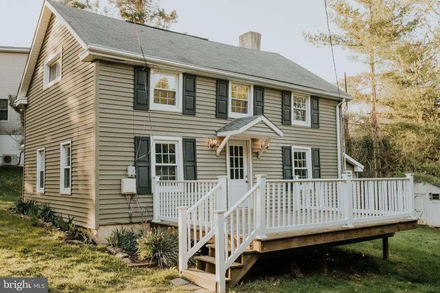
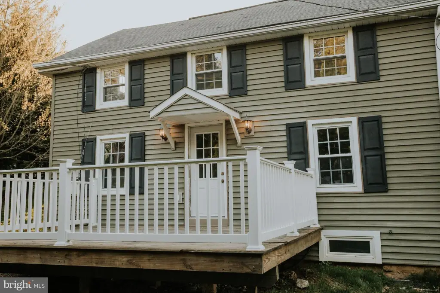
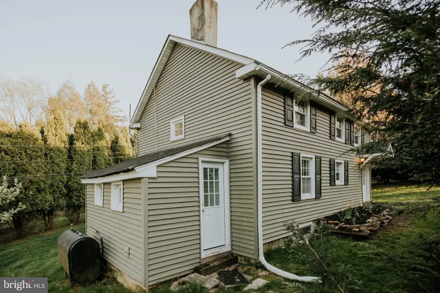
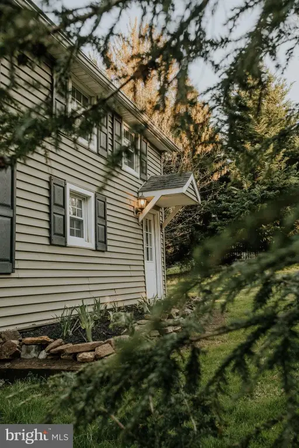
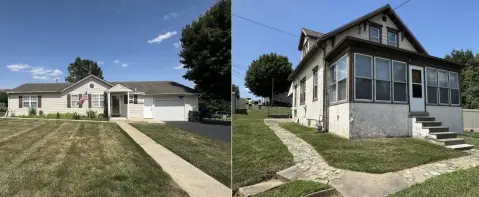
Set on 1.34 acres at the end of a quiet street, this Colonial duplex offers approximately 4,300 square feet in a renovated 1810 stone farmhouse with frame construction. The home’s interior blends refinished wood floors, exposed beams, built-ins, and multiple fireplaces, including an original walk-in fireplace with a beehive oven and gate arm, plus an operational electric fireplace with a modern glass surround. Central air and hot water heating support everyday comfort, and the home includes a first-floor laundry area.
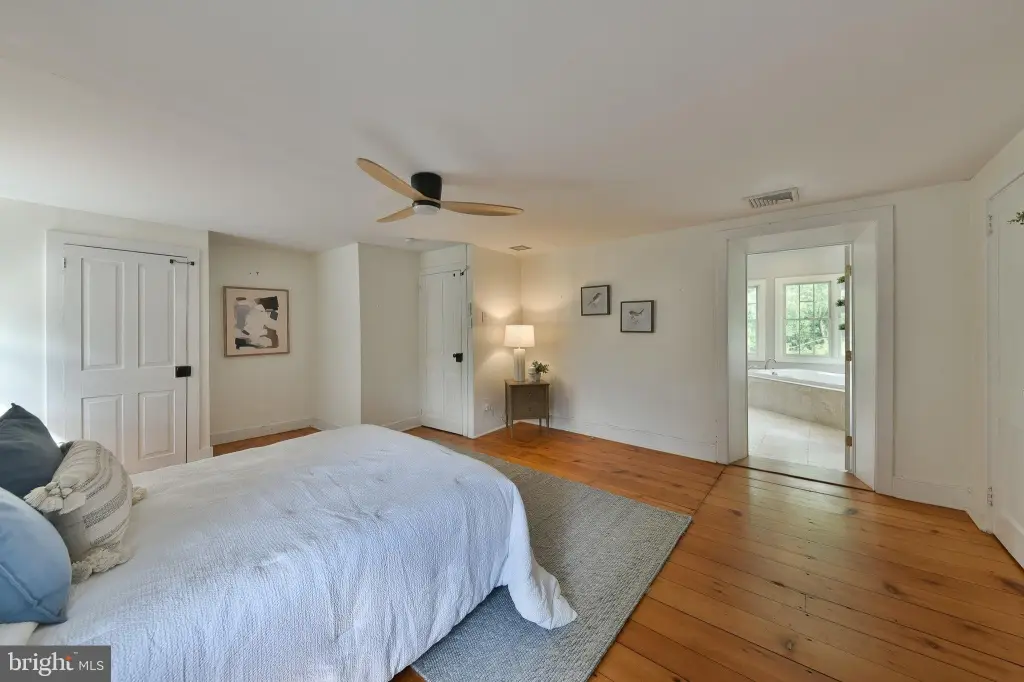
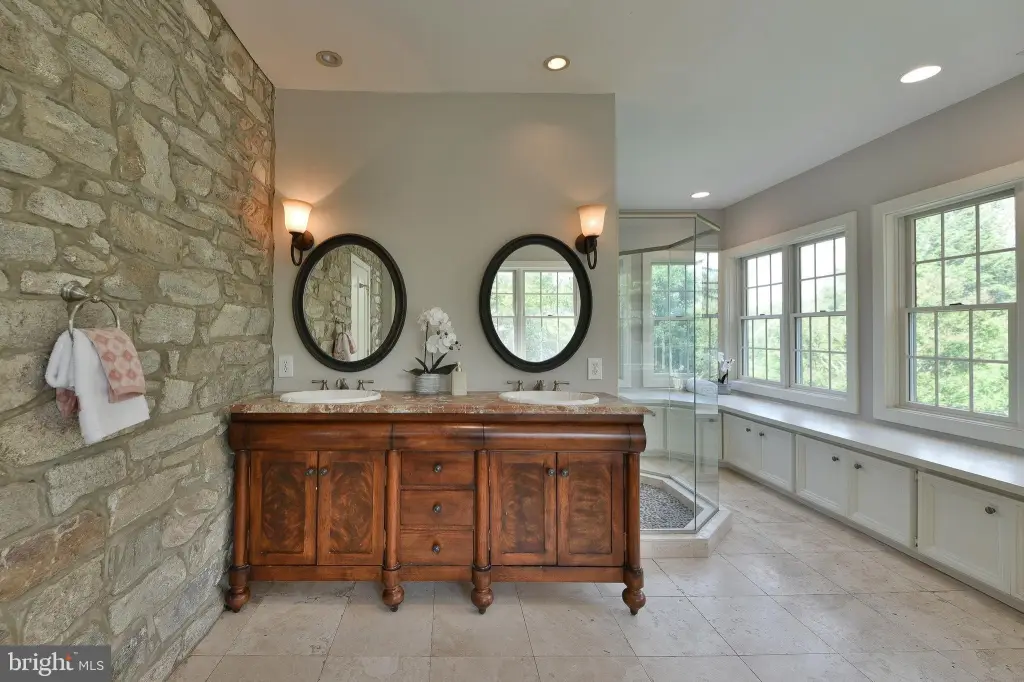
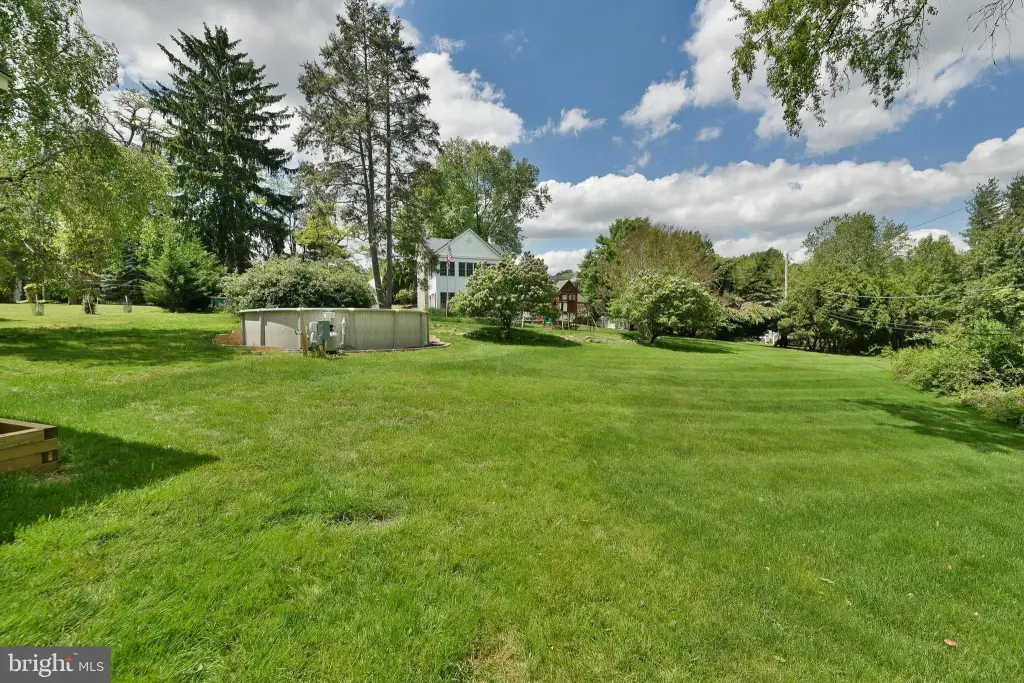
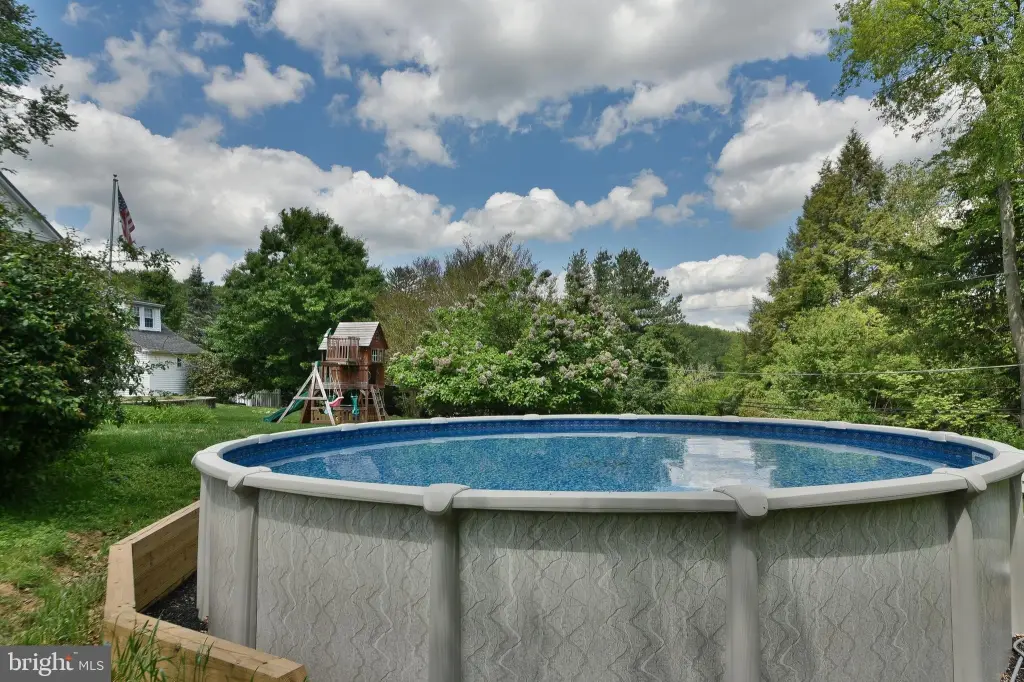
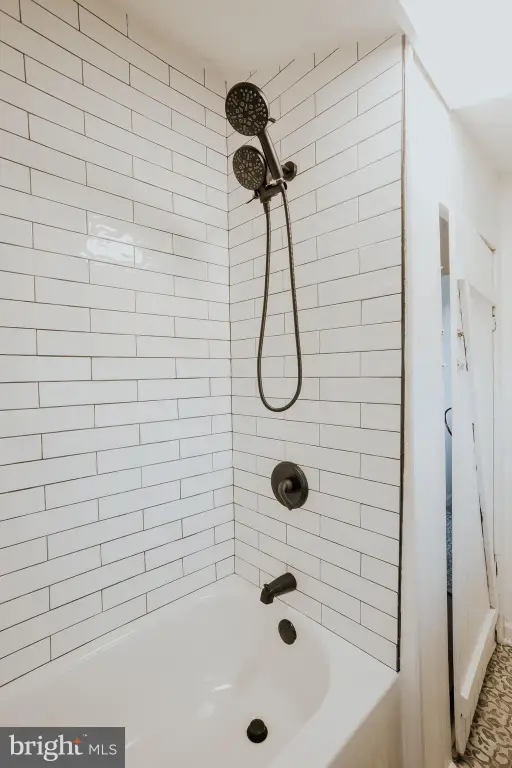
A sunroom opens to a paver patio, creating an indoor-outdoor connection to the landscaped backyard. The primary suite features an updated en-suite bath with a soaking tub and glass shower, along with a walk-in closet and an antique fireplace.
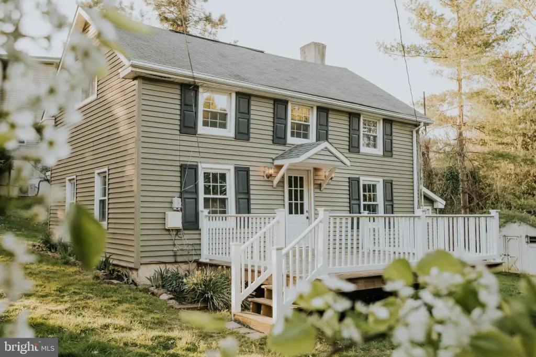
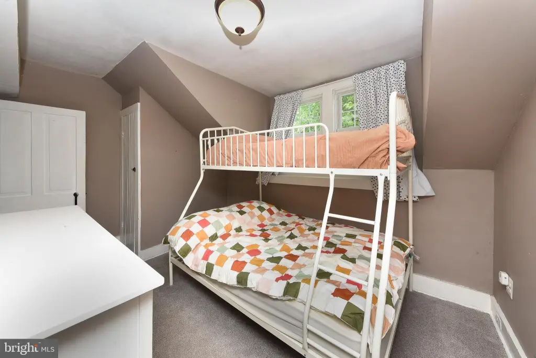
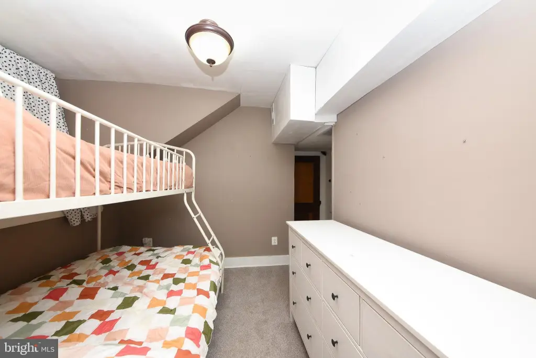
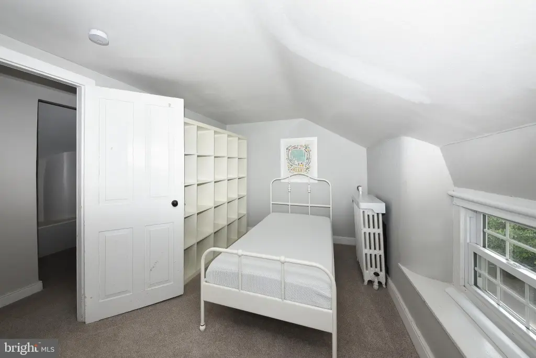
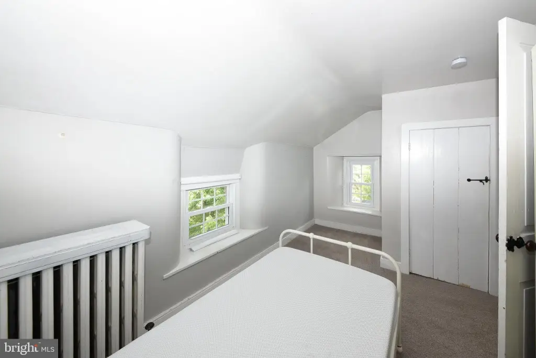
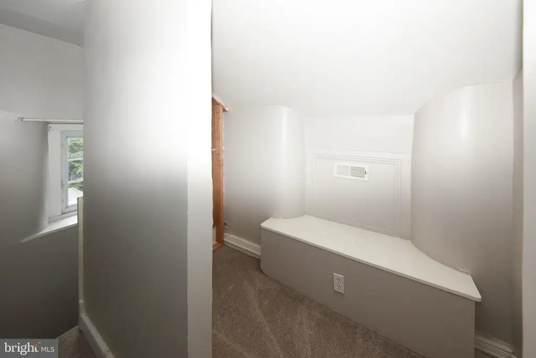
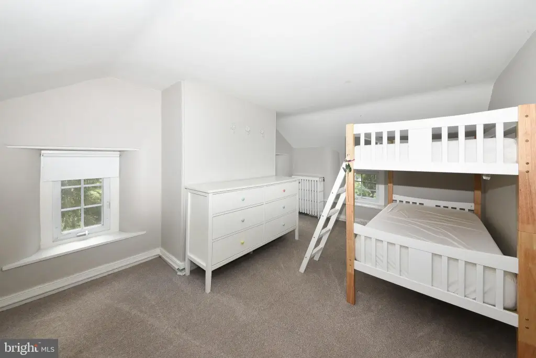
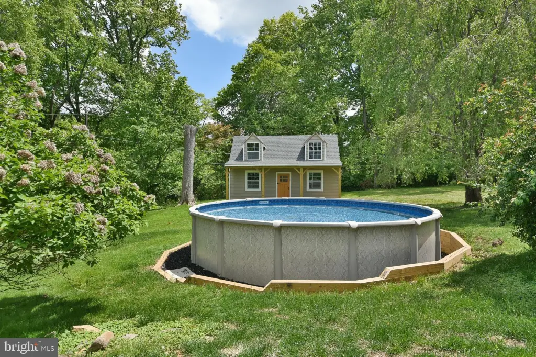
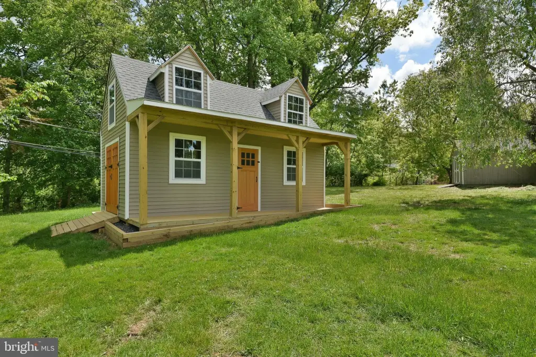
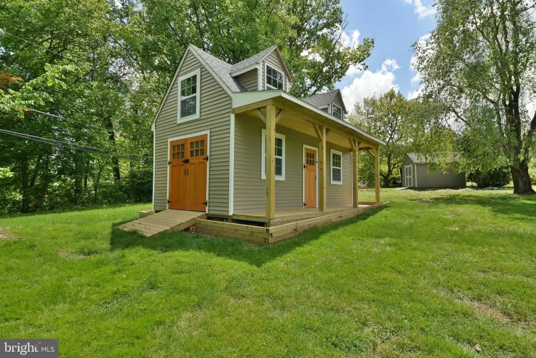
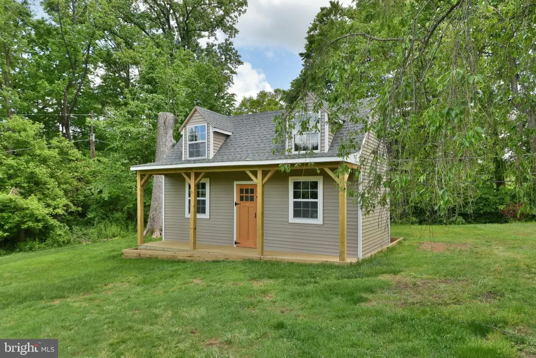
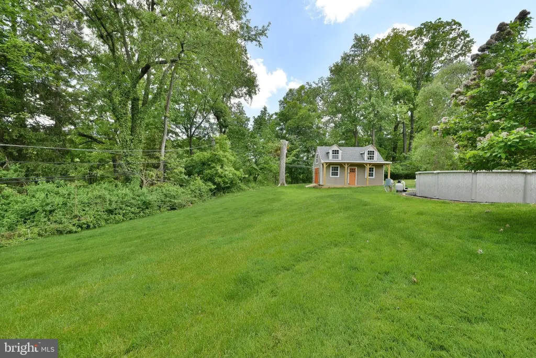
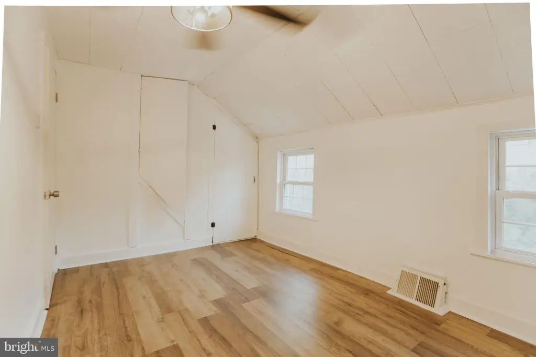
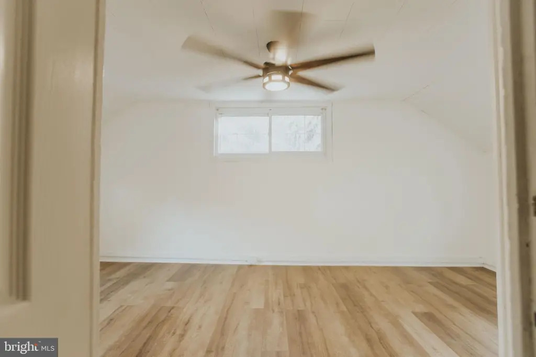
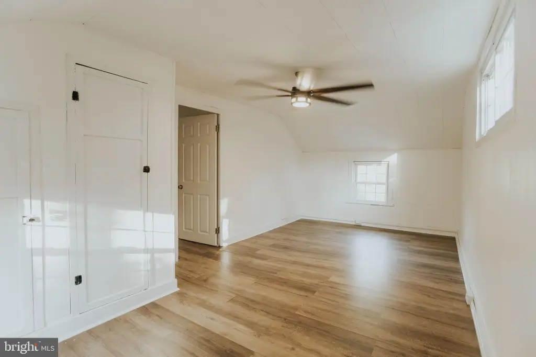
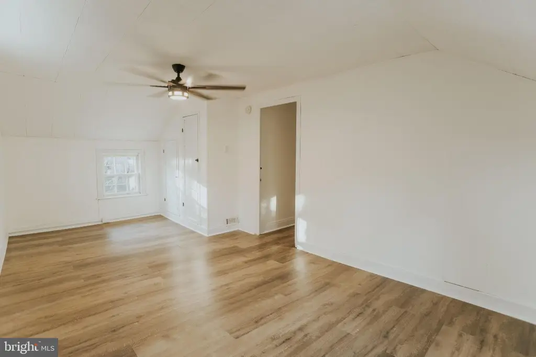
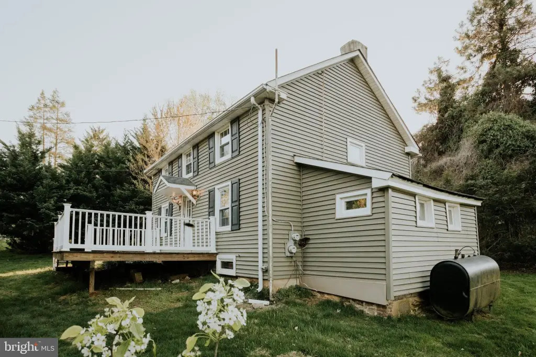
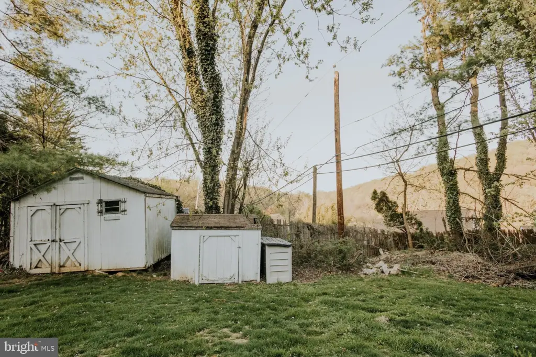
Additional space across the second and third floors provides room for bedrooms, offices, fitness, or creative studios. The property also includes a detached guest house, currently used for rental income, supporting guest accommodations, a private extended-family setup, or studio and workshop possibilities.
A sunroom opens to a paver patio, creating an indoor-outdoor connection to the landscaped backyard. The primary suite features an updated en-suite bath with a soaking tub and glass shower, along with a walk-in closet and an antique fireplace.
Additional space across the second and third floors provides room for bedrooms, offices, fitness, or creative studios. The property also includes a detached guest house, currently used for rental income, supporting guest accommodations, a private extended-family setup, or studio and workshop possibilities.
Key Highlights
- 1.34‑acre parcel at the end of a quiet street
- Approximately 4,300 square feet in a renovated 1810 Colonial stone farmhouse
- Central air cooling with hot water heating
Financial Insights For Apartment 5plus
Simulate Cap Rate and NOI
NOI Build-Up
- Vacancy
- income lost from leasable area expected to sit empty during the year — subtracted from gross rent.
- EGI (Effective Gross Income)
- gross rent minus vacancy losses — the realistic income before paying operating costs.
- OpEx (Operating Expenses)
- recurring costs to operate the property (property tax, insurance, utilities, maintenance, management) — excludes financing and capital improvements.
- NOI (Net Operating Income)
- income a property generates after operating costs but before financing and taxes.
| Component | $ | $/SF |
|---|---|---|
| Gross rent | $100.1k | $23.28 |
| − Vacancy | −$3.3k | −$0.77 |
| EGI | $96.8k | $22.51 |
| − OpEx | −$43.6k | −$10.13 |
| NOI | $53.2k | $12.38 |
4,300 SF · lease $23.28/SF/yr · vacancy 3.30% · expense 45.00%
Alternative Uses
Best Use
Apartment 5plus
$760.6K
$665.5K – $887.3K
NOI $53,240 @ 7.0% cap · market cap 6.66%
Second Best
Multifamily LT 5
$728.9K
$637.8K – $850.3K
NOI $51,020 @ 7.0% cap · market cap 6.38%
Theoretical Best
Office A
$1.30M
$1.14M – $1.52M
NOI $91,260 @ 7.0% cap · market cap 11.41%
Zoning and permitted uses should be independently verified with authorities.
Property Analytics
Property Profile
Current Use
Lease Details
Yes
Highway access
Yes
Paved road access
Location Intelligence
Trade Area within ½ mile
160
Businesses Nearby
Explore this area
Business Placement
Demographics for 19053, PA
28,179
Population
11,161
Households
2.5
Avg Household Size
43
Median Age
37%
College-Educated
94%
High-School Grad
10.5 sq mi
ZIP Area
2,684
Density / Sq Mi
$102,241
Median Household Income
$59,606
Median Earnings
$1,401
Median Rent
$382,300
Median Home Value
Market
Vacancy Rate% for Multifamily in Northeast region

Questions? Ask Rey
Realmo’s AI knows this listing — price, zoning, demand, history. Ask anything.




Frequently Asked Questions
What type of property is this?
Duplex - Colonial duplex with central air and a detached guest house for rental or extended-stay flexibility.
Where is this duplex located?
The property is located at 966 PAIGE Court Feasterville Trevose, PA.
What is the asking price?
The asking price for this property is $799,999.
What are key features of this property?
This property features: 1.34‑acre parcel at the end of a quiet street; Approximately 4,300 square feet in a renovated 1810 Colonial stone farmhouse; Central air cooling with hot water heating