Industrial Warehouse Complex with
For Sale
$1,499,999
963 Industrial Drive, Chipley, FL 32428
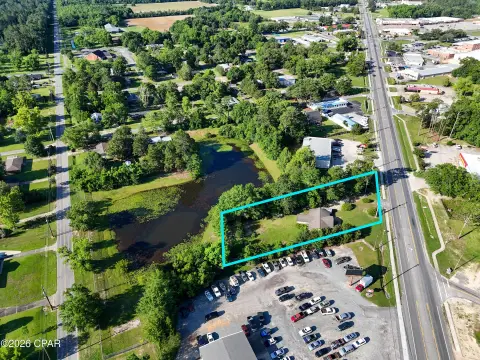
Industrial complex on improved land with five structures, fenced asphalt areas, and multiple warehouse spaces plus an office suite.
Property SizeContact for details
Lot Size4.10 Acres
Days on Market413
Property Features for 963 Industrial Drive
General Information
Standard status
Active
Lot size
4.10 Acres
Property subtype
Commercial
Building Details
Year Built
1995
Listing Agency:
SOUTHERN WAY REALTY,INC.
(850) 260-5851
Listed By:
Seamus J O'neill
(850) 230-4514
Source:
Cthomeseekers
Added: Jul 13, 2025
Changed: Aug 23
Last Checked: Aug 29 at 11:13AM
Displayed information is deemed reliable but is not guaranteed and should be independently verified. All listing content including descriptions, pricing, images are the copyrighted material of SOUTHERN WAY REALTY,INC.
Investment Insights
Based on property information with market context.
An expansive industrial complex situated on improved land and configured with five distinct structures for storage, logistics, and light production uses. The site includes asphalted areas and perimeter fencing to support day-to-day operations. Warehouse buildings are constructed of steel and metal, supported by concrete slab foundations, and offer a range of eave heights suited to different storage and workflow needs.
Building 1 provides 5,952 SF of open warehouse space with 12'-14' eave ceilings. Building 2 offers 8,591 SF with 14'-16' eave heights. Building 3 totals 8,750 SF with 18'-22' eave ceilings, interior lighting, and 3-phase power, along with enclosed wood frame storage; its concrete slab foundation is identified as (1980). Building 4 provides 17,711 SF with 18'-20' eave ceilings, an interior loading dock, and road access to Fowler Drive.
Building 5 is a 1,578 SF double-wide manufactured home retrofitted as office space, featuring three private offices, two bathrooms, and central heating and cooling for administrative support.
Building 1 provides 5,952 SF of open warehouse space with 12'-14' eave ceilings. Building 2 offers 8,591 SF with 14'-16' eave heights. Building 3 totals 8,750 SF with 18'-22' eave ceilings, interior lighting, and 3-phase power, along with enclosed wood frame storage; its concrete slab foundation is identified as (1980). Building 4 provides 17,711 SF with 18'-20' eave ceilings, an interior loading dock, and road access to Fowler Drive.
Building 5 is a 1,578 SF double-wide manufactured home retrofitted as office space, featuring three private offices, two bathrooms, and central heating and cooling for administrative support.
Key Highlights
- Industrial complex on 4.1 acres of improved land with five separate structures for flexible use and operations.
- Building 3 offers 8,750 SF warehouse with 18'-22' eave ceilings, concrete slab foundation (1980), interior lighting, and 3‑phase power.
- Building 4 features 17,711 SF warehouse with 18'-20' eave ceilings, interior loading dock, and road access to Fowler Drive.
Property Analytics
Property Profile
Current Use
Location Intelligence
Trade Area within ½ mile
40
Businesses Nearby
Well-served
Demand for This Use
Explore this area
Business Placement
Demographics for 32428, FL
17,946
Population
7,475
Households
2.4
Avg Household Size
42
Median Age
13%
College-Educated
83%
High-School Grad
285.9 sq mi
ZIP Area
63
Density / Sq Mi
$52,234
Median Household Income
$34,395
Median Earnings
$896
Median Rent
$157,900
Median Home Value
Market
Vacancy Rate% for Industrial in South region

Questions? Ask Rey
Realmo’s AI knows this listing — price, zoning, demand, history. Ask anything.






Frequently Asked Questions
What type of property is this?
Flex space - Industrial complex on improved land with five structures, fenced asphalt areas, and multiple warehouse spaces plus an office suite.
Where is this flex space located?
The property is located at 963 Industrial Drive Chipley, FL.
What is the asking price?
The asking price for this property is $1,499,999.
What are key features of this property?
This property features: Industrial complex on 4.1 acres of improved land with five separate structures for flexible use and operations.; Building 3 offers 8,750 SF warehouse with 18'-22' eave ceilings, concrete slab foundation (1980), interior lighting, and 3‑phase power.; Building 4 features 17,711 SF warehouse with 18'-20' eave ceilings, interior loading dock, and road access to Fowler Drive.