Residential Land Home with
For Sale
$349,900
960 Highway 34, Van Buren, MO 63965
Custom 2010 manufactured home on 16 wooded acres with wrap-around covered deck, pavilion, and a 3-bay shop.
Property Size1,980 SF
Price / SF$176.72
Days on Market155
Property Features for 960 Highway 34
General Information
Standard status
Active
Size
1,980 SF
Property subtype
Farm / Farm
Taxes and HOA fees
Annual Taxes
$896
Amenities
One
Central Air
Electric, Forced Air, Wood
Yes
Stainless Steel Appliance(s), Electric Cooktop, Microwave, Refrigerator, Wall Oven
No
9
2
3
1
Laundry Room, Main Level
Ceiling Fan(s), Crown Molding, Double Vanity, Entrance Foyer, High Speed Internet, Kitchen Island, Laminate Counters, Pantry, Recessed Lighting, Separate Dining, Shower, Soaking Tub, Walk-In Closet(s)
Blower Fan, Living Room, Wood Burning
3.0
Architectural Shingle
Paved
Building Details
Year Built
2010
Listing Agency:
Borrowed Time Real Estate
(573) 714-7402
Listed By:
Gina Ginocchio · License #2018000845
(573) 714-7402
Source:
Compass
Added: Mar 10
Changed: Aug 8
Last Checked: Mar 25 at 11:29AM
Displayed information is deemed reliable but is not guaranteed and should be independently verified. All listing content including descriptions, pricing, images are the copyrighted material of Borrowed Time Real Estate
Investment Insights
Based on property information with market context.
Set on 16 m/l wooded acres, this custom 2010 Deer Valley manufactured home features a semi-open, split bedroom layout with coordinated stone work, archways, and pillars throughout. The primary suite includes a massive 14' x 9' closet, soaking tub, double vanity, and a full-size shower. The living room offers a functional wood-burning fireplace with an electric insert, and the home includes stainless steel appliances, a pantry, and an island with stone accents. Outside, you’ll find a wrap-around covered deck with over 2,000 sq ft of covered space, a 15' x 30' pavilion, and an above-ground pool, plus a storm shelter.
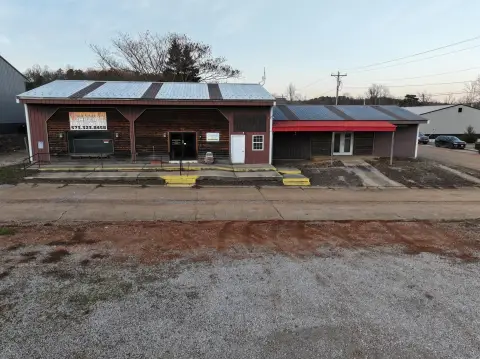
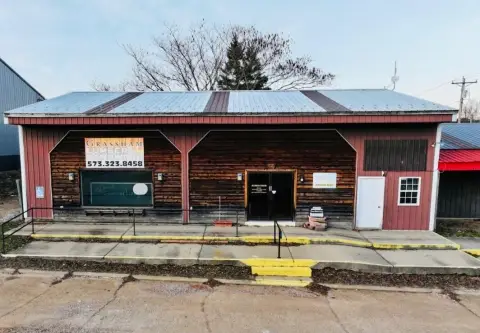
A 3-bay shop with a lean-to provides two main areas: 52' x 24' with 16' sidewalls and lift master roll-up doors, and 40' x 30' with 10' sidewalls along with a half bath. The property also includes a double carport and additional covered areas.
Located at 960 Hwy 34 in Van Buren, MO, the home is approximately 10–20 minutes from the Current River in Van Buren, Clearwater Lake in Piedmont, and the Black River in Ellington. Recent improvements include a new roof on the house, shop, and covered areas in 2025, along with a wired CC surveillance system with phone monitoring, fiber-optic internet available, all-electric utilities, optional external wood stove heat, and its own well and lagoon.
A 3-bay shop with a lean-to provides two main areas: 52' x 24' with 16' sidewalls and lift master roll-up doors, and 40' x 30' with 10' sidewalls along with a half bath. The property also includes a double carport and additional covered areas.
Located at 960 Hwy 34 in Van Buren, MO, the home is approximately 10–20 minutes from the Current River in Van Buren, Clearwater Lake in Piedmont, and the Black River in Ellington. Recent improvements include a new roof on the house, shop, and covered areas in 2025, along with a wired CC surveillance system with phone monitoring, fiber-optic internet available, all-electric utilities, optional external wood stove heat, and its own well and lagoon.
Key Highlights
- Custom 2010 manufactured home with 3 bedrooms, 2 full bathrooms, and 9 total rooms on 16 m/l acres
- Wrap‑around covered deck plus 15' x 30' pavilion and an above‑ground pool (27' pool)
- 3‑bay shop with two sections: 52' x 24' (16' sidewalls, lift master roll‑up doors) and 40' x 30' (10' sidewalls) plus a half bath
Property Analytics
Current Use
Location Intelligence
Trade Area within ½ mile
3
Businesses Nearby
Explore this area
Business Placement
Demographics for 63965, MO
2,166
Population
1,257
Households
1.7
Avg Household Size
51
Median Age
11%
College-Educated
84%
High-School Grad
225.2 sq mi
ZIP Area
10
Density / Sq Mi
$33,068
Median Household Income
$27,386
Median Earnings
$554
Median Rent
$118,800
Median Home Value

Questions? Ask Rey
Realmo’s AI knows this listing — price, zoning, demand, history. Ask anything.










Frequently Asked Questions
What type of property is this?
Residential land & home lot - Custom 2010 manufactured home on 16 wooded acres with wrap-around covered deck, pavilion, and a 3-bay shop.
Where is this residential land & home lot located?
The property is located at 960 Highway 34 Van Buren, MO.
What is the asking price?
The asking price for this property is $349,900.
What are key features of this property?
This property features: Custom 2010 manufactured home with 3 bedrooms, 2 full bathrooms, and 9 total rooms on 16 m/l acres; Wrap‑around covered deck plus 15' x 30' pavilion and an above‑ground pool (27' pool); 3‑bay shop with two sections: 52' x 24' (16' sidewalls, lift master roll‑up doors) and 40' x 30' (10' sidewalls) plus a half bath