Waterfront Home with Private Beach
For Sale
$1,250,000
Pending
96 Fenwood Dr, Old Saybrook, CT 06475
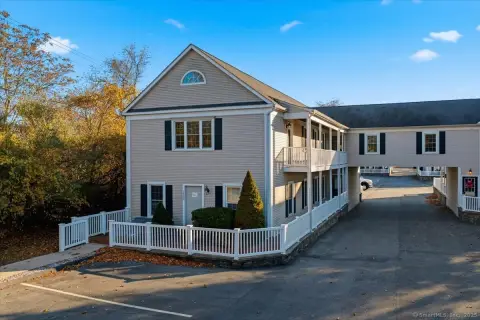
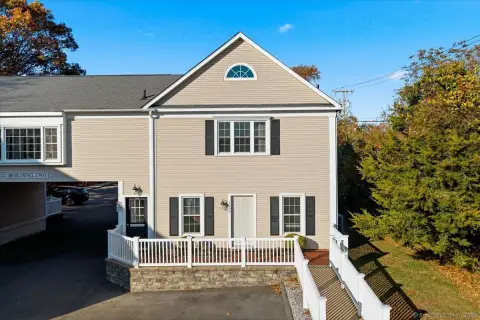
Corner-lot waterfront living with water views, a double-level patio, and HOA-included walkable access to the private Fenwood beach.
Property Size2,326 SF
Days on Market53
Property Features for 96 Fenwood Dr
General Information
Standard status
Pending
Size
2,326 SF
Total Parking Spaces
2
Property subtype
Commercial
Zoning
A
Taxes and HOA fees
Annual Taxes
$9,413
Building Details
Year Built
1961
Stories
2
Listing Agency:
4 Corners Realty LLC
(203) 758-0264
Listed By:
Eric Porco
Source:
Davejonesrealty
Added: Jun 21
Changed: Aug 8
Last Checked: Aug 8 at 3:33PM
Displayed information is deemed reliable but is not guaranteed and should be independently verified. All listing content including descriptions, pricing, images are the copyrighted material of 4 Corners Realty LLC
Investment Insights
Based on property information with market context.
This waterfront home is situated on a corner lot with water views. Inside, the spacious main level entry leads to a living room, a family room with a fireplace, a formal dining room, a full bath, and a kitchen with an island breakfast bar and a wet bar. Upstairs features three generous bedrooms, including a master suite, plus a full hallway bath and a great room with a second fireplace that can serve as an office, recreation room, or additional sleeping space. From the dining room and family room, step out to a large double-level patio offering outdoor dining and relaxation, with natural cover from the elements, an outdoor shower, and a storage shed. The attached two-bay garage enters into the family room and provides additional storage.
The property is located in the District of Fenwood and offers walkable access to the private Fenwood beach included in the HOA. It is also described as minutes from the village of Old Saybrook and its marine amenities.
For buyers seeking waterfront-adjacent comfort and flexible interior space, the layout supports both everyday living and multi-purpose use through the great room. Outdoor living is centered around the double-level patio and outdoor shower, while the two-bay attached garage helps accommodate storage needs associated with coastal living.
The property is located in the District of Fenwood and offers walkable access to the private Fenwood beach included in the HOA. It is also described as minutes from the village of Old Saybrook and its marine amenities.
For buyers seeking waterfront-adjacent comfort and flexible interior space, the layout supports both everyday living and multi-purpose use through the great room. Outdoor living is centered around the double-level patio and outdoor shower, while the two-bay attached garage helps accommodate storage needs associated with coastal living.
Key Highlights
- 1961 home on a corner lot with water views, located in the District of Fenwood
- Spacious main level with living room, family room (fireplace), formal dining room, full bath, and kitchen with island breakfast bar and wet bar
- Upstairs has 3 bedrooms, including a master suite, plus a hallway full bath and a great room with a second fireplace
Property Analytics
Property Profile
Current Use
Location Intelligence
Trade Area within ½ mile
28
Businesses Nearby
Explore this area
Business Placement
Demographics for 06475, CT
10,481
Population
5,983
Households
1.8
Avg Household Size
55
Median Age
57%
College-Educated
97%
High-School Grad
15.1 sq mi
ZIP Area
694
Density / Sq Mi
$119,500
Median Household Income
$55,081
Median Earnings
$1,823
Median Rent
$479,100
Median Home Value

Questions? Ask Rey
Realmo’s AI knows this listing — price, zoning, demand, history. Ask anything.





Frequently Asked Questions
What type of property is this?
Residential land & home lot - Corner-lot waterfront living with water views, a double-level patio, and HOA-included walkable access to the private Fenwood beach.
Where is this residential land & home lot located?
The property is located at 96 Fenwood Dr Old Saybrook, CT.
What is the asking price?
The asking price for this property is $1,250,000.
What are key features of this property?
This property features: 1961 home on a corner lot with water views, located in the District of Fenwood; Spacious main level with living room, family room (fireplace), formal dining room, full bath, and kitchen with island breakfast bar and wet bar; Upstairs has 3 bedrooms, including a master suite, plus a hallway full bath and a great room with a second fireplace


