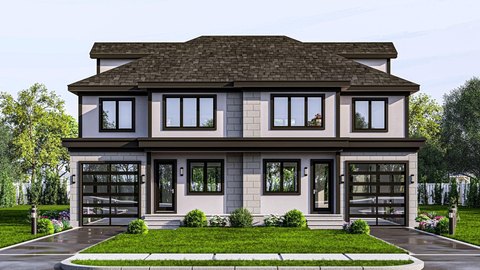
Seven-Home Townhouse
956 Walnut Street, Newton, MA 02461
For Sale
$2,599,000
The homes combine four-to-five-bedroom plans with private heated garages and first-floor bedroom suites.
Property SizeContact for details
Days on Market148
Property Features for 956 Walnut Street
General Information
Standard status
Property subtype
Units
Multifamily Units
Parking per Unit
Additional Details
Public Transit
Amenities
heated parking
heated garage
Plumbed For Ice Maker
Central Air
1 Fireplace
Tile
Vinyl
Hardwood
Forced Air, Natural Gas
4.0 Stories
$0 Taxes
Public
Built in 2025
Building Details
Year Built
Listing Agency:
Coldwell Banker Realty - Newton
(617) 969-2447
Listed By:
Ward Shifman · License MA #449509382
(617) 633-7703
Source:
Donahuere
Added: Jun 16
Changed: Nov 6
Last Checked: Nov 10 at 5:07AM
Displayed information is deemed reliable but is not guaranteed and should be independently verified. All listing content including descriptions, pricing, images are the copyrighted material of Coldwell Banker Realty - Newton

Ask AI about this property
Review the available facts, identify missing information and prepare questions for the agent.
Investment Insights
Based on property information with market context.
Built in 2025, The Residences at Four Corners comprises seven townhomes in Newton Highlands. Floor plans offer four to five bedrooms and at least three and a half baths, with an open first floor and a bedroom suite on the main level. Each home has a private heated parking level and an individual heated two-car garage. Kitchens feature custom cabinetry, Thermador appliances and quartz finishes.
The homes are near Crystal Lake, Whole Foods, village shops, Cold Spring Park and Newton Centre. Newton Centre and Newton Highlands Green Line stations are within walking distance.
The homes are near Crystal Lake, Whole Foods, village shops, Cold Spring Park and Newton Centre. Newton Centre and Newton Highlands Green Line stations are within walking distance.
Key Highlights
- Seven townhomes built in 2025
- Four‑to‑five‑bedroom layouts with 3.5 or more baths
- Private heated parking level and individual heated two‑car garage at each home
Property Analytics
Who owns this building?
See the owner, sales and loan history
Open Analytics
Current Use
Lease Details
7
Residential units
Location Intelligence
Trade Area within ½ mile
1,717
Businesses Nearby
Explore this area
Business Placement
Demographics for 02461, MA
7,430
Population
2,785
Households
2.7
Avg Household Size
44
Median Age
88%
College-Educated
97%
High-School Grad
1.5 sq mi
ZIP Area
4,953
Density / Sq Mi
$207,292
Median Household Income
$101,850
Median Earnings
$3,026
Median Rent
$1,154,500
Median Home Value
Check the figures for this property
Cap Rate, Value Estimation, Potential NOI and more
View Realmo Analytics
Market
Average Price Trend$/SF for Specialty properties in Middlesex County, MA
Properties on Market for Specialty properties in Middlesex County




Frequently Asked Questions
What type of property is this?
Specialty property - The homes combine four-to-five-bedroom plans with private heated garages and first-floor bedroom suites.
Where is this specialty property located?
The property is located at 956 Walnut Street Newton, MA.
What is the asking price?
The asking price for this property is $2,599,000.
What are key features of this property?
This property features: Seven townhomes built in 2025; Four‑to‑five‑bedroom layouts with 3.5 or more baths; Private heated parking level and individual heated two‑car garage at each home



