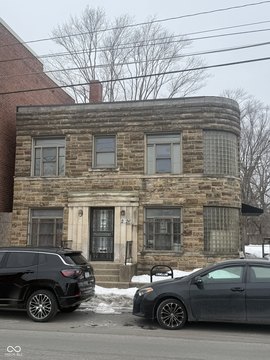
955 E Mills Avenue Indianapolis, IN 46227
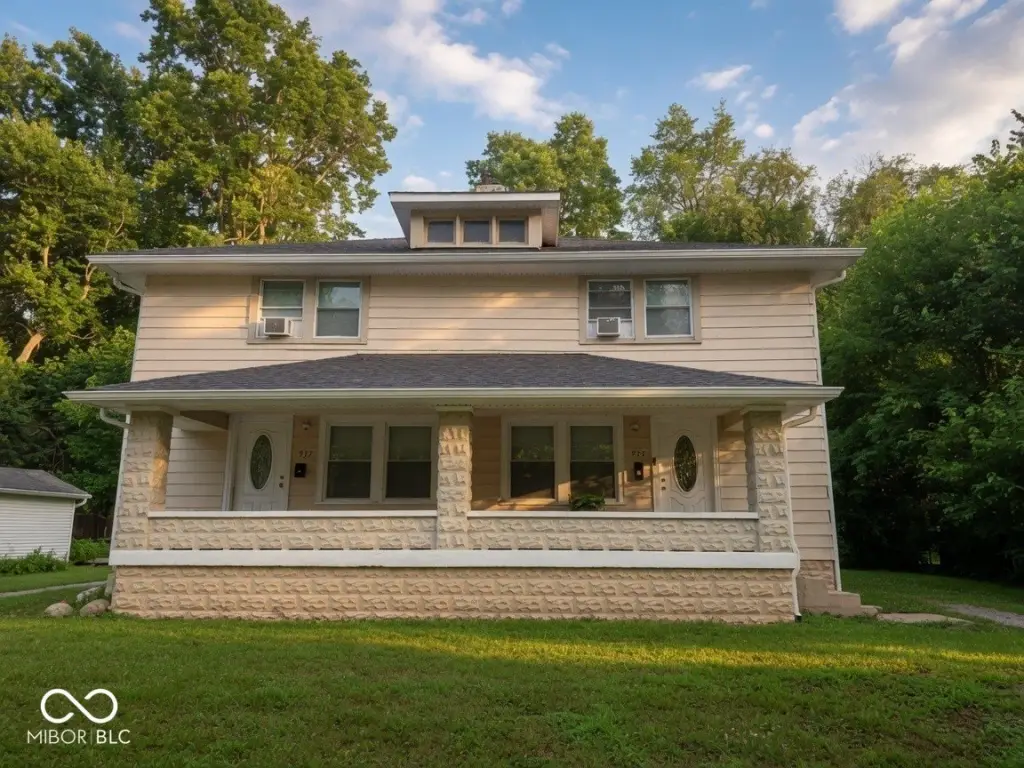
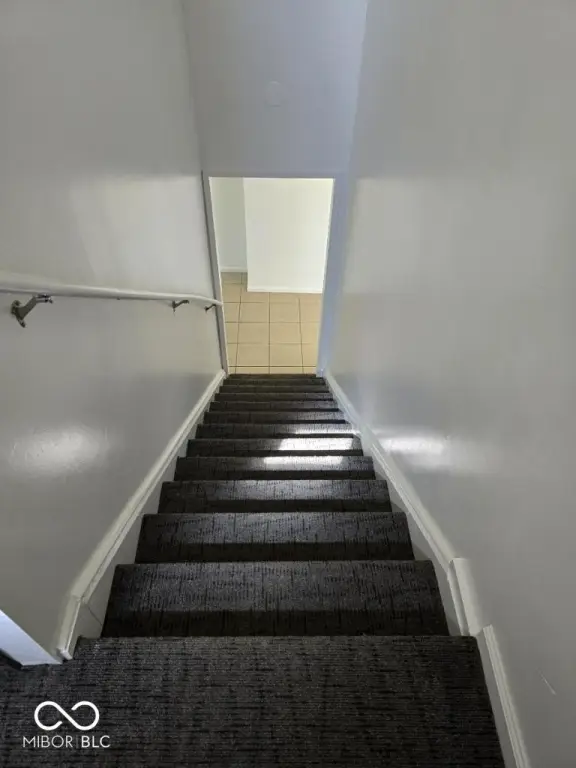
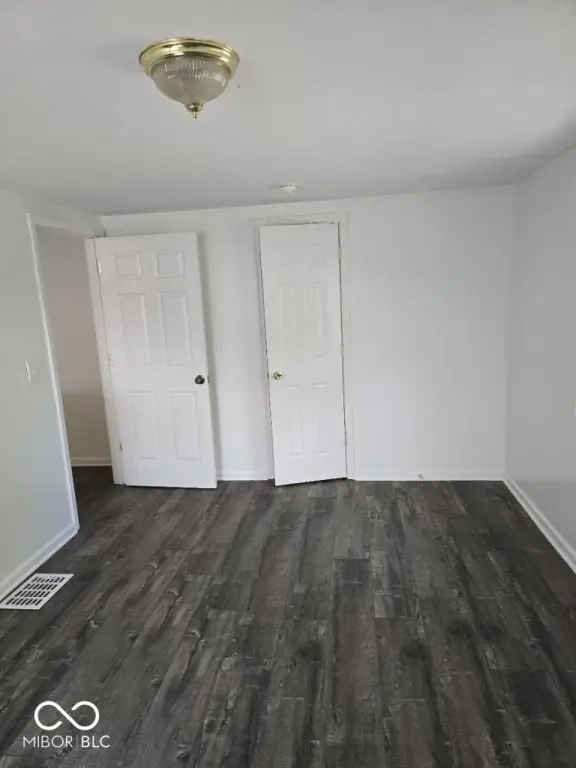
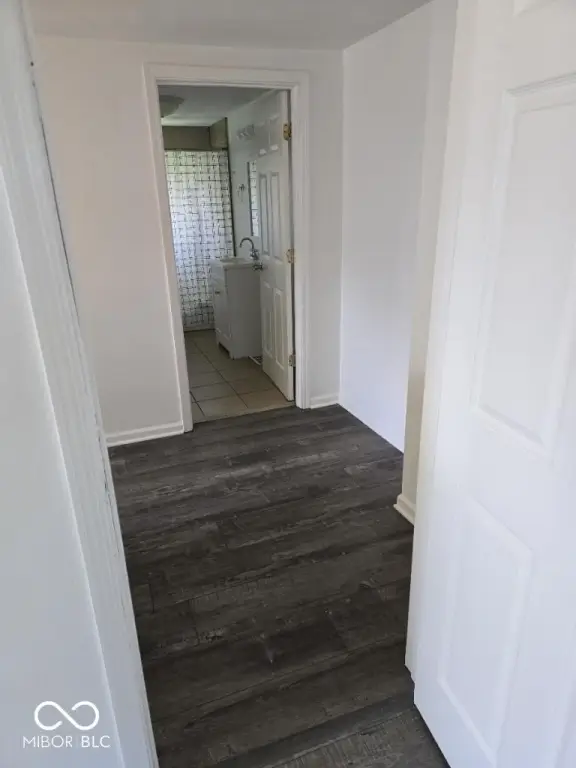
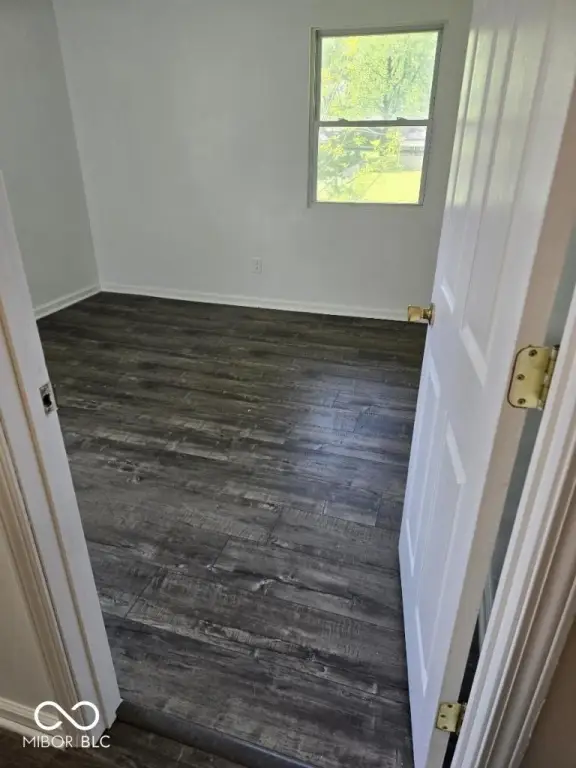
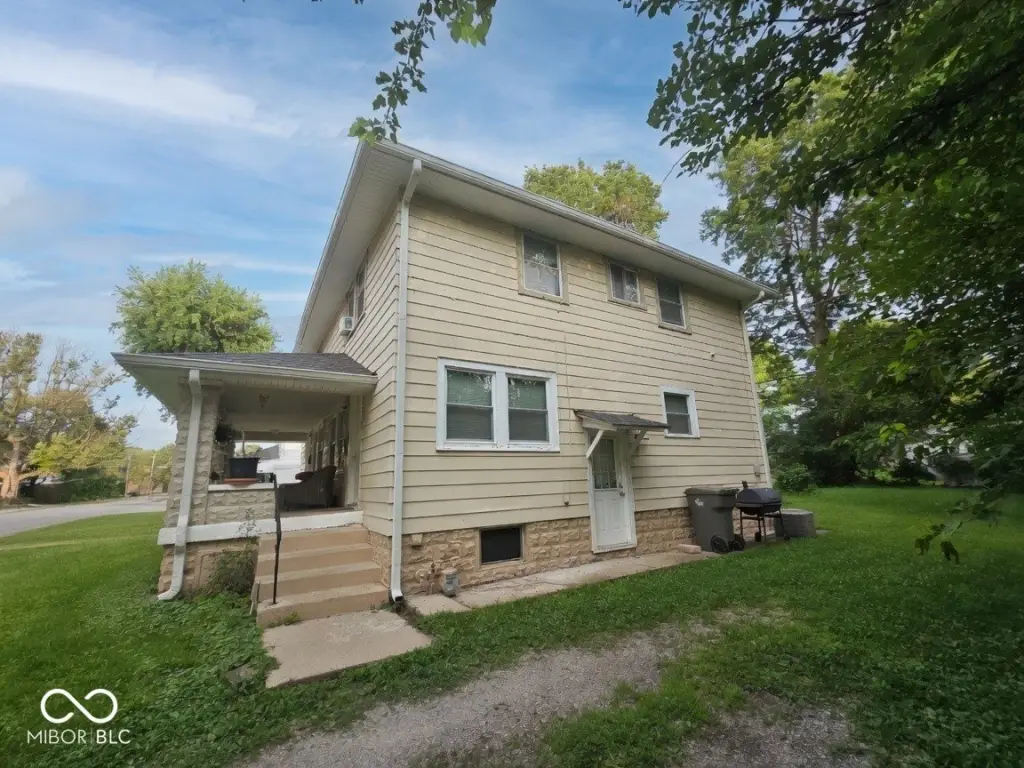
MULTI_FAMILY - Victorian - Indianapolis, IN
Property Features for 955 E Mills Avenue
General Information
- Property type
- Residential Multi Family
- Property subtype
- Other
- Rooms
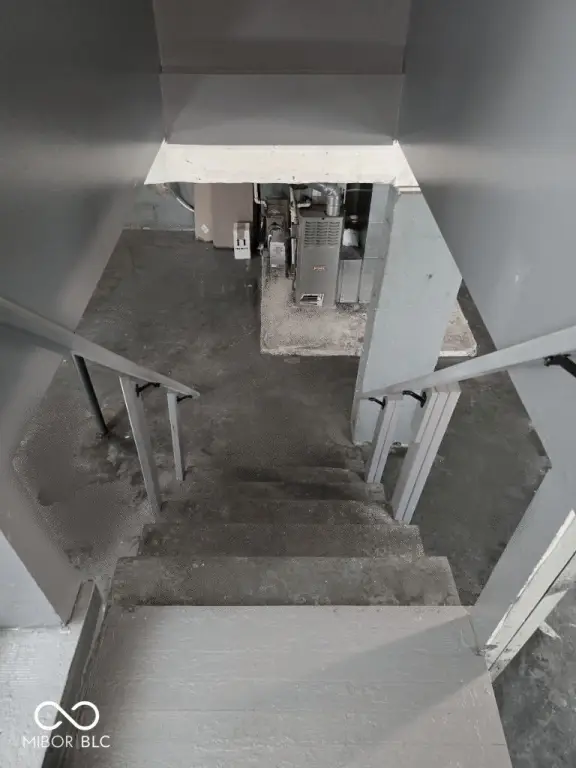
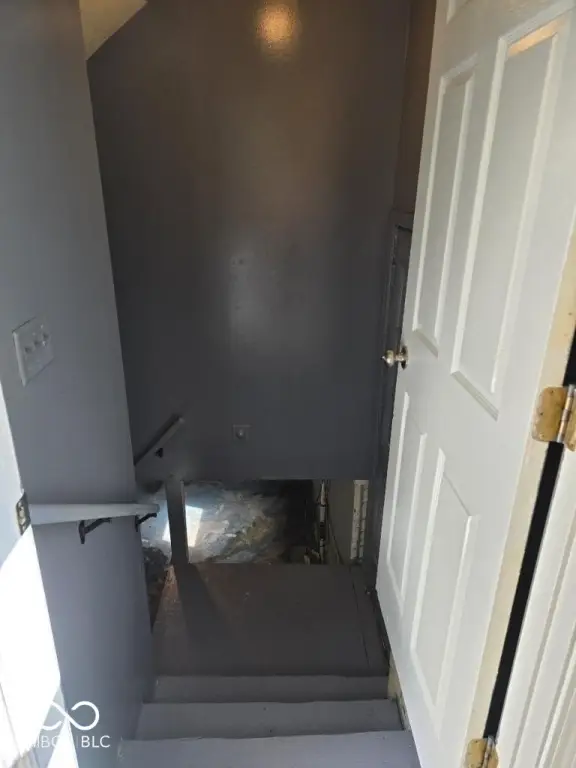
- Basement
- Standard status
- Active
- APN
- 491136109024000574
- Lot size
- 0.27 Acres
Taxes and HOA fees
- Tax Year
- 2024
- Tax Description
- University Highlands 2nd Sec L94 & Pt Se1/4 Ne1/4 S36 T15 R3 Se Cor L94 W83' S53.77' E83 N50.77 To Beg 0.266 Ac
Utilities
- Cooling system
- Separate Meters
Building Details
- Year built
- 1970
- Floors in Building
- 2
- Number of units
- 2
- Building materials
- Vinyl Siding, Vinyl With Brick
- Architectural style
- Victorian
Listing agent Craig Deboor License #RB14051913 (317) 614-5445
Listing office Real Broker, LLC Lantern Rd Ste 275 10150, INDIANAPOLIS, IN (317) 794-2827
Listing date Jul 9, 2026
Copyright © 2026 MIBOR Service Corporation. All rights reserved. All information provided by the listing agent/broker is deemed reliable but is not guaranteed and should be independently verified.
Investment Insights
Based on property information with market context.
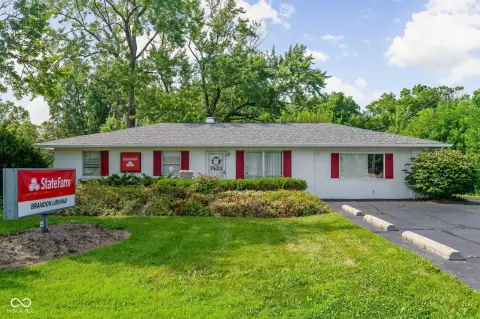
The duplex sits on a 0.27-acre lot with mature trees and a large backyard. The property also provides separate driveways for each unit. Built in 1970, it is presented as a well-maintained, turn-key investment with both sides currently tenant-occupied and generating income.
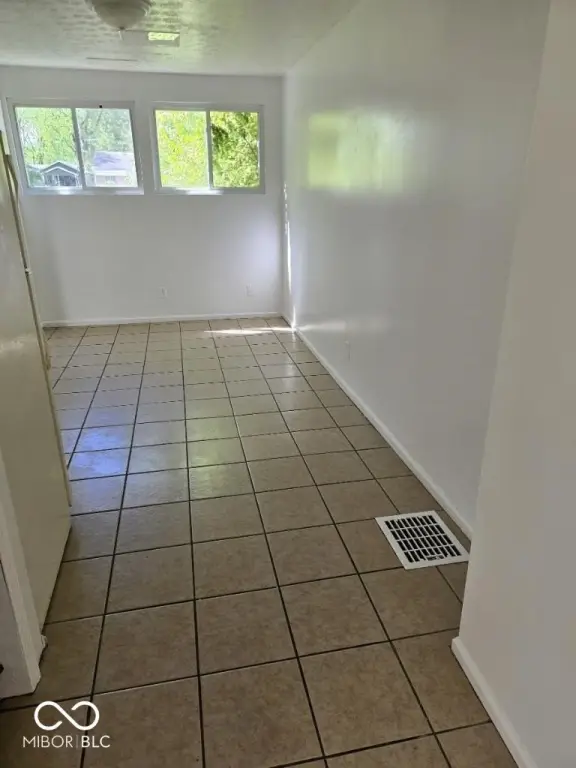
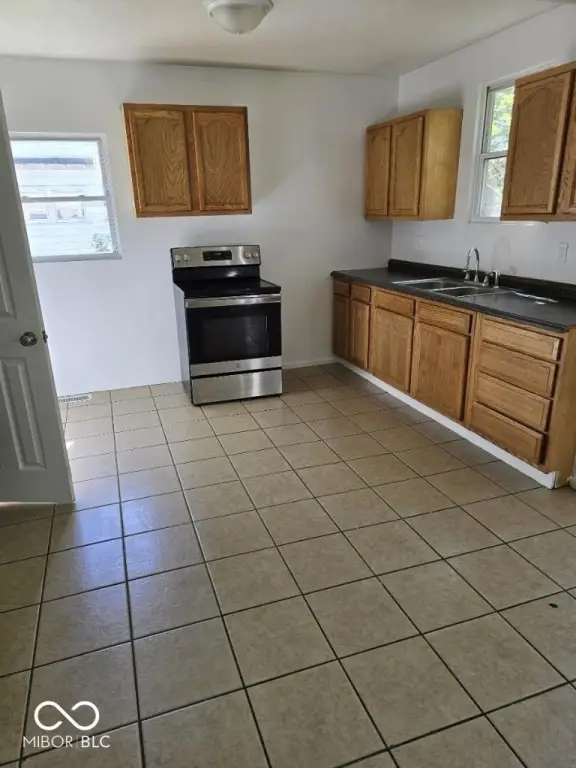
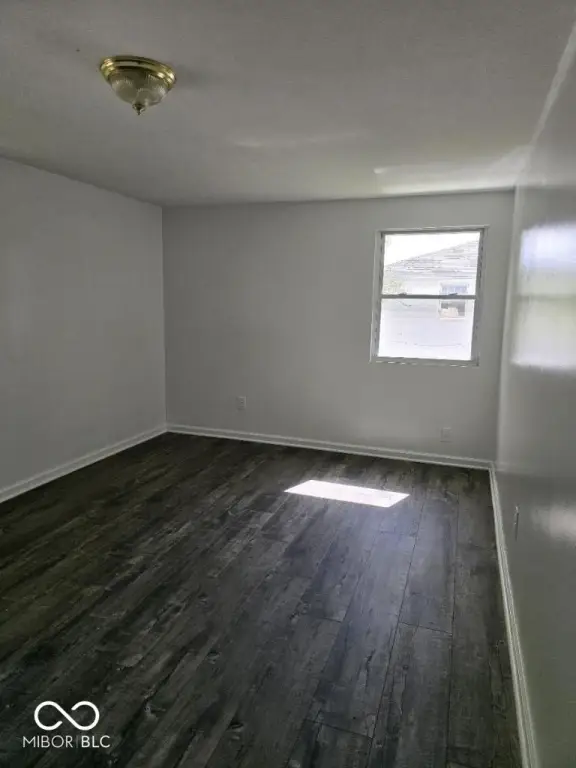
In addition to the yard space and separate entries, the layout is designed to provide generous living areas within each unit while keeping functional utility space in the basement.
Key Highlights
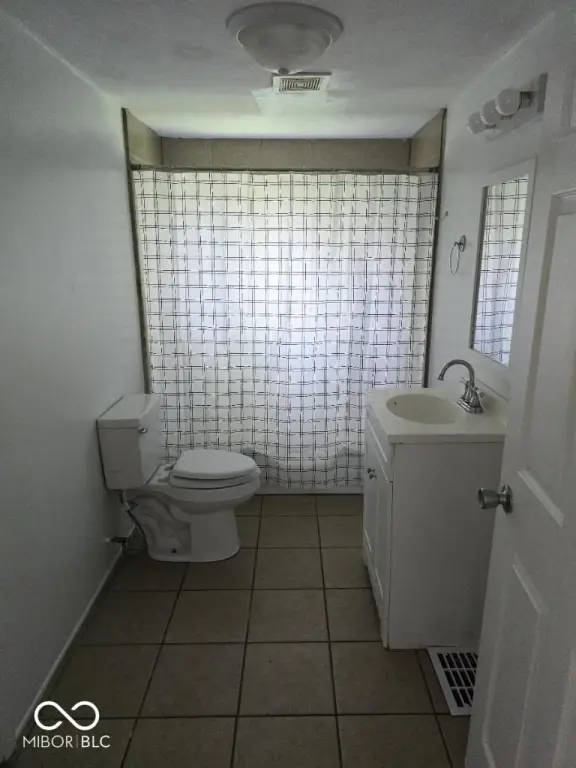
- 2‑unit duplex built in 1970, each side offers 2 bedrooms and 1.5 baths
- 0.27‑acre lot with a large backyard and mature trees
- Full unfinished basement includes space for laundry and storage