15-Unit Streamline Moderne Apartment
953 11th St, Santa Monica, CA 90403
For Sale
$7,995,000
Residential Income, Architectural, Santa Monica, CA
Property Size11,850 SF
Lot Size0.17 Acres
Price / SF$674.68
Days on Market45
Property Features for 953 11th St
General Information
Property type
Property subtype
Zoning
Bedrooms
Bathrooms
Full bathrooms
Rooms
Parking
Parking features
Lot features
Directions
Subdivision
Standard status
APN
Size
Lot size
Amenities
private patios/balconies
manicured landscaping
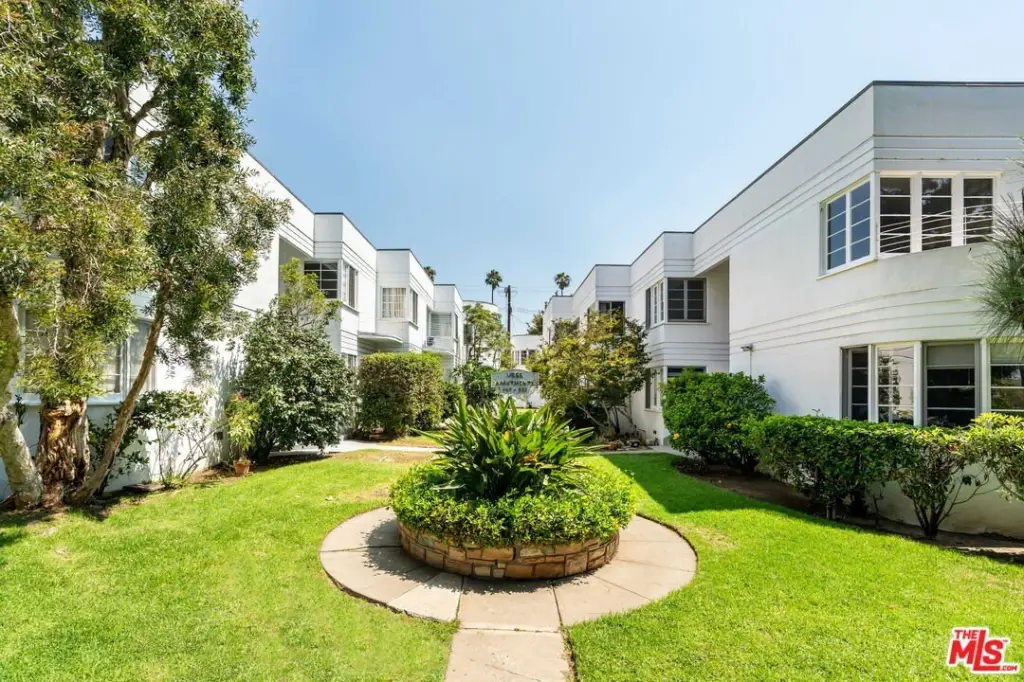
sunny central courtyard
on-site laundry room
Building Details
Year built
Floors in Building
Number of units
Architectural style
Buildings
Listing Agency:
Equity Union
(818) 989-2000
Listed By:
Eliyahu Appel · License CA #01918652
(818) 390-4181
Added: Oct 2
Changed: Oct 30
Last Checked: Nov 15 at 7:06PM
MLS# 26987309
Copyright © 2026 The MLS/CLAW. All rights reserved. All information provided by the listing agent/broker is deemed reliable but is not guaranteed and should be independently verified.

Ask AI about this property
Review the available facts, identify missing information and prepare questions for the agent.
Investment Insights
Based on property information with market context.
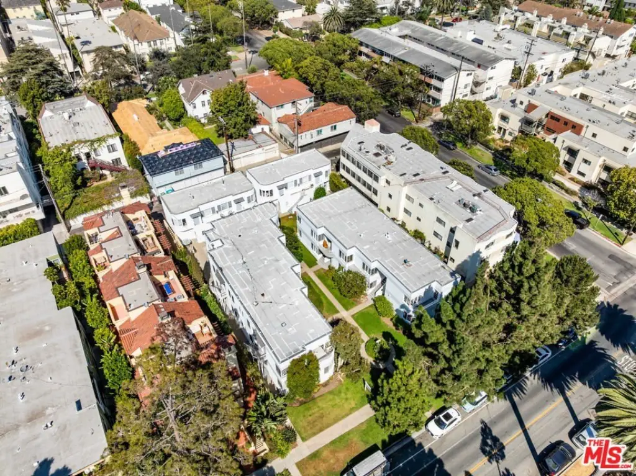
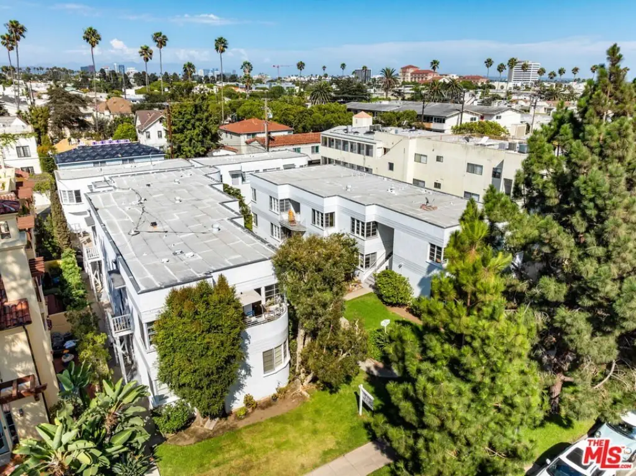
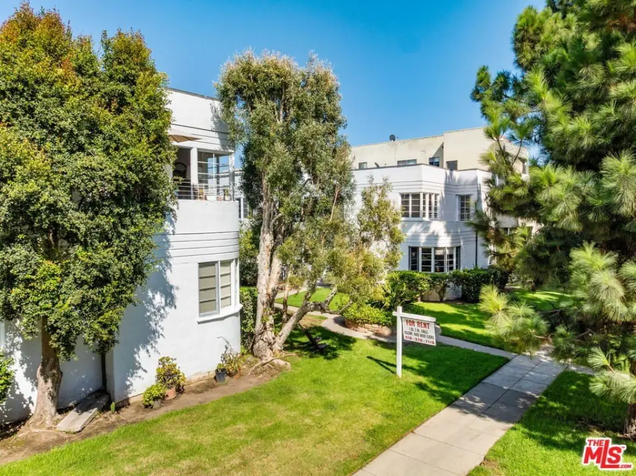
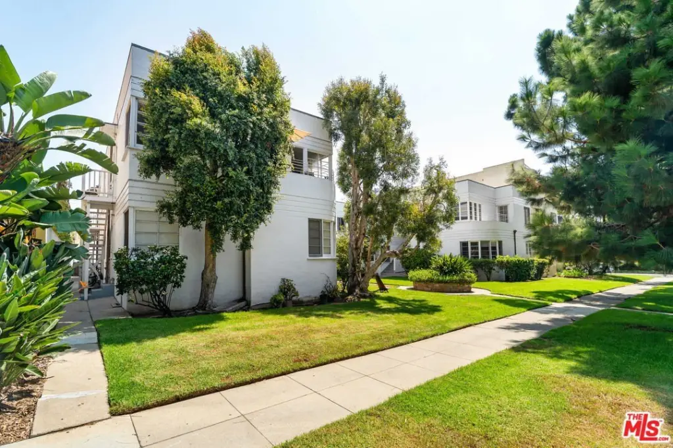
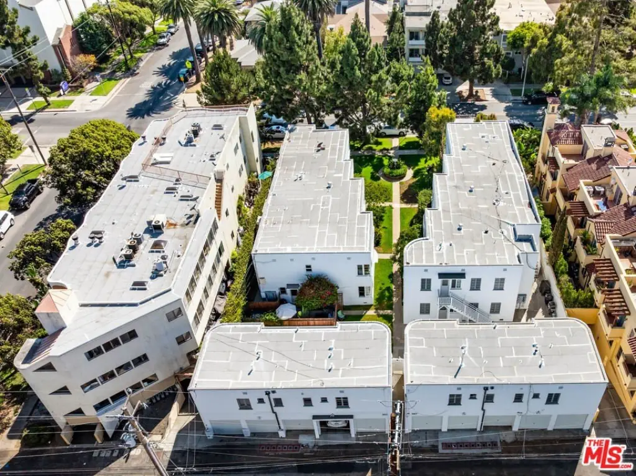
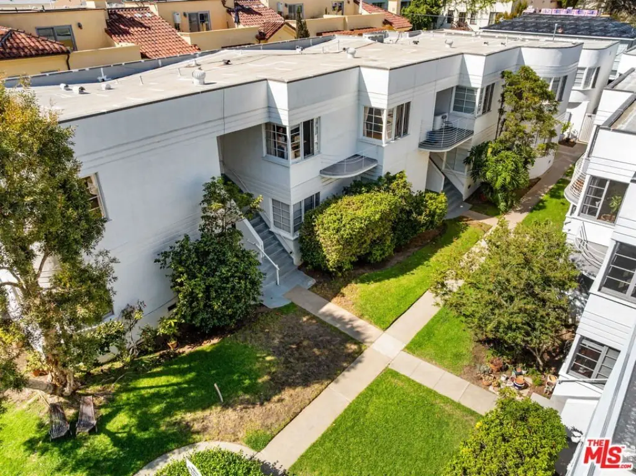
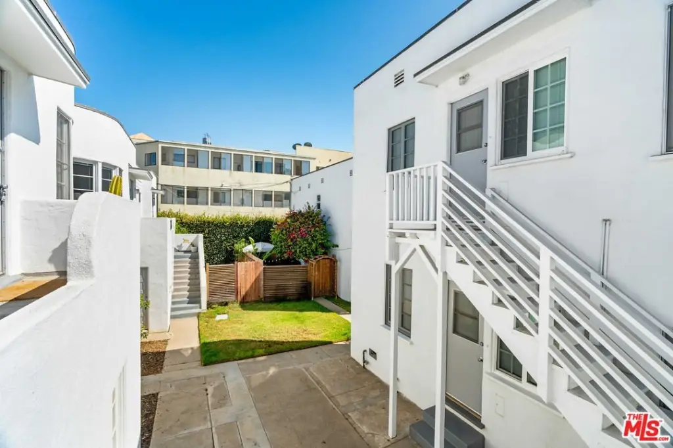
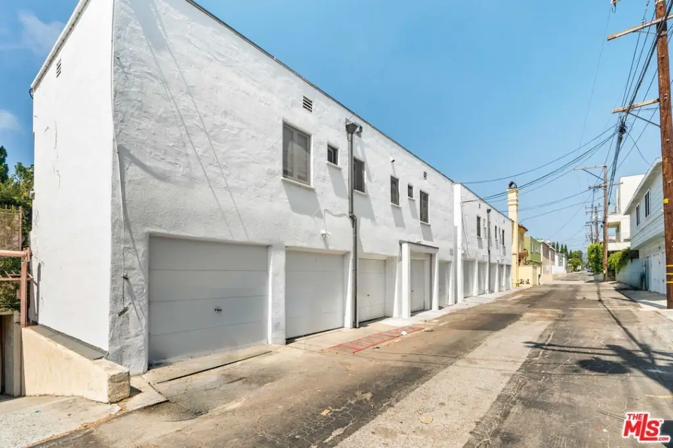
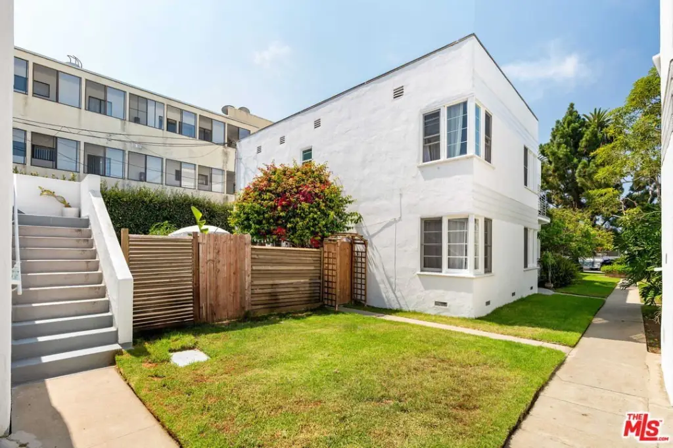
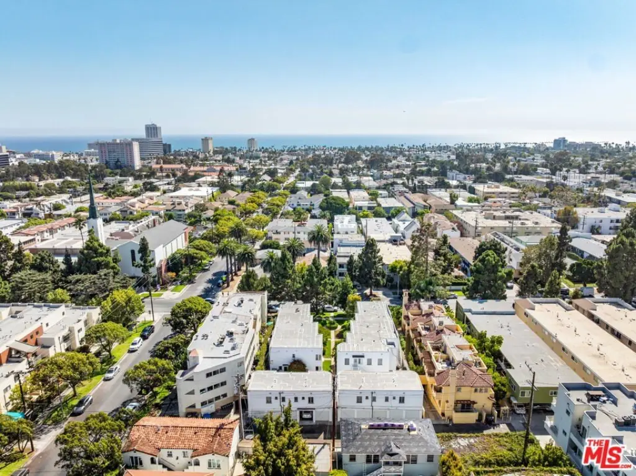
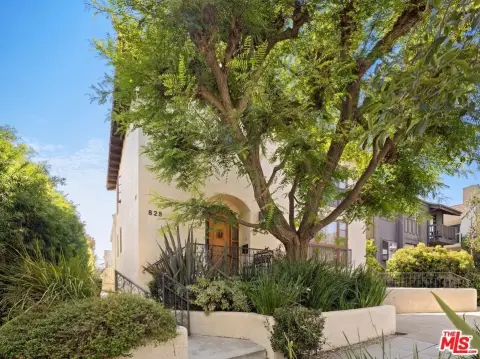
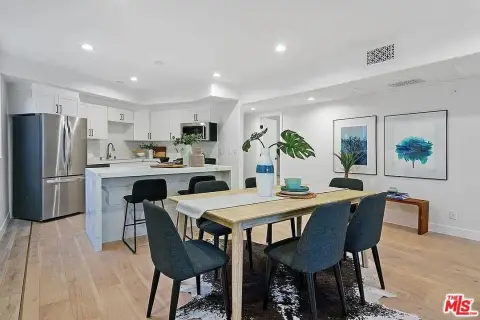
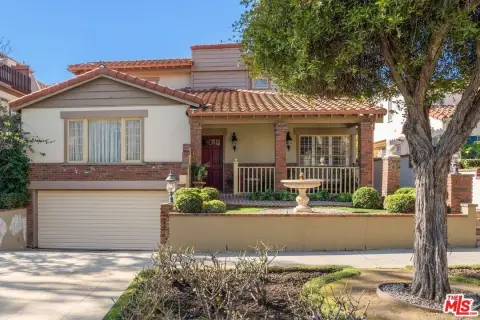
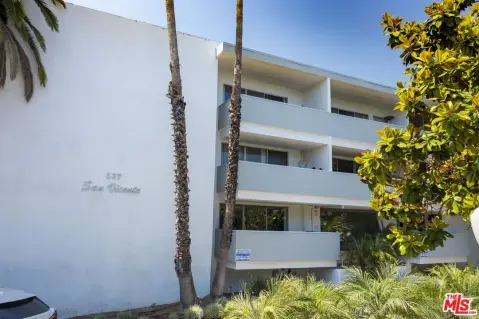
Built in 1937, this 15-unit apartment property spans four buildings and two parcels. The 11,850-square-foot living area includes one two-bedroom, two-bath townhouse with a private yard, four two-bedroom, one-bath apartments, six one-bedroom, one-bath apartments, and four studios. Some residences have private patios or balconies. The grounds include a central courtyard, and the property has nine garage parking spaces and an on-site laundry room. Streamline Moderne details include rounded forms, smooth stucco exteriors, horizontal massing, and streamlined detailing.
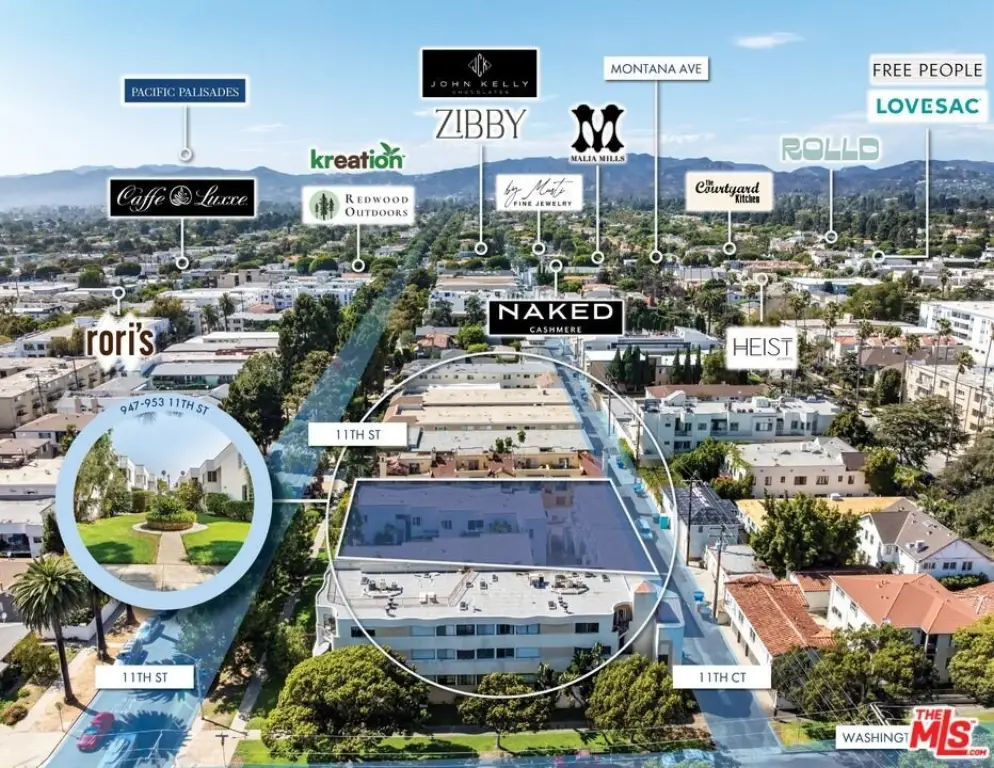
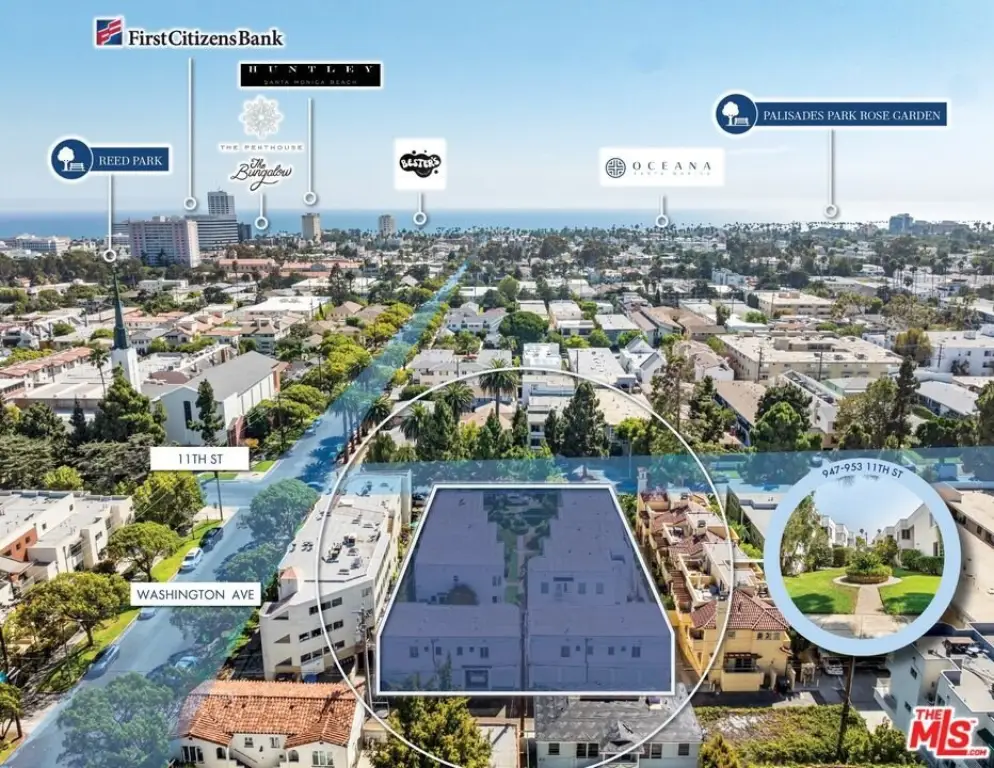
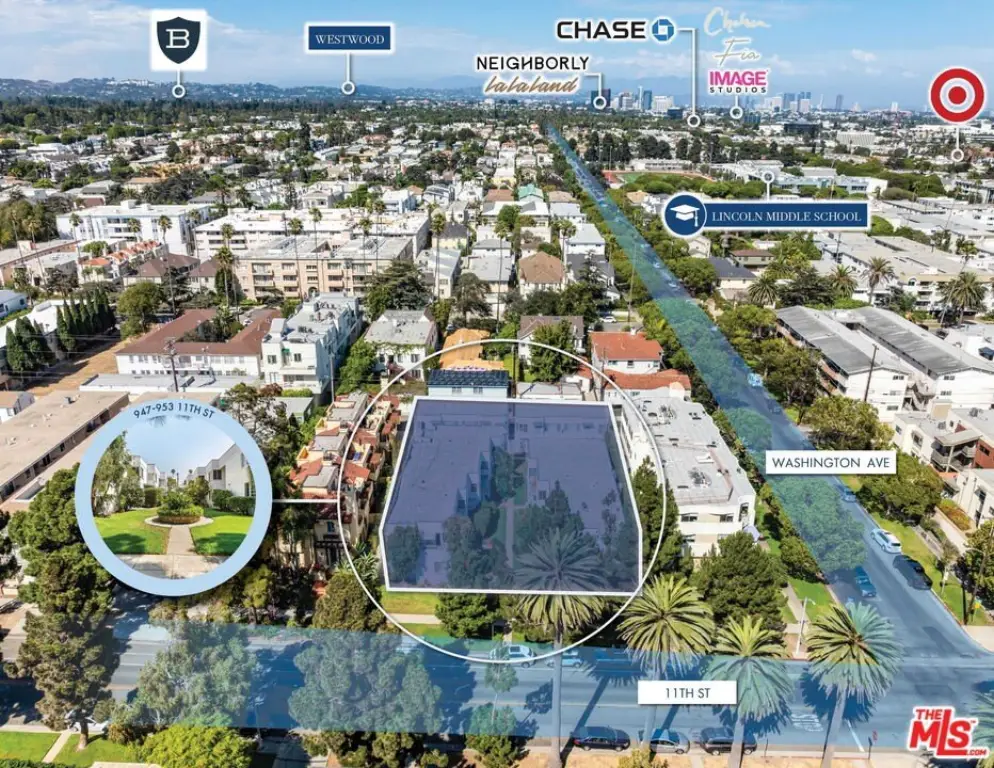
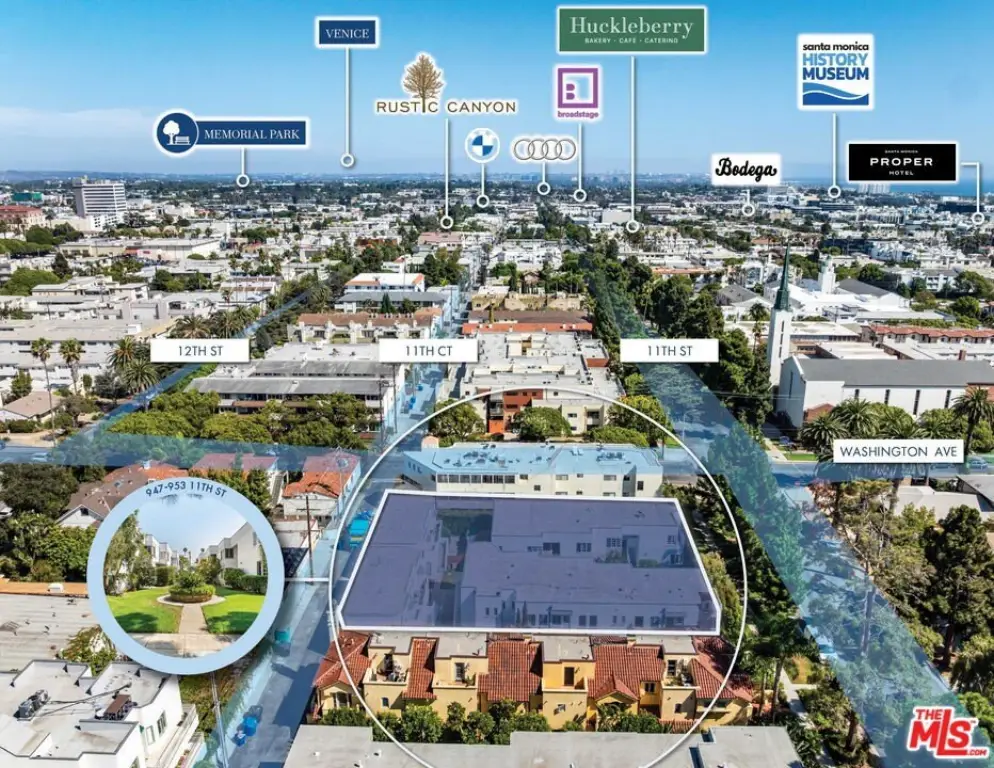
The property sits two blocks from both Montana Avenue and Wilshire Boulevard. The source identifies dining, retail, and grocery options along both corridors, including Whole Foods Market on Montana Avenue.
The property sits two blocks from both Montana Avenue and Wilshire Boulevard. The source identifies dining, retail, and grocery options along both corridors, including Whole Foods Market on Montana Avenue.
Key Highlights
- 15 apartments across four buildings and two parcels
- 11,850 square feet of living space on a 15,016‑square‑foot lot
- Unit mix: one two‑bedroom, two‑bath townhouse; four two‑bedroom, one‑bath units; six one‑bedroom, one‑bath units; four studios
Property Analytics
Who owns this building?
See the owner, sales and loan history
Open Analytics
Lease Details
15
Residential units
Location Intelligence
Trade Area within ½ mile
6,252
Businesses Nearby
Explore this area
Business Placement
Demographics for 90403, CA
25,278
Population
14,853
Households
1.7
Avg Household Size
42
Median Age
72%
College-Educated
96%
High-School Grad
1.4 sq mi
ZIP Area
18,056
Density / Sq Mi
$121,512
Median Household Income
$82,557
Median Earnings
$2,443
Median Rent
$1,553,500
Median Home Value
Check the figures for this property
Cap Rate, Value Estimation, Potential NOI and more
View Realmo Analytics
Market
Average Price Trend$/SF for Apartment buildings in Santa Monica, CA
Properties on Market for Apartment buildings in Santa Monica
Vacancy Rate% for Multifamily in West region






Frequently Asked Questions
What type of property is this?
Apartment building - Four residential buildings feature varied apartment layouts, garage parking, an on-site laundry room, and a central courtyard.
Where is this apartment building located?
The property is located at 953 11th St Santa Monica, CA.
What is the asking price?
The asking price for this property is $7,995,000.
What are key features of this property?
This property features: 15 apartments across four buildings and two parcels; 11,850 square feet of living space on a 15,016‑square‑foot lot; Unit mix: one two‑bedroom, two‑bath townhouse; four two‑bedroom, one‑bath units; six one‑bedroom, one‑bath units; four studios



