Renovated Medical Office
For Lease
$4,000/Mo
9511 BELAIR Road, Baltimore, MD 21236
CommercialLease, BALTIMORE, MD
Space SizeContact for details
Lot Size0.46 Acres
Days on Market209
Property Features for 9511 BELAIR Road
General Information
Property type
Other
Property subtype
Office
Parking
8
Parking features
Parking Lot, Offsite
Elementary school district
BALTIMORE COUNTY PUBLIC SCHOOLS
Middle school district
BALTIMORE COUNTY PUBLIC SCHOOLS
High school district
BALTIMORE COUNTY PUBLIC SCHOOLS
Standard status
Active
Lot size
0.46 Acres
Utilities
Heating system
Forced Air
Cooling system
Central Air
Amenities
reception area
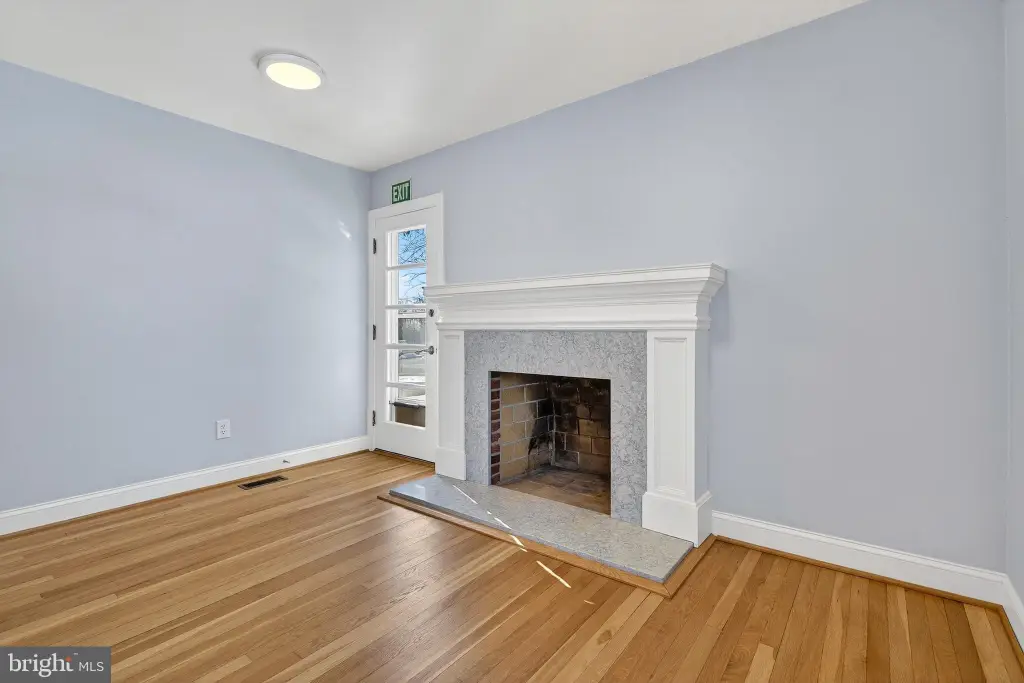
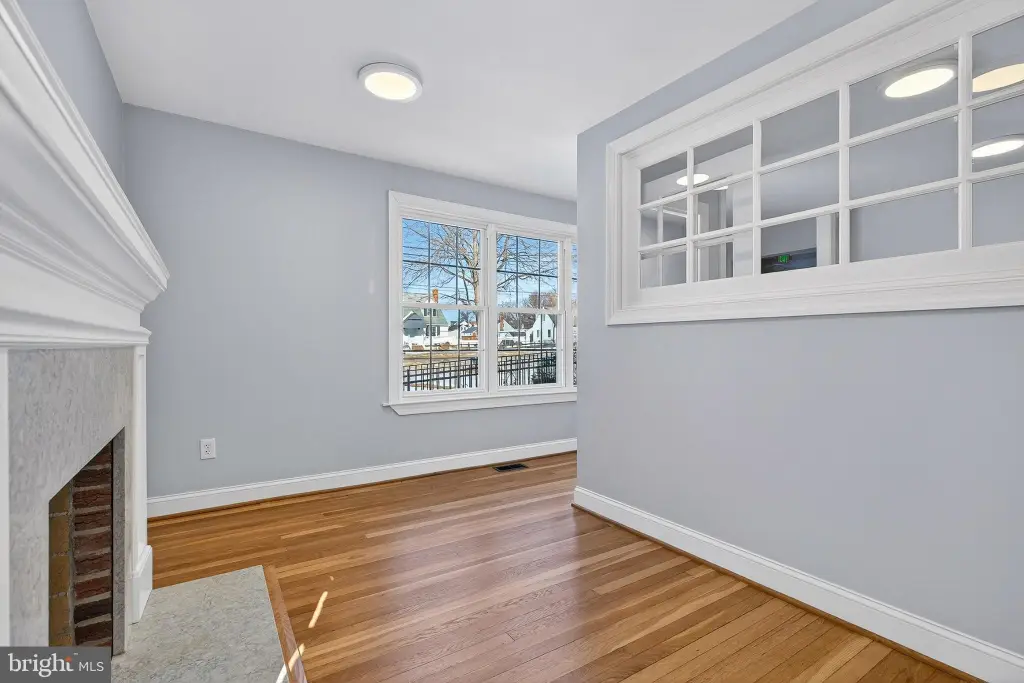
waiting room with fireplace


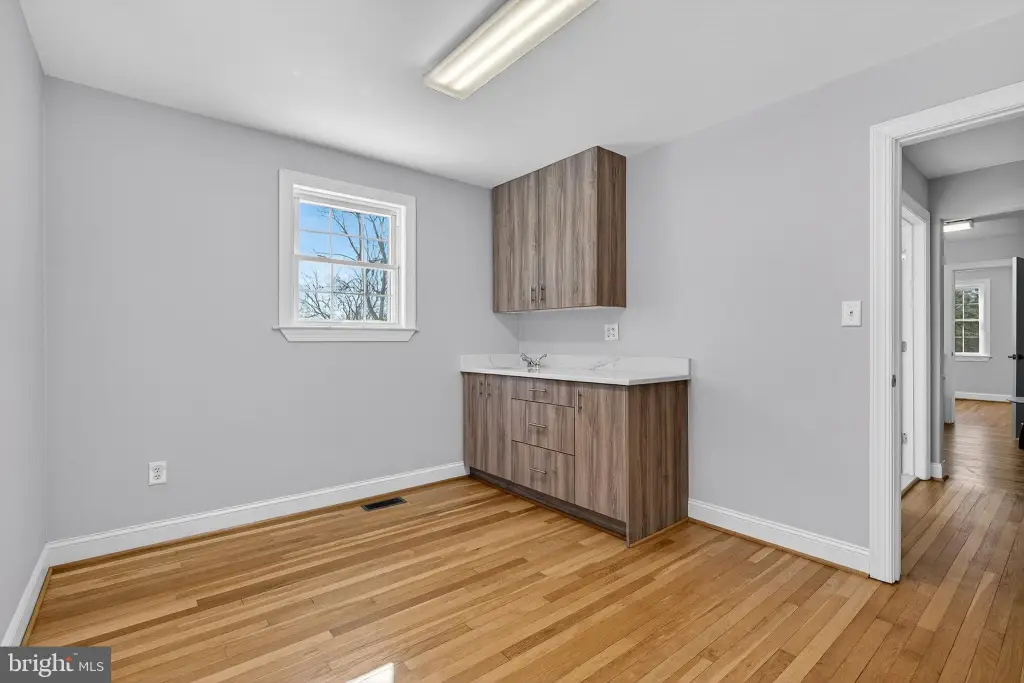

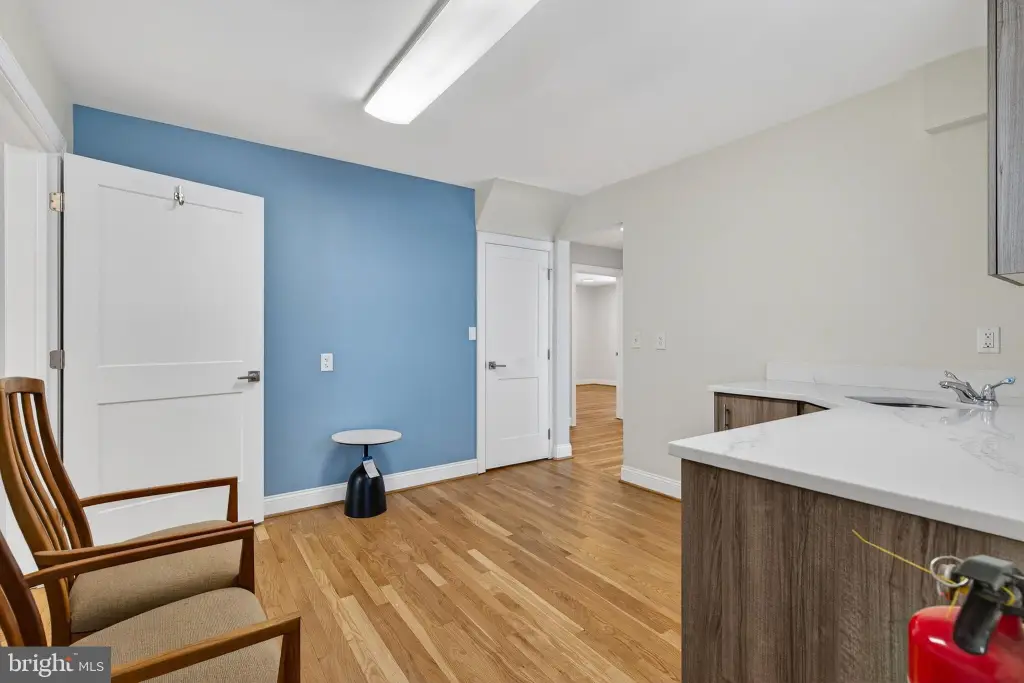
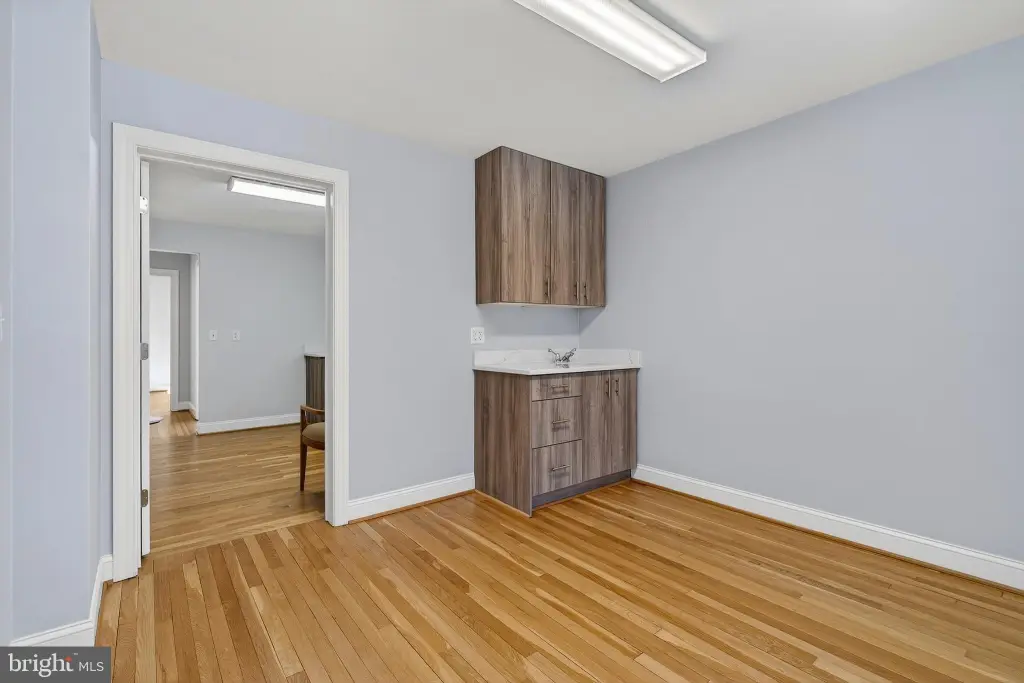
kitchenette
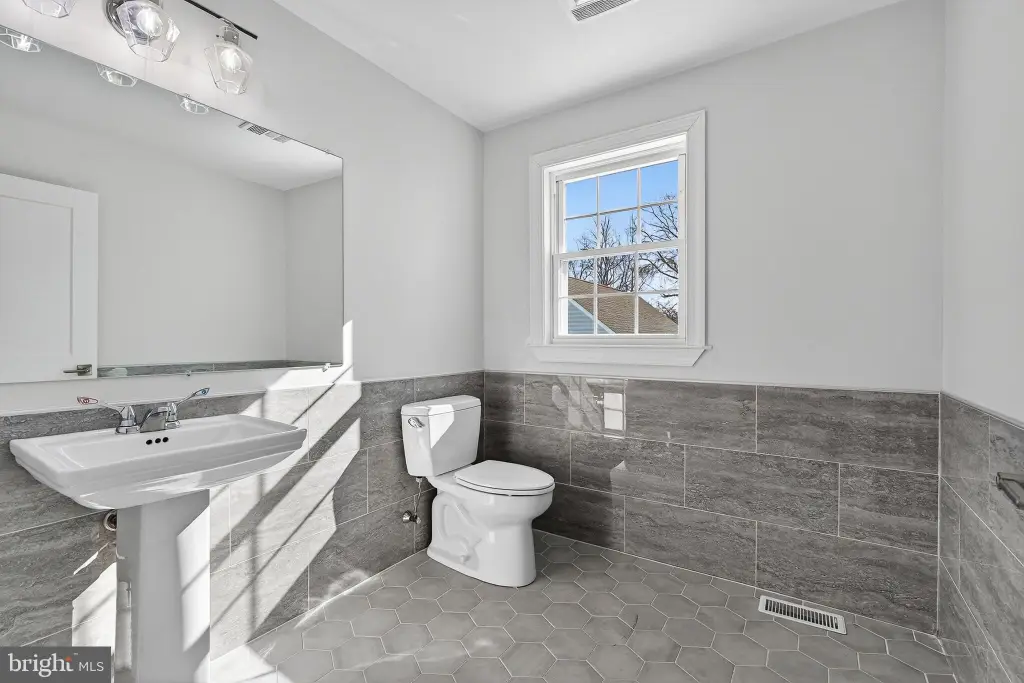

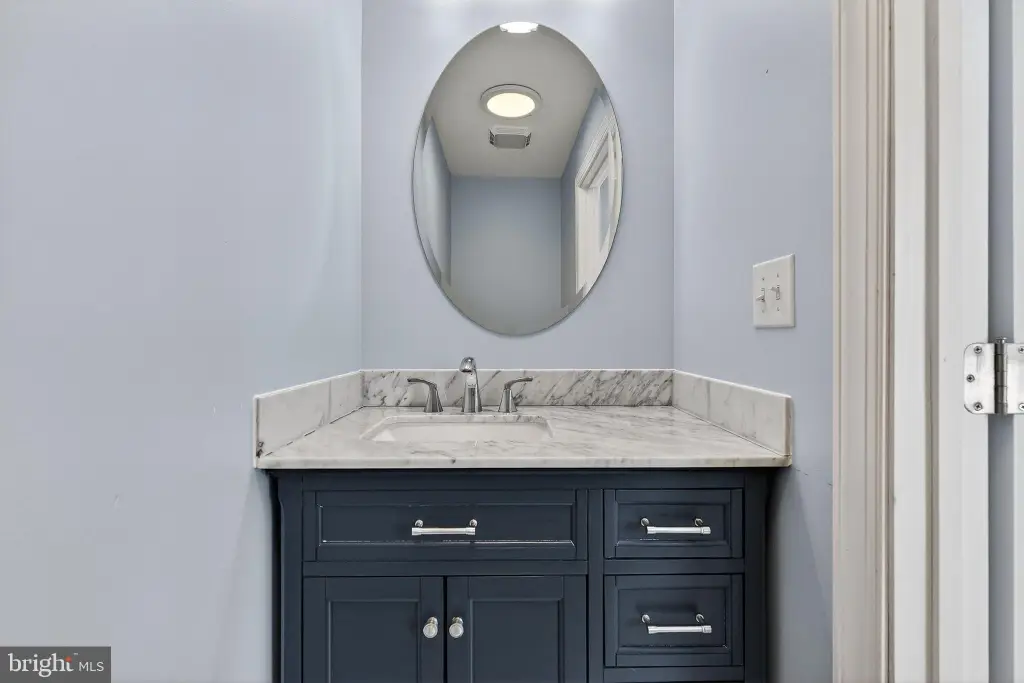
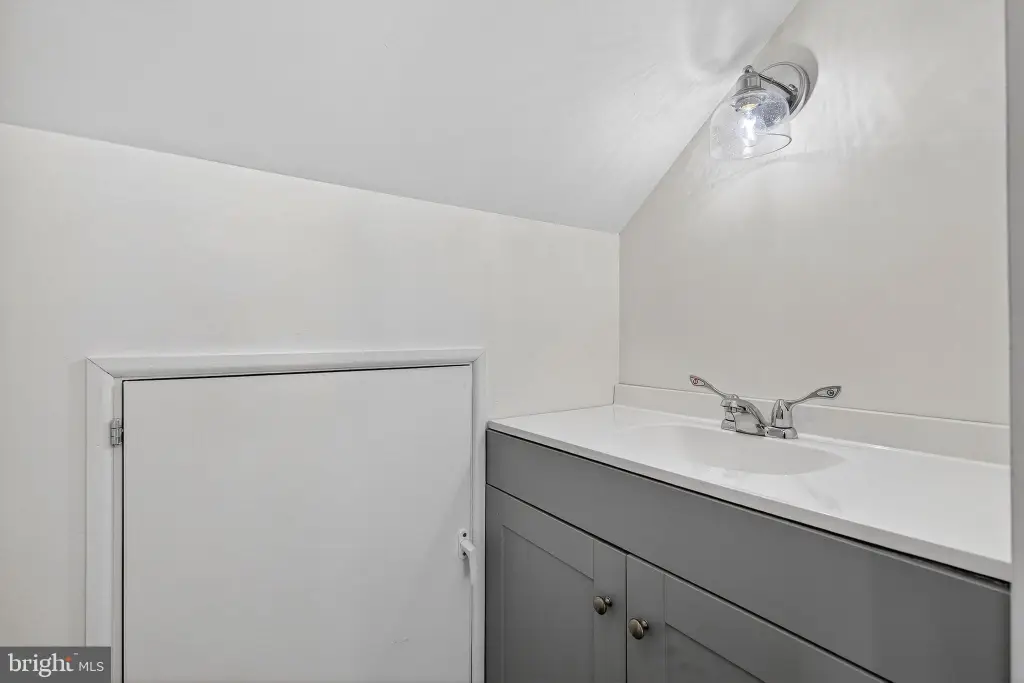
four bathrooms
outside entrance to lower level
Building Details
Year built
1954
Number of units
1
Building materials
Vinyl Siding
Listing Agency:
Joan Ryder and Associates Real Estate
(410) 893-1792
Listed By:
Joan A Ryder · License #-2070
(410) 977-8231
Added: Feb 17
Changed: Sep 10
Last Checked: Sep 14 at 9:06AM
MLS# MDBC2152144
Copyright © 2026 Bright MLS. All rights reserved. All information provided by the listing agent/broker is deemed reliable but is not guaranteed and should be independently verified.
Investment Insights
Based on property information with market context.
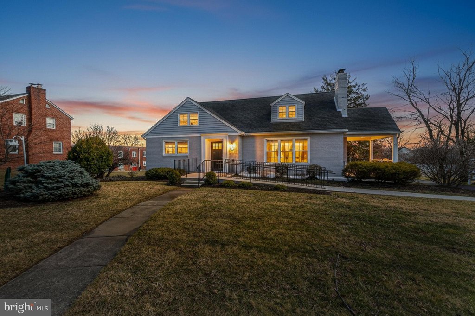
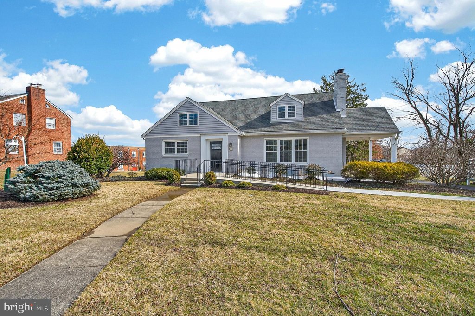
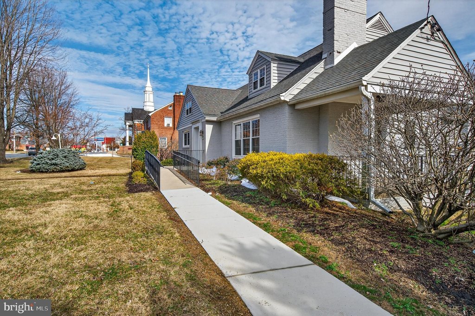
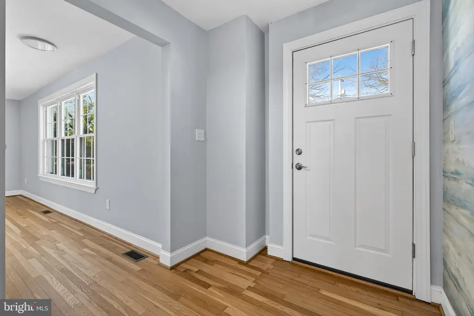
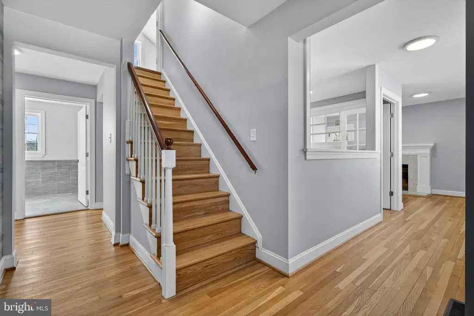
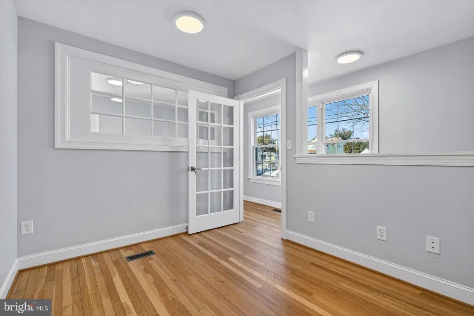
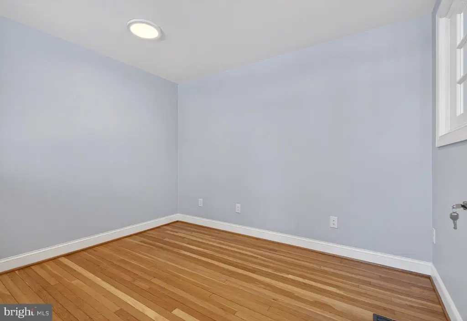

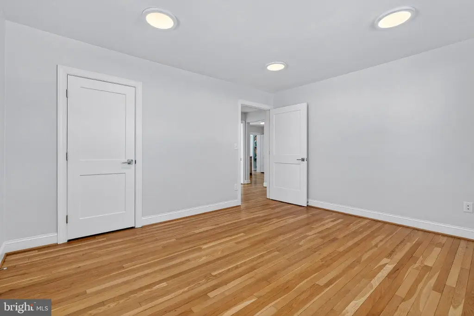
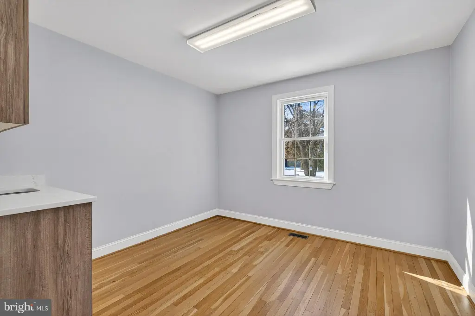
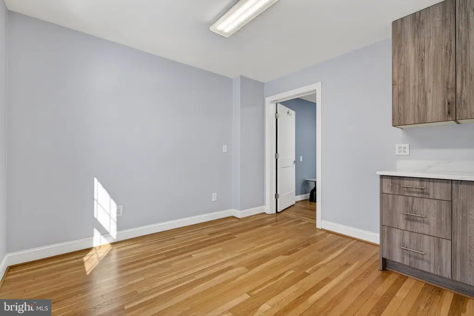

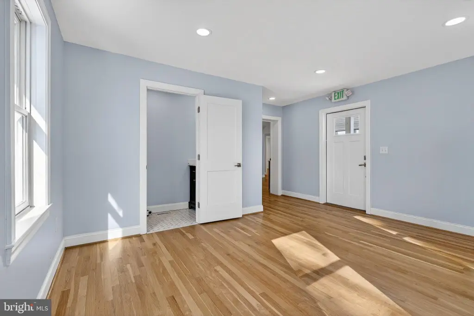
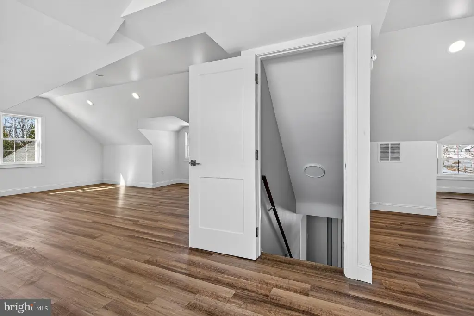
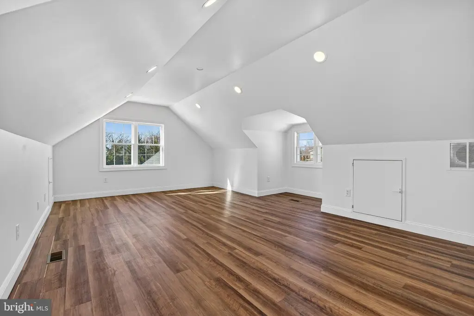
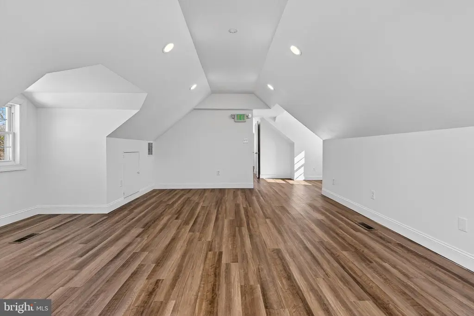
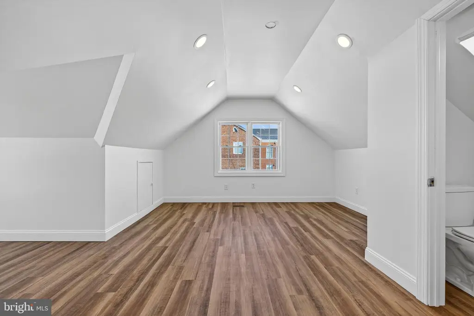
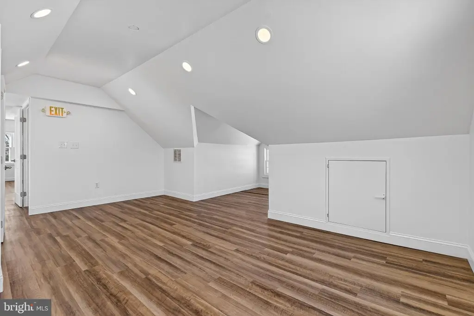

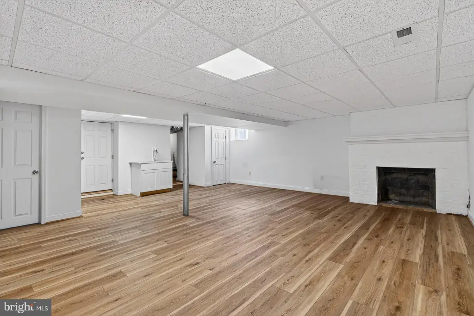
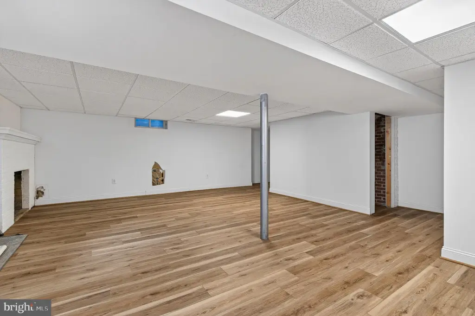
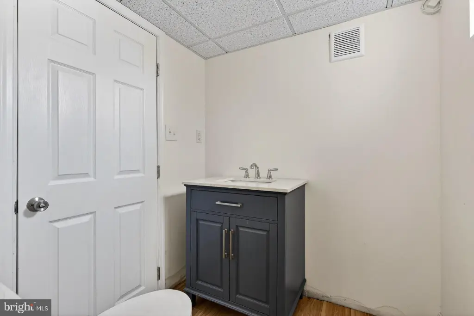
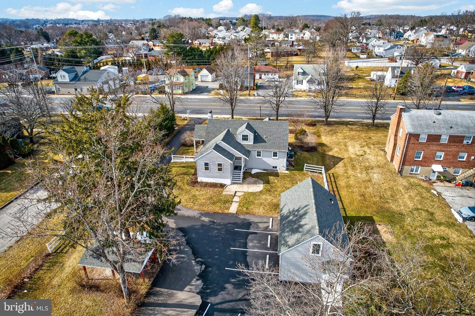
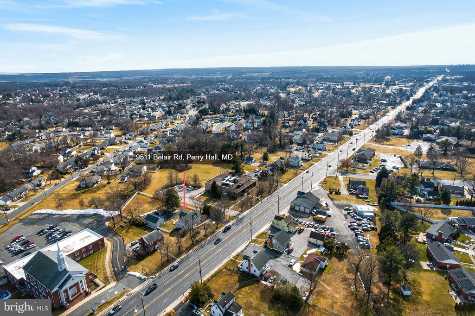
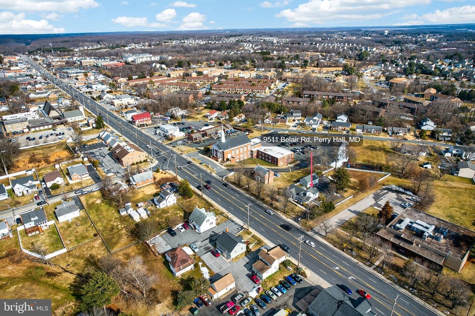
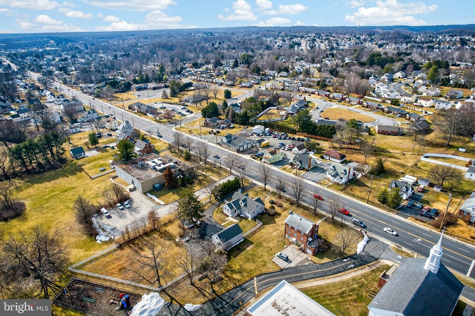
Renovated medical office space arranged across three full levels. The first floor includes a reception area, waiting room with fireplace, and four rooms. Two additional rooms are located on the second floor, while the lower level provides two large areas, four bathrooms, and a separate exterior entrance. A staff kitchenette is also included.
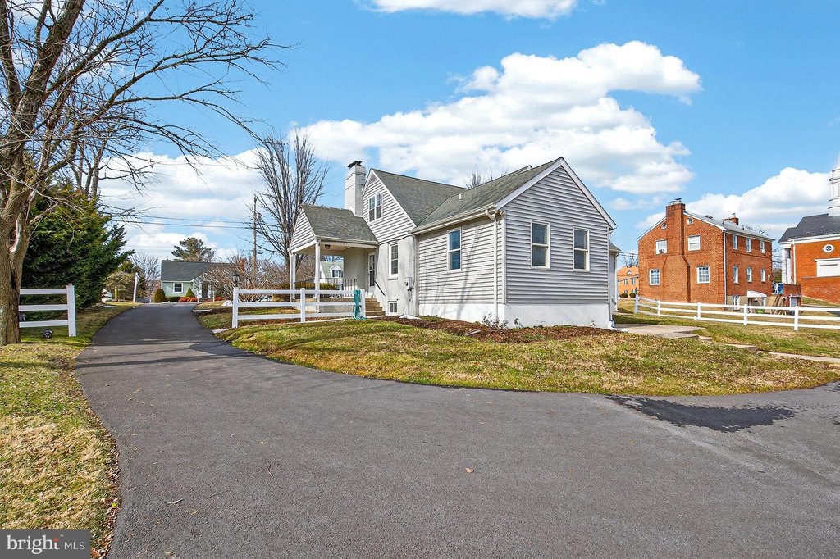
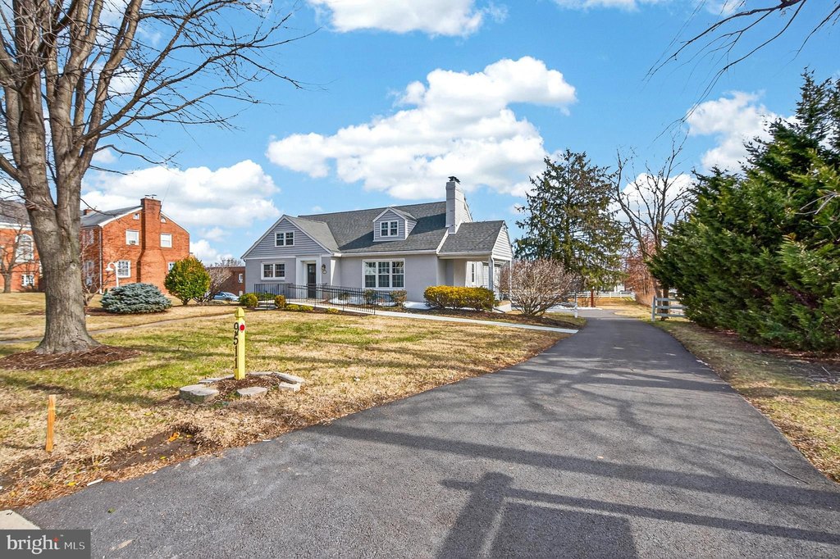
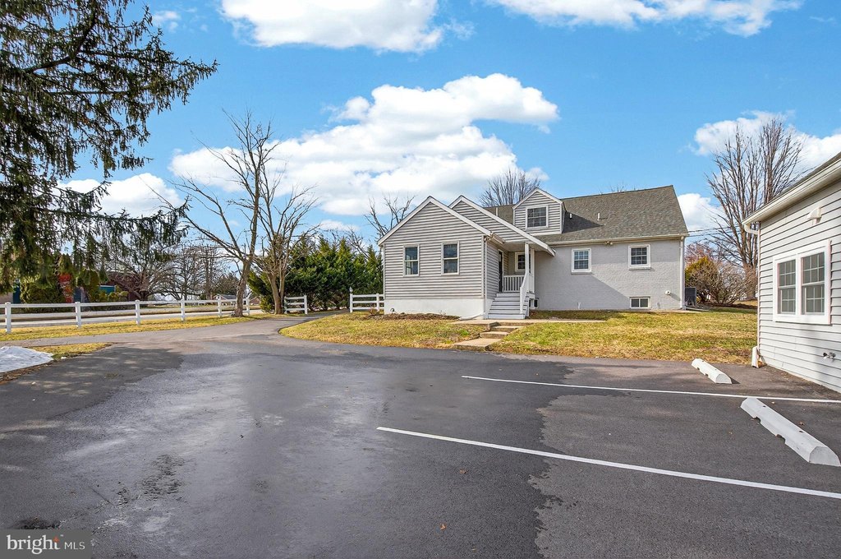
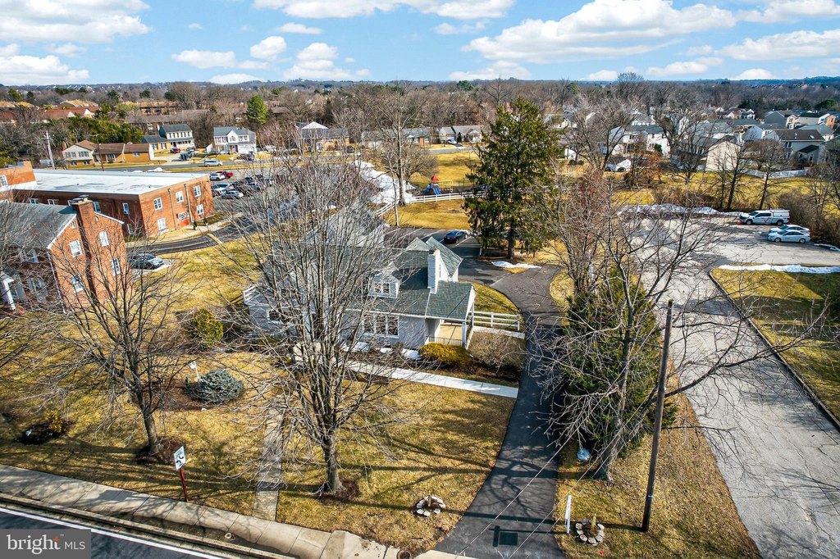

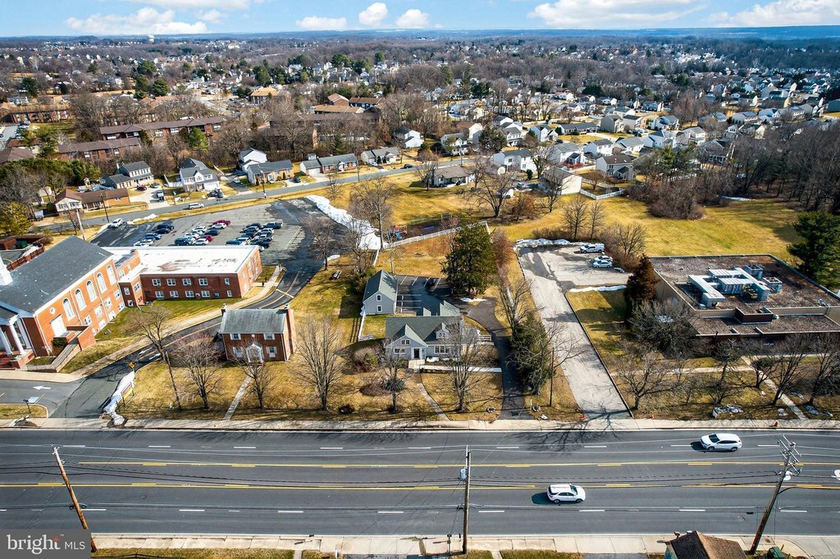
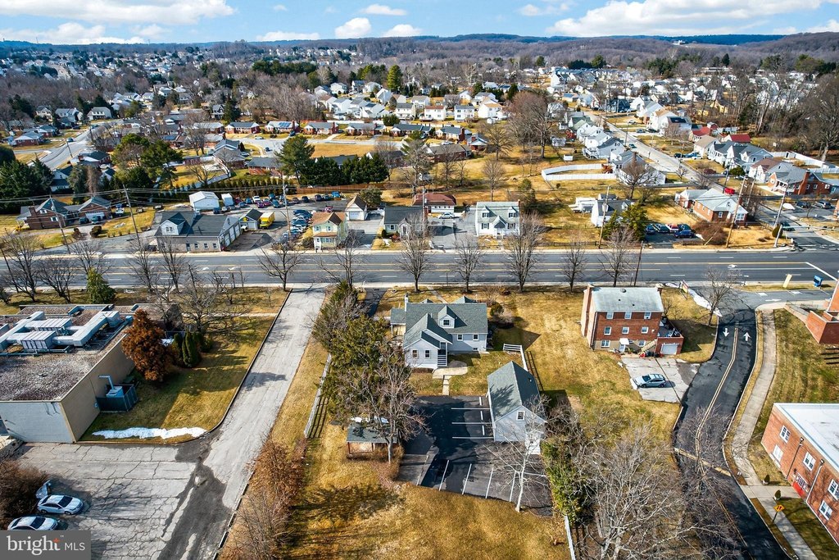
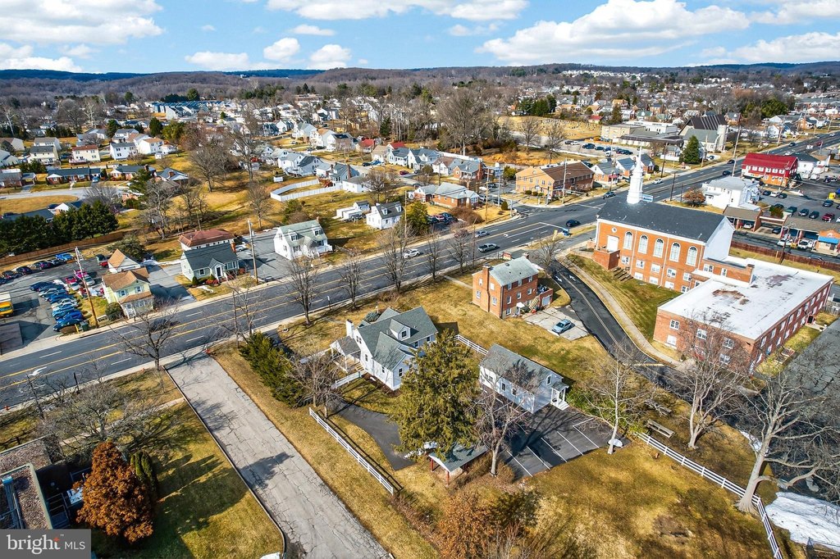
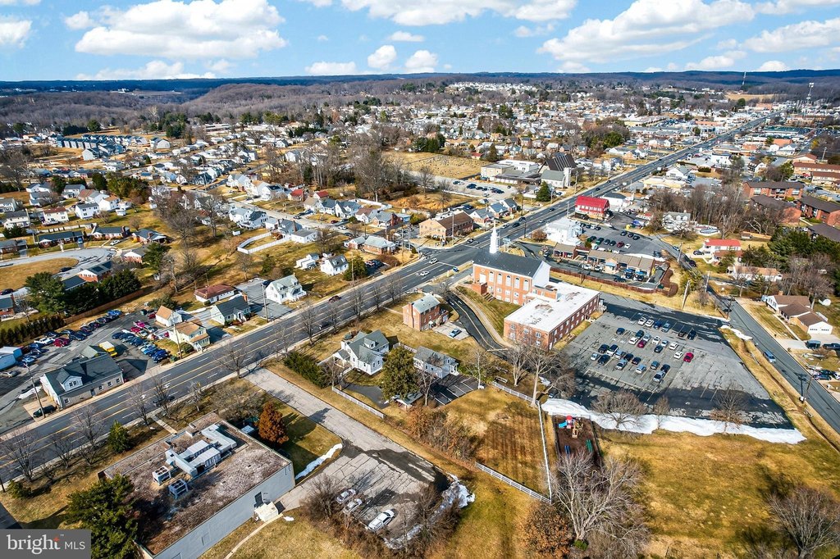
The property encompasses 0.4591 acres at 9511 Belair Road in Baltimore, Maryland. Building systems include forced-air heating and central air conditioning. Parking is provided through a parking lot and offsite parking options. The building was constructed in 1954 and has vinyl siding.
The property encompasses 0.4591 acres at 9511 Belair Road in Baltimore, Maryland. Building systems include forced-air heating and central air conditioning. Parking is provided through a parking lot and offsite parking options. The building was constructed in 1954 and has vinyl siding.
Key Highlights
- Three full levels with four first‑floor rooms, two second‑floor rooms, and two large lower‑level areas
- Renovated medical office layout with reception area, waiting room, and fireplace
- Four bathrooms plus a separate exterior entrance to the lower level
Property Analytics
Unlock full access to Insights
Subscribe to Realmo Intelligence
Open Analytics
Current Use
Lease Details
NNN (Triple Net)
Lease Type
Location Intelligence
Trade Area within ½ mile
529
Businesses Nearby
Under-served
Demand for This Use
Explore this area
Business Placement
Demographics for 21236, MD
40,555
Population
16,267
Households
2.5
Avg Household Size
39
Median Age
40%
College-Educated
91%
High-School Grad
8.9 sq mi
ZIP Area
4,557
Density / Sq Mi
$92,130
Median Household Income
$56,457
Median Earnings
$1,591
Median Rent
$306,800
Median Home Value
Check the figures for this property
Cap Rate, Value Estimation, Potential NOI and more
View Realmo Analytics
Market
Lease Benchmarks for Baltimore, MD
$18.09 /SF/Yr
Avg Asking Price
$12.66–$24 /SF/Yr
Price Range
7,999 SF
Avg Space Size
Vacancy Rate% for Office in Baltimore, MD

Questions? Ask Rey
Realmo’s AI knows this listing — price, zoning, demand, history. Ask anything.


Similar Off Market Nearby
- Perry Hall Animal Hospital — 9022 Belair Rd, Baltimore, MD 21236
- Family Pet Hospital — 9810 Belair Rd C, Perry Hall, MD 21128
Frequently Asked Questions
What type of property is this?
Medical Office Space - Three-level professional suite with reception, waiting, treatment rooms, staff kitchenette, and multiple bathrooms.
Where is this medical office space located?
The property is located at 9511 BELAIR Road Baltimore, MD.
What is the lease rate?
The lease rate is $4,000/Mo.
What are key features of this property?
This property features: Three full levels with four first‑floor rooms, two second‑floor rooms, and two large lower‑level areas; Renovated medical office layout with reception area, waiting room, and fireplace; Four bathrooms plus a separate exterior entrance to the lower level