Residential View Lot with
For Sale
$398,000
948 Picaacho Dr, La Habra Heights, CA 90631
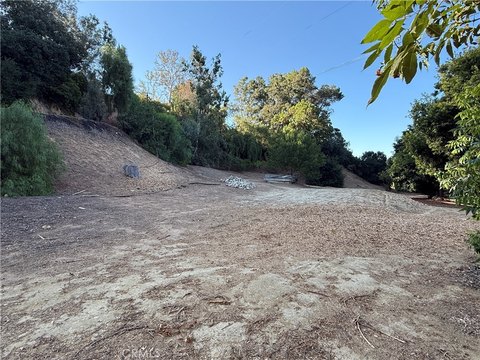
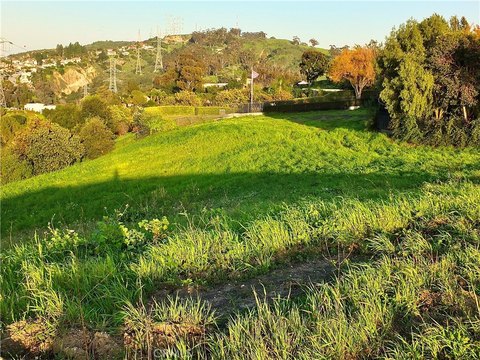
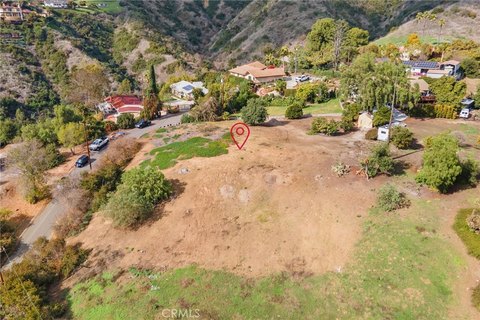
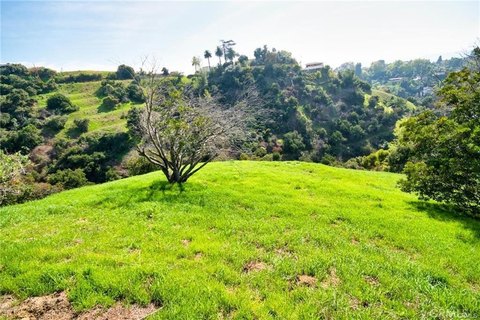
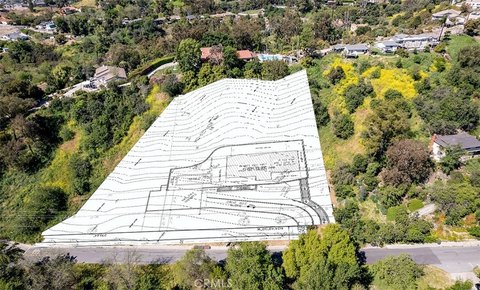
View-oriented hillside residential lot with near-completed architectural and engineering plans for a custom two-story home.
Property SizeContact for details
Lot Size1.60 Acres
Days on Market165
Property Features for 948 Picaacho Dr
General Information
Standard status
Active
Lot size
1.60 Acres
Property subtype
Land
Additional Details
Road Access
Yes
Listing Agency:
Century 21 Masters
(626) 324-0388
Listed By:
Enrique Vasquez-Plaza · License #DRE #01868555
(626) 324-0388
Source:
Exprealty
Added: Feb 27
Changed: Aug 8
Last Checked: Jul 18 at 9:33AM
Displayed information is deemed reliable but is not guaranteed and should be independently verified. All listing content including descriptions, pricing, images are the copyrighted material of Century 21 Masters
Investment Insights
Based on property information with market context.
Offered for sale is a residential hillside view lot with approximately 218 feet of frontage and substantial lot depth and width measurements, including a small flat pad area near the lower portion. Included are near-completed architectural and engineering plans for an approximately 3,100-square-foot custom two-story residence designed with four bedrooms, expansive view decks, and an attached three-car garage.
The project work reported in the provided materials includes soils investigation, septic feasibility, and meaningful progress through Planning, Engineering, Fire, and Landscape review with the City of La Habra Heights, with civil engineering nearing final completion prior to RTI clearance. The remaining reported item is approximately $3,500 for grading plan submittal and civil clearance. The seller also notes the flat pad area may offer future flexibility for additional structures or outdoor amenities subject to city approval.
Development progress and due diligence documentation appear to be a central feature of this offering, with a generous building envelope and the ability to capture panoramic views on clear days as described in the remarks. Buyers should independently verify all details and development requirements.
The project work reported in the provided materials includes soils investigation, septic feasibility, and meaningful progress through Planning, Engineering, Fire, and Landscape review with the City of La Habra Heights, with civil engineering nearing final completion prior to RTI clearance. The remaining reported item is approximately $3,500 for grading plan submittal and civil clearance. The seller also notes the flat pad area may offer future flexibility for additional structures or outdoor amenities subject to city approval.
Development progress and due diligence documentation appear to be a central feature of this offering, with a generous building envelope and the ability to capture panoramic views on clear days as described in the remarks. Buyers should independently verify all details and development requirements.
Key Highlights
- Approximately 1.6‑acre view‑oriented hillside lot in La Habra Heights
- Near‑completed architectural and engineering plans for an approximately 3,100 SF custom two‑story home with 4 bedrooms and attached 3‑car garage
- Engineering due diligence completed, including soils investigation and septic feasibility, with progress through Planning, Engineering, Fire, and Landscape review
Property Analytics
Property Profile
Current Use
Lease Details
Yes
Paved road access
Location Intelligence
Trade Area within ½ mile
36
Businesses Nearby
Explore this area
Business Placement
Demographics for 90631, CA
69,533
Population
23,390
Households
3
Avg Household Size
38
Median Age
32%
College-Educated
86%
High-School Grad
14.0 sq mi
ZIP Area
4,967
Density / Sq Mi
$102,208
Median Household Income
$46,334
Median Earnings
$2,029
Median Rent
$757,900
Median Home Value

Questions? Ask Rey
Realmo’s AI knows this listing — price, zoning, demand, history. Ask anything.





Frequently Asked Questions
What type of property is this?
Residential land & home lot - View-oriented hillside residential lot with near-completed architectural and engineering plans for a custom two-story home.
Where is this residential land & home lot located?
The property is located at 948 Picaacho Dr La Habra Heights, CA.
What is the asking price?
The asking price for this property is $398,000.
What are key features of this property?
This property features: Approximately 1.6‑acre view‑oriented hillside lot in La Habra Heights; Near‑completed architectural and engineering plans for an approximately 3,100 SF custom two‑story home with 4 bedrooms and attached 3‑car garage; Engineering due diligence completed, including soils investigation and septic feasibility, with progress through Planning, Engineering, Fire, and Landscape review


