Office Units with Dock
For Lease
Contact for pricing
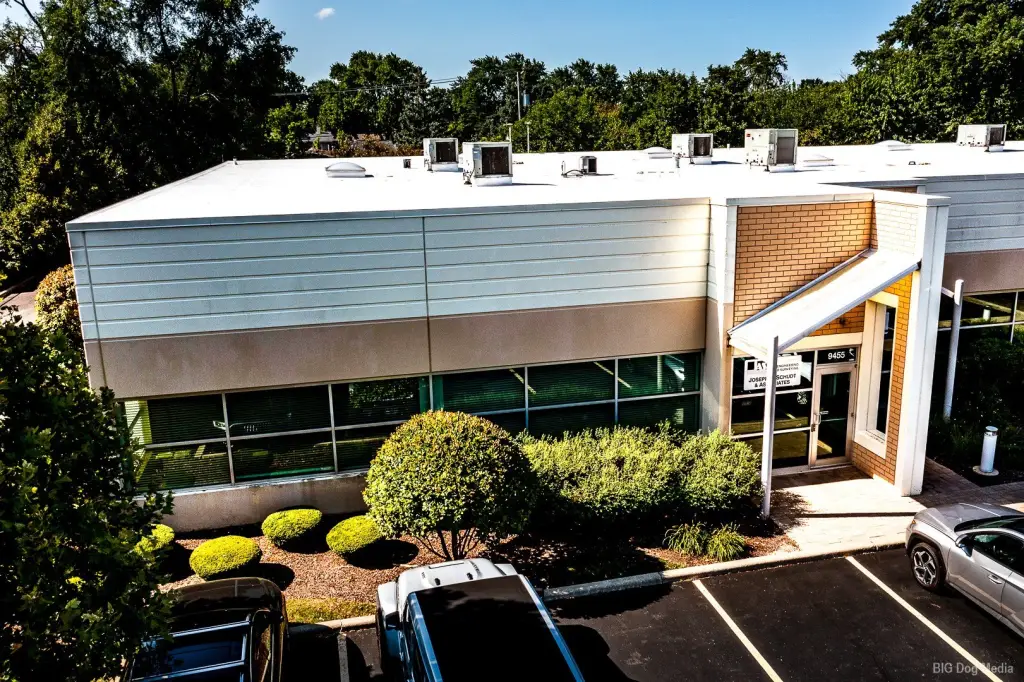
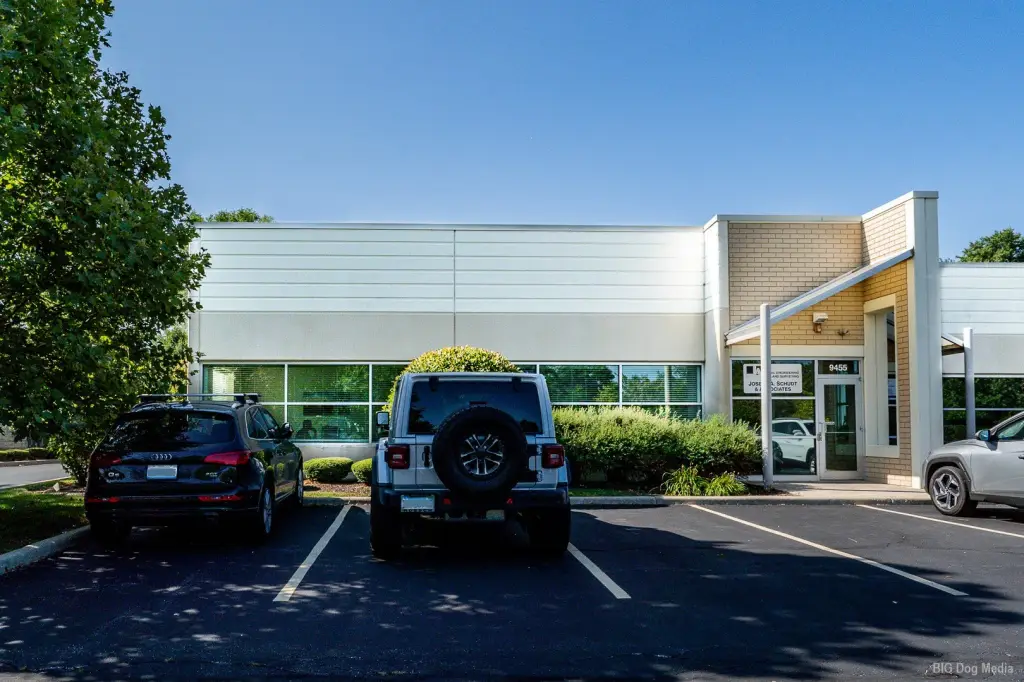
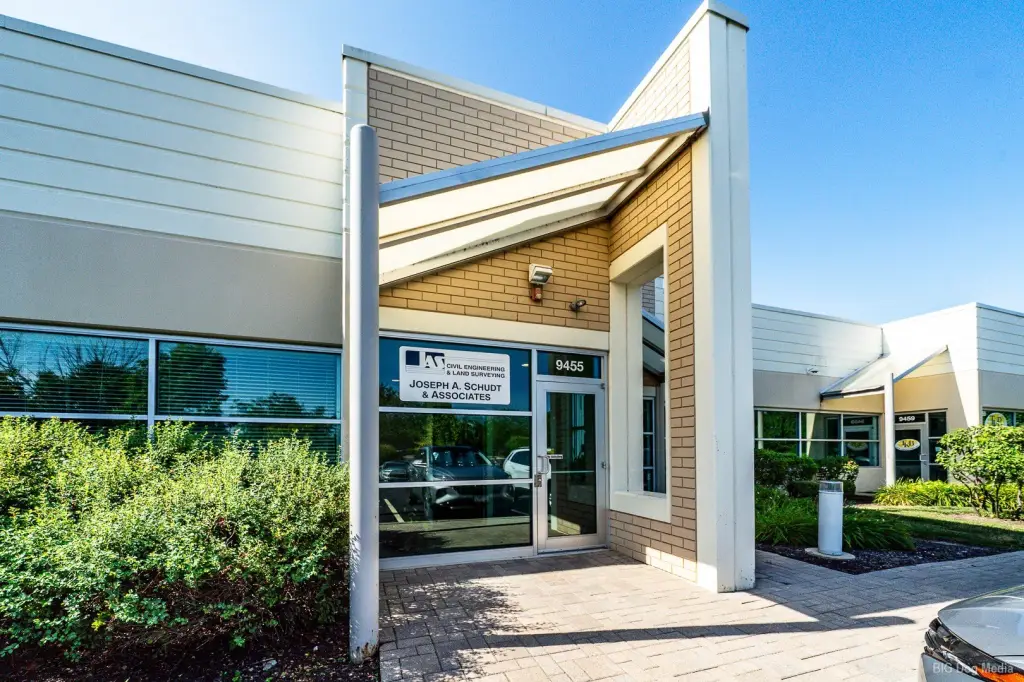
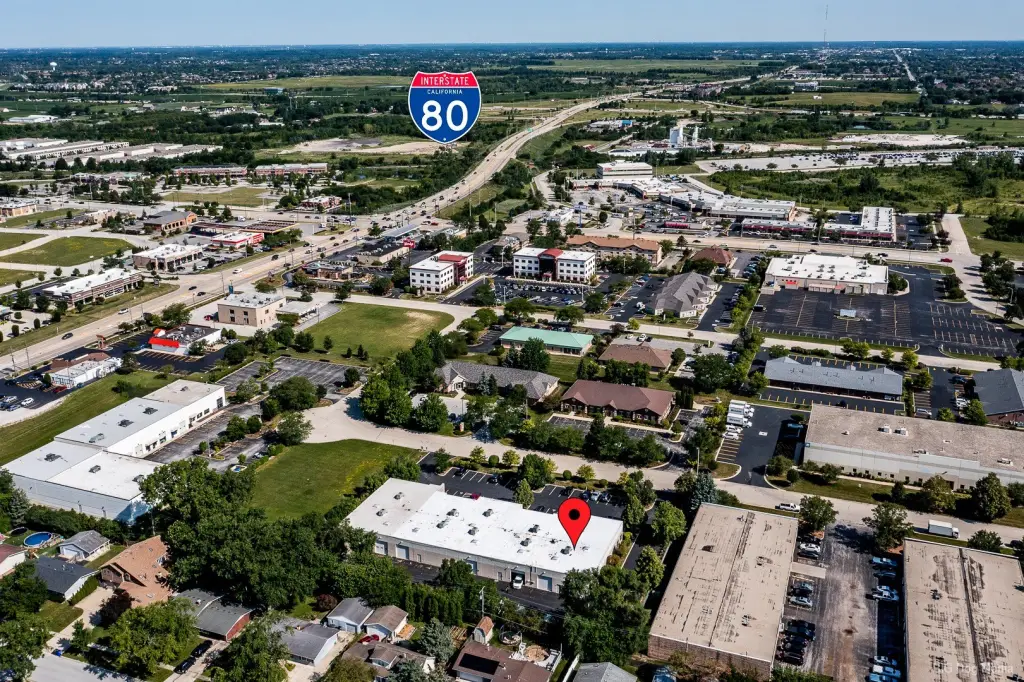
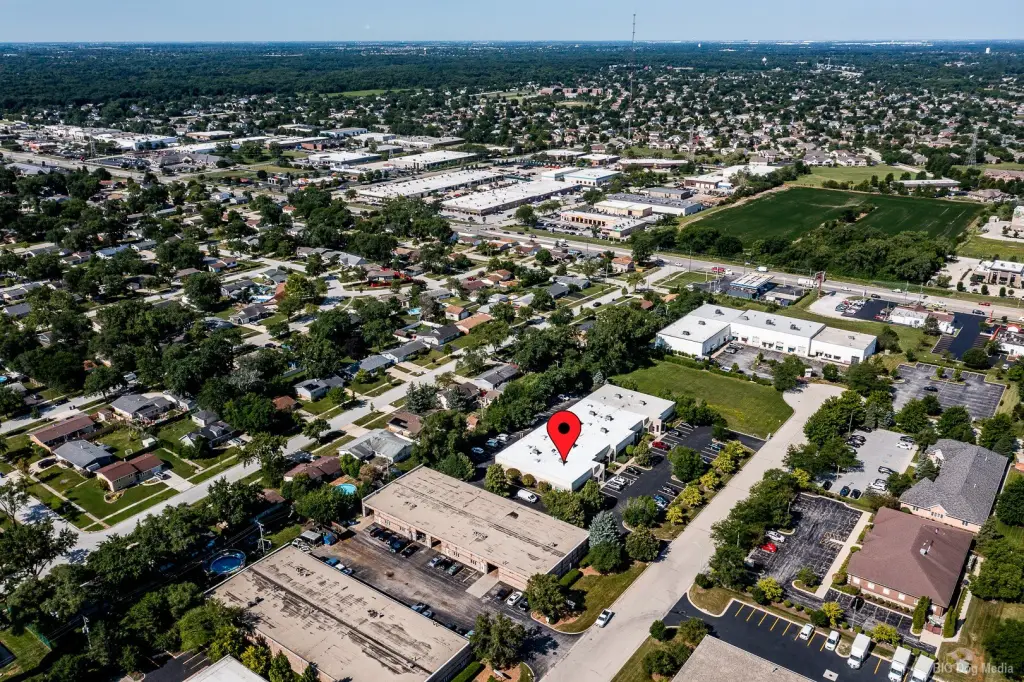
9455 Enterprise Drive, Mokena, IL 60448
Commercial Lease, Mokena, IL
Space Size4,300 SF
Days on Market66
Property Features for 9455 Enterprise Drive
General Information
Property type
Commercial Lease
Property subtype
Other
Zoning
COMMR
Directions
LaGrange south of 191st to Bormet Dr-east to first right turn
Subdivision
Mokena
Standard status
Active
APN
1909101020391005
Taxes and HOA fees
Tax Year
2024
Tax Annual Amount
8900
Utilities
Cooling system
Central Air
Amenities
security system
central air
furnace
Building Details
Year built
2004
Floors in Building
1
Number of units
1
Building materials
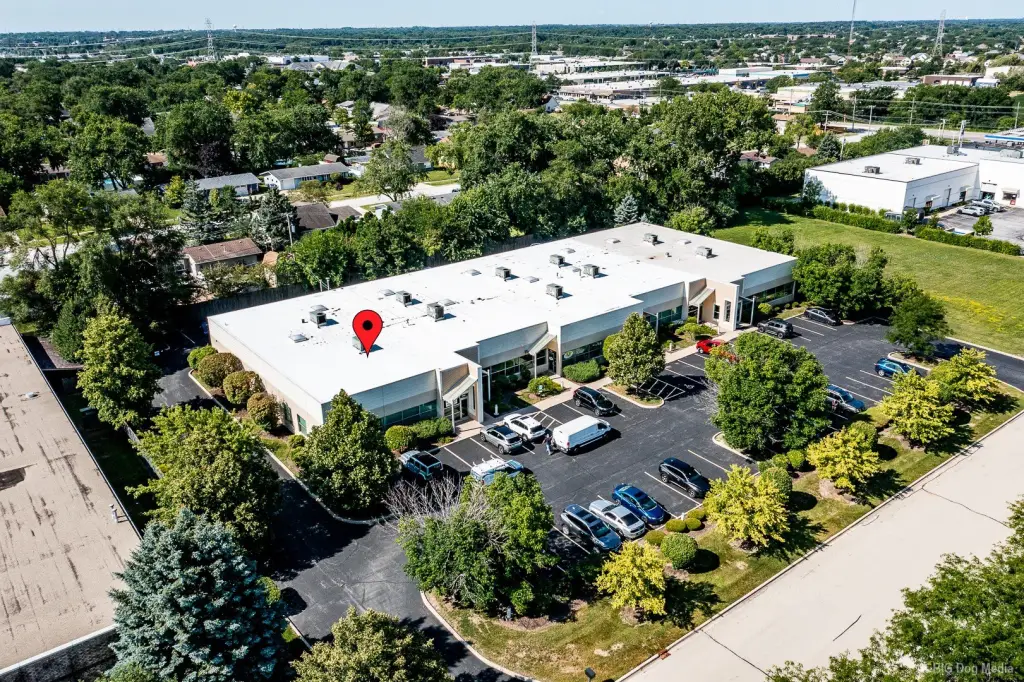
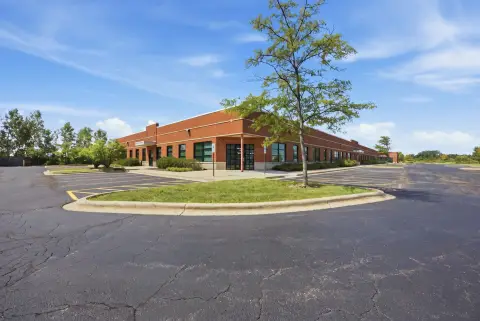
Split-face Block, Pre-cast
Roof type
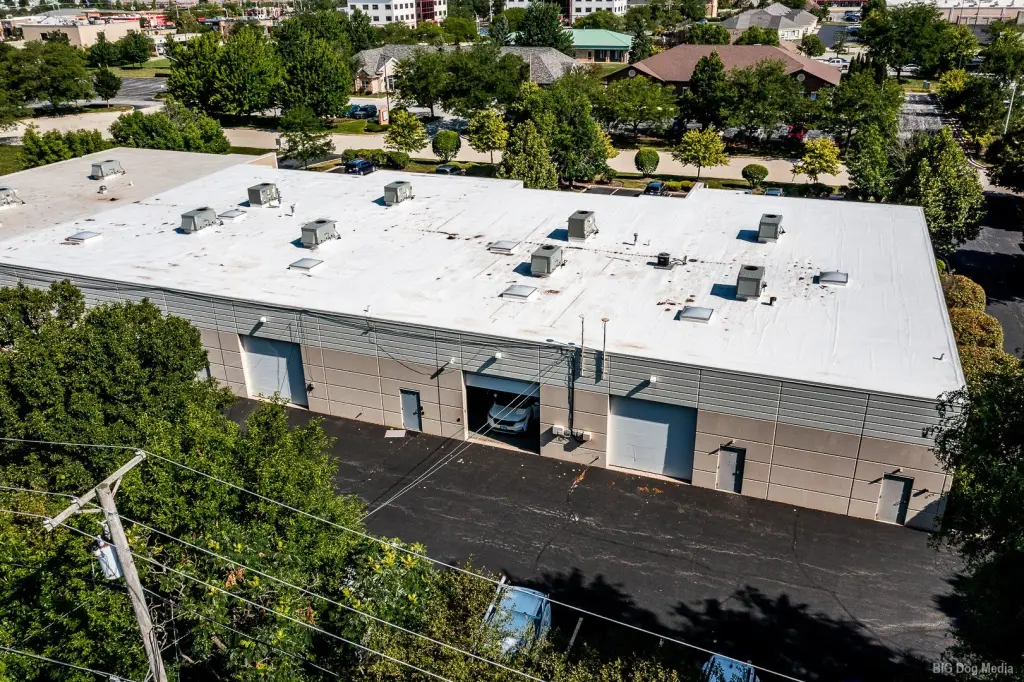
Membrane
Listing Agency:
Village Realty, Inc.
(708) 478-1212
Listed By:
Michael Glenn · License #471022481
(708) 263-5869
Added: Aug 1
Changed: Aug 19
Last Checked: Oct 5 at 4:06PM
MLS# 12721016
Copyright © 2026 Midwest Real Estate Data, LLC. All rights reserved. All information provided by the listing agent/broker is deemed reliable but is not guaranteed and should be independently verified.
Investment Insights
Based on property information with market context.
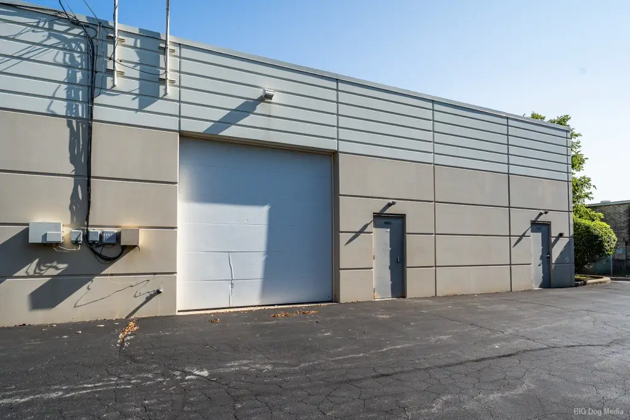
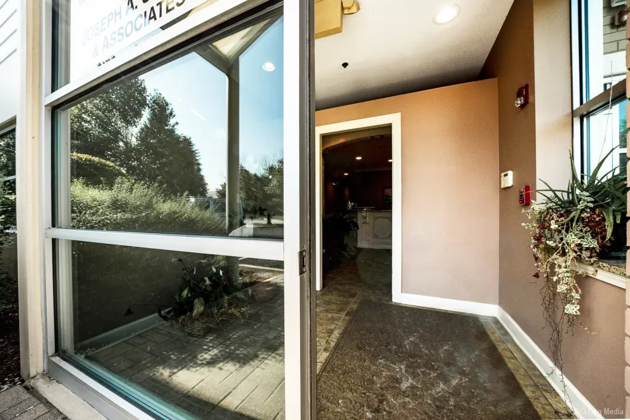
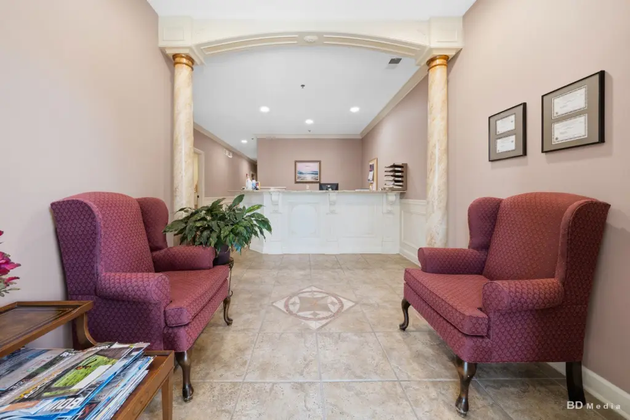
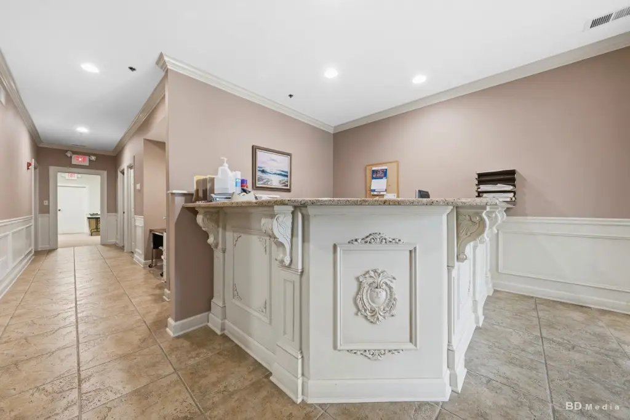
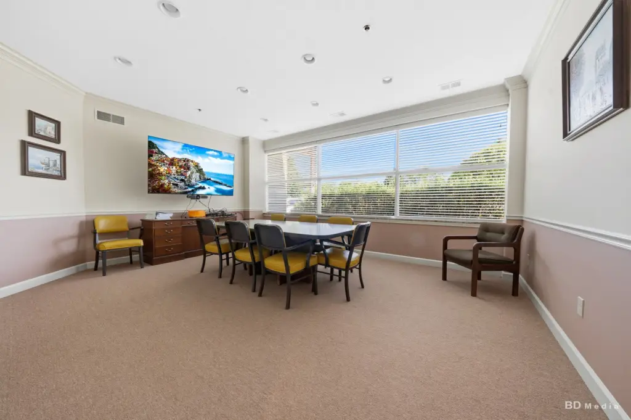
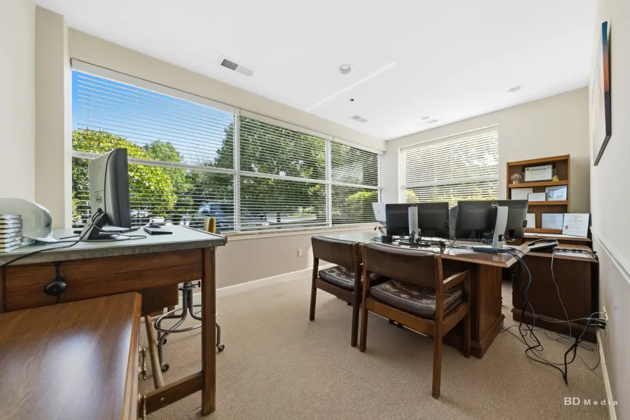
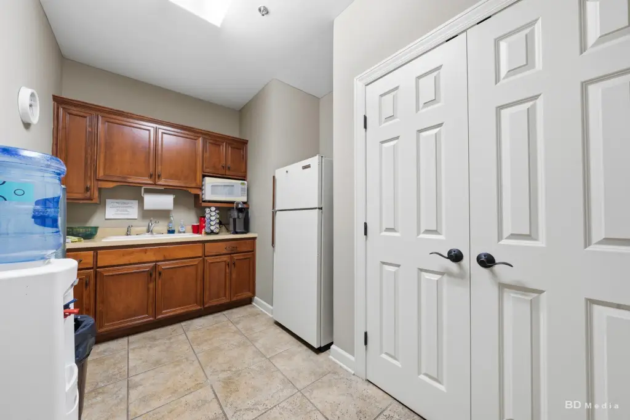
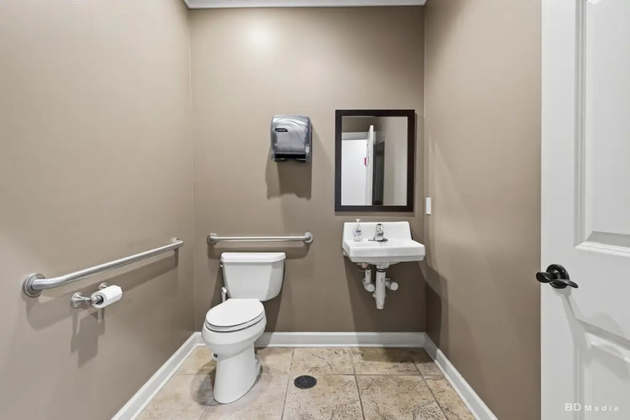
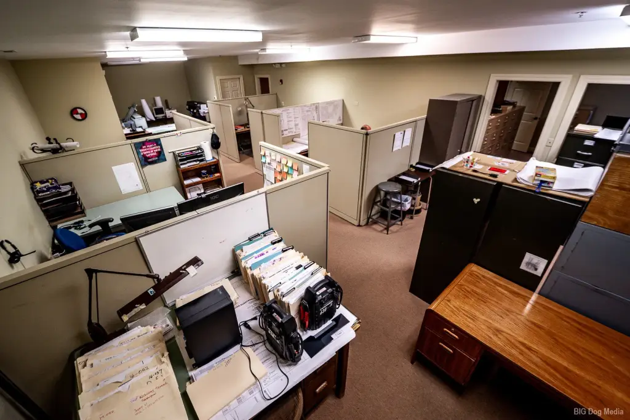
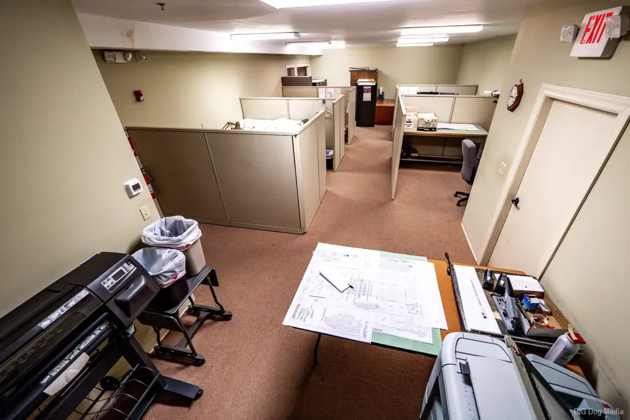
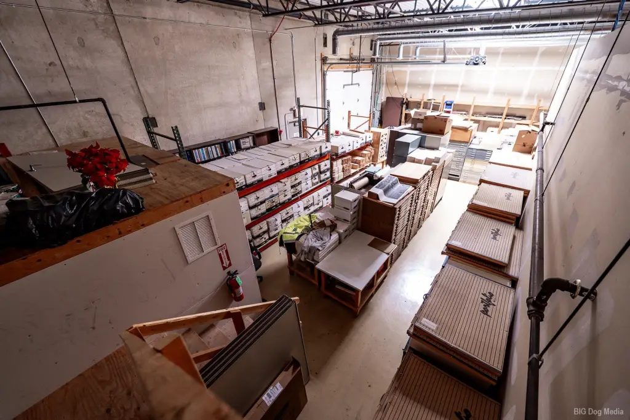
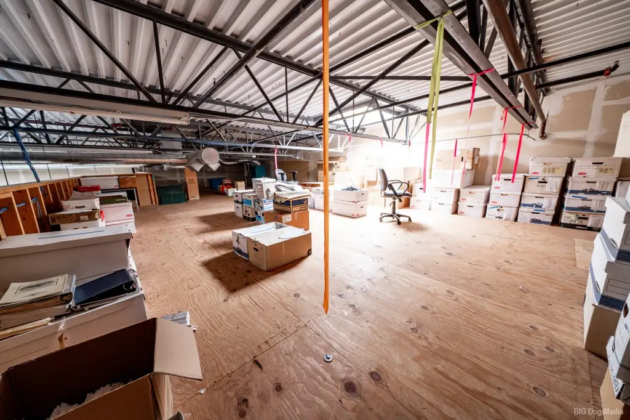
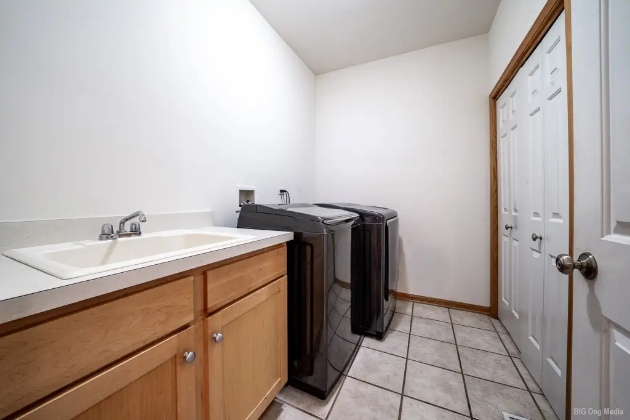
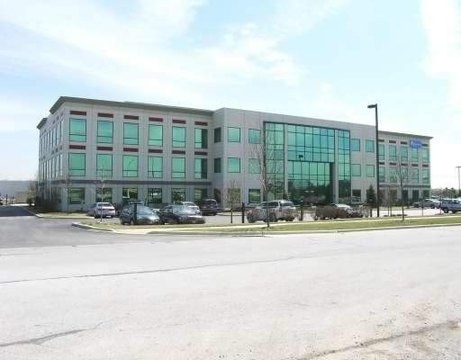
This office unit offers over 4,300 square feet within a 2004 commercial building. The layout includes a reception area, conference room, six separate offices, a tandem office, and a larger open work area. Additional features include a kitchenette, media room, two washrooms, and storage with a loft. An overhead dock door supports loading access, while central air, a furnace, security system, and sprinkler system are in place.
The property is located at 9455 Enterprise Drive in Mokena, Illinois, with access to 54 parking spaces and proximity to I-80. Construction includes split-face block and pre-cast materials, with a membrane roof and COMMR zoning.
The property is located at 9455 Enterprise Drive in Mokena, Illinois, with access to 54 parking spaces and proximity to I-80. Construction includes split-face block and pre-cast materials, with a membrane roof and COMMR zoning.
Key Highlights
- Over 4300 sq. ft. of office space
- Six separate offices plus tandem office and open office area
- Overhead dock door serving storage with loft
Property Analytics
Unlock full access to Insights
Subscribe to Realmo Intelligence
Open Analytics
Current Use
Lease Details
Yes
Sprinkler system
Yes
Highway access
NNN (Triple Net)
Lease Type
Location Intelligence
Trade Area within ½ mile
1,143
Businesses Nearby
Explore this area
Business Placement
Demographics for 60448, IL
25,512
Population
9,196
Households
2.8
Avg Household Size
43
Median Age
43%
College-Educated
98%
High-School Grad
18.3 sq mi
ZIP Area
1,394
Density / Sq Mi
$126,483
Median Household Income
$56,490
Median Earnings
$1,400
Median Rent
$369,700
Median Home Value
Check the figures for this property
Cap Rate, Value Estimation, Potential NOI and more
View Realmo Analytics
Market
Lease Benchmarks for Mokena, IL
$31.1 /SF/Yr
Avg Asking Price
$17–$43 /SF/Yr
Price Range
1,724 SF
Avg Space Size
Vacancy Rate% for Office in Midwest region

Questions? Ask Rey
Realmo’s AI knows this listing — price, zoning, demand, history. Ask anything.




Frequently Asked Questions
What type of property is this?
Office units - Multi-room commercial suite with conference, kitchenette, media room, and substantial on-site parking.
Where is this office units located?
The property is located at 9455 Enterprise Drive Mokena, IL.
What are key features of this property?
This property features: Over 4300 sq. ft. of office space; Six separate offices plus tandem office and open office area; Overhead dock door serving storage with loft



