For Sale
$899,000
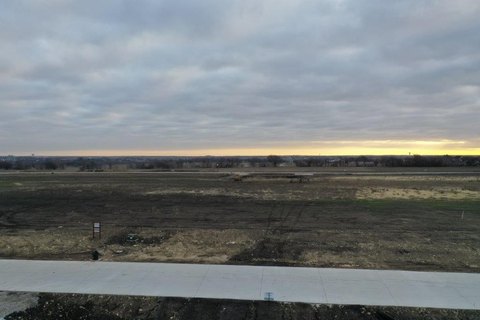
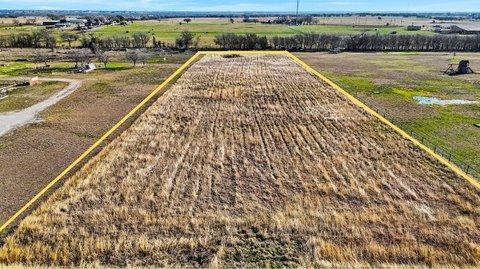
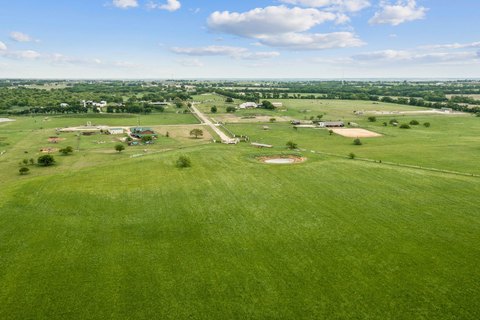
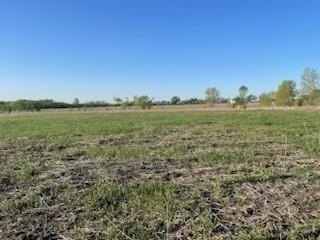
9453 Bluestem Lane, Justin, TX 76247
Residential land & home lots
Property Size43,560 SF
Price / SF$20.64
Days on Market226
Property Features for 9453 Bluestem Lane
General Information
Standard status
Active
Size
43,560 SF
Property subtype
Residential / Single Family Residence
Amenities
Office, 1, 11.00, 13.00, 13 x 11
Bath-Half, 2, 6.00, 6.00, 6 x 6
Living Room, 1, 14.00, 15.00, 15 x 14
Bath-Full, 1, 8.00, 8.00, Granite/Granite Type Countertop, 8 x 8
Utility Room, 1, 9.00, 9.00, 9 x 9
Bonus Room, 2, 14.00, 20.00, 20 x 14
Dining Room, 1, 14.00, 8.00, 8 x 14
Bedroom, 1, 11.00, 13.00, Walk-in Closet(s), 13 x 11
Bedroom, 1, 11.00, 13.00, 13 x 11
Central Air
Central, Natural Gas
No
Carpet, Tile, Wood
Dishwasher, Disposal, Gas Range, Microwave, Plumbed For Gas in Kitchen, Tankless Water Heater
3041.0
Office-1-1, Bedroom-Primary-1-1, Master Bedroom-1-1, Bath-Primary-1-1, Kitchen-1-1, Dining Room-1-1, Living Room-1-1, Bedroom-1-1, Bedroom-1-2, Bedroom-1-3, Bath-Full-1-1, Bath-Full-1-2, Utility Room-1-1, Bonus Room-2-1, Bath-Half-2-1
1
Built-in Features, Built-in Wine Cooler, Cable TV Available, Decorative Lighting, Double Vanity, High Speed Internet Available, Kitchen Island, Open Floorplan, Pantry, Vaulted Ceiling(s), Walk-In Closet(s)
Living Room
2
Composition
One and One Half
Full, Wood
Office, Bedroom-Primary, Master Bedroom, Bath-Primary, Kitchen, Dining Room, Living Room, Bedroom, Bath-Full, Utility Room, Bonus Room, Bath-Half
Covered Patio/Porch, Rain Gutters, Lighting, Outdoor Grill
Slab
Board & Batten Siding, Brick, Cedar
Building Details
Year Built
2026
Listing Agency:
MAGNOLIA REALTY
Listed By:
Will Woods · License #0630801
(214) 733-9239
Source:
Compass
Added: Mar 13
Changed: Oct 23
Last Checked: Oct 23 at 10:53AM
Displayed information is deemed reliable but is not guaranteed and should be independently verified. All listing content including descriptions, pricing, images are the copyrighted material of MAGNOLIA REALTY

Ask AI about this property
Review the available facts, identify missing information and prepare questions for the agent.
Property Analytics
Location Intelligence
Trade Area within ½ mile
13
Businesses Nearby
Explore this area
Business Placement
Demographics for 76247, TX
17,178
Population
6,610
Households
2.6
Avg Household Size
36
Median Age
34%
College-Educated
97%
High-School Grad
74.4 sq mi
ZIP Area
231
Density / Sq Mi
$123,173
Median Household Income
$61,878
Median Earnings
$2,070
Median Rent
$372,700
Median Home Value





Frequently Asked Questions
Where is this residential land & home lot located?
The property is located at 9453 Bluestem Lane Justin, TX.
What is the asking price?
The asking price for this property is $899,000.