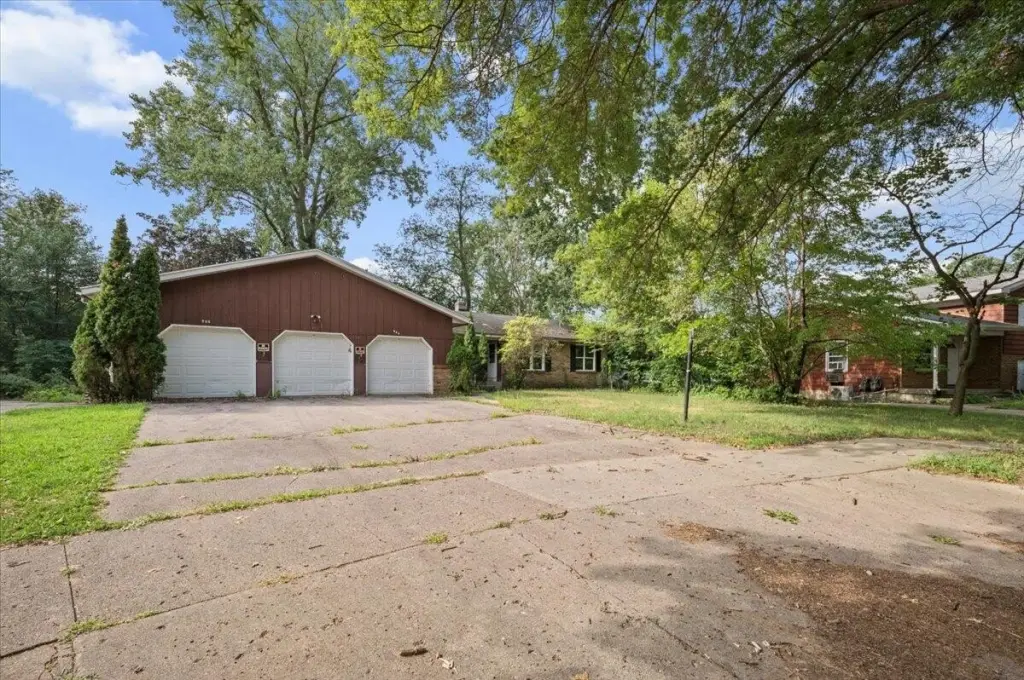
Ranch-Style Duplex with
For Sale
$384,900
944 Lancashire Court SE, Grand Rapids, MI 49508
Multi Family, Grand Rapids, MI
Property SizeContact for details
Lot Size0.30 Acres
Days on Market49
Property Features for 944 Lancashire Court SE
General Information
Property type
Residential Multi Family
Property subtype
Other
Zoning description
R-2
Bedrooms
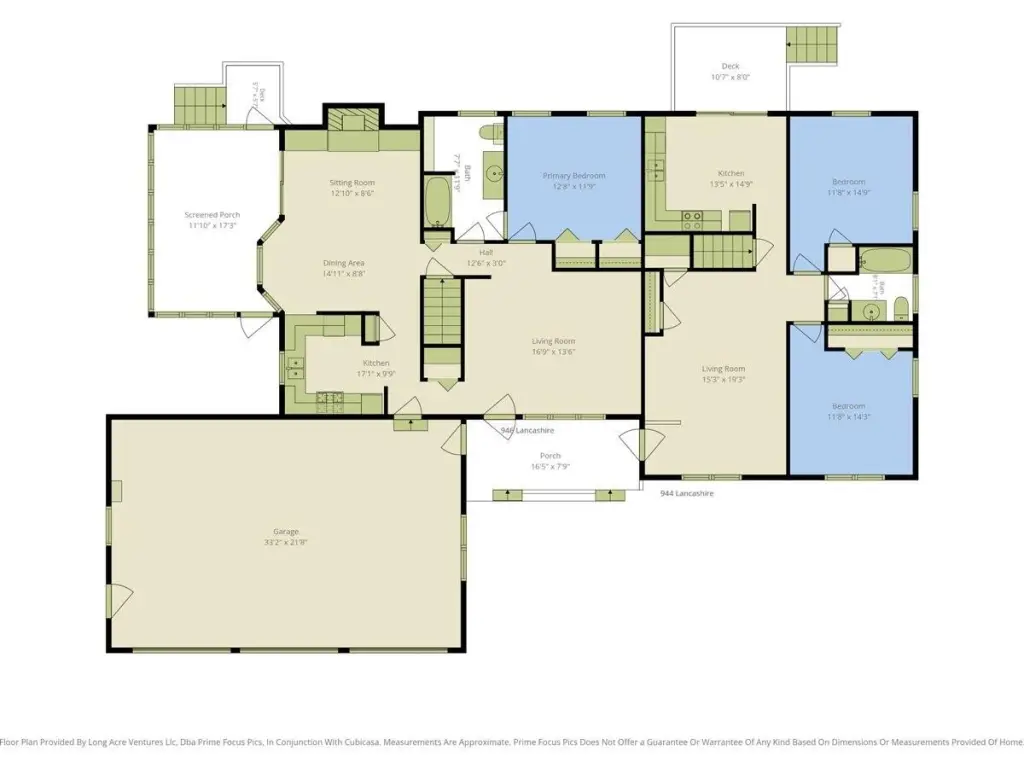
6
Bathrooms
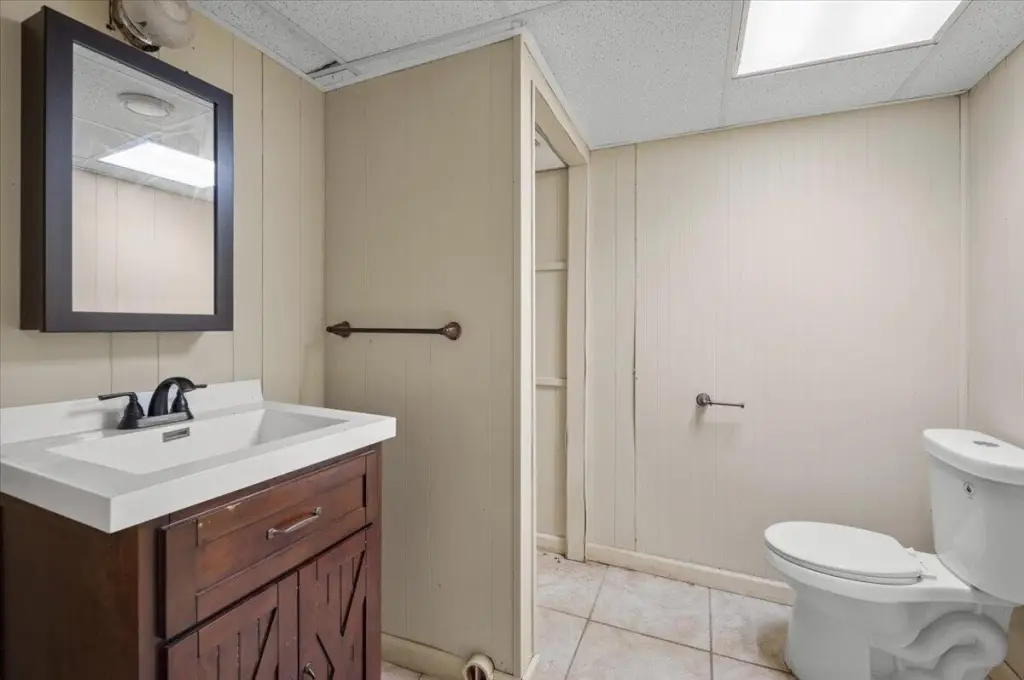
3
Full bathrooms
3
Half bathrooms
1
Rooms
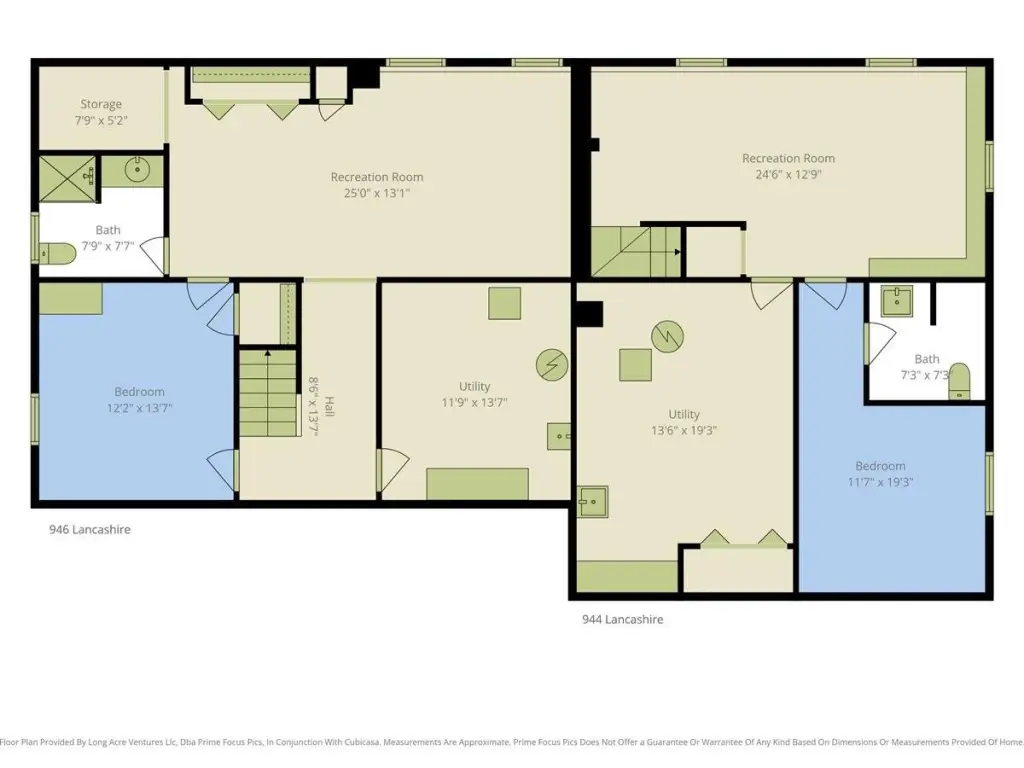
Bathroom 3, Bathroom 2, Bedroom 5, Bathroom 1, Bedroom 4, Bedroom 6, Bedroom 1, Basement, Bedroom 2, Bathroom 4, Bedroom 3
Parking
9
Basement
Full
Lot features
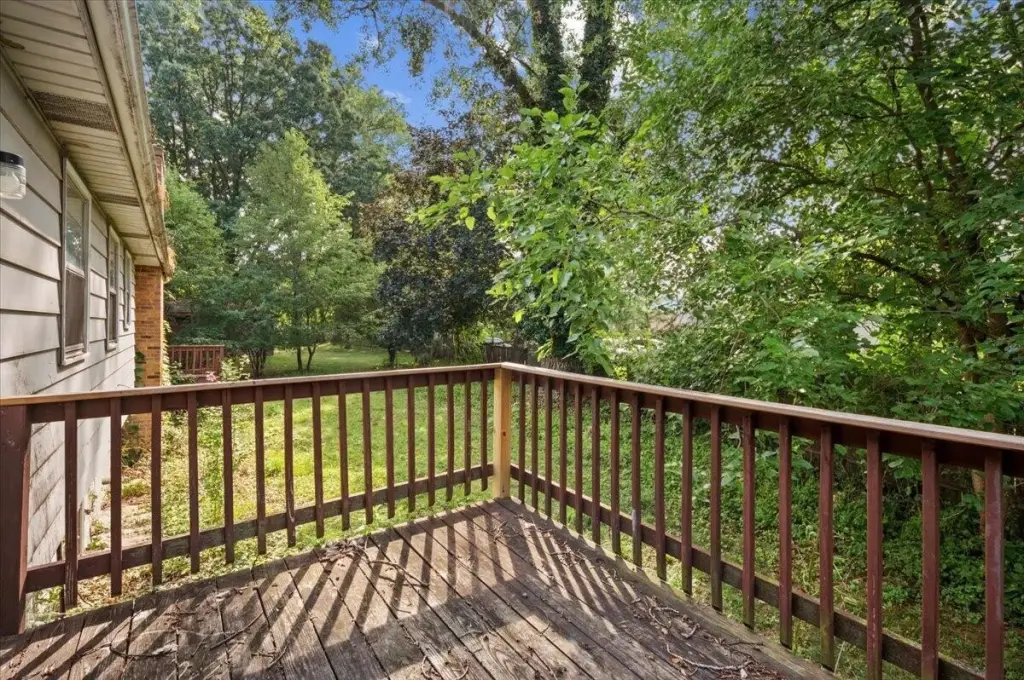
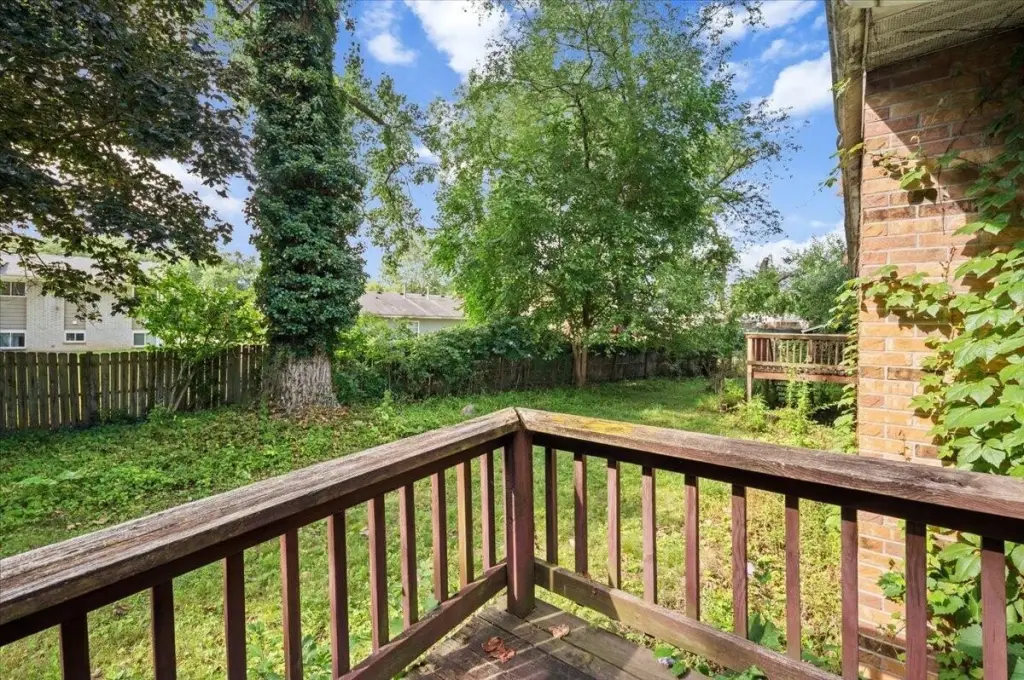
Cul-De-Sac, Wooded
Elementary school district
Grand Rapids
Middle school district
Grand Rapids
High school district
Grand Rapids
Directions
Eastern to 33rd(South of 28th), to Marshall Ave. S.E., To Lancashire Ct. S.E. Home is at the end of the cul-de-sac
Standard status
Active
APN
41-18-17-303-007
Lot size
0.30 Acres
Taxes and HOA fees
Tax Year
2026
Tax Description
LOT 31* GREEN ACRES PLAT NO 2
Tax Annual Amount
6455
Legal Description
LOT 31* GREEN ACRES PLAT NO 2
Utilities
Utilities
Cable Available
Heating system
Forced Air
Amenities
fireplace
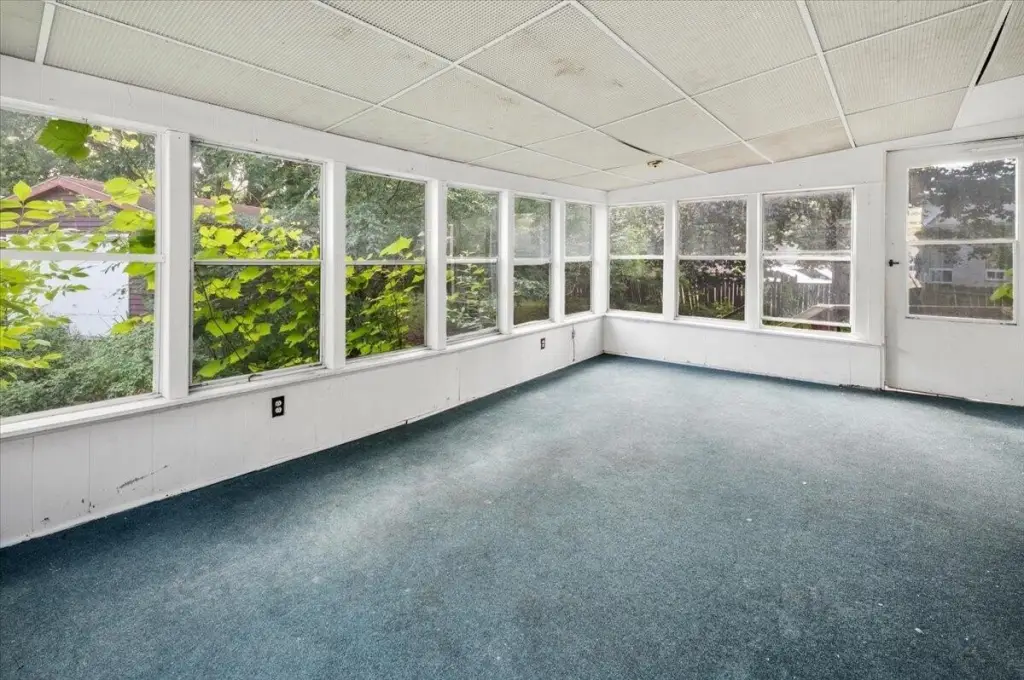
sunroom
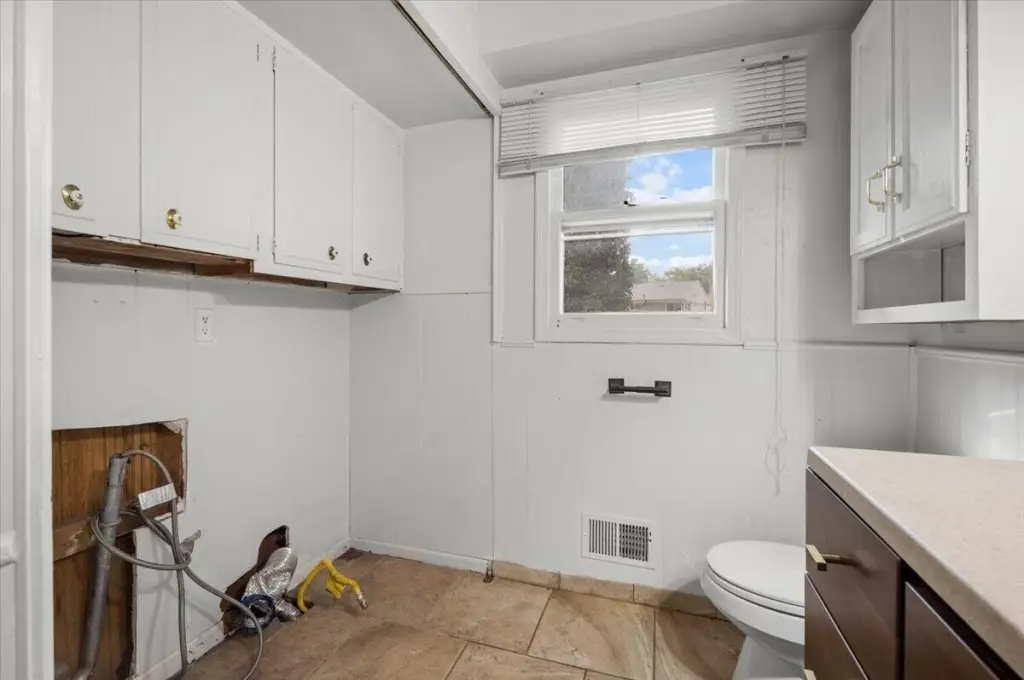
laundry hook-ups
Building Details
Year built
1971
Number of units
2
Building materials
Aluminum Siding, Brick
Listing Agency:
Cascade Properties Rlty LLC
(616) 942-0048
Listed By:
Jordan P Nemmers · License #6506042764
(616) 745-5062
Added: Aug 8
Changed: Sep 18
Last Checked: Sep 25 at 4:06AM
MLS# 26041479
Copyright © 2026 Michigan Regional Information Center, LLC. All rights reserved. All information provided by the listing agent/broker is deemed reliable but is not guaranteed and should be independently verified.
Investment Insights
Based on property information with market context.
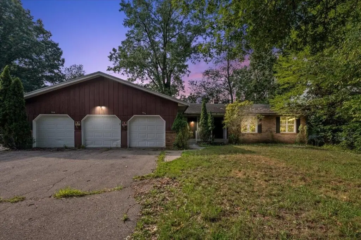
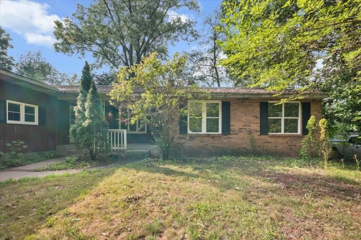
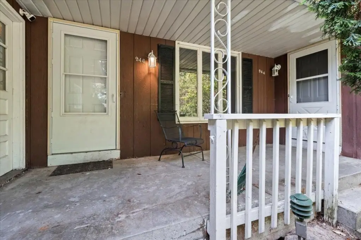
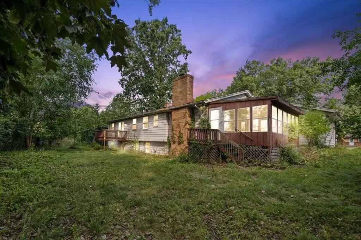
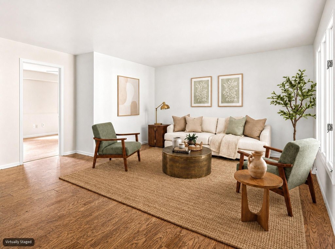
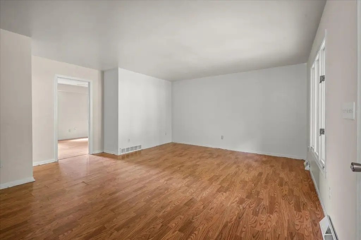
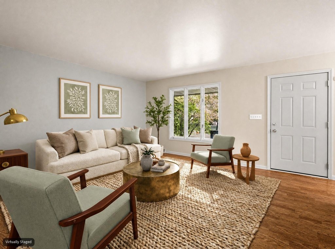
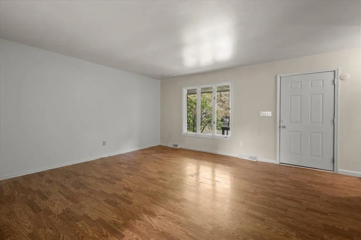
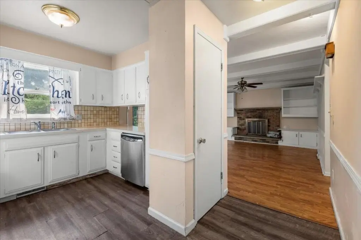
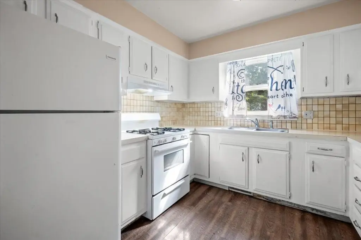
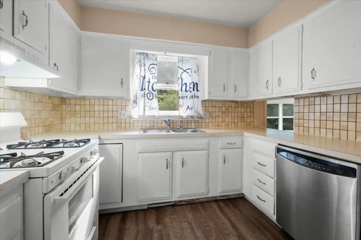
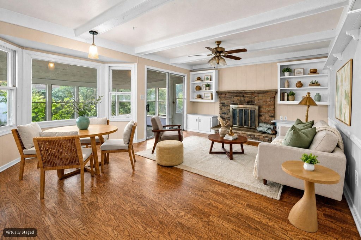
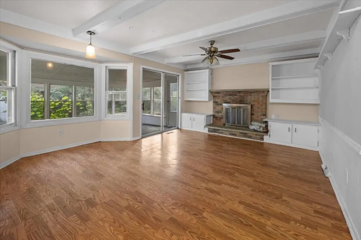
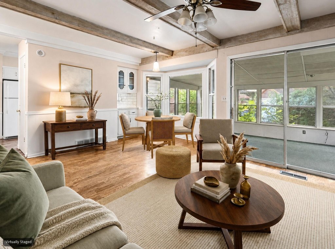
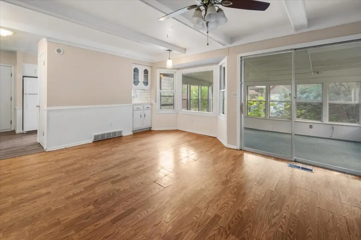
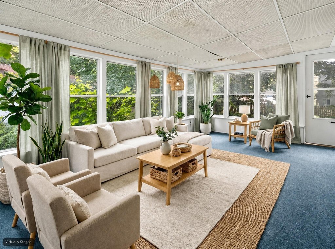
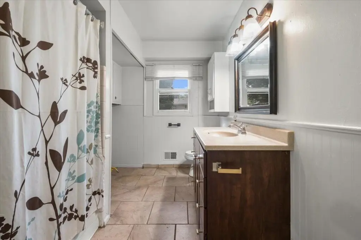
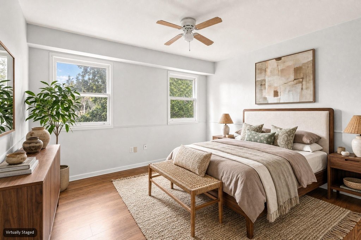
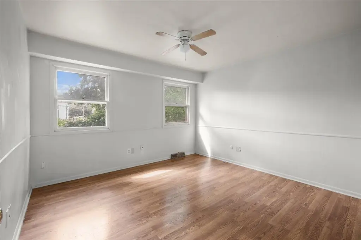
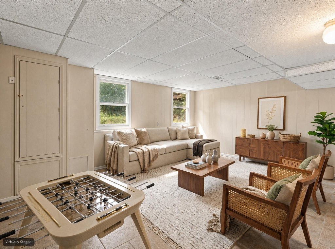
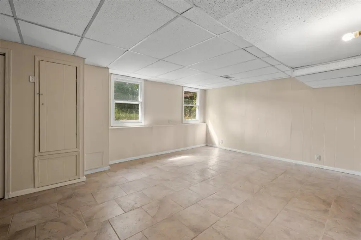
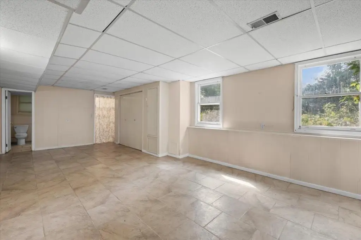
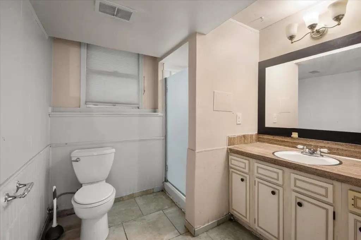
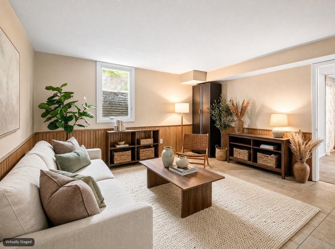
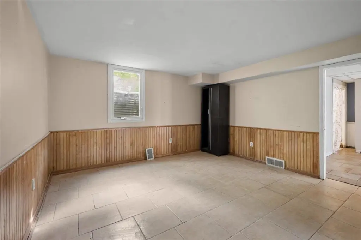
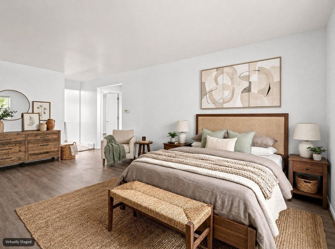
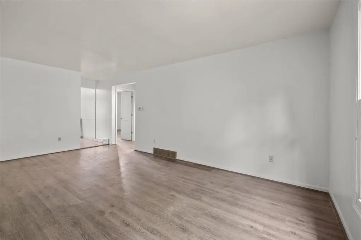
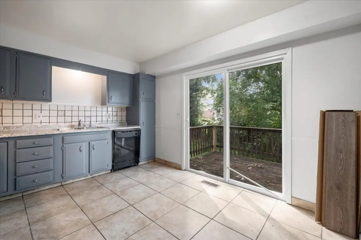
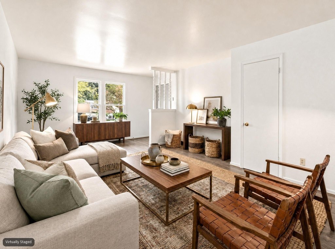
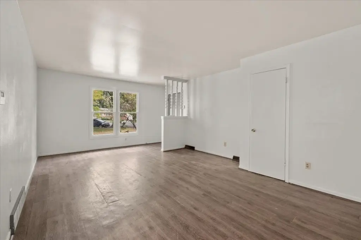
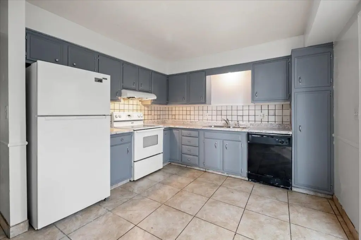
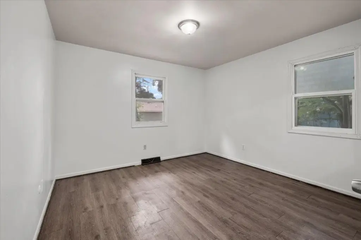
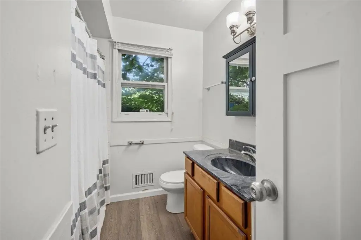
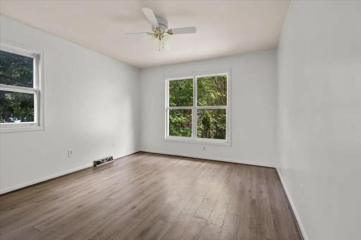
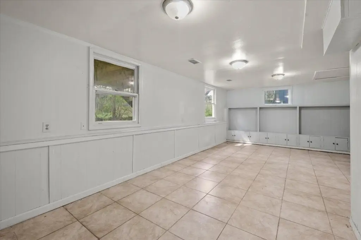
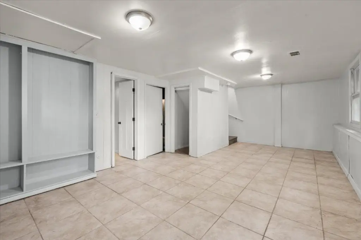
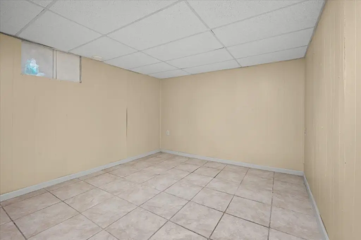
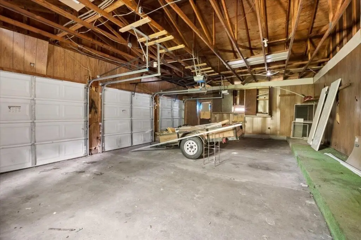
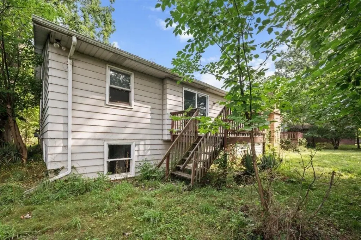
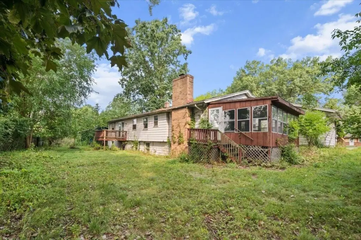
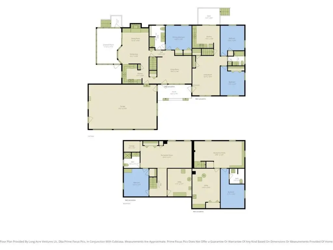
This ranch-style duplex at 944 Lancashire Court SE in Grand Rapids includes two residential units with multiple bedrooms and bathrooms. Both units have been painted and prepared for new leases, and the interiors feature hardwood and tile flooring along with laundry hookups. The owner’s unit adds a fireplace, sunroom, and direct access to an oversized three-stall garage.
Built in 1971 on 0.3 acres, the property sits on a cul-de-sac and uses forced-air heating. Aluminum siding and brick are among the construction materials, while cable service is available. The property also has a history of long-term tenants.
Built in 1971 on 0.3 acres, the property sits on a cul-de-sac and uses forced-air heating. Aluminum siding and brick are among the construction materials, while cable service is available. The property also has a history of long-term tenants.
Key Highlights
- Two‑unit ranch‑style duplex on a 0.3‑acre lot
- Both units painted and prepared for new leases
- Owner’s unit includes a fireplace and sunroom
Property Analytics
Unlock full access to Insights
Subscribe to Realmo Intelligence
Open Analytics
Current Use
Lease Details
2
Residential units
Yes
Paved road access
Location Intelligence
Trade Area within ½ mile
609
Businesses Nearby
Explore this area
Business Placement
Demographics for 49508, MI
41,851
Population
16,583
Households
2.5
Avg Household Size
36
Median Age
33%
College-Educated
88%
High-School Grad
11.8 sq mi
ZIP Area
3,547
Density / Sq Mi
$65,328
Median Household Income
$41,115
Median Earnings
$1,179
Median Rent
$257,900
Median Home Value
Check the figures for this property
Cap Rate, Value Estimation, Potential NOI and more
View Realmo Analytics
Market
Vacancy Rate% for Multifamily in Midwest region

Questions? Ask Rey
Realmo’s AI knows this listing — price, zoning, demand, history. Ask anything.






Frequently Asked Questions
What type of property is this?
Duplex - Two residential units offer painted interiors, laundry hookups, and an owner’s unit with a fireplace and sunroom.
Where is this duplex located?
The property is located at 944 Lancashire Court SE Grand Rapids, MI.
What is the asking price?
The asking price for this property is $384,900.
What are key features of this property?
This property features: Two‑unit ranch‑style duplex on a 0.3‑acre lot; Both units painted and prepared for new leases; Owner’s unit includes a fireplace and sunroom



