Duplex with Separate
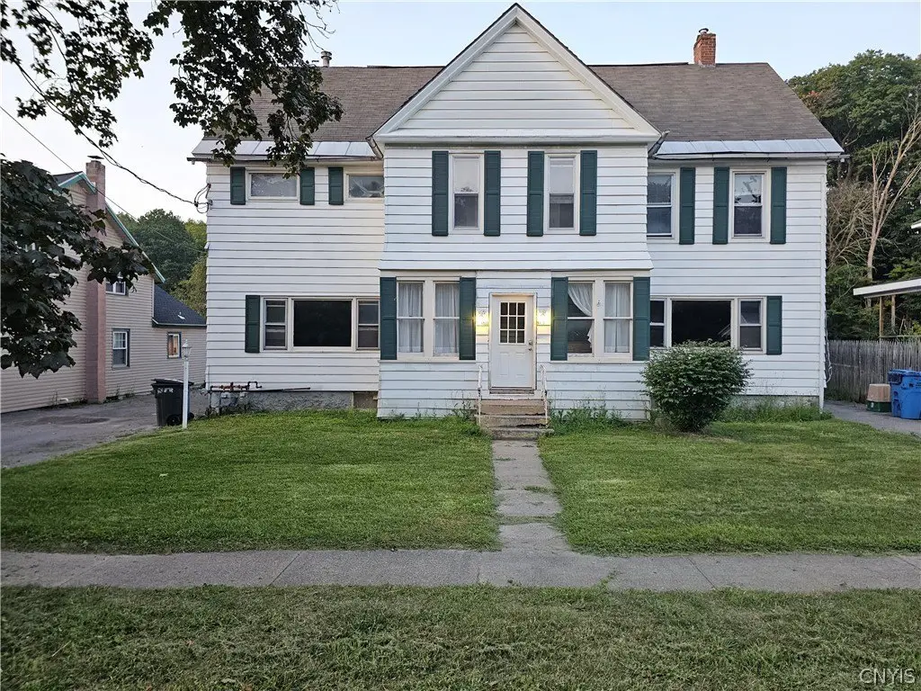
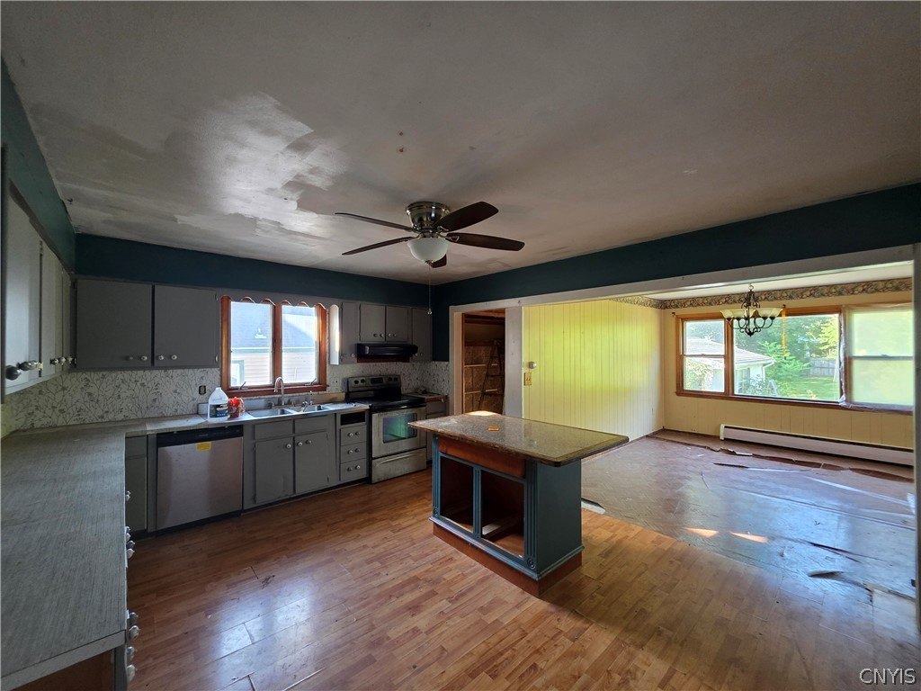
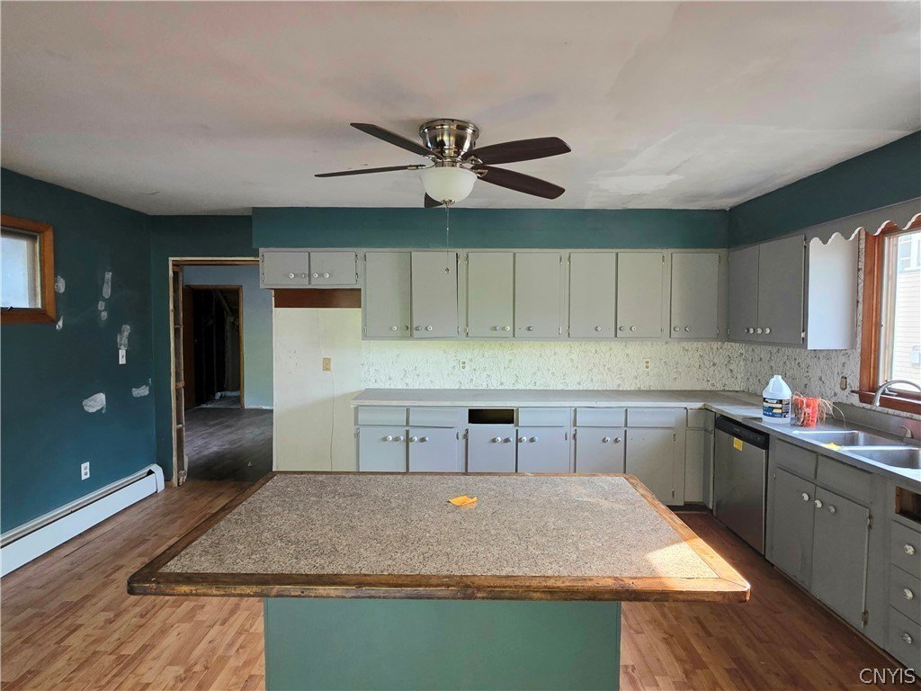
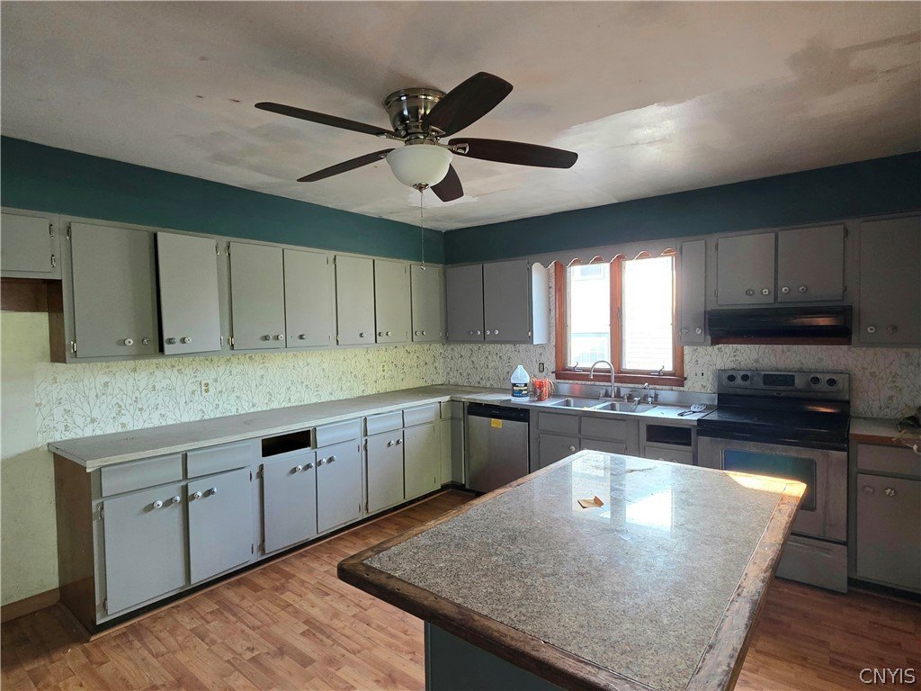
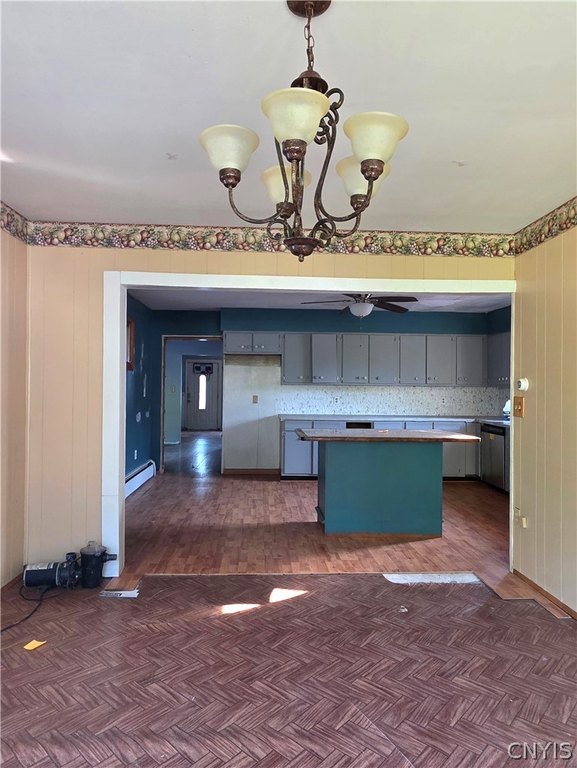
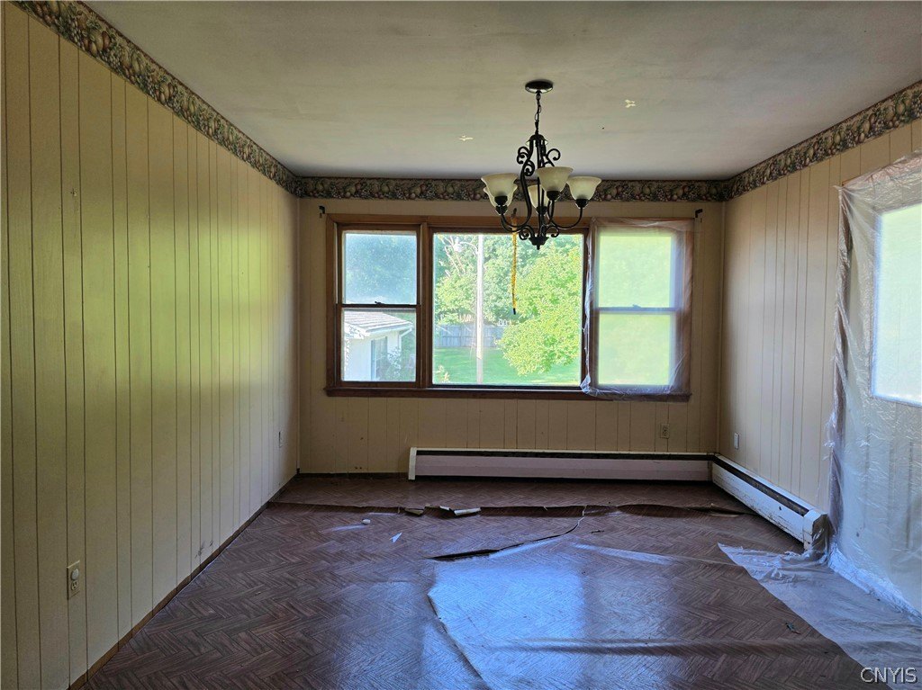
For Sale
$160,000
9433 Elm Street, Chadwicks, NY 13319
Residential, Chadwicks, NY
Property Size3,306 SF
Price / SF$48.40
Days on Market192
Property Features for 9433 Elm Street
General Information
Property type
Residential Multi Family
Property subtype
Other
Bedrooms
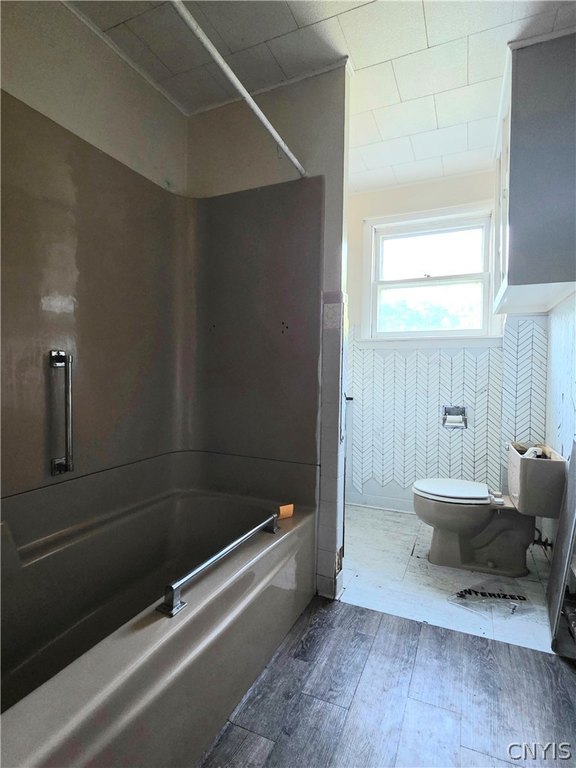
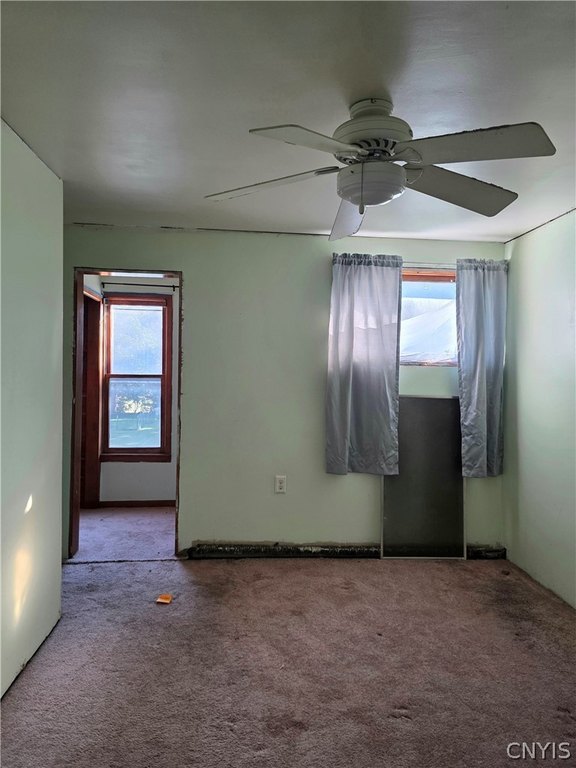
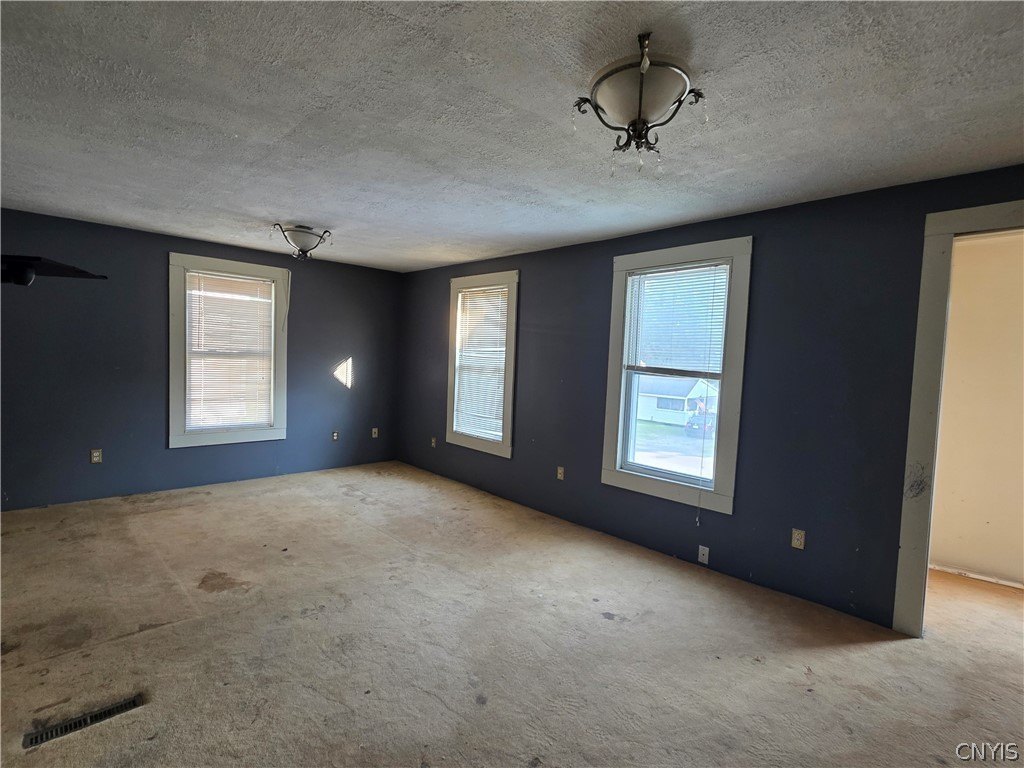
6
Bathrooms
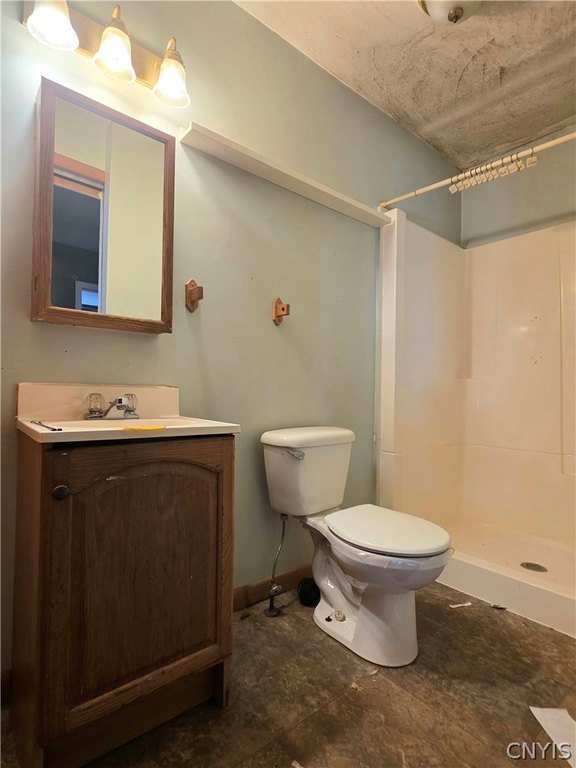
2
Full bathrooms
2
Rooms
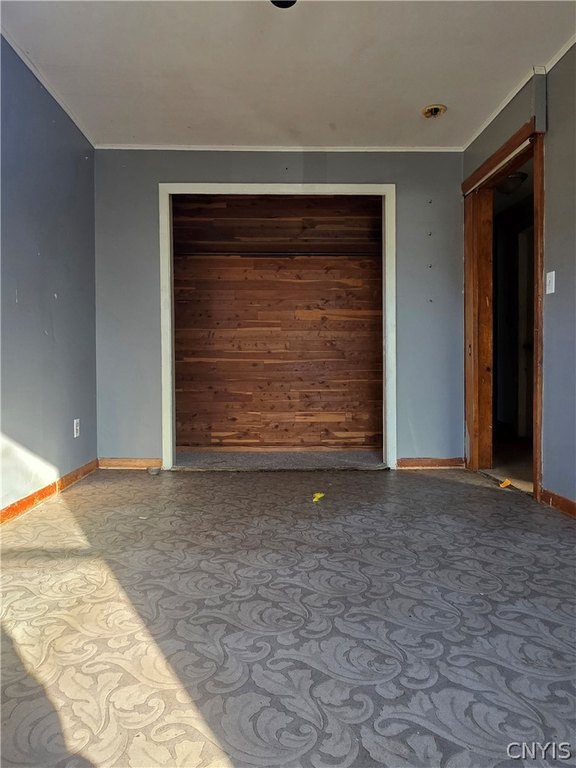
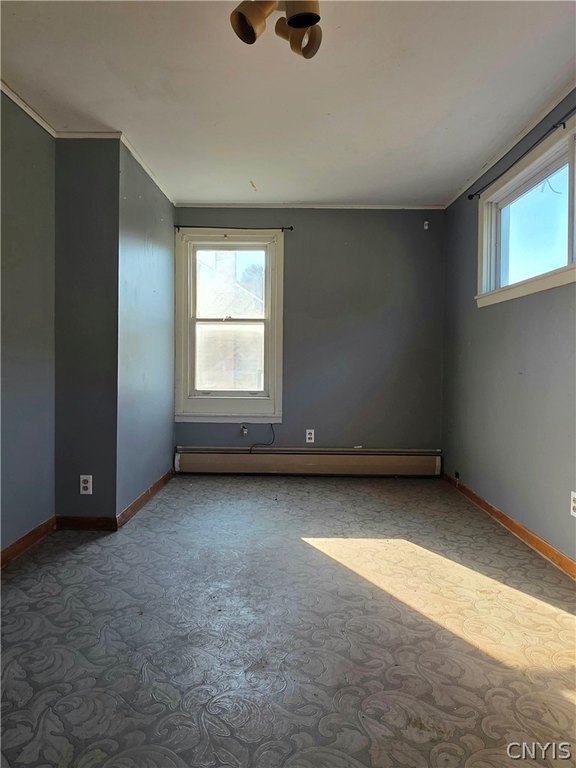
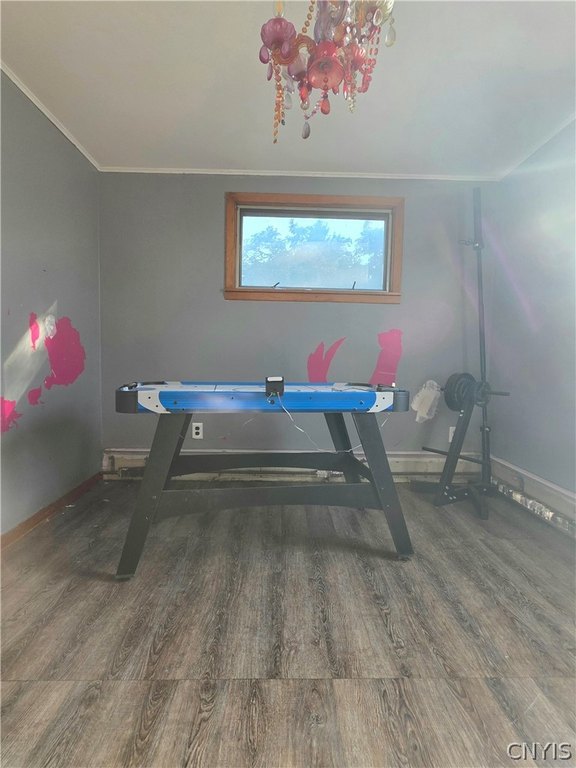
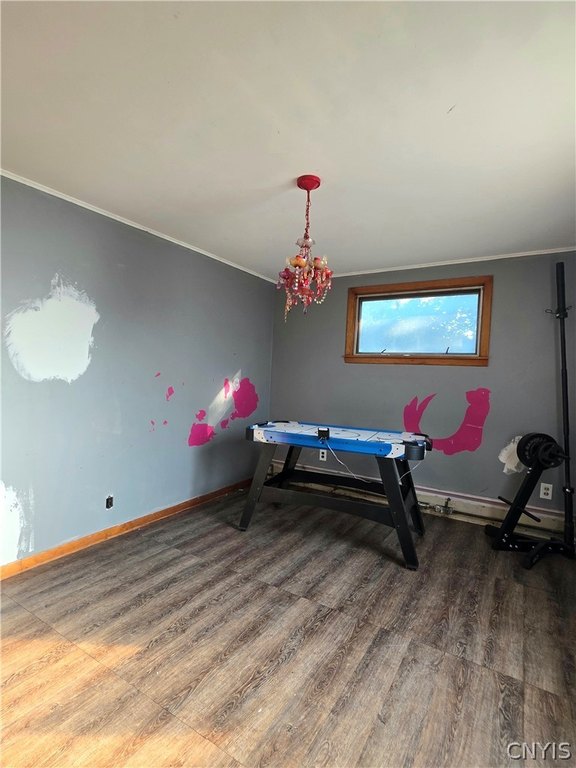
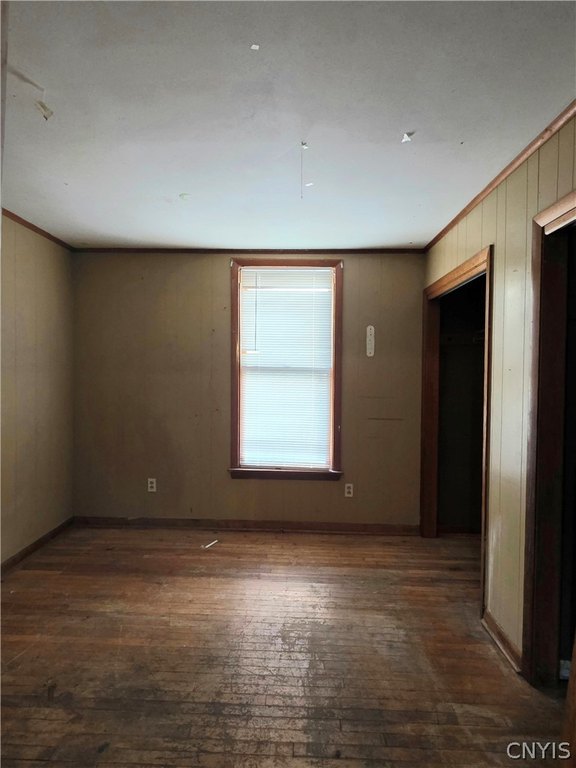
Bedroom 3, Bedroom 6, Bathroom 1, Bathroom 2, Bedroom 1, Bedroom 2, Bedroom 5, Bedroom 4, Basement
Patio and Porch features
Deck
Exterior features
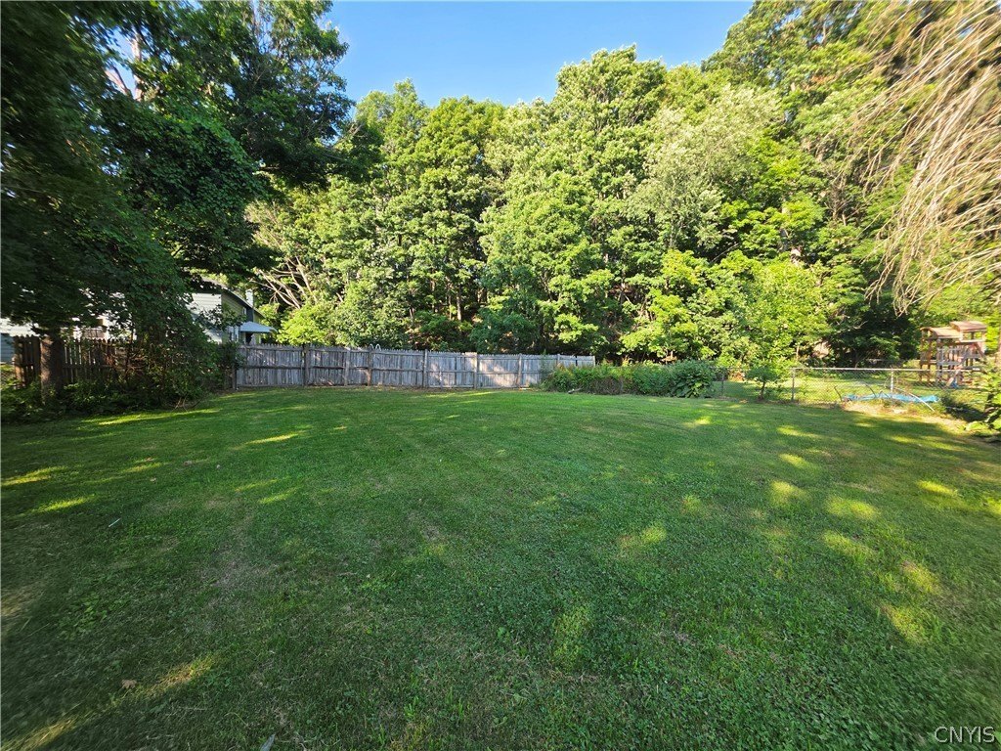
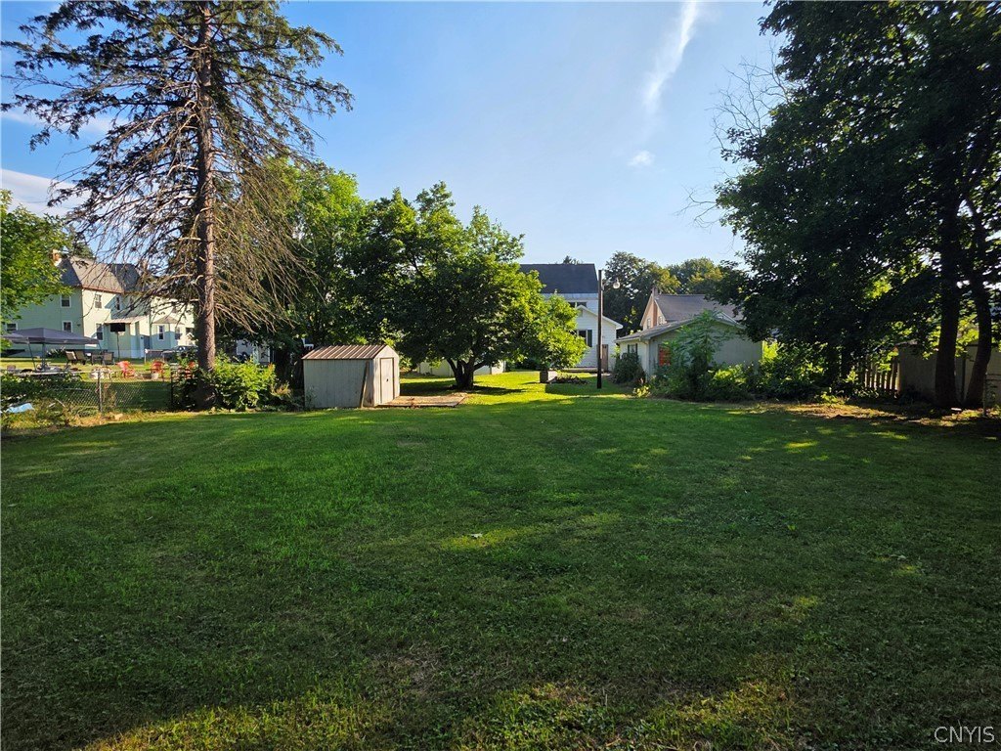
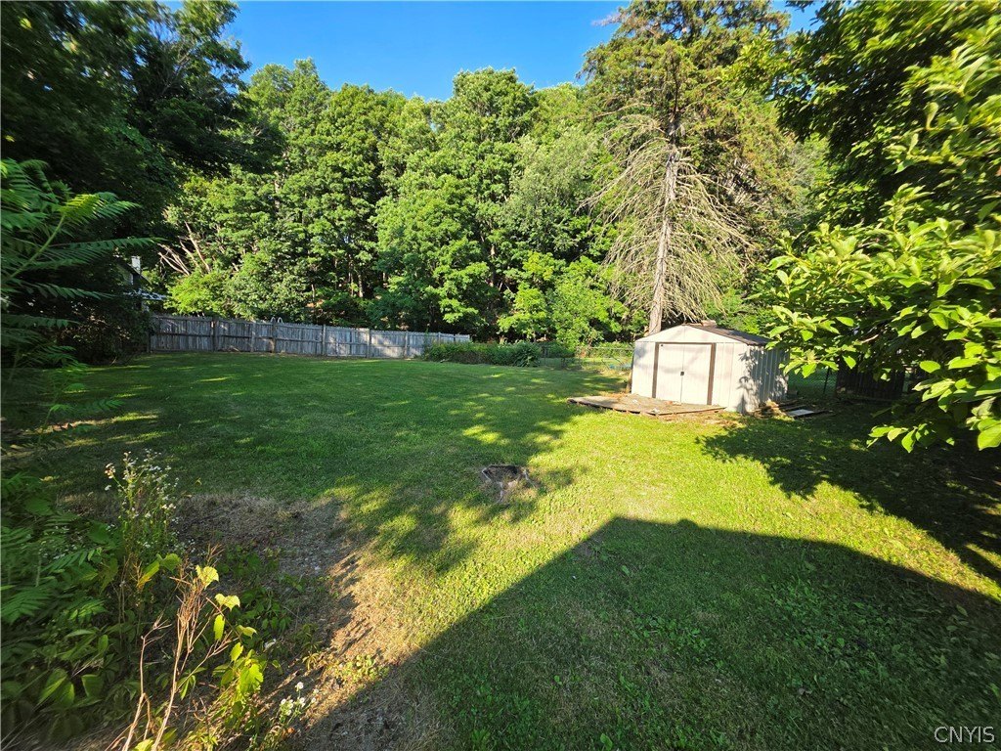
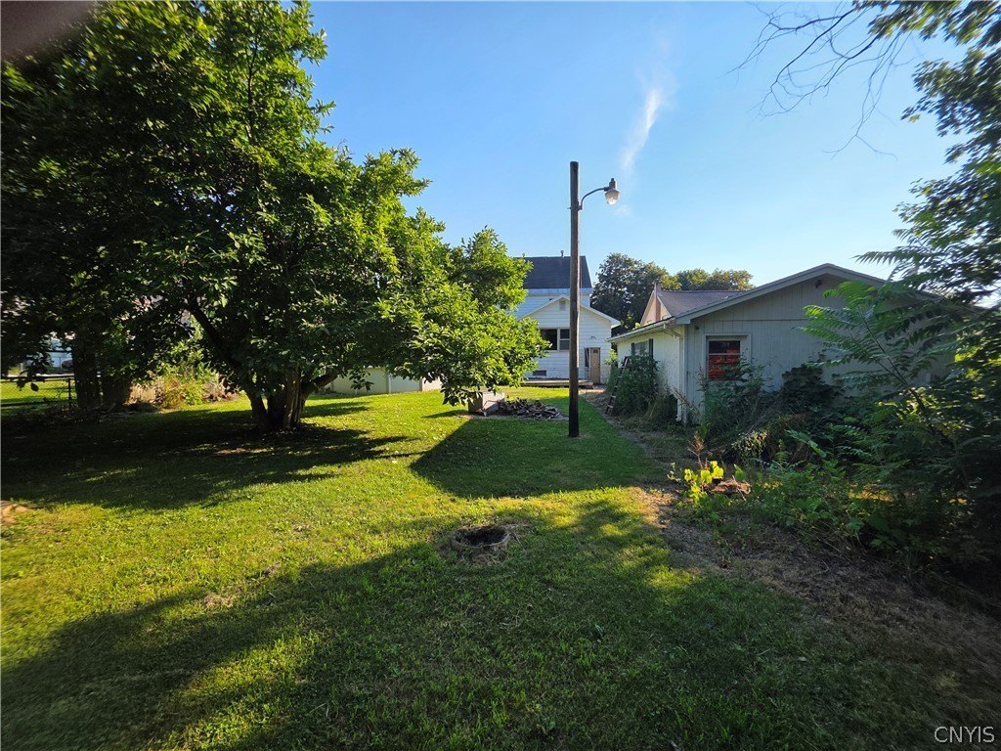
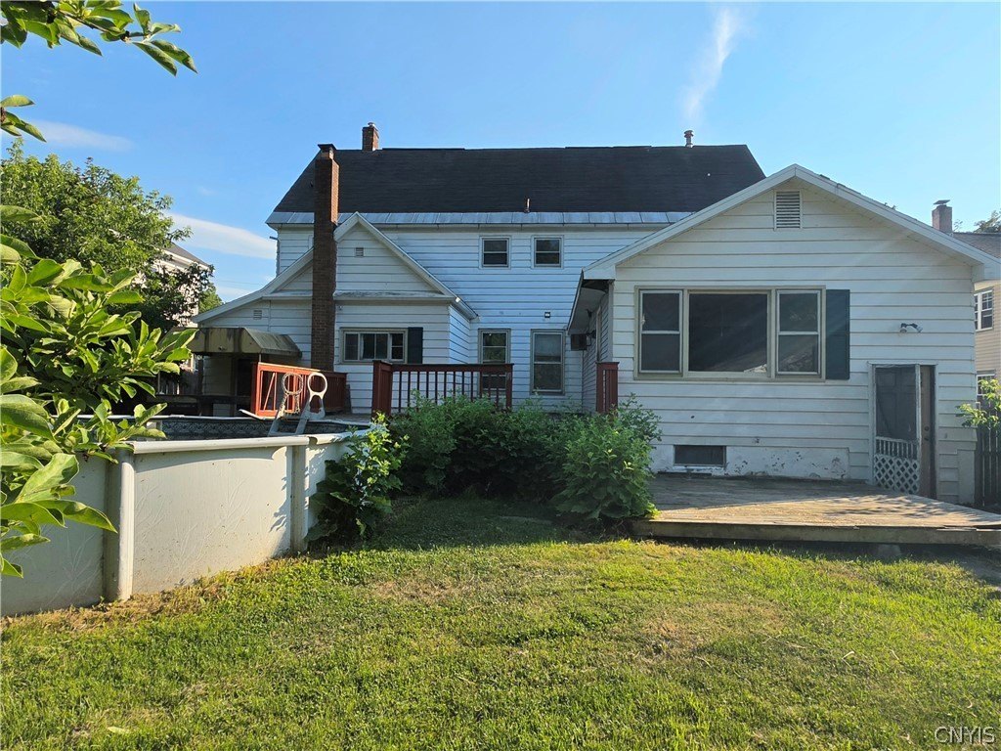
Deck, Fence, Pool
Fencing
Fenced
Appliances
GasWaterHeater
Lot features
Flag Lot
Elementary school district
Sauquoit Valley
Middle school district
Sauquoit Valley
High school district
Sauquoit Valley
Subdivision
New Hartford-304889
Standard status
Active
APN
350.017-1-19.2
Size
3,306 SF
Taxes and HOA fees
Tax Annual Amount
3996
Utilities
Heating system
Hot Water(Heating), Natural Gas
Water source
Public
Building Details
Year built
1900
Floors in Building
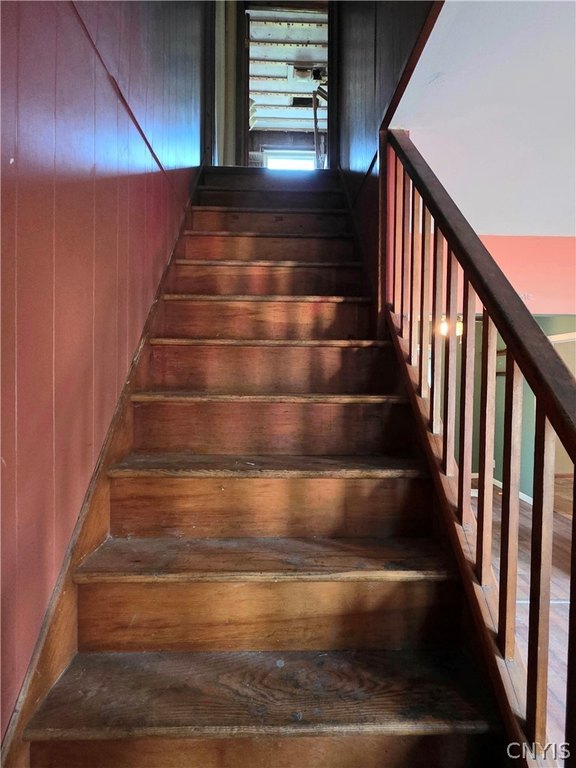
2
Number of units
2
Flooring type
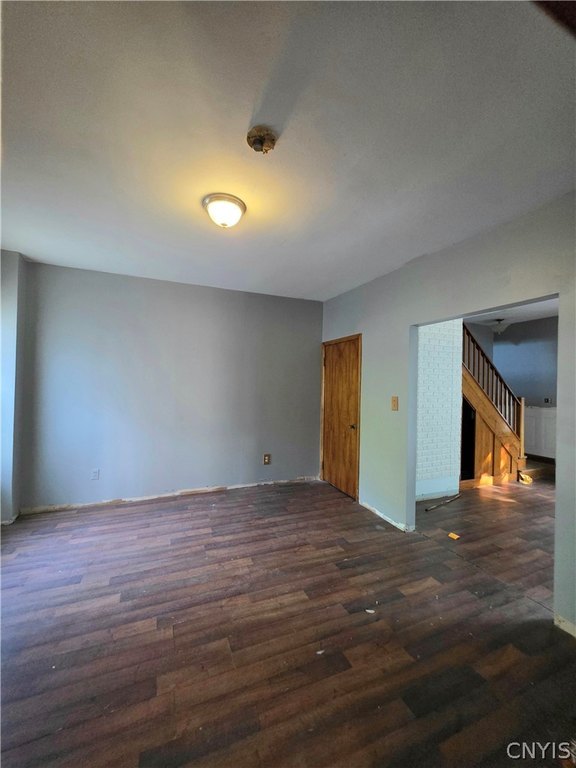
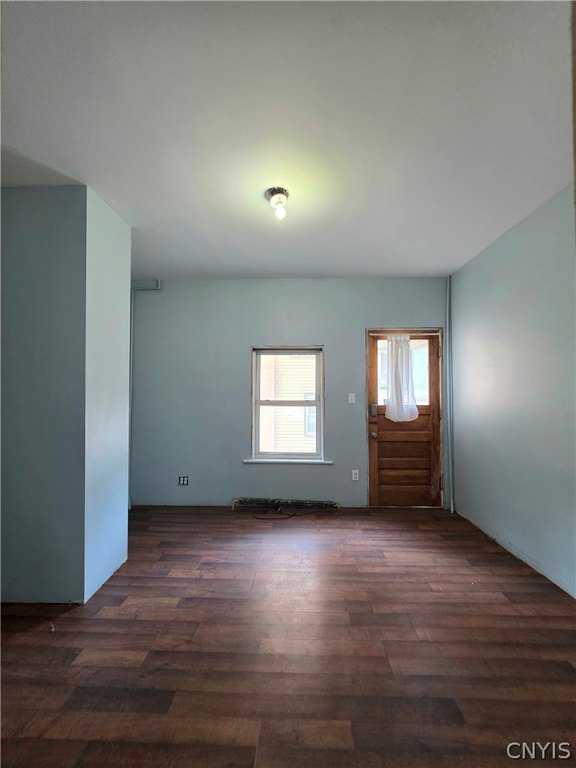
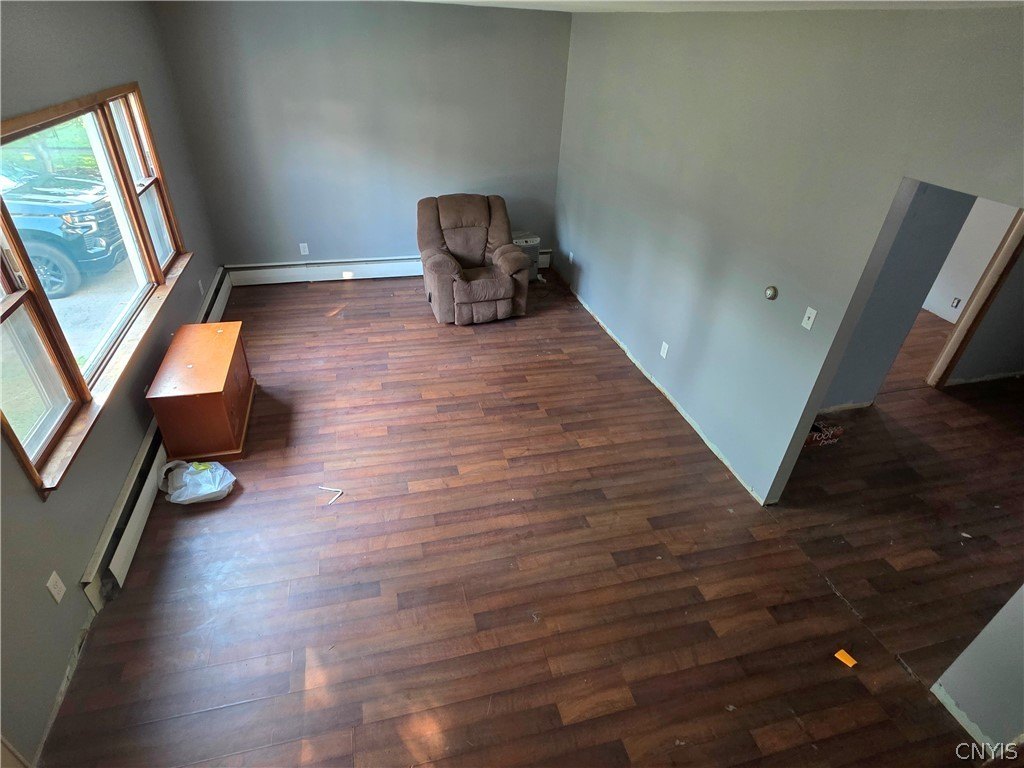
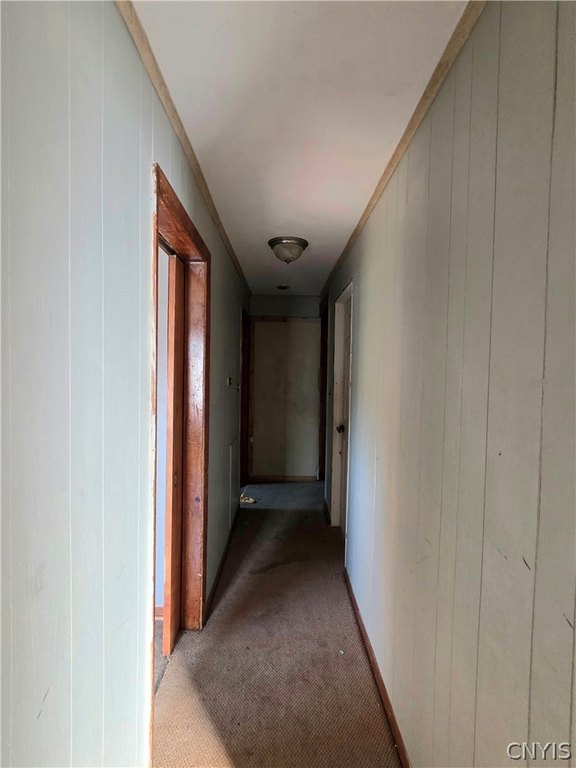
Laminate, Varies, Hardwood
Building materials
AluminumSiding
Roof type
Asphalt
Architectural style
Other
Listing Agency:
Assist2Sell Buyers & Sellers 1st Choice · Assist-2-Sell
(315) 735-9244
Listed By:
Alen Zekic · License #10401267029
(315) 570-0148
Added: Mar 12
Changed: Sep 16
Last Checked: Sep 19 at 12:06PM
MLS# S1666608
Copyright © 2026 New York State Alliance of MLSs, LLC. All rights reserved. All information provided by the listing agent/broker is deemed reliable but is not guaranteed and should be independently verified.
Investment Insights
Based on property information with market context.
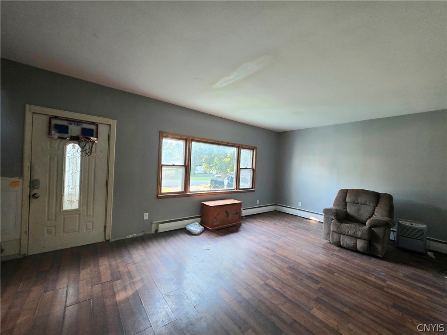
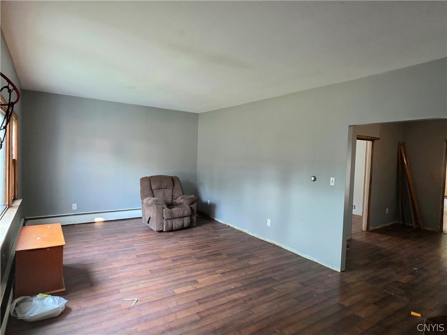
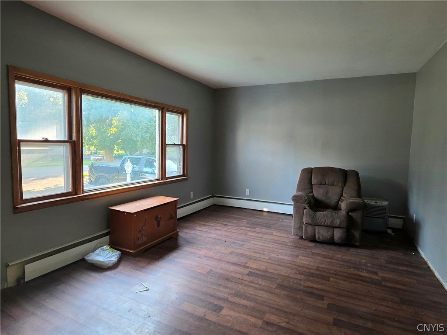
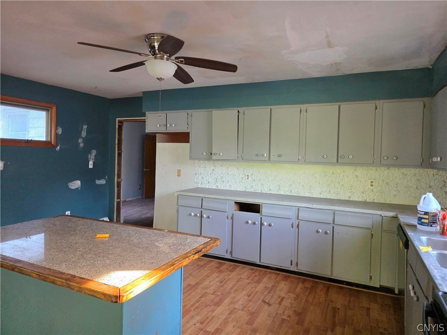
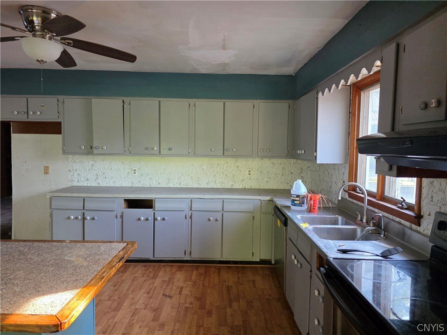
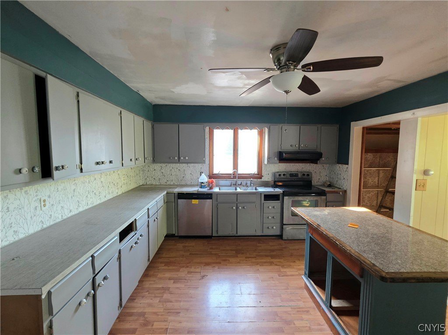
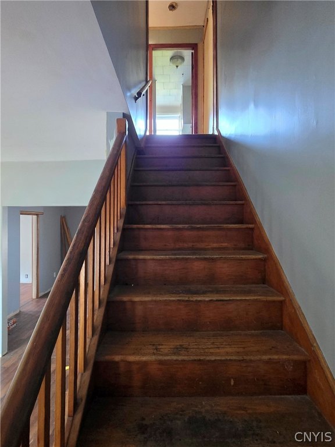
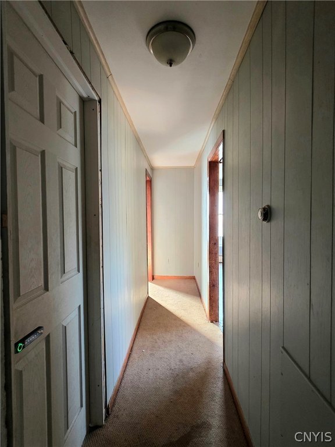
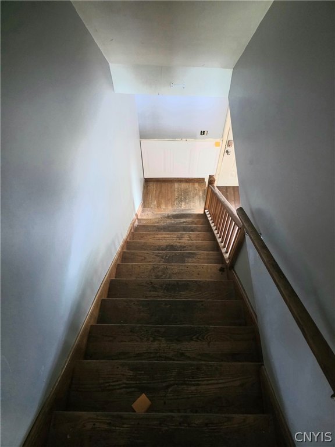
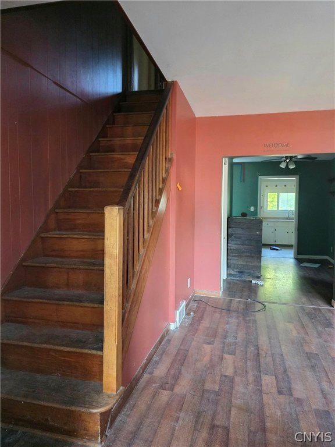
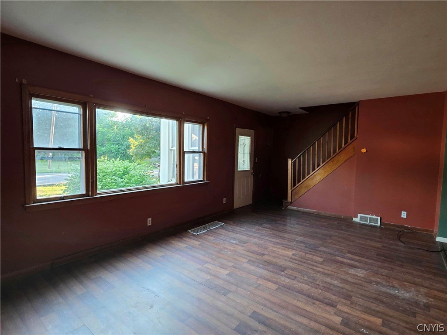
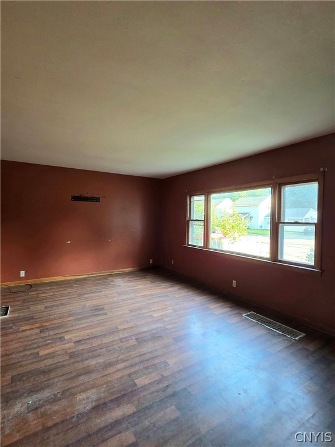
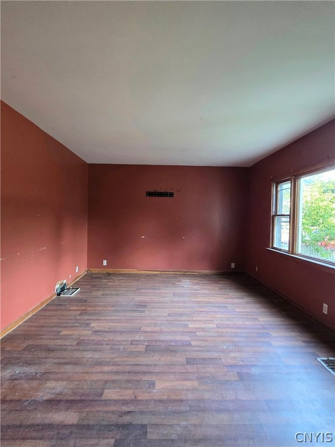
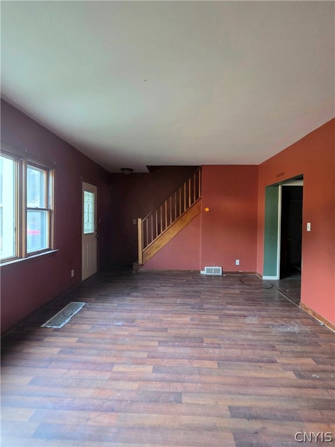
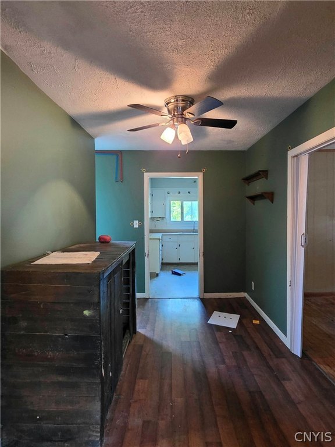
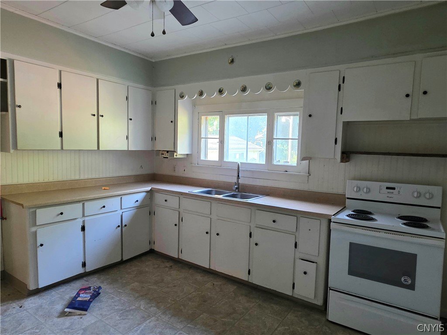
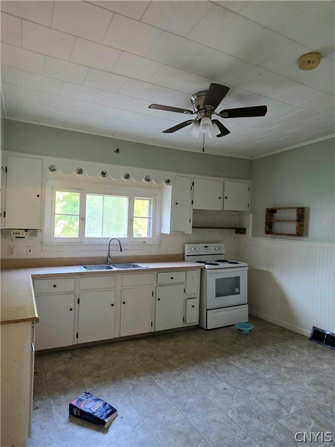
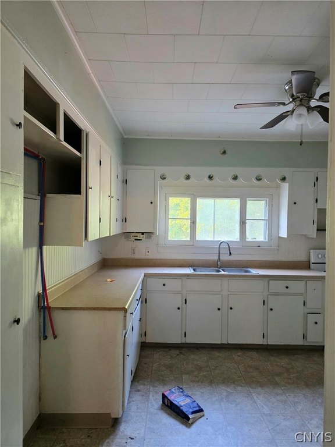
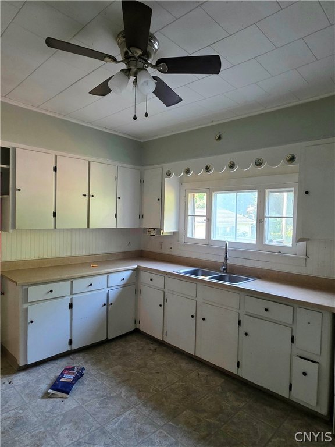
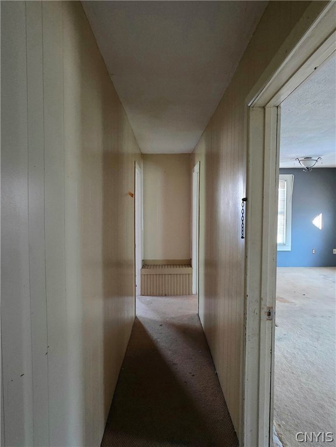
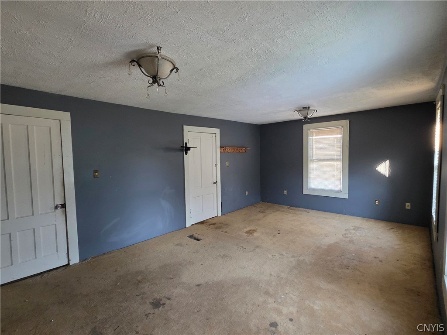
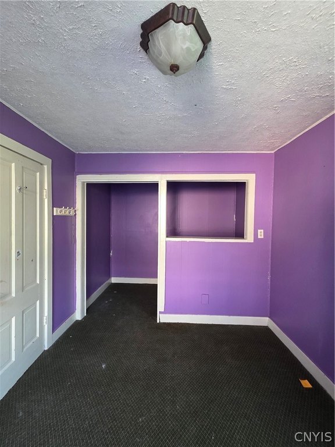
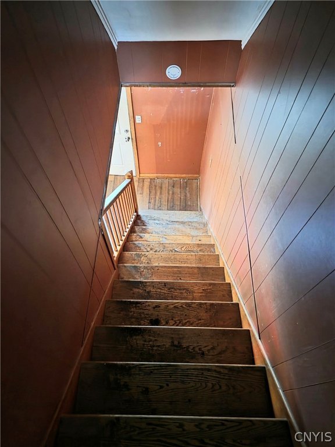
This two-unit residential property at 9433 Elm Street includes 3,306 square feet of living space, six bedrooms, and two bathrooms. Built in 1900, the structure has aluminum siding, an asphalt roof, varied flooring including laminate and hardwood, hot-water heating, and a natural gas system. Public water serves the property, and a gas water heater is installed. The property is being sold as-is and requires renovation.
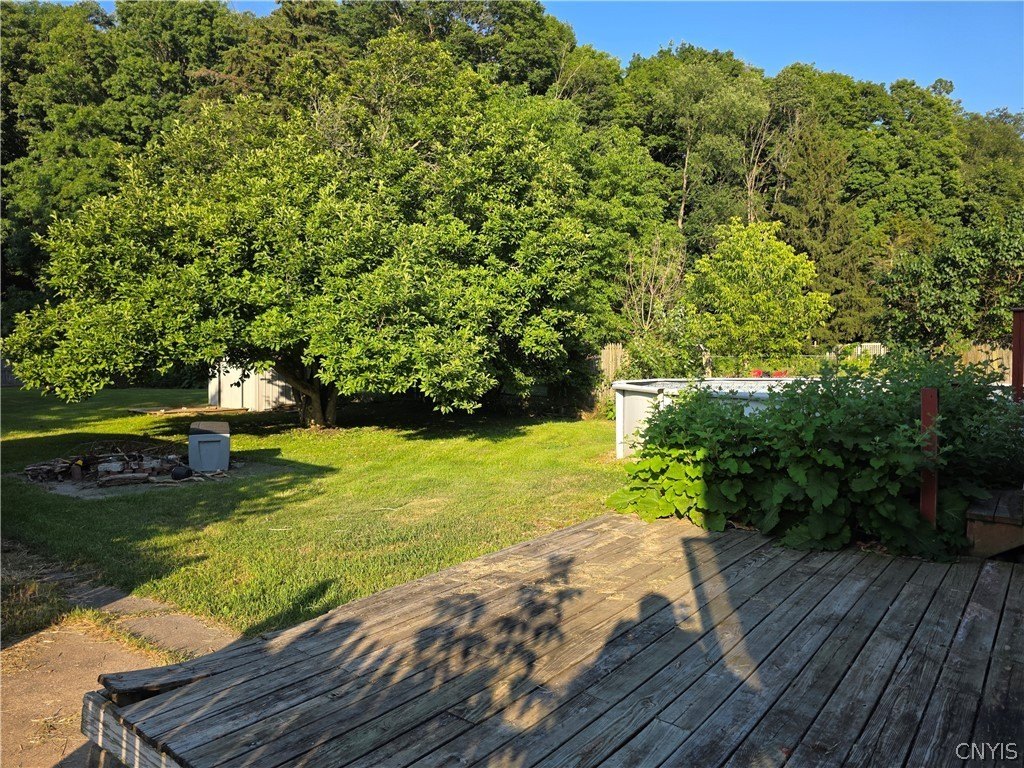
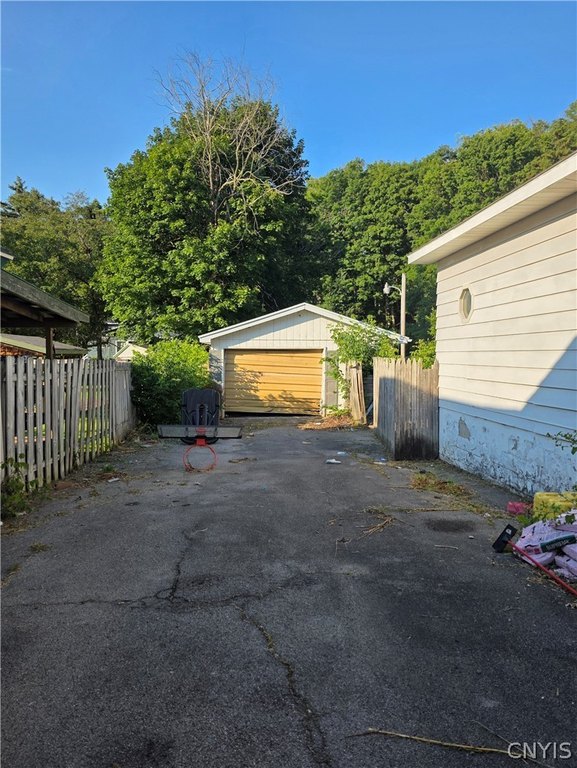
Exterior features include a deck, fenced grounds, and a pool. The property also provides a one-car garage, two driveways, and separate utilities. Its room layout includes a basement along with the bedroom and bathroom spaces, offering a substantial residential configuration for a duplex buyer.
Exterior features include a deck, fenced grounds, and a pool. The property also provides a one-car garage, two driveways, and separate utilities. Its room layout includes a basement along with the bedroom and bathroom spaces, offering a substantial residential configuration for a duplex buyer.
Key Highlights
- 3,306 square feet of living space
- Six bedrooms and two bathrooms
- Separate utilities for the duplex
Property Analytics
Unlock full access to Insights
Subscribe to Realmo Intelligence
Open Analytics
Current Use
Lease Details
2
Residential units
Location Intelligence
Trade Area within ½ mile
88
Businesses Nearby
Explore this area
Business Placement
Demographics for 13319, NY
795
Population
306
Households
2.6
Avg Household Size
44
Median Age
29%
College-Educated
90%
High-School Grad
1.0 sq mi
ZIP Area
795
Density / Sq Mi
$72,726
Median Household Income
$672
Median Rent
Check the figures for this property
Cap Rate, Value Estimation, Potential NOI and more
View Realmo Analytics
Market
Vacancy Rate% for Multifamily in Northeast region

Questions? Ask Rey
Realmo’s AI knows this listing — price, zoning, demand, history. Ask anything.
Frequently Asked Questions
What type of property is this?
Duplex - Six-bedroom duplex with a fenced yard, deck, pool, garage, and multiple parking areas.
Where is this duplex located?
The property is located at 9433 Elm Street Chadwicks, NY.
What is the asking price?
The asking price for this property is $160,000.
What are key features of this property?
This property features: 3,306 square feet of living space; Six bedrooms and two bathrooms; Separate utilities for the duplex


