Three-Unit Colonial
For Sale
$2,800,000
942 72nd Street, Brooklyn, NY 11228
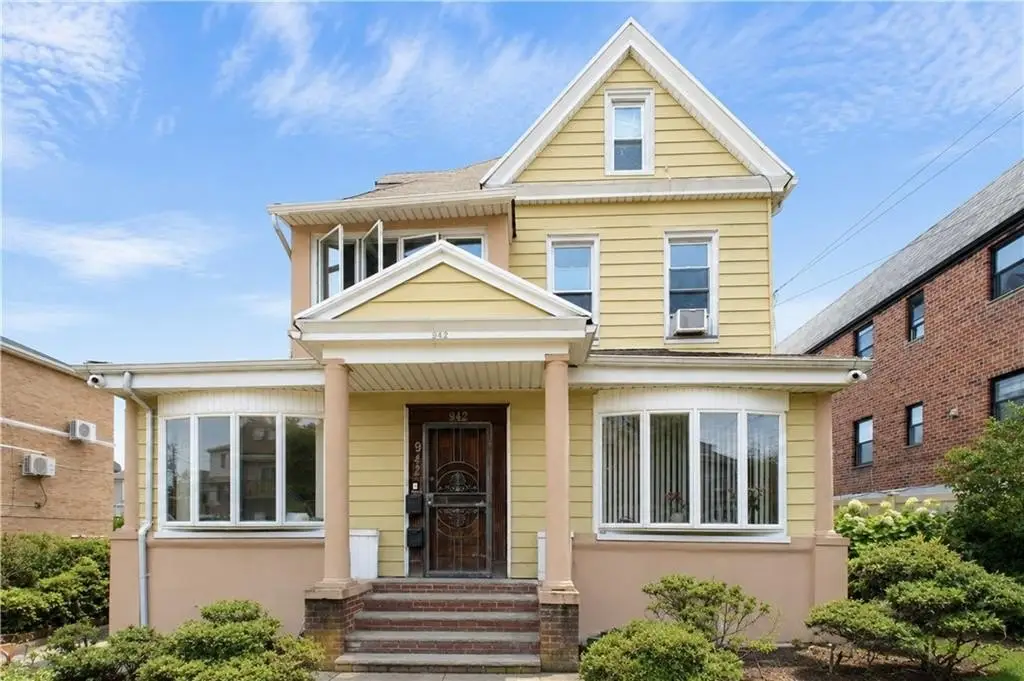
Residential, Colonial, Brooklyn, NY
Property Size2,744 SF
Lot Size0.18 Acres
Price / SF$1,020
Days on Market97
Property Features for 942 72nd Street
General Information
Property type
Residential Multi Family
Property subtype
Other
Zoning
R4-1
Bedrooms
7
Bathrooms
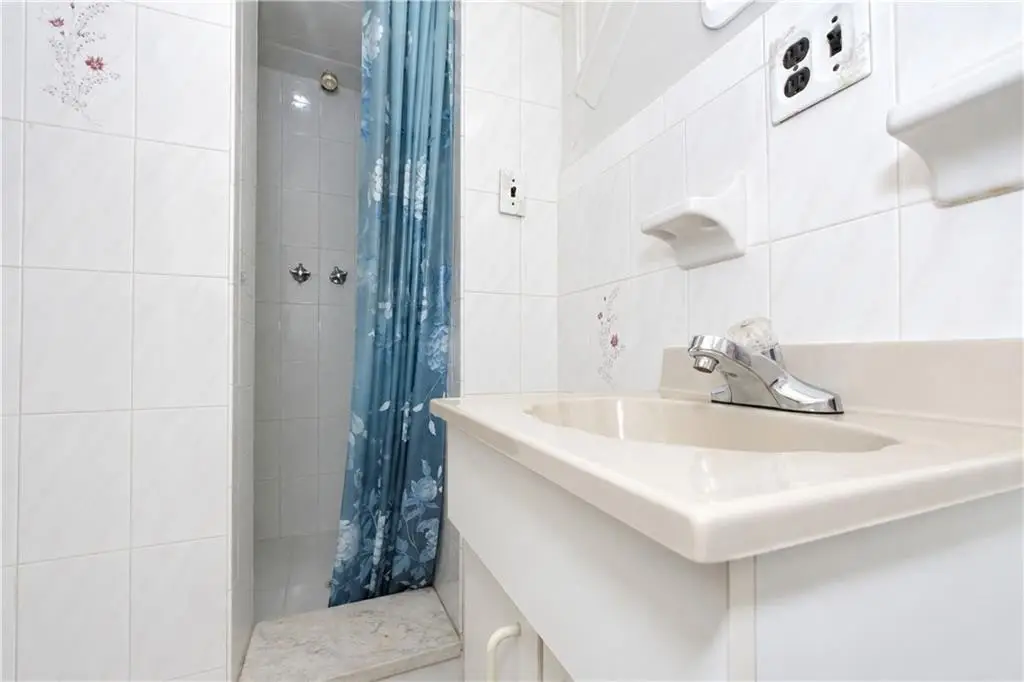
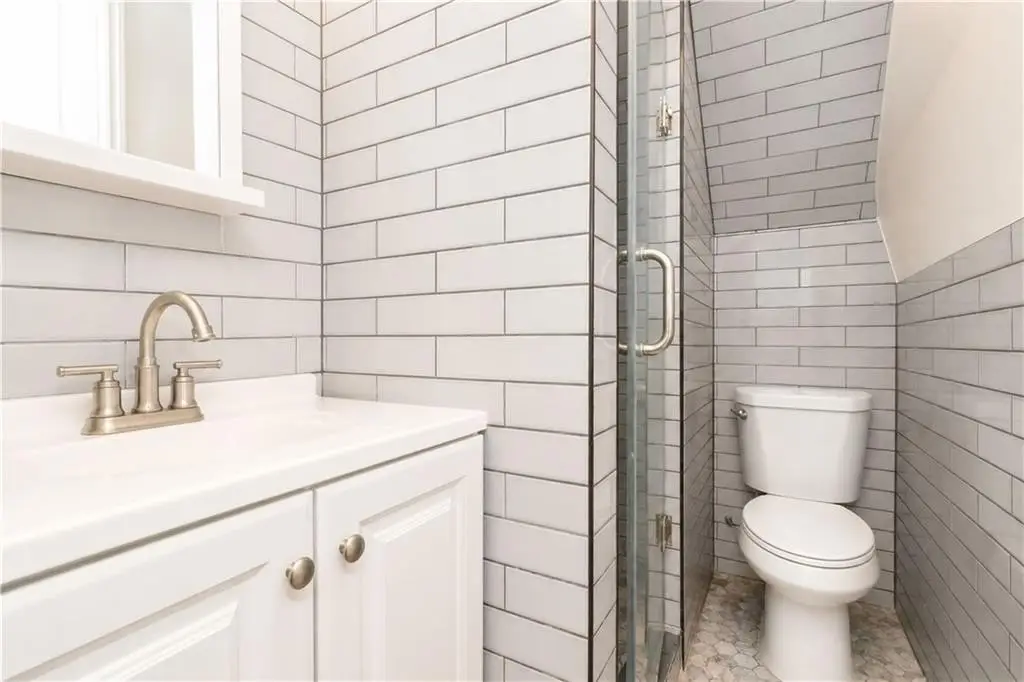
4
Full bathrooms
4
Rooms
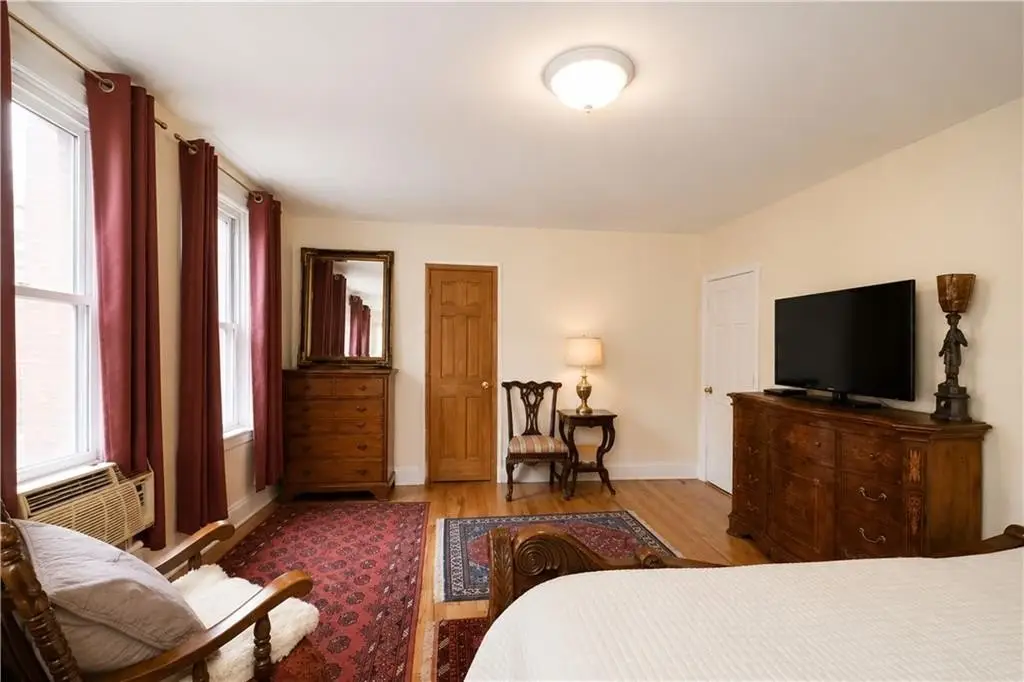
Bathroom 2, Bathroom 4, Bathroom 3, Bedroom 3, Bedroom 1, Bedroom 6, Bathroom 1, Bedroom 7, Bedroom 5, Bedroom 2, Bedroom 4
Parking features
Garage - Detached
Patio and Porch features
Patio, Porch
Interior features
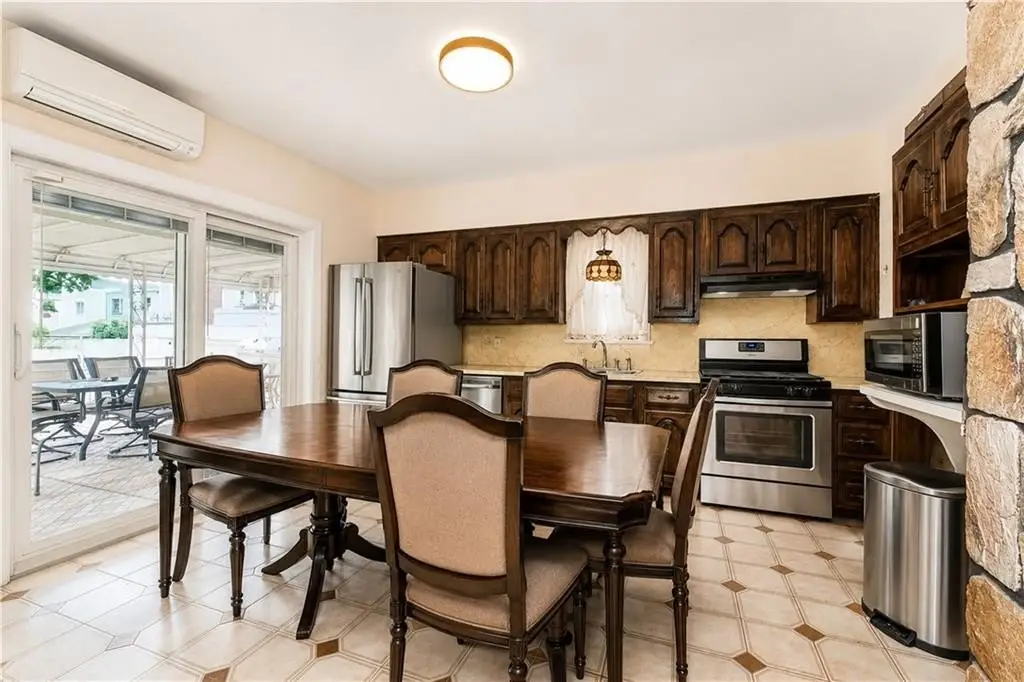
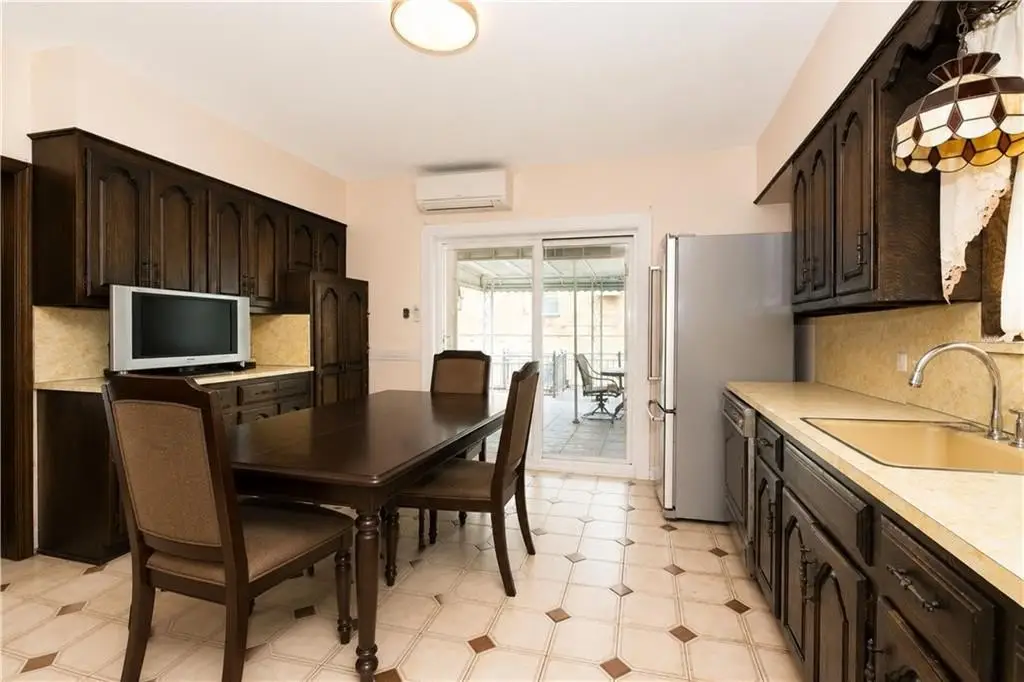
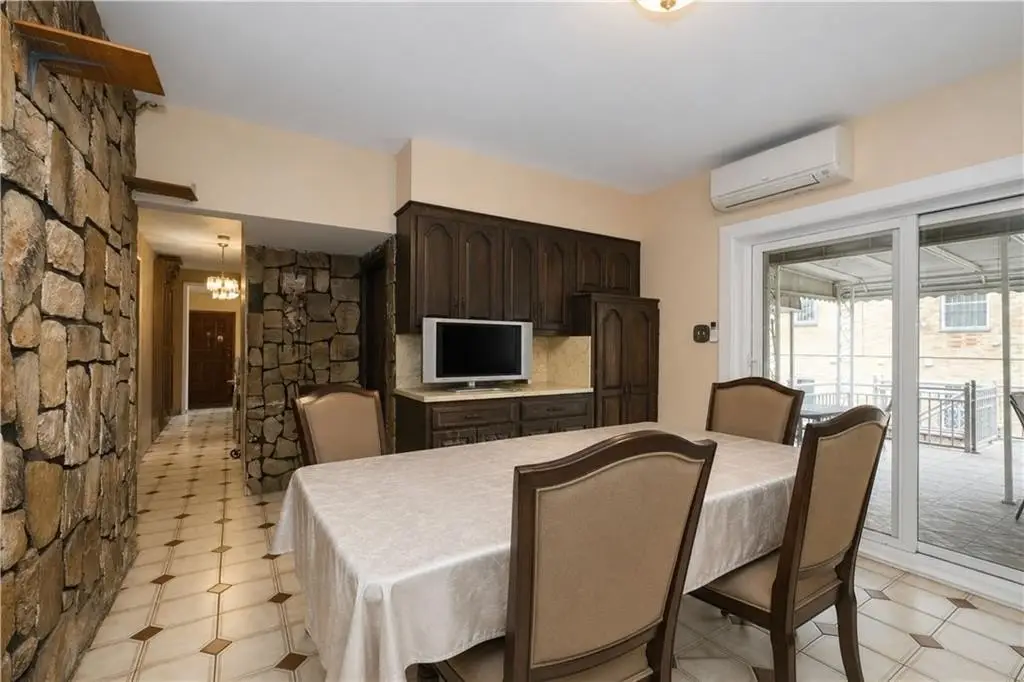
Dishwasher, Dryer, Garage Door Opener(s), Patio Garden, Porch, Refrigerator, Stove, Terrace, Washer, Window Treatments
Basement
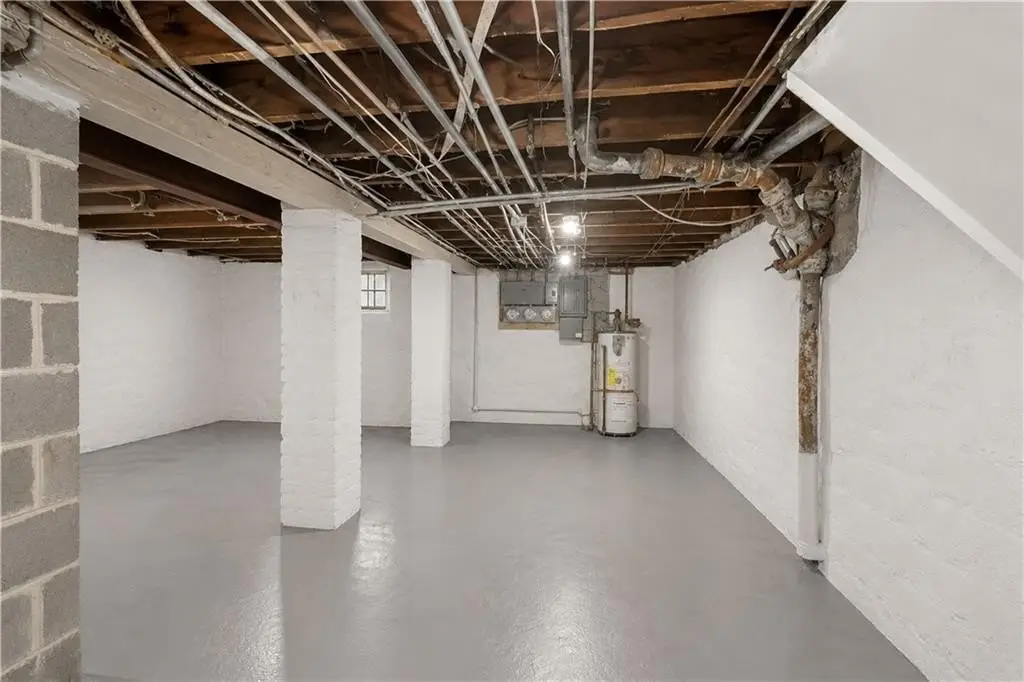
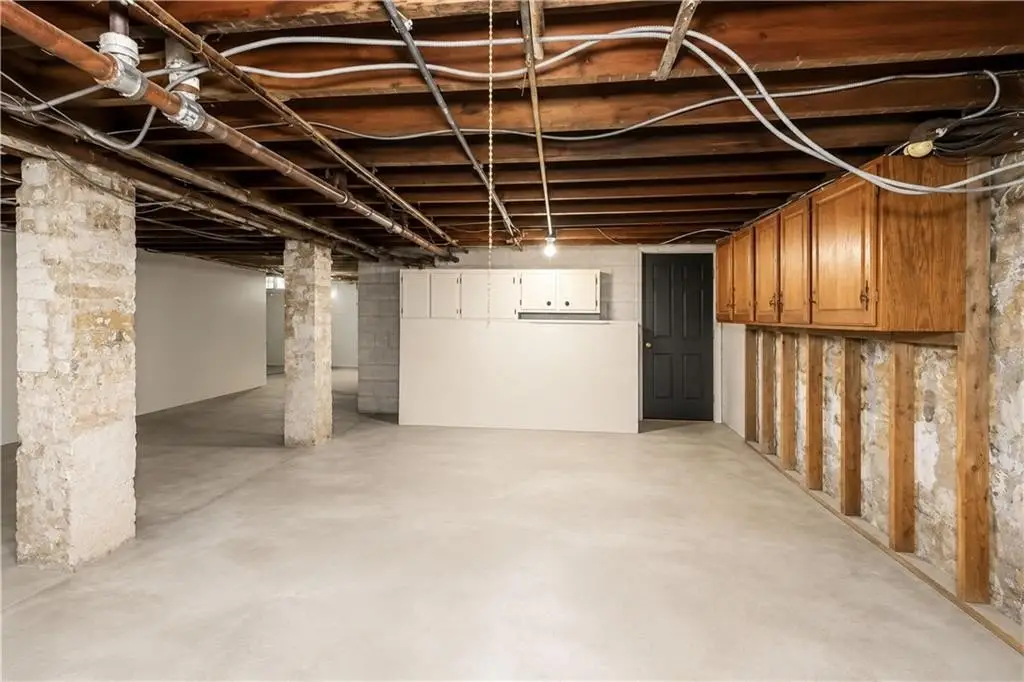
Finished
Subdivision
Dyker Heights
Standard status
Active
Size
2,744 SF
Lot size
0.18 Acres
Taxes and HOA fees
Tax Annual Amount
7200
Amenities
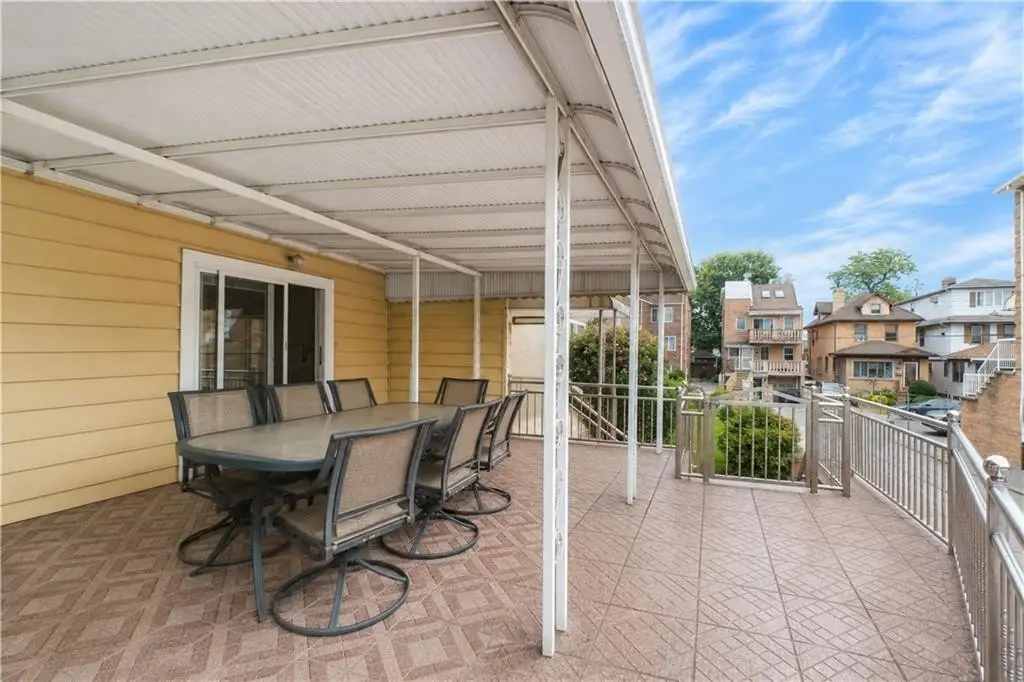
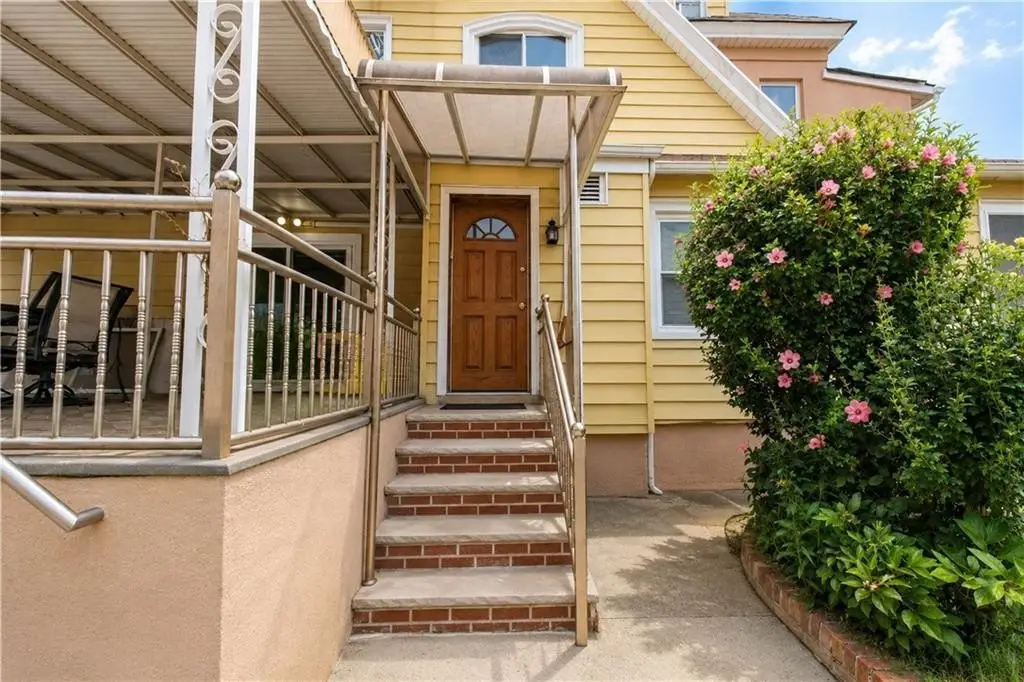
screened-in balcony
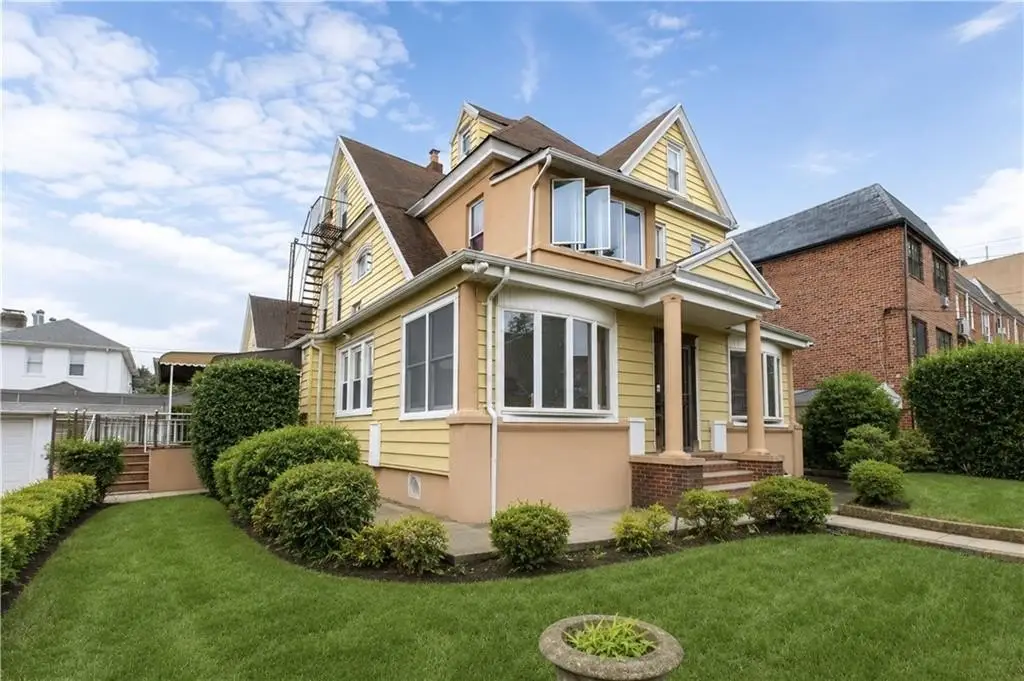
front yard
rear porch
Building Details
Year built
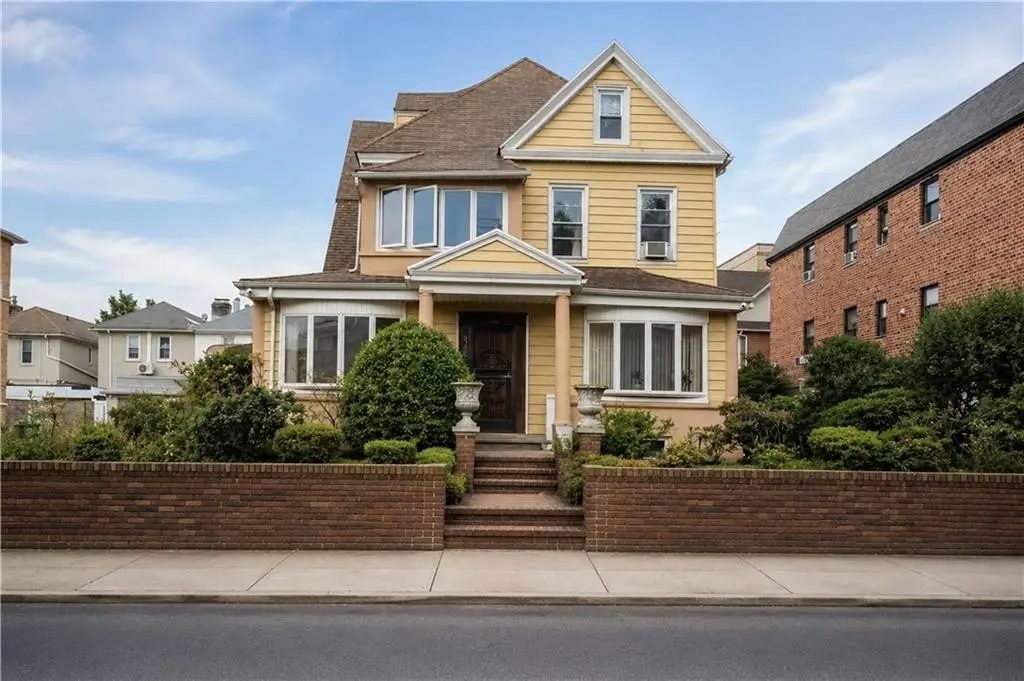
1901
Floors in Building
3
Number of units
3
Flooring type
Tile, Hardwood
Building materials
Wood Frame
Roof type
Shingle
Architectural style
Colonial
Listing Agency:
Keller Williams Realty Empire
Listed By:
Louis M. Guida
(718) 954-8400
Added: Jul 16
Changed: Oct 13
Last Checked: Oct 20 at 3:06PM
MLS# 502965
Copyright © 2026 Brooklyn New York Multiple Listing Service. All rights reserved. All information provided by the listing agent/broker is deemed reliable but is not guaranteed and should be independently verified.

Ask AI about this property
Review the available facts, identify missing information and prepare questions for the agent.
Investment Insights
Based on property information with market context.
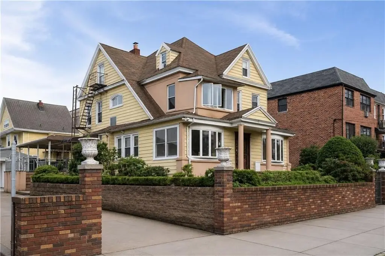
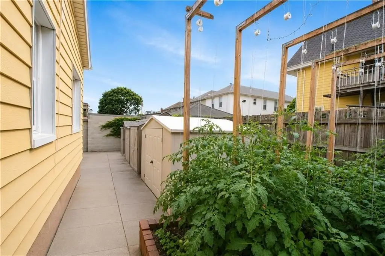
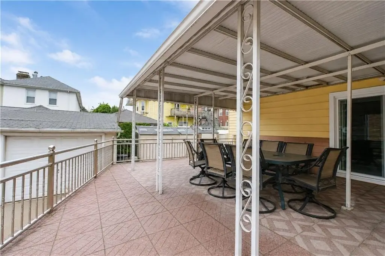
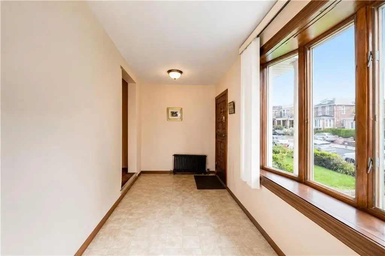
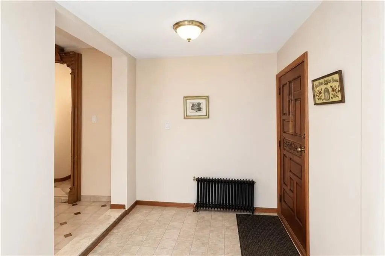
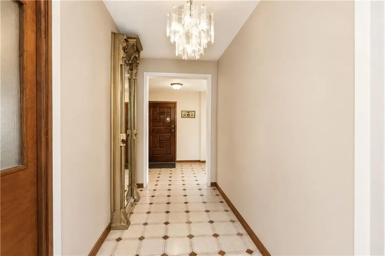
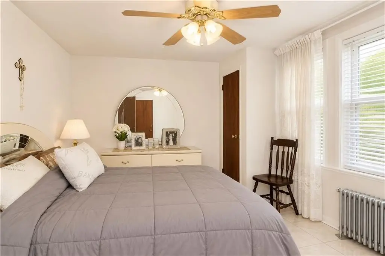
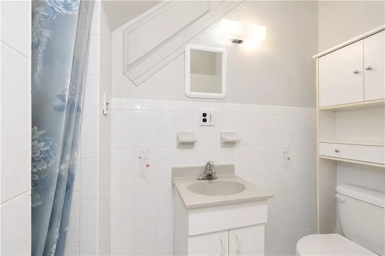
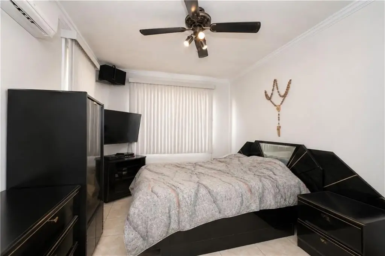
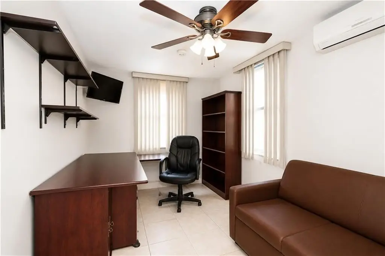
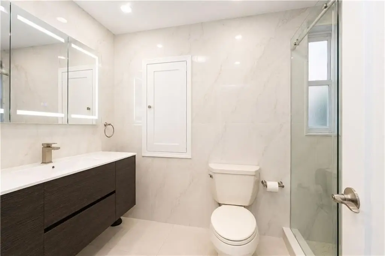
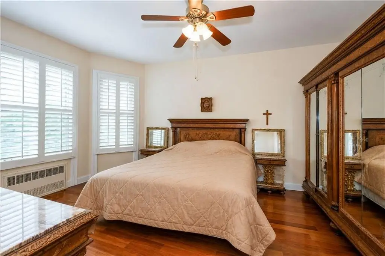
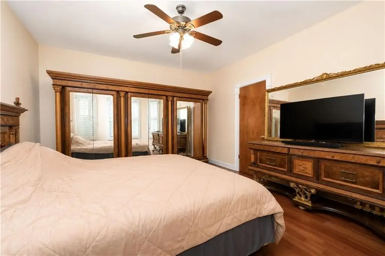
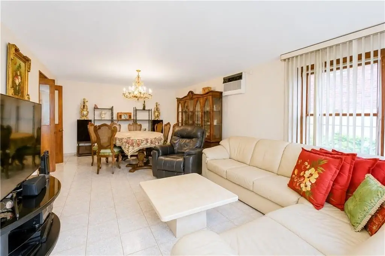
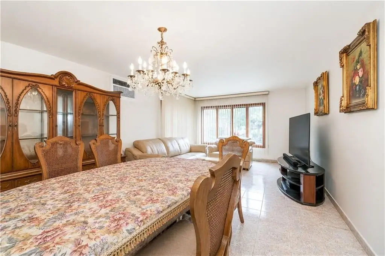
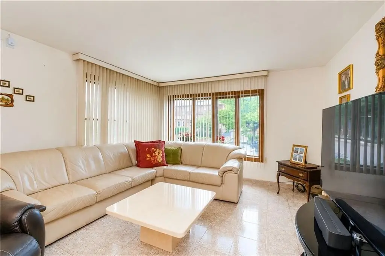
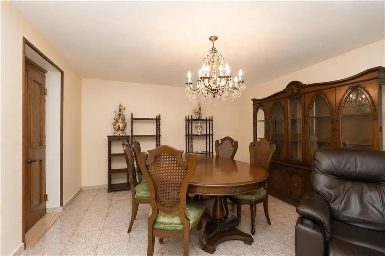
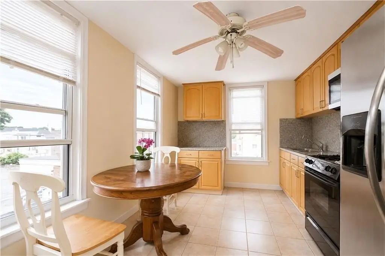
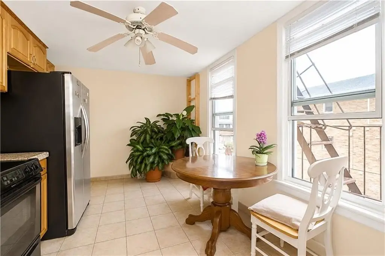
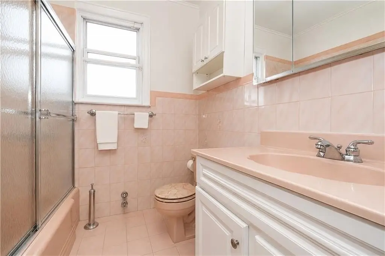
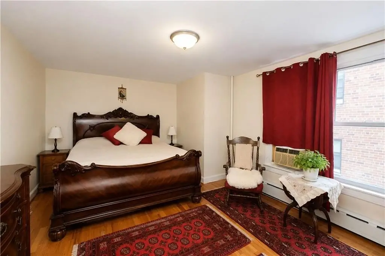
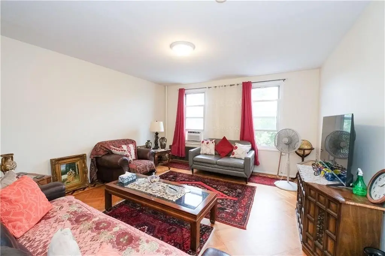
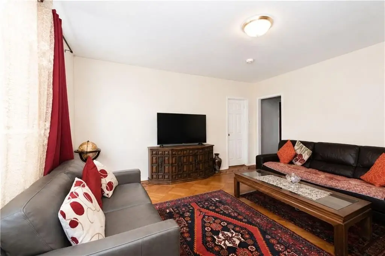
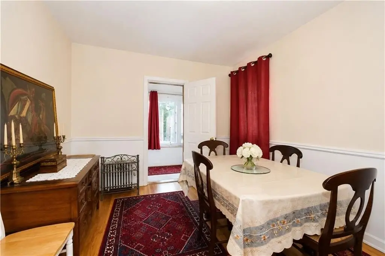
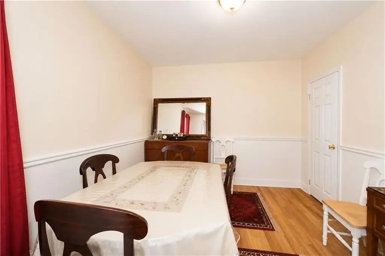
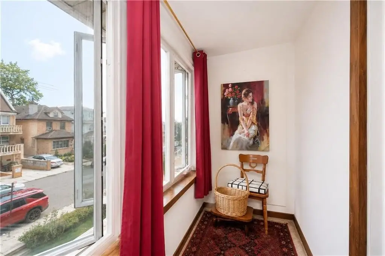
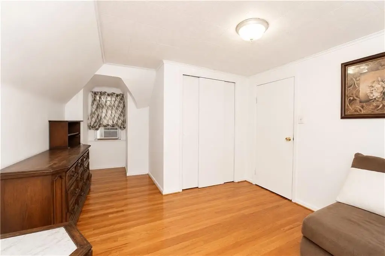
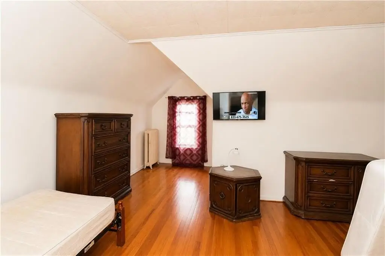
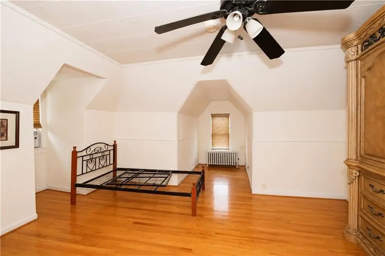
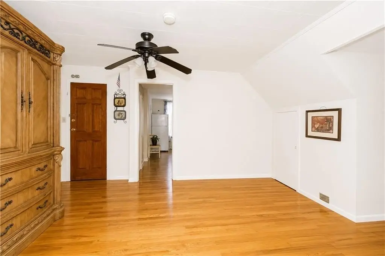
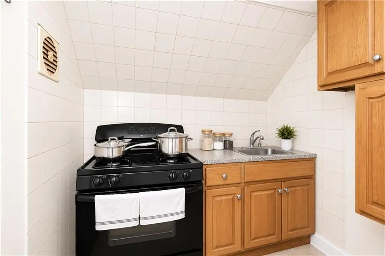
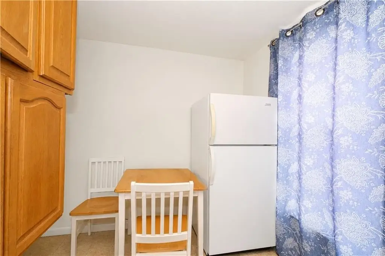
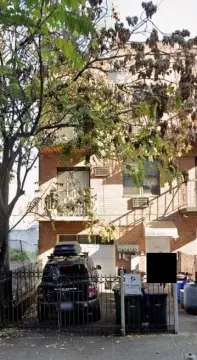
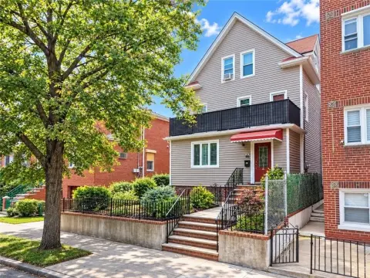
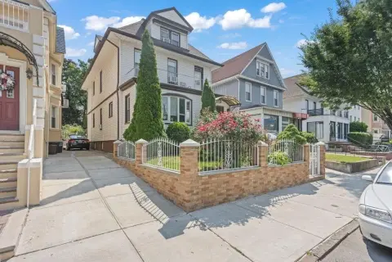
Built in 1901, this Colonial-style triplex contains 2,744 square feet across three apartments on a 0.1837-acre lot. The first-floor duplex includes four bedrooms, living and dining rooms, an eat-in kitchen, two bathrooms, a semi-finished basement, front yard, and rear porch. The second-floor apartment offers two bedrooms, a kitchen, dining room, bathroom, and screened balcony. The top-floor apartment includes one bedroom, living room, and dining room.
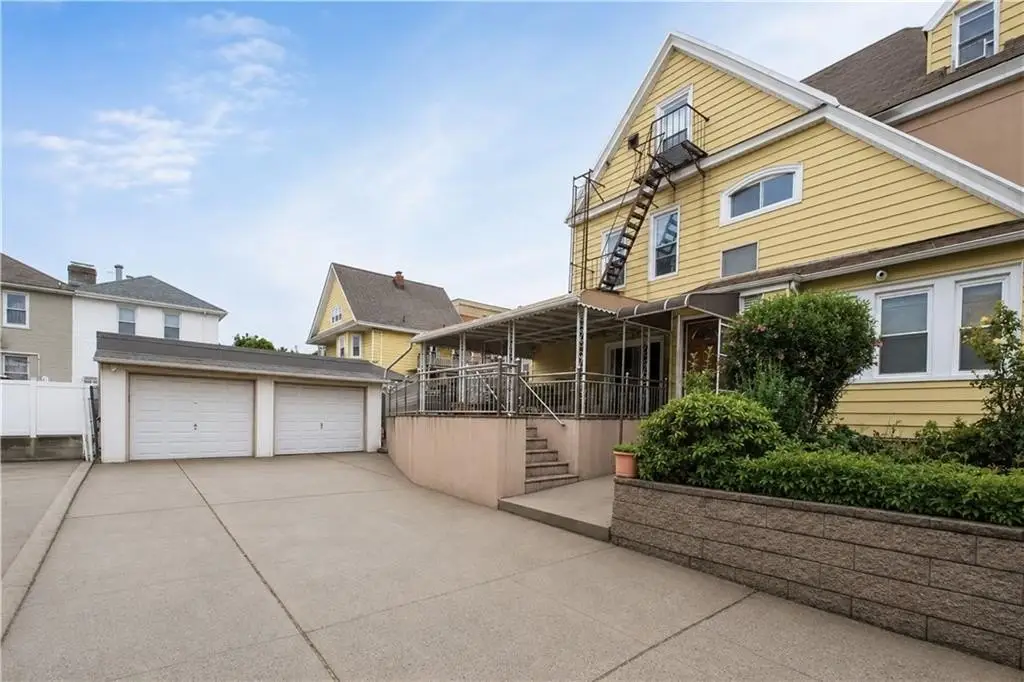
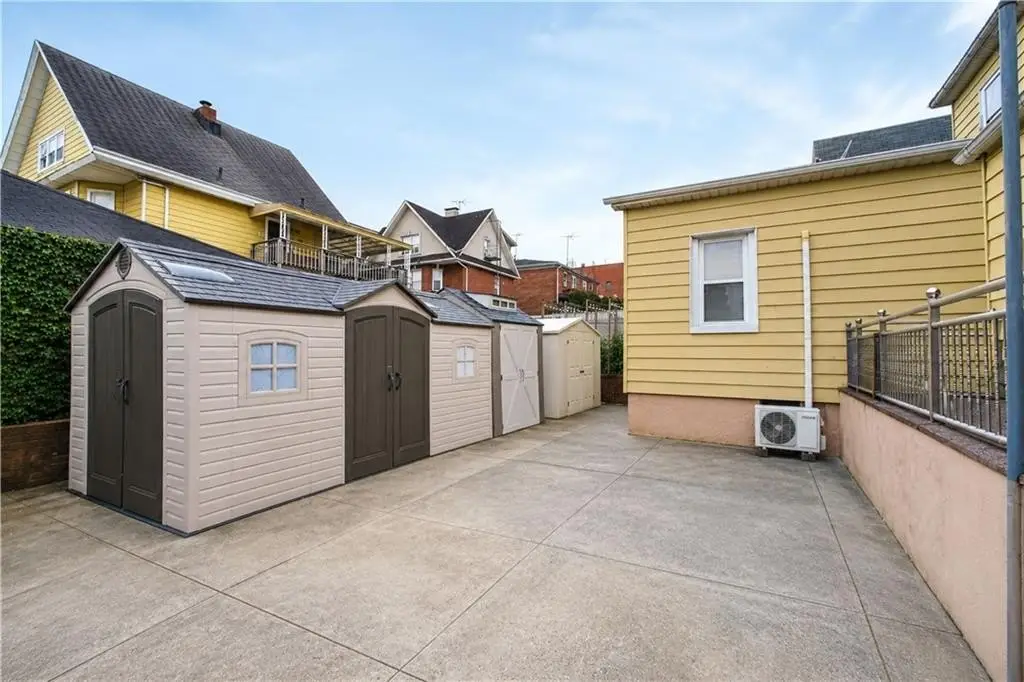
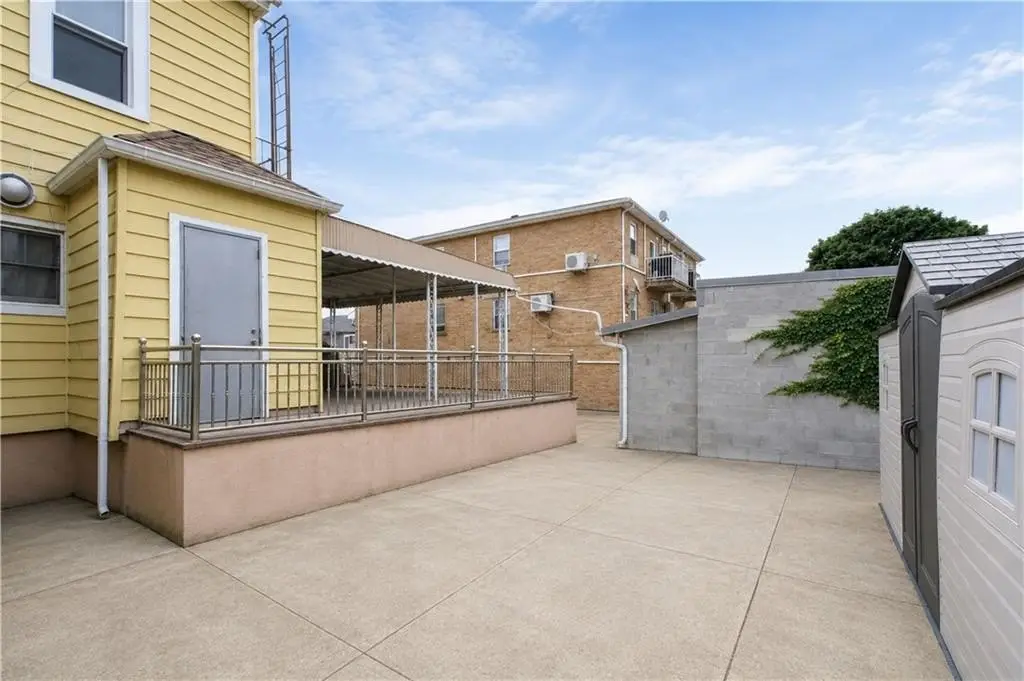
A private driveway accommodates 6 vehicles, complemented by a detached double-car garage. The building operates with one gas boiler and hot water heater serving all three apartments. Interior features include hardwood and tile flooring, appliances, laundry equipment, a porch, patio, and terrace. The property is zoned R4-1 and located at 942 72nd Street in Brooklyn, NY 11228.
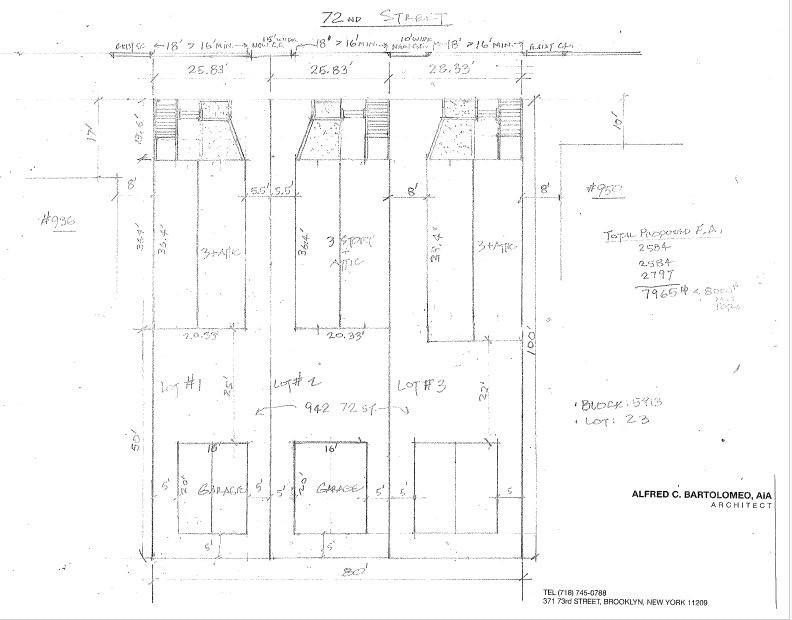
Approved conceptual designs provide for three new two-family homes with detached garages and approximately 7,965 sq ft of maximum total buildable area under current zoning.
A private driveway accommodates 6 vehicles, complemented by a detached double-car garage. The building operates with one gas boiler and hot water heater serving all three apartments. Interior features include hardwood and tile flooring, appliances, laundry equipment, a porch, patio, and terrace. The property is zoned R4-1 and located at 942 72nd Street in Brooklyn, NY 11228.
Approved conceptual designs provide for three new two-family homes with detached garages and approximately 7,965 sq ft of maximum total buildable area under current zoning.
Key Highlights
- Three apartments totaling 2,744 square feet
- 0.1837‑acre lot zoned R4‑1
- First‑floor duplex with 4 bedrooms and approximately 1,700 sq ft
Financial Insights
Estimated NOI and Cap Rate
NOI / Yr
$96,100
Cap Rate
3.43%
Suggested Prices Based on Cap Rates
Cap Rate 5%
$1,922,000
$1.9M
Cap Rate 7%
$1,372,857
$1.4M
Cap Rate 9%
$1,067,778
$1.1M
Market Conditions
NOI Build-Up for 2,744 SF
Gross rent
$139.9K $51.00/SF
− Vacancy
−$2.7K −$0.97/SF
EGI
$137.3K $50.03/SF
− OpEx
−$41.2K −$15.01/SF
NOI
$96.1K $35.02/SF
Area
Brooklyn, NY
Vacancy
1.90%
Lease Rate
$51.00 /SF/Yr
Expense Ratio
30.00%
Simulate Cap Rate and NOI
Suggested Prices Based on Cap Rates
Cap Rate 5%
$1,922,000
Cap Rate 7%
$1,372,857
Cap Rate 9%
$1,067,778
Alternative Uses
Best Use
Multifamily LT 5
$1.37M
$1.20M – $1.60M
NOI $96,100 @ 7.0% cap · market cap 3.43%
Second Best
Apartment 5plus
$1.20M
$1.05M – $1.40M
NOI $83,771 @ 7.0% cap · market cap 2.99%
Theoretical Best
Specialty Retail
$2.27M
$1.99M – $2.65M
NOI $159,042 @ 7.0% cap · market cap 5.68%
Zoning and permitted uses should be independently verified with authorities.
How Realmo checks its estimates
Property Analytics
Unlock full access to Insights
Subscribe to Realmo Intelligence
Open Analytics
Lease Details
3
Residential units
Location Intelligence
Trade Area within ½ mile
3,439
Businesses Nearby
Explore this area
Business Placement
Demographics for 11228, NY
45,906
Population
16,336
Households
2.8
Avg Household Size
41
Median Age
37%
College-Educated
80%
High-School Grad
1.5 sq mi
ZIP Area
30,604
Density / Sq Mi
$80,737
Median Household Income
$47,062
Median Earnings
$1,828
Median Rent
$1,131,700
Median Home Value
Check the figures for this property
Cap Rate, Value Estimation, Potential NOI and more
View Realmo Analytics
Market
Vacancy Rate% for Multifamily in Northeast region





Frequently Asked Questions
What type of property is this?
Triplex - Three apartments include private parking, a detached double-car garage, and outdoor areas.
Where is this triplex located?
The property is located at 942 72nd Street Brooklyn, NY.
What is the asking price?
The asking price for this property is $2,800,000.
What are key features of this property?
This property features: Three apartments totaling 2,744 square feet; 0.1837‑acre lot zoned R4‑1; First‑floor duplex with 4 bedrooms and approximately 1,700 sq ft


