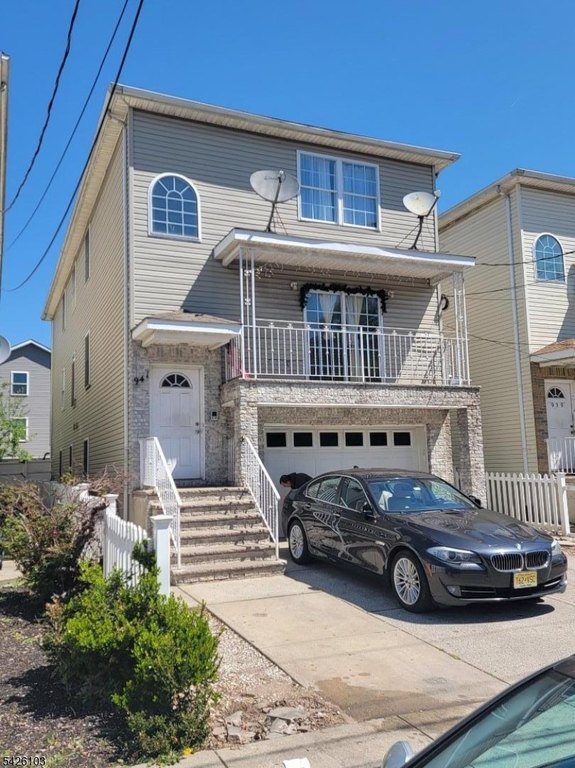
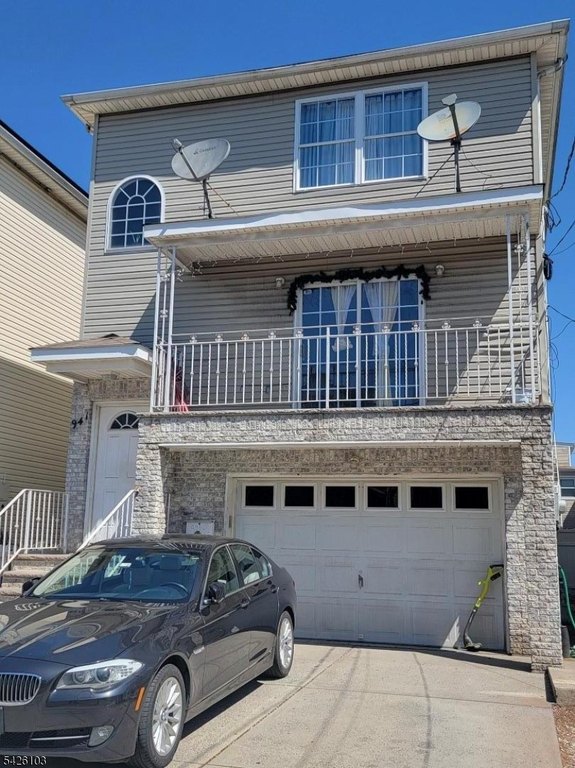
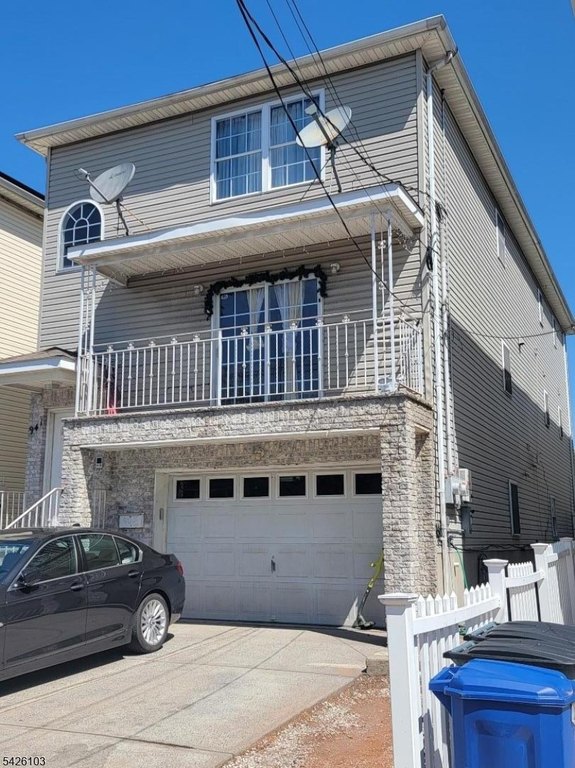
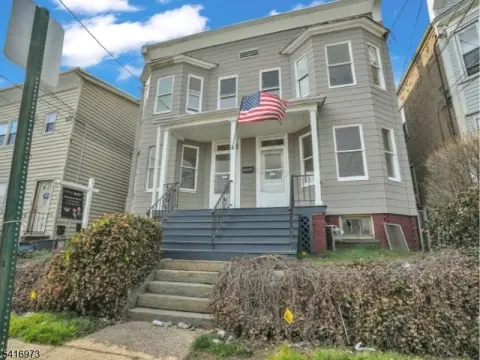
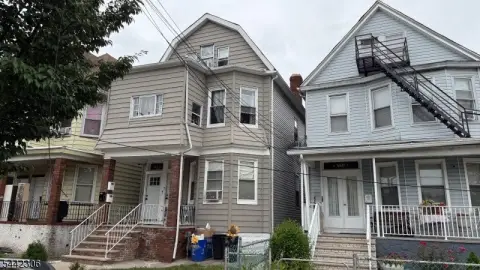
Duplex with Central Air and Finished
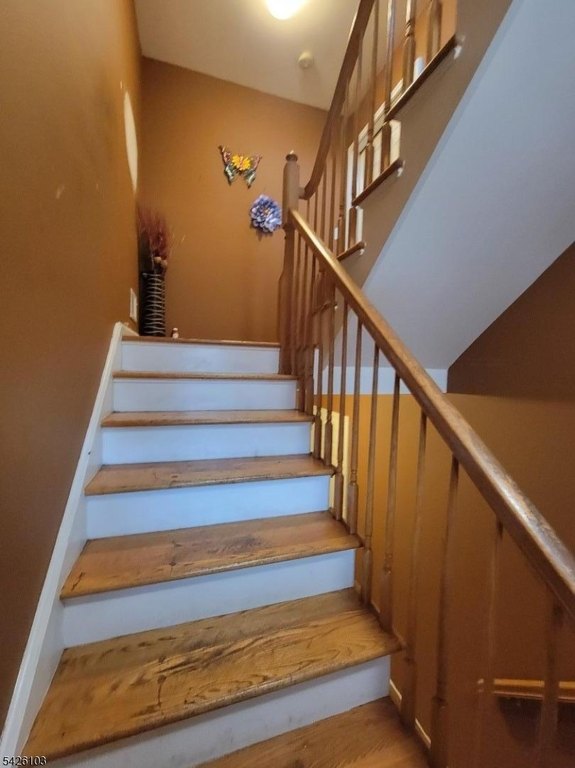
For Sale
$879,000
Pending
941 Emma St, Elizabeth, NJ 07201
Multi-Family, 2-Two Story, Elizabeth City, NJ
Property SizeContact for details
Lot Size0.07 Acres
Days on Market124
Property Features for 941 Emma St
General Information
Property type
Residential Multi Family
Property subtype
Other
Bedrooms
6
Bathrooms
5
Full bathrooms
5
Rooms
Bathroom 5, Bathroom 2, Bedroom 6, Bathroom 4, Bedroom 2, Basement, Bedroom 3, Bedroom 5, Bathroom 3, Bedroom 4, Bathroom 1, Bedroom 1
Parking
2
Patio and Porch features
Patio
Interior features
Fire Extinguisher, Smoke Detector
Exterior features
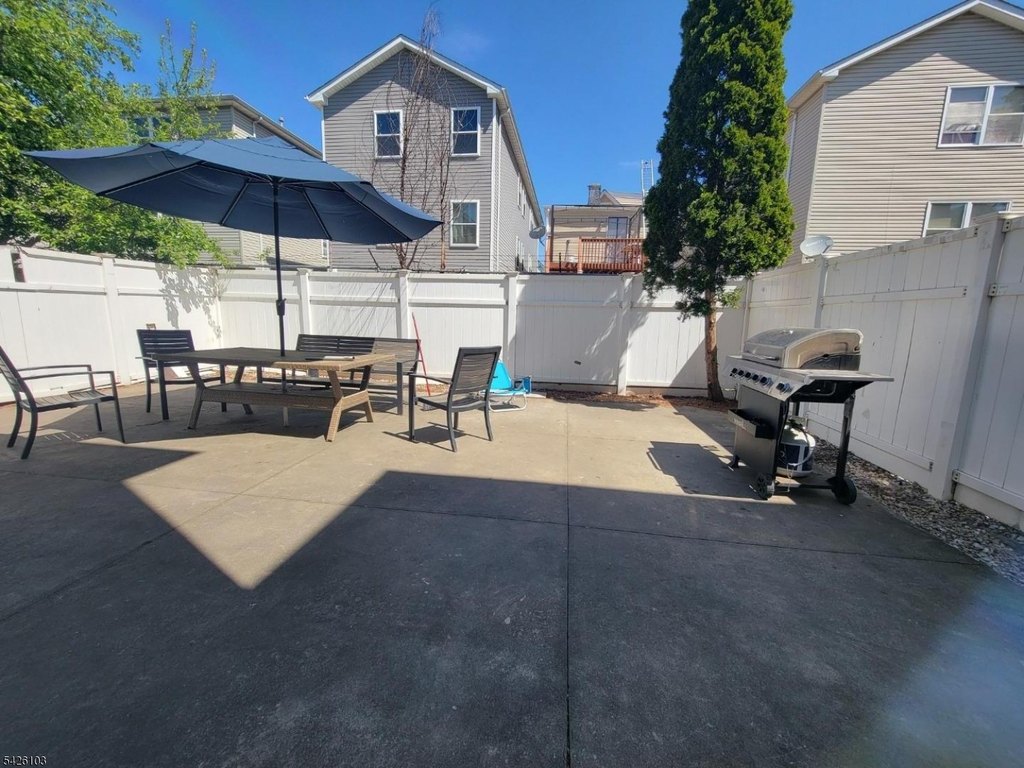
Patio, Privacy Fence
Fencing
Privacy
Lot features
Flag Lot
Directions
Henry St to 941-943 Emma St
Standard status
Pending
Lot size
0.07 Acres
Taxes and HOA fees
Tax Year
2025
Tax Annual Amount
12543
Utilities
Sewer type
Public Sewer
Heating system
Forced Air
Cooling system
Central Air
Water source
Public
Amenities
central AC
laundry area
finished basement
recreation room
full bathroom
private backyard
solar panels
Building Details
Year built
2003
Floors in Building
2
Number of units
2
Roof type
Shingle
Architectural style
Other
Listing Agency:
EXP REALTY, LLC
(866) 201-6210
Listed By:
WELLINGTON OLIVEIRA
(866) 201-6210
Added: Apr 22
Changed: Aug 19
Last Checked: Aug 23 at 7:06PM
MLS# 4022528
Copyright © 2026 Garden State MLS, LLC. All rights reserved. All information provided by the listing agent/broker is deemed reliable but is not guaranteed and should be independently verified.
Investment Insights
Based on property information with market context.
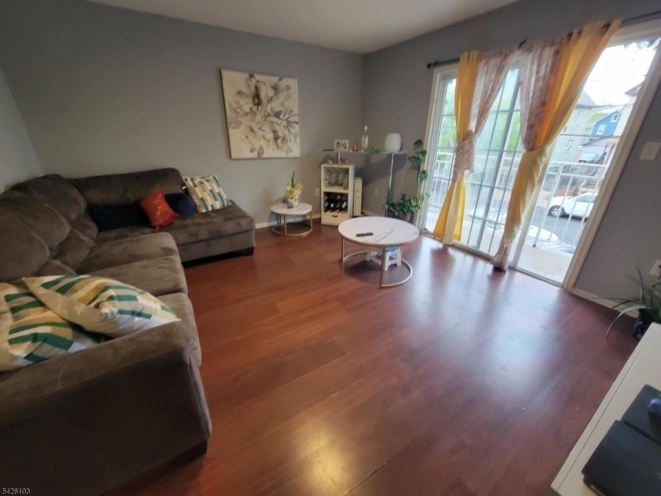
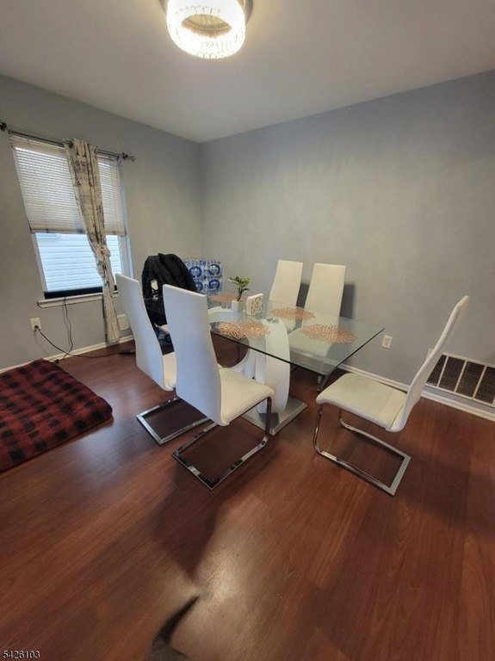
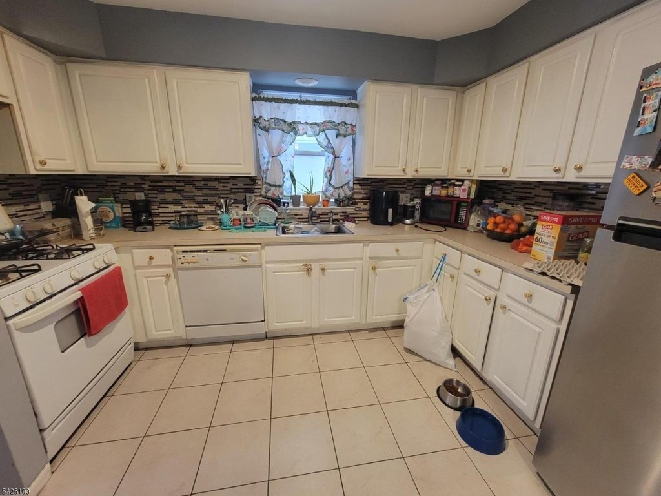
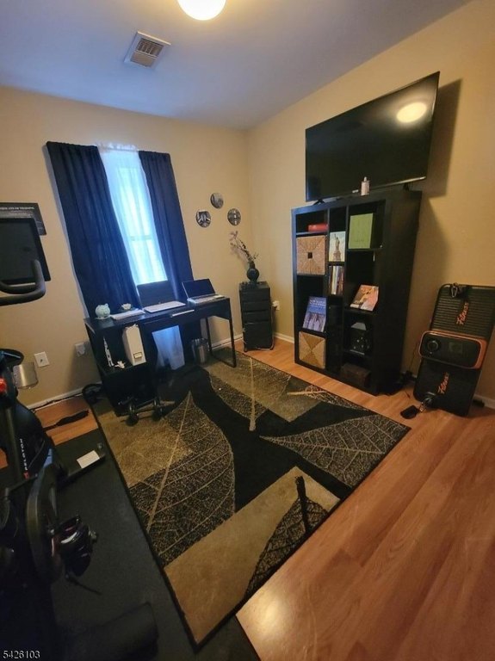
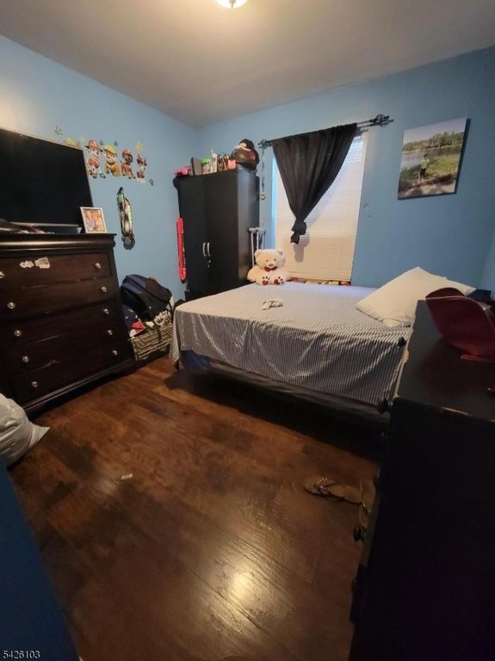
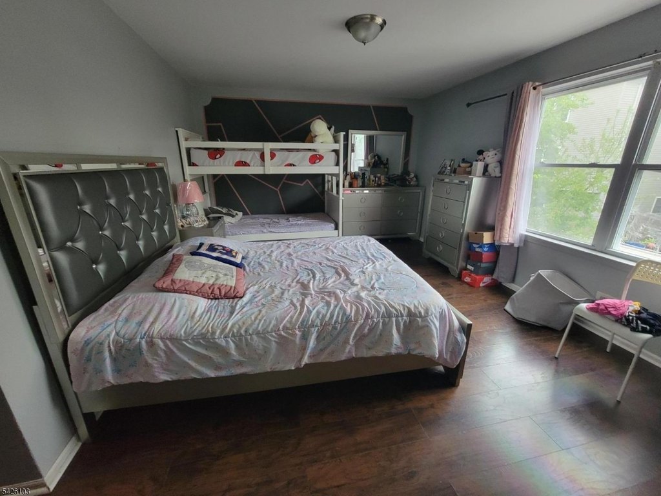
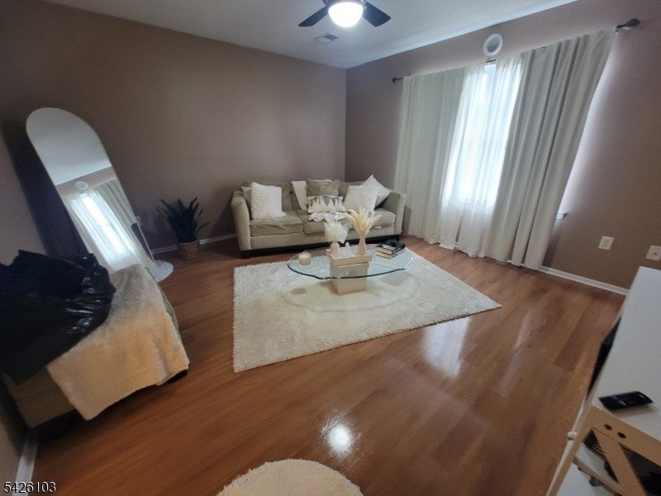
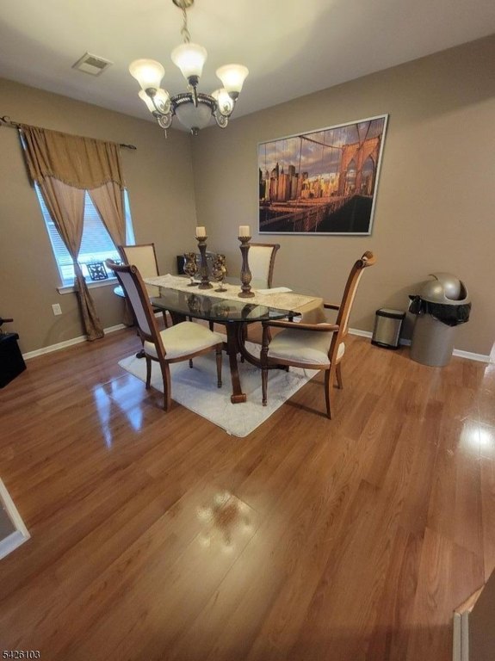
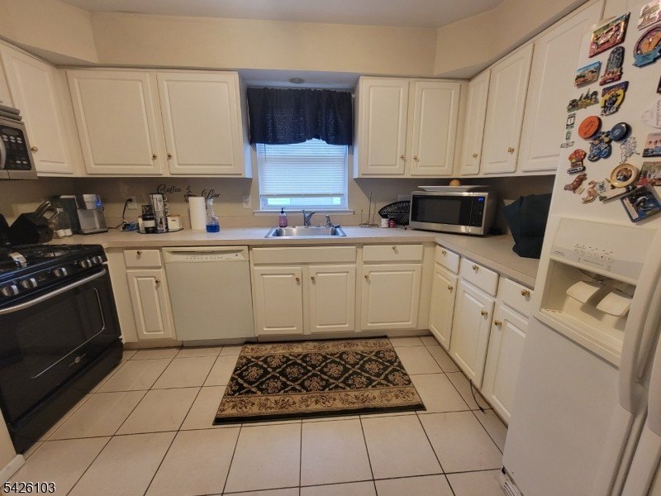
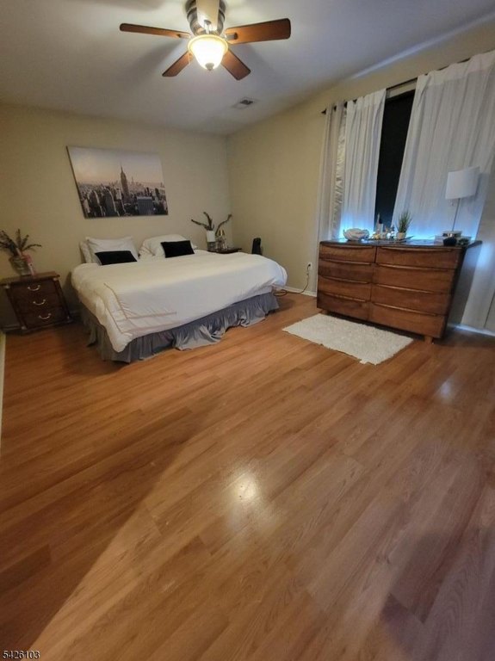
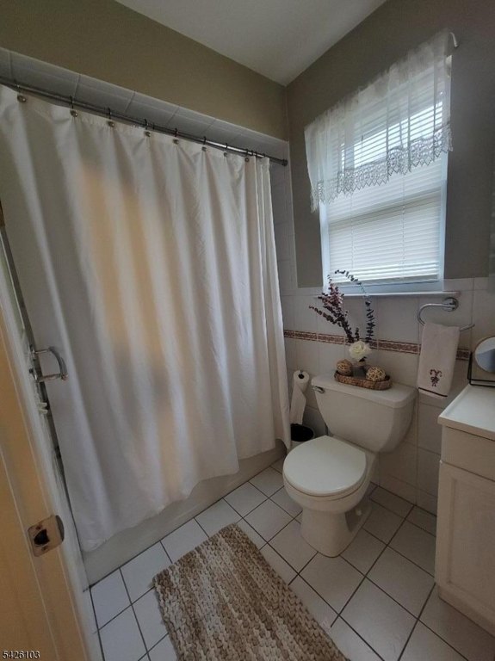
This two-family duplex is presented in good condition and built in 2003. Each unit offers three bedrooms and two bathrooms, along with a dedicated laundry area. Heating is forced air and cooling is provided by central air in each unit.
The finished basement includes a recreation room and a full bathroom. Outside, there is a private backyard and a patio, with a privacy fence for added seclusion. The home also features solar panels.
Utilities include public water and public sewer, and the roof is shingle. Interior safety features listed include fire extinguisher and smoke detector.
The finished basement includes a recreation room and a full bathroom. Outside, there is a private backyard and a patio, with a privacy fence for added seclusion. The home also features solar panels.
Utilities include public water and public sewer, and the roof is shingle. Interior safety features listed include fire extinguisher and smoke detector.
Key Highlights
- 2003‑built two‑family duplex in good condition
- Three bedrooms and two bathrooms per unit, with a laundry area
- Central air in each unit with forced‑air heating
Property Analytics
Property Profile
Current Use
Lease Details
2
Residential units
Location Intelligence
Trade Area within ½ mile
1,474
Businesses Nearby
Explore this area
Business Placement
Demographics for 07201, NJ
29,390
Population
10,404
Households
2.8
Avg Household Size
35
Median Age
15%
College-Educated
75%
High-School Grad
6.4 sq mi
ZIP Area
4,592
Density / Sq Mi
$62,026
Median Household Income
$33,092
Median Earnings
$1,476
Median Rent
$413,000
Median Home Value
Market
Vacancy Rate% for Multifamily in Northeast region

Questions? Ask Rey
Realmo’s AI knows this listing — price, zoning, demand, history. Ask anything.







Frequently Asked Questions
What type of property is this?
Duplex - Two-family home with central AC in each unit, a finished basement, private backyard, patio, and privacy fencing.
Where is this duplex located?
The property is located at 941 Emma St Elizabeth, NJ.
What is the asking price?
The asking price for this property is $879,000.
What are key features of this property?
This property features: 2003‑built two‑family duplex in good condition; Three bedrooms and two bathrooms per unit, with a laundry area; Central air in each unit with forced‑air heating


