Duplex with
For Sale
$9,950,000
Pending
94 Village Walk, Beaver Creek, CO 81620
Residential, Beaver Creek, CO
Property Size4,403 SF
Lot Size0.13 Acres
Days on Market141
Property Features for 94 Village Walk
General Information
Property type
Residential Multi Family
Property subtype
Duplex
Zoning
Residential
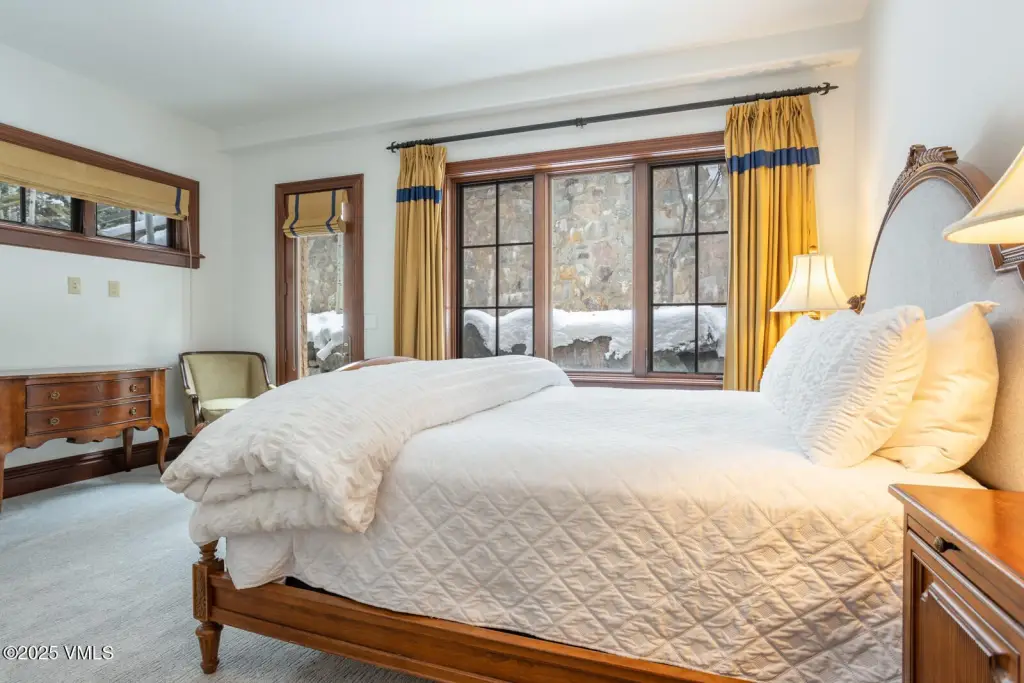
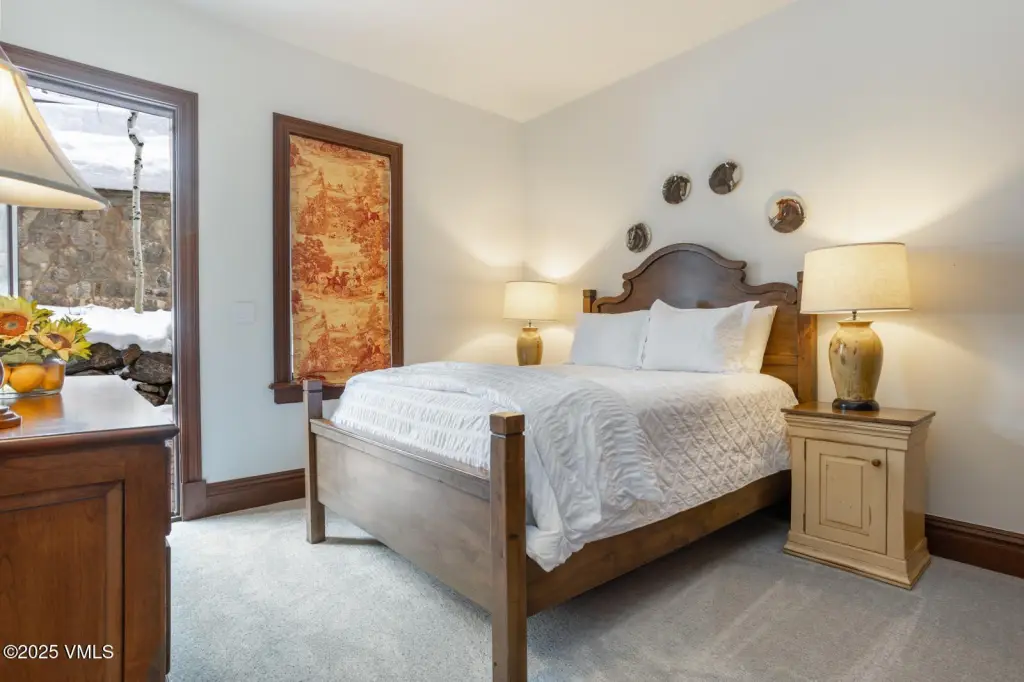
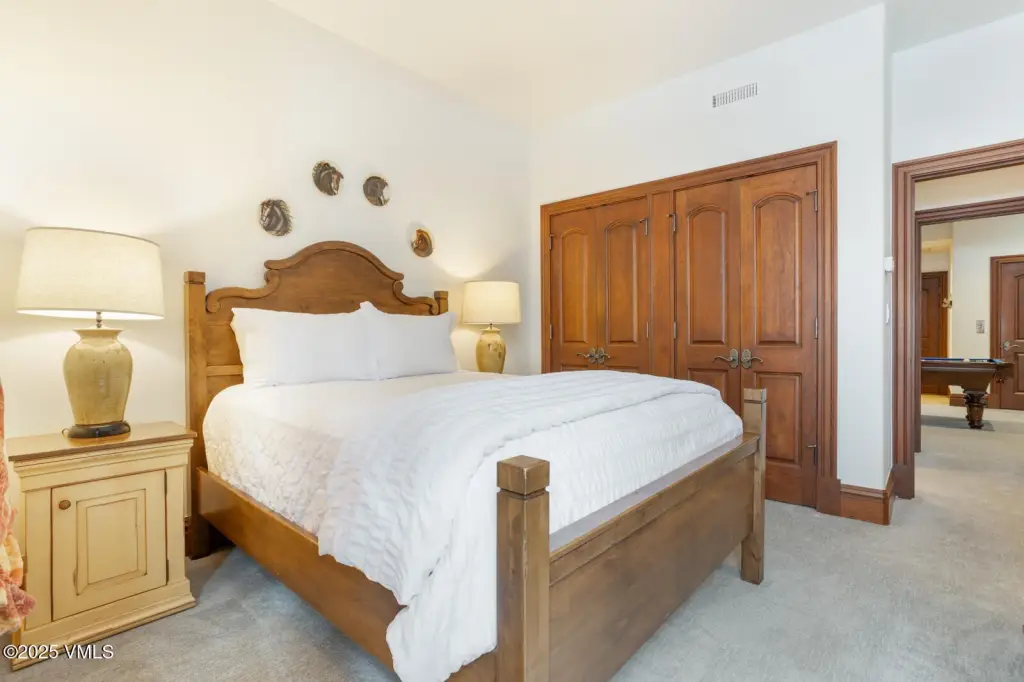
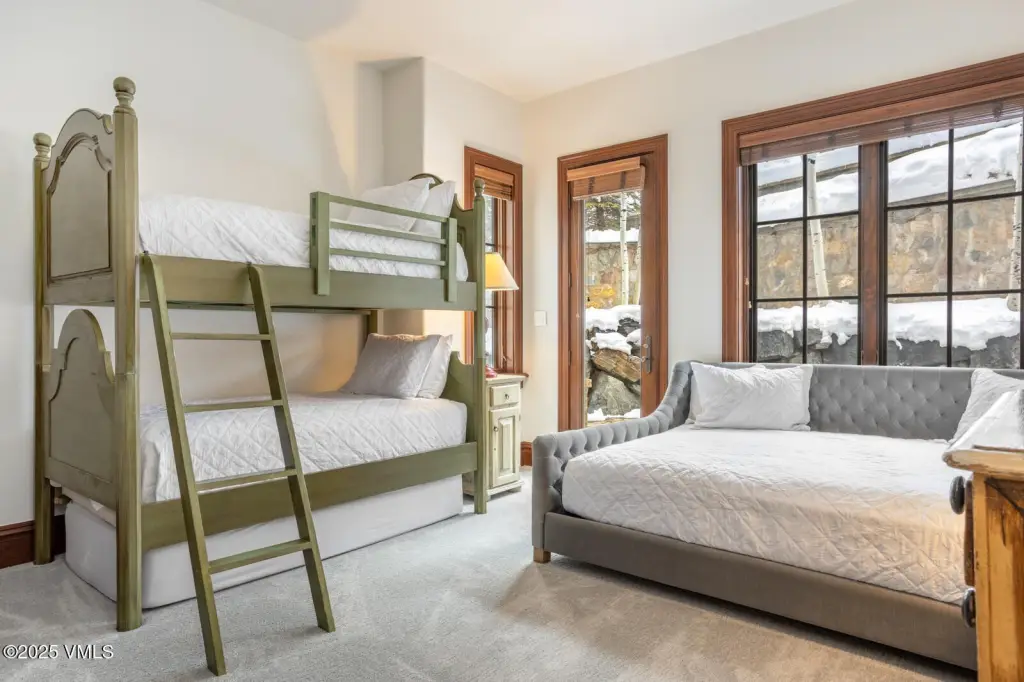
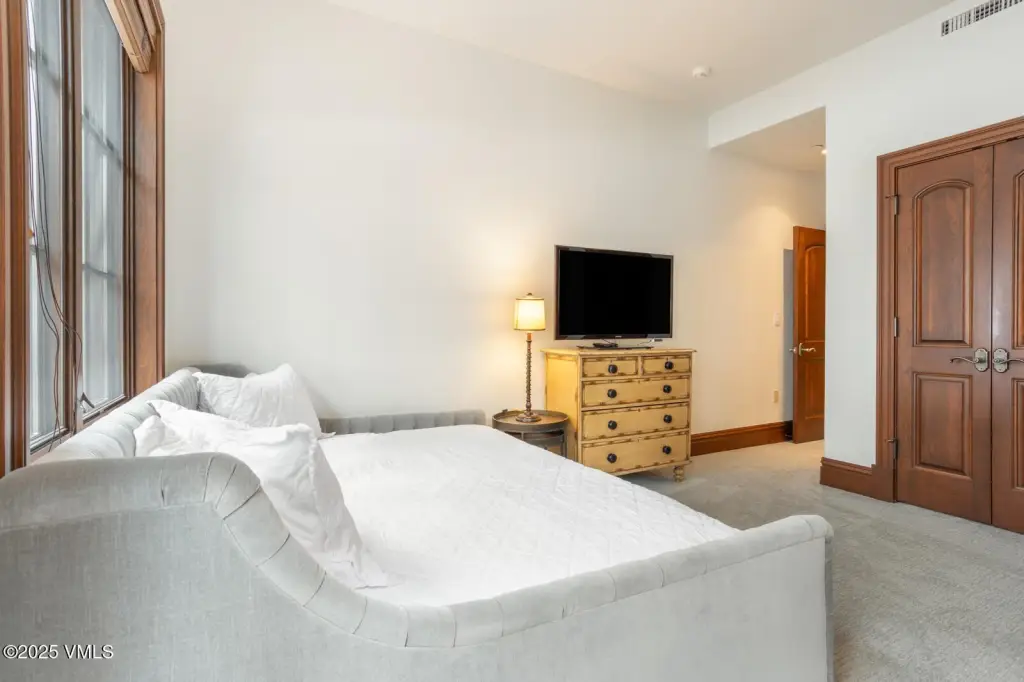
Bedrooms
4
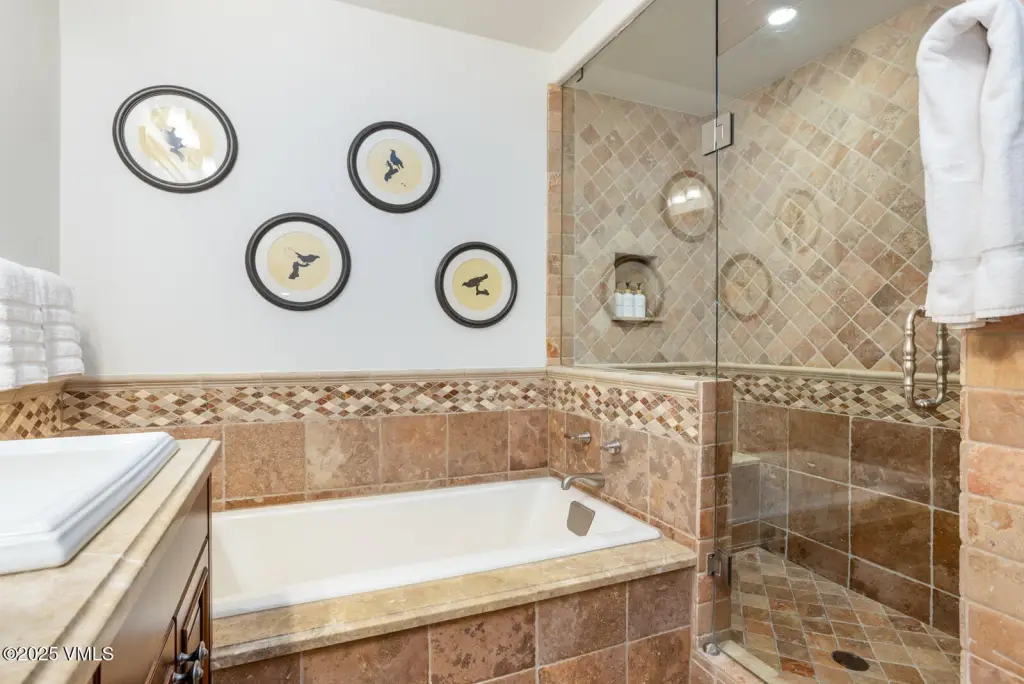
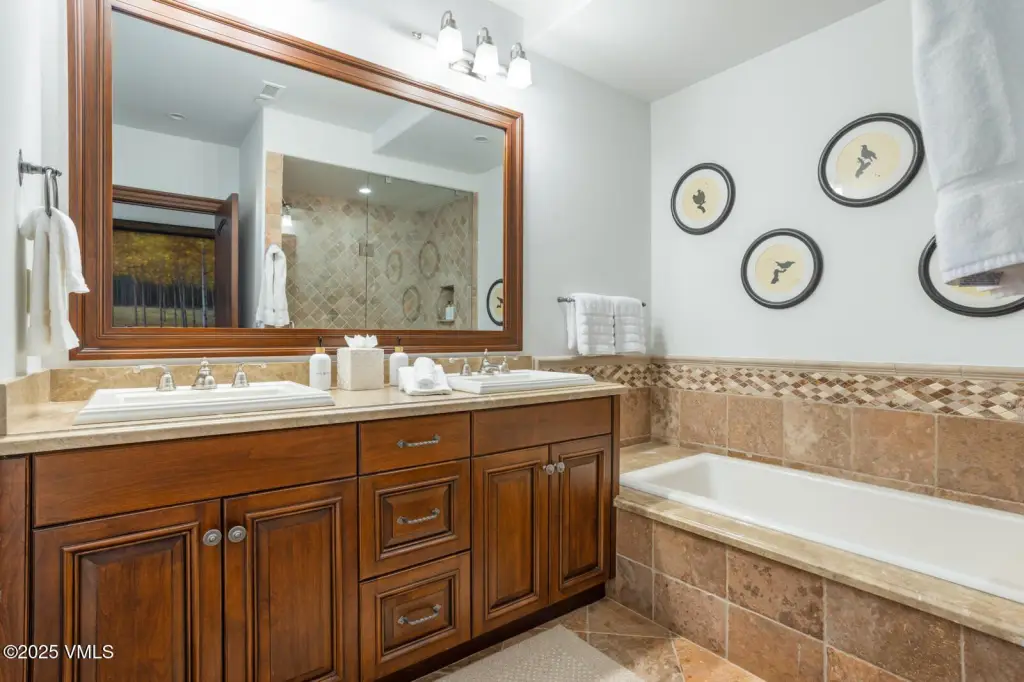
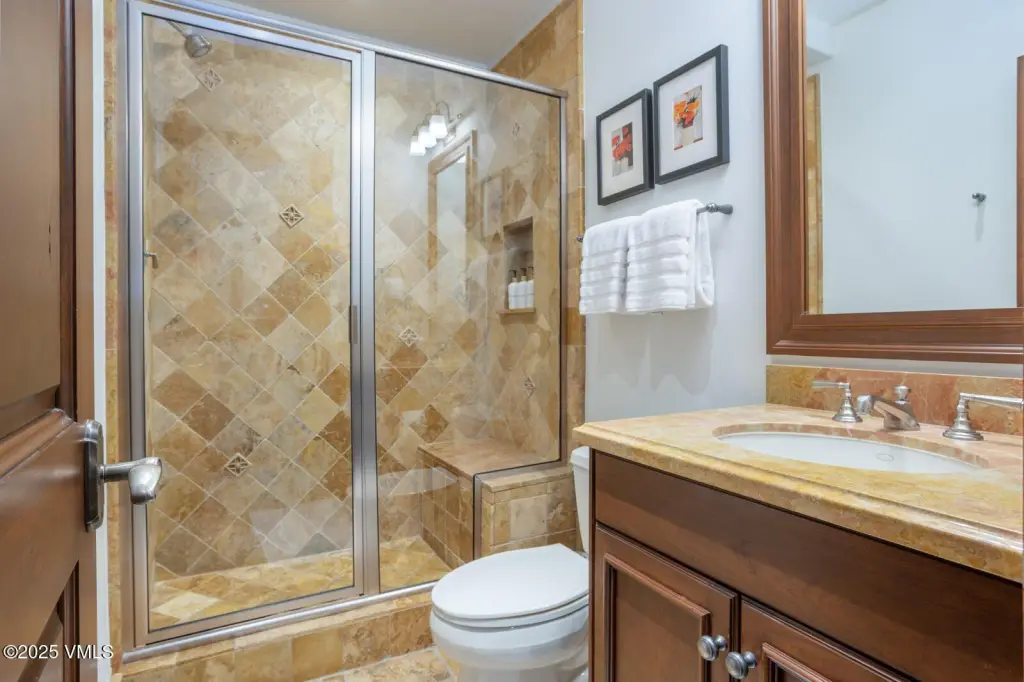
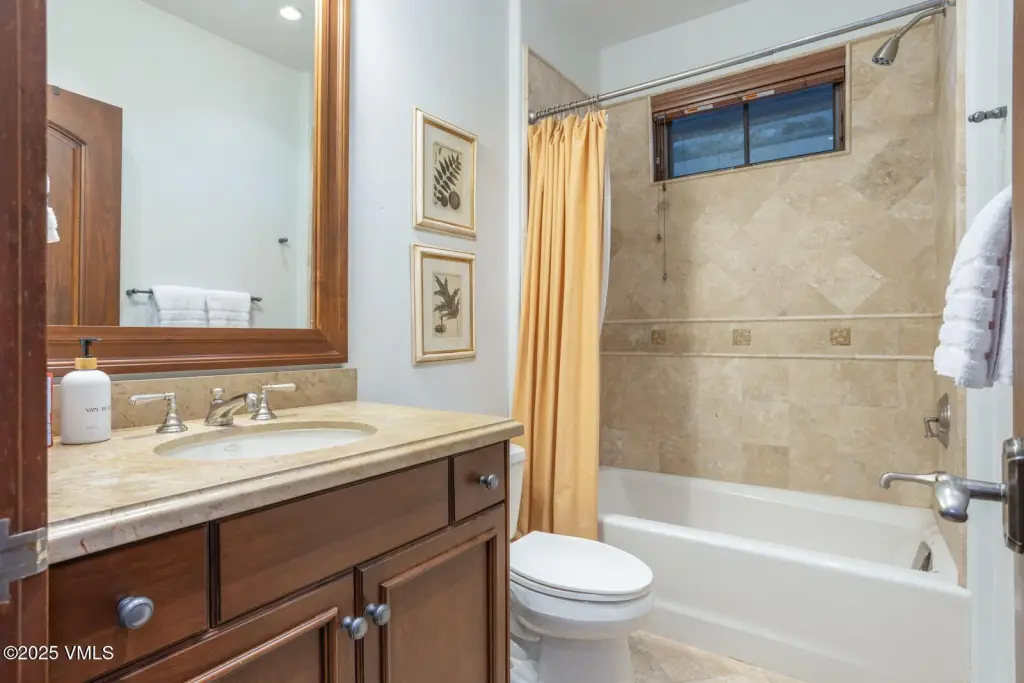
Bathrooms
5
Full bathrooms
3
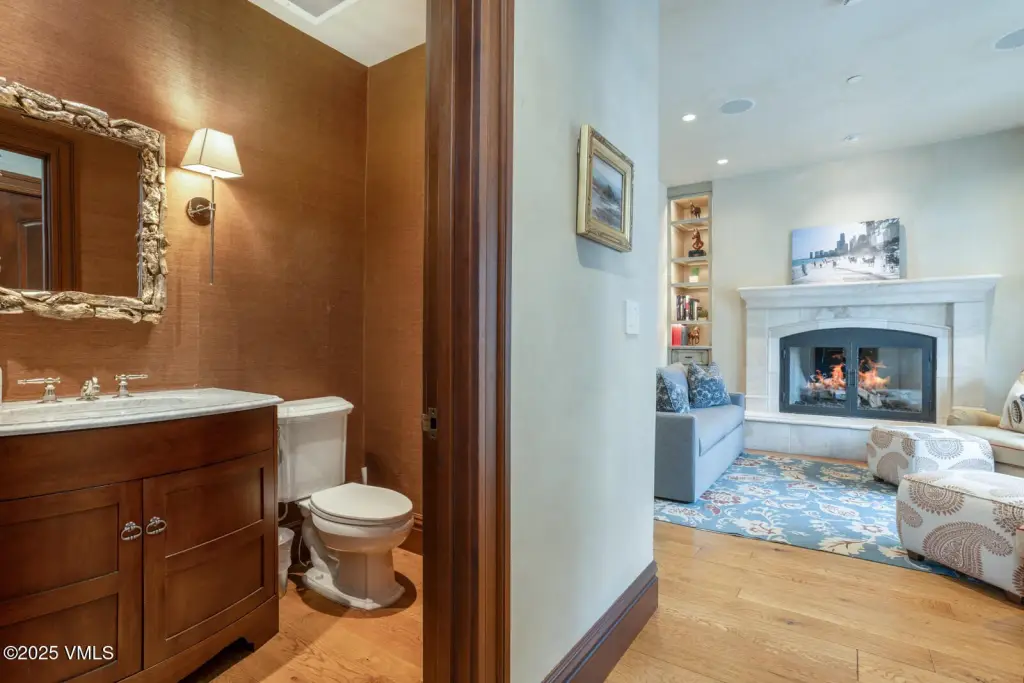
Half bathrooms
1
Rooms
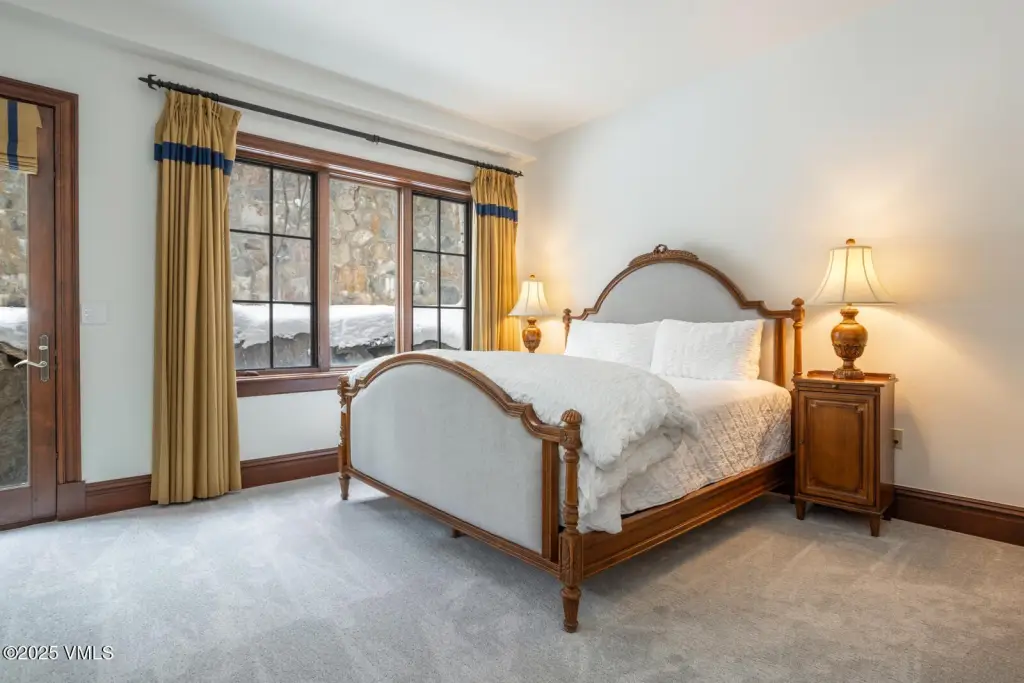
Bathroom 2, Bathroom 1, Bathroom 3, Bathroom 4, Bedroom 1, Bedroom 4, Bathroom 5, Bedroom 3, Bedroom 2
Parking
4
Parking features
Garage
Patio and Porch features
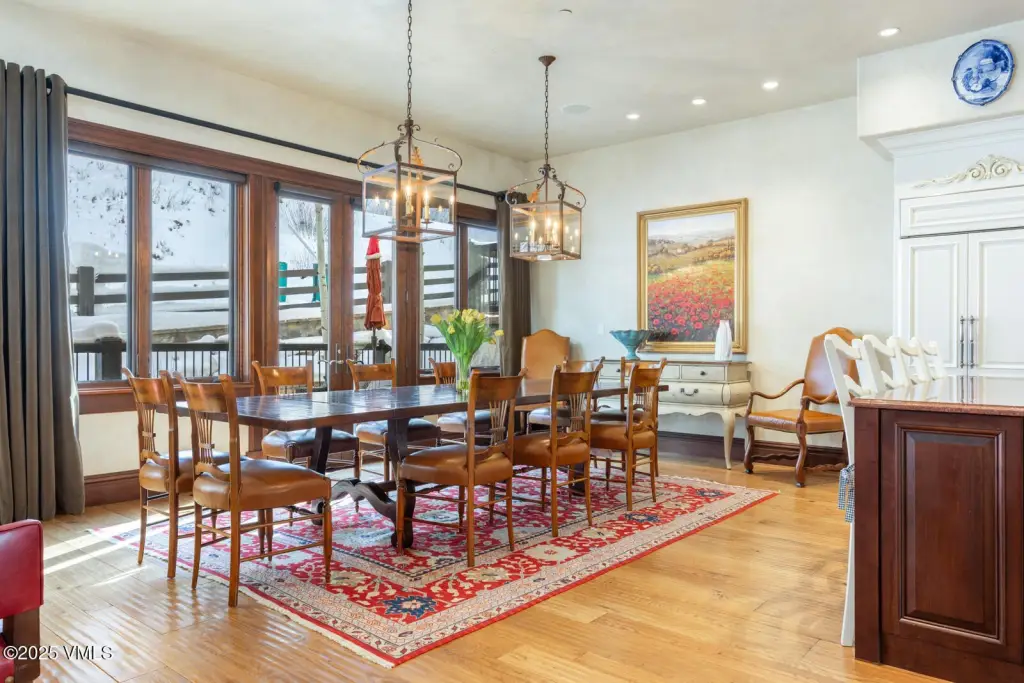
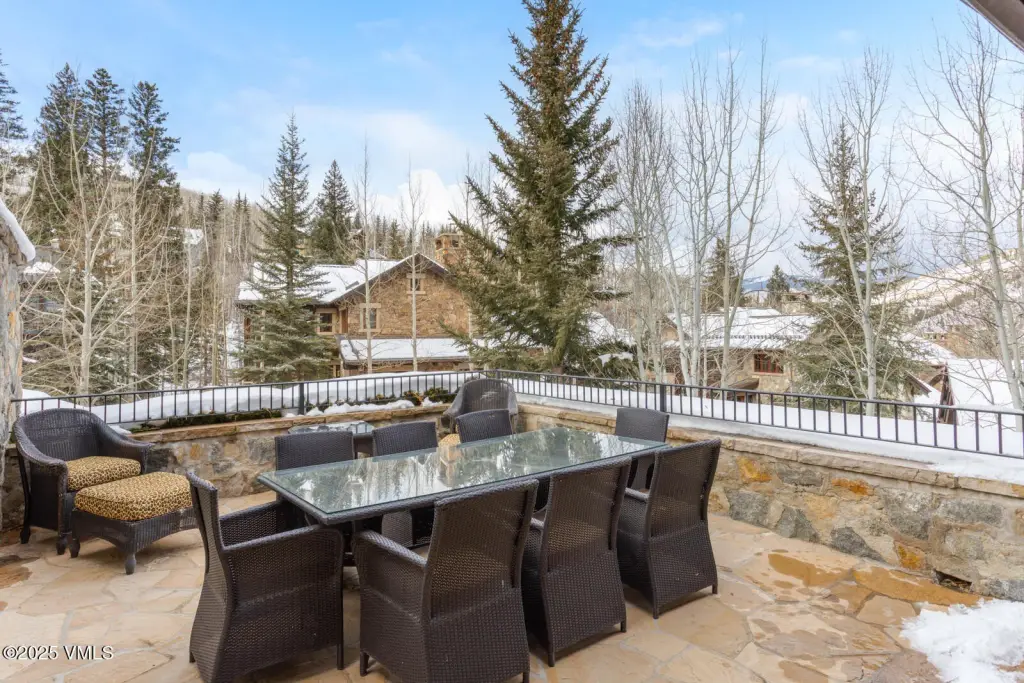
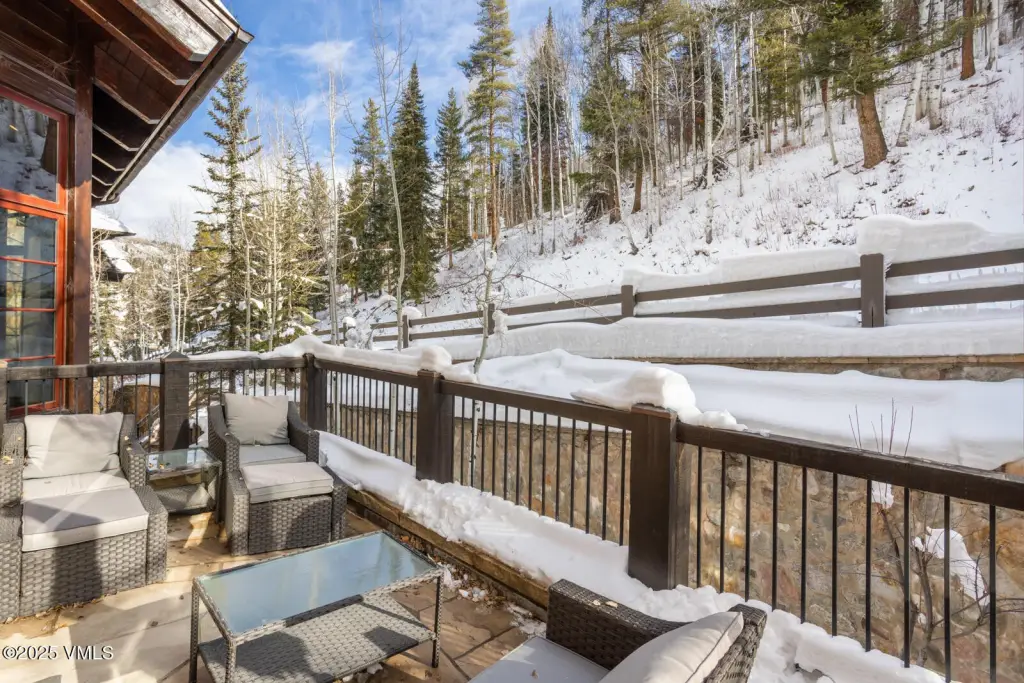
Deck, Patio
Pets allowed
Dogs OK
Interior features
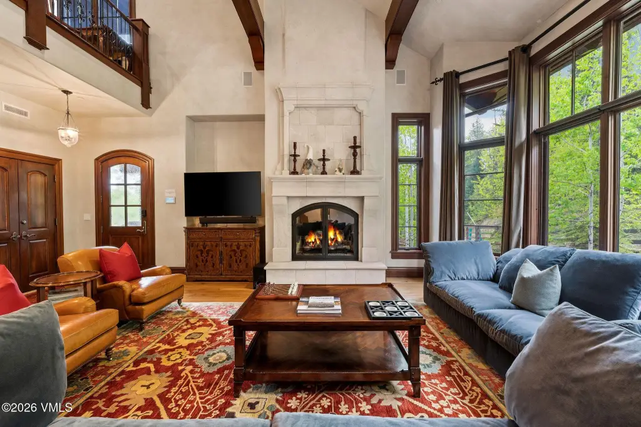
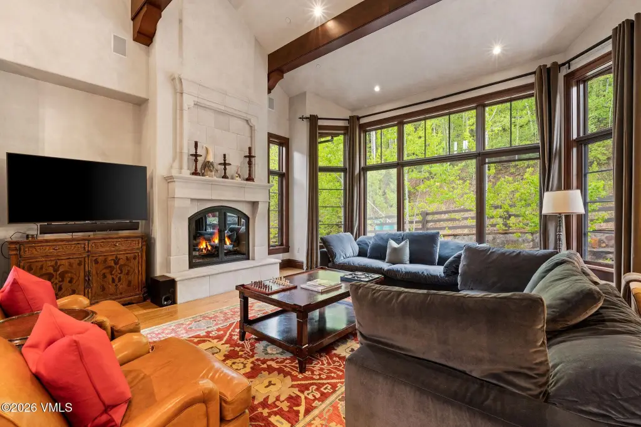
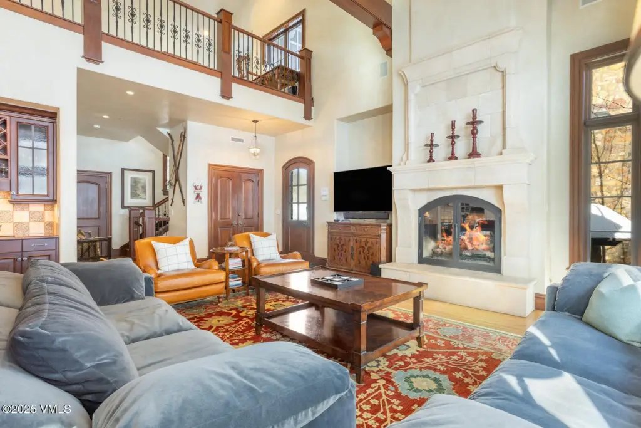
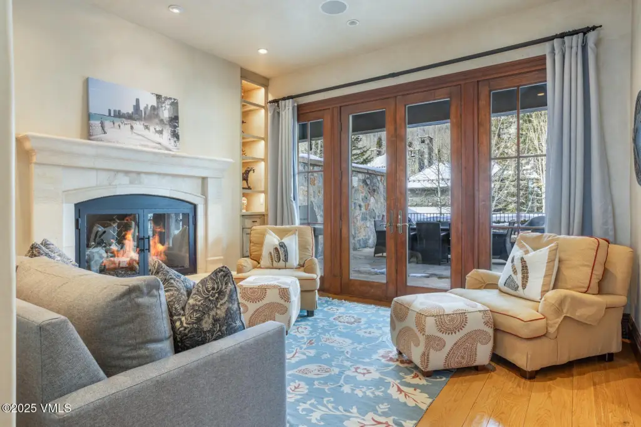
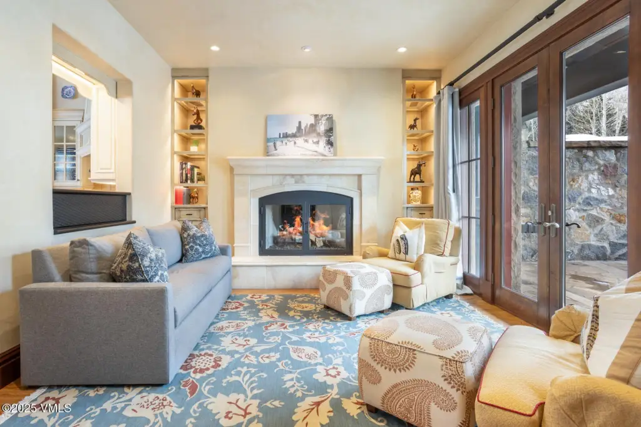
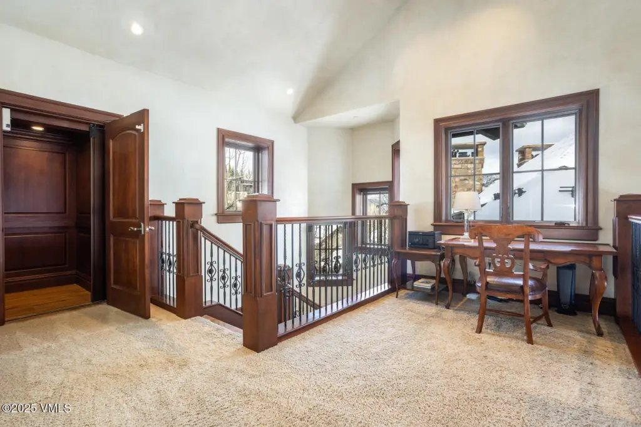
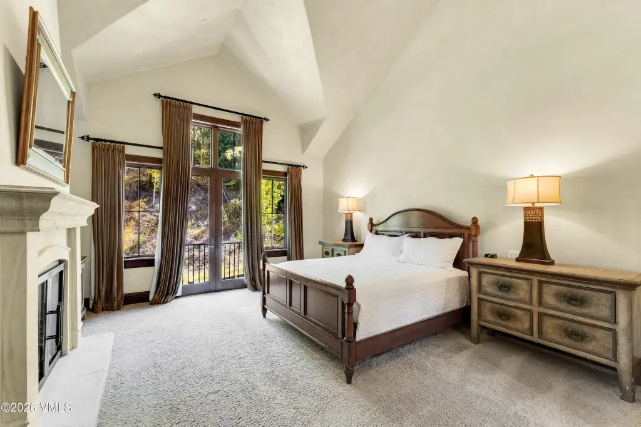
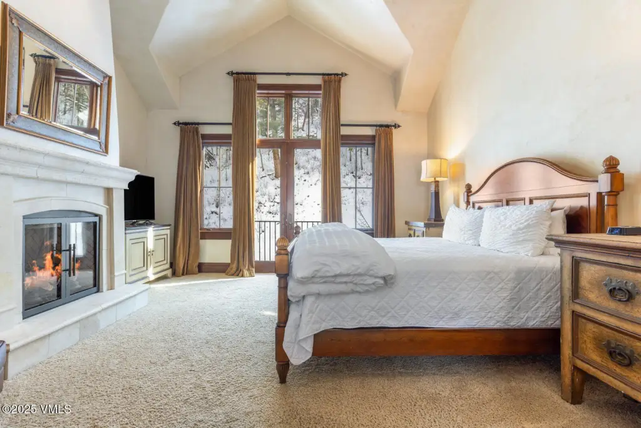
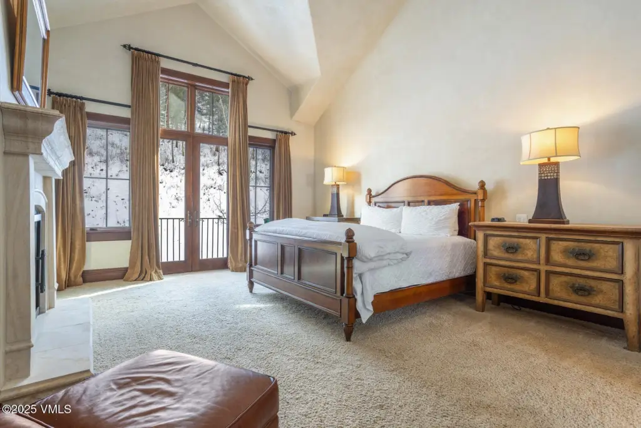
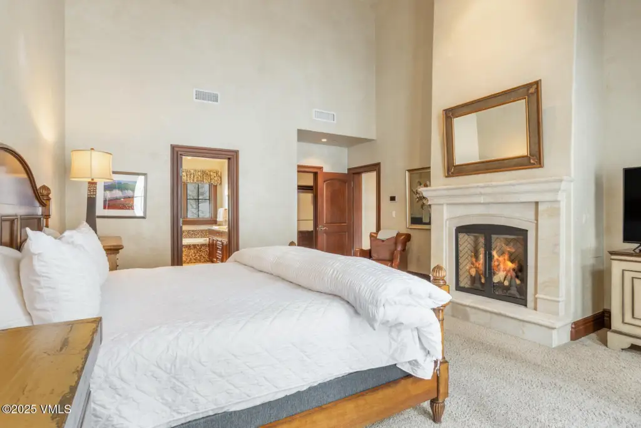
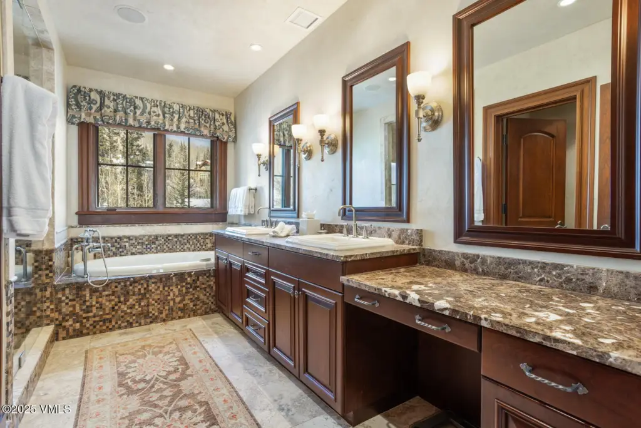
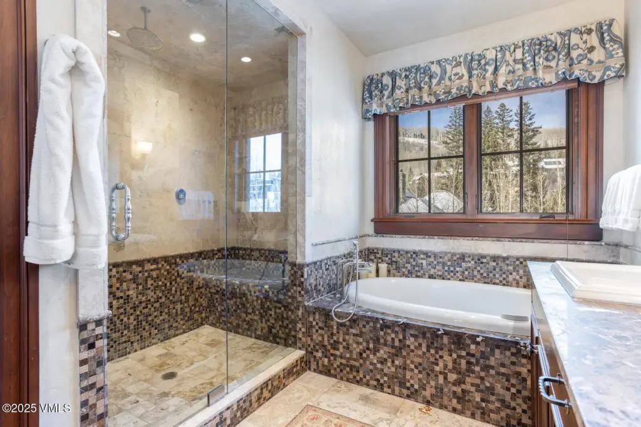
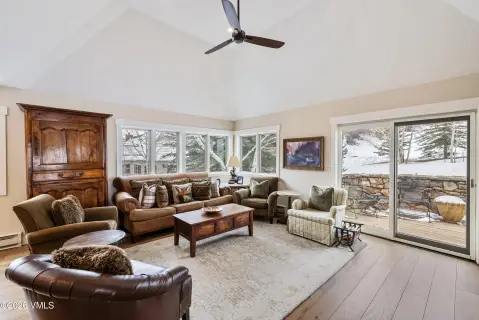
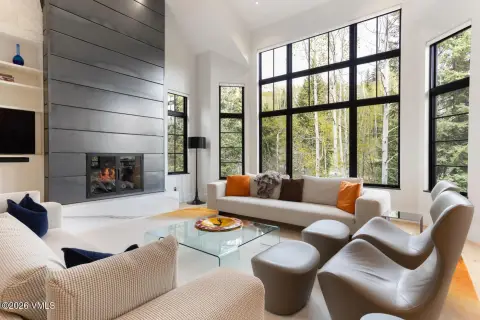
Elevator, Fireplace - Gas, Jetted Bath, Patio, Spa/Hot Tub, Vaulted Ceiling(s), Balcony
Fireplace
1
Basement
Finished
Accessibility
Accessible Elevator Installed
Appliances
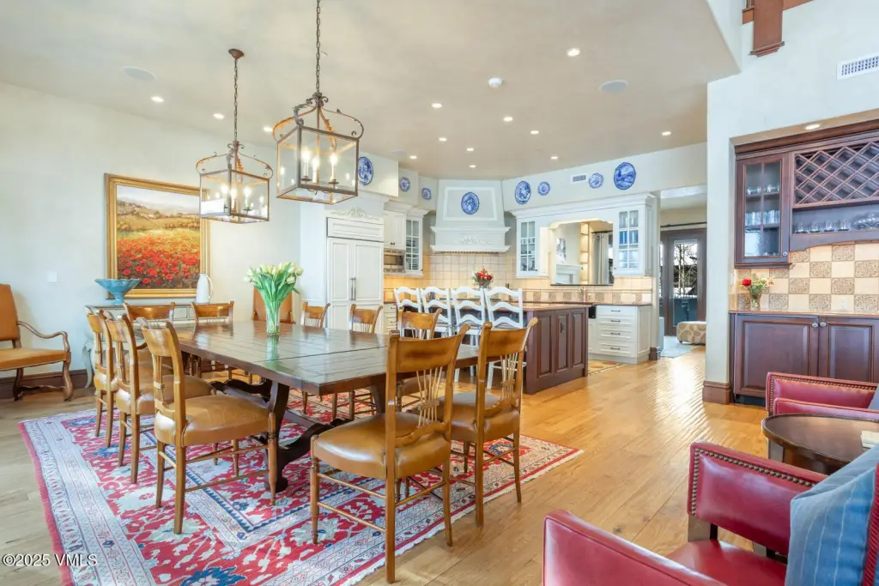
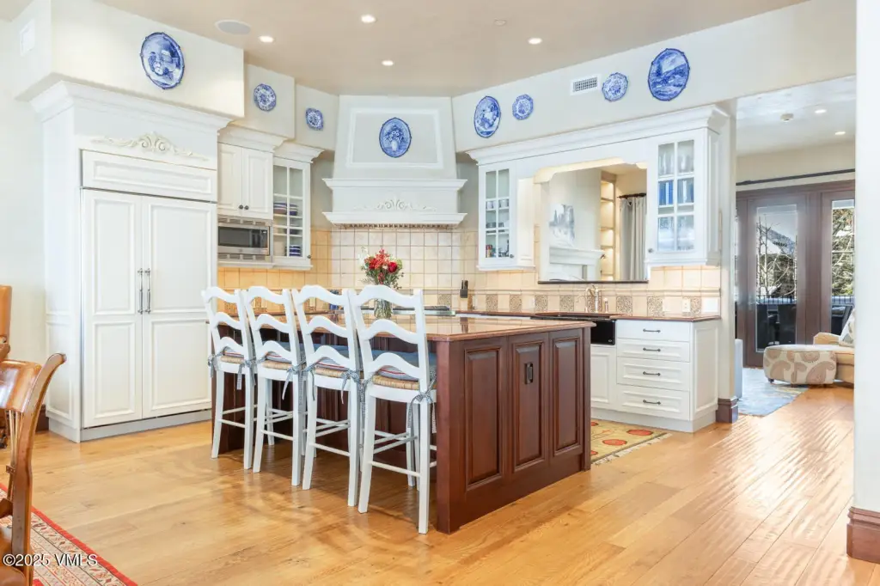
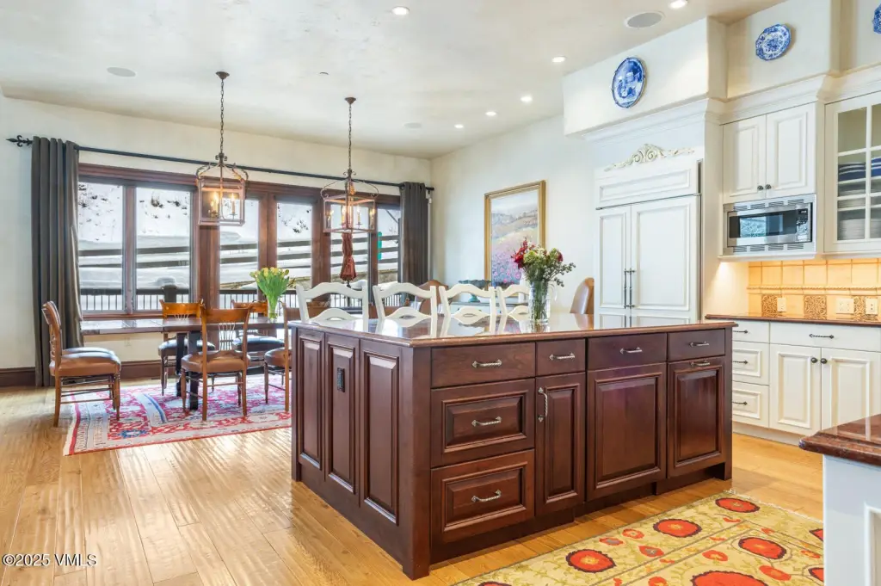
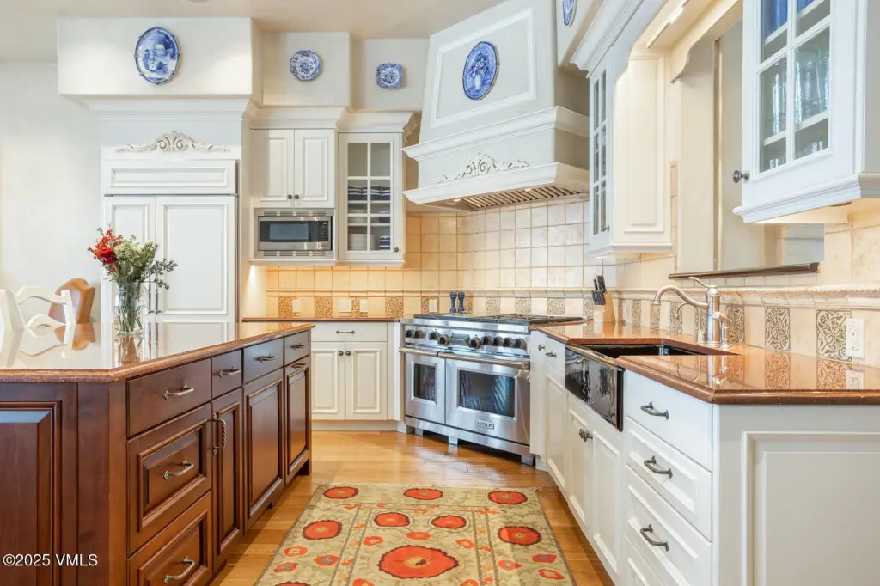
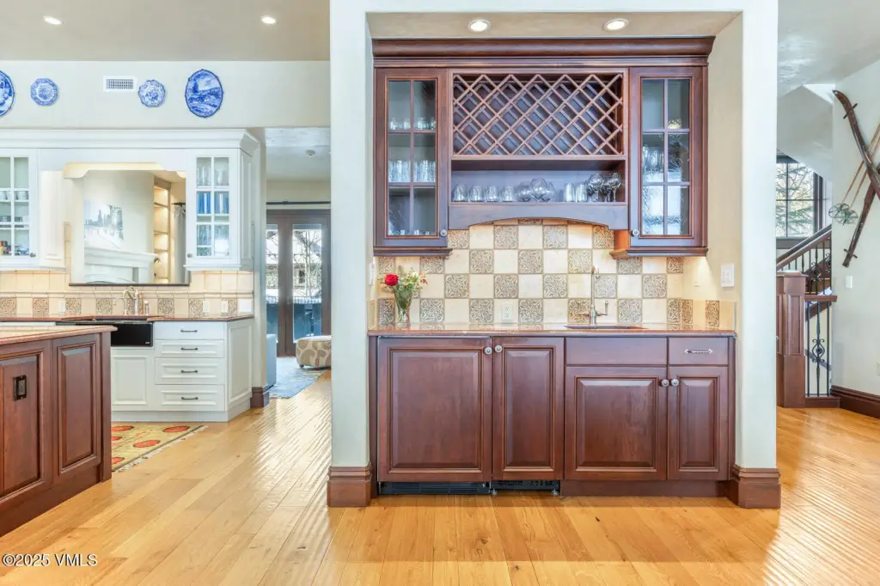
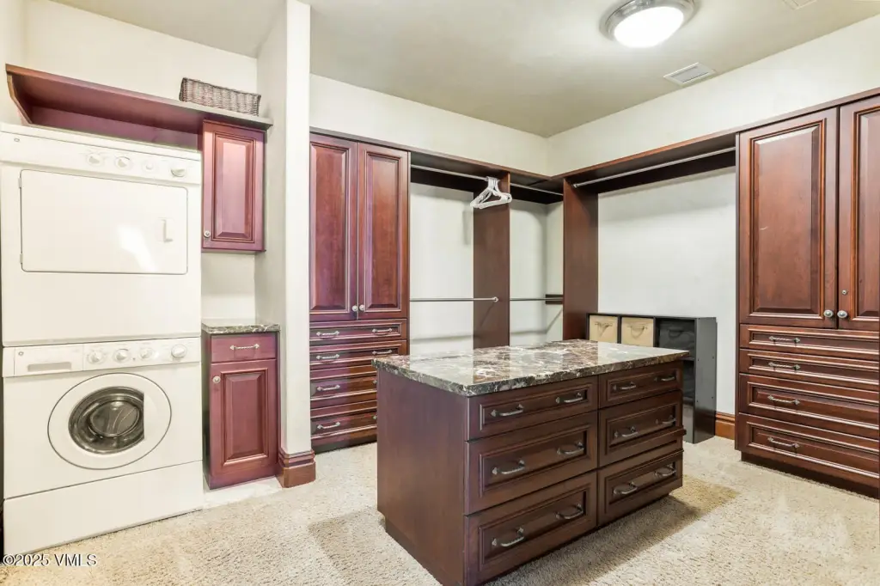
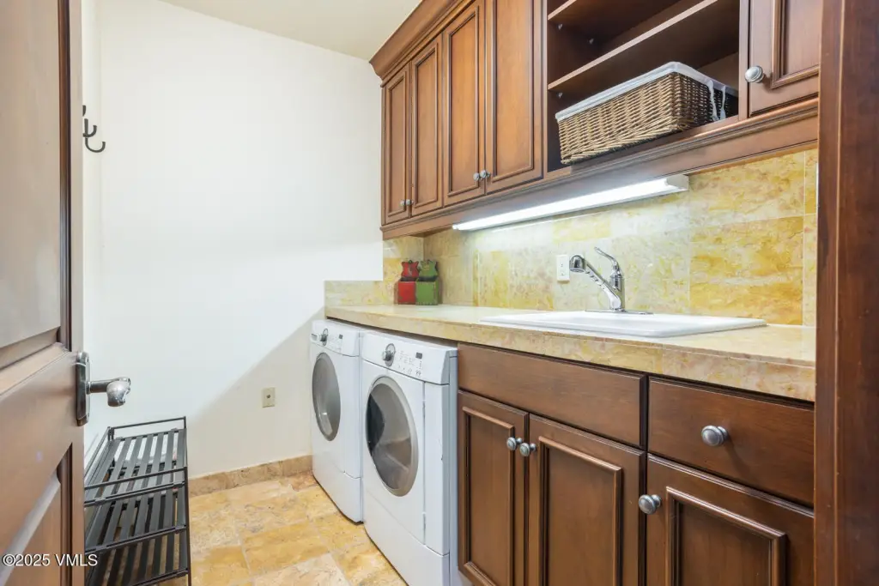
Built-In Gas Oven, Dishwasher, Disposal, Microwave, Range, Range Hood, Refrigerator, Washer
Subdivision
Village Walk
Lot features
City Lot
Standard status
Pending
APN
2105-244-04-007
Size
4,403 SF
Lot size
0.13 Acres
Taxes and HOA fees
Tax Year
2025
Tax Description
Subdivision: VILLAGE WALK Lot: 6B PHASE 1 200633102 DEC 12-05-06 200633103 MAP 12-05-06 200707690 DEC 03-23-07 200707931
Tax Annual Amount
36275
HOA Fee
$6,878 Quarterly
Legal Description
Subdivision: VILLAGE WALK Lot: 6B PHASE 1 200633102 DEC 12-05-06 200633103 MAP 12-05-06 200707690 DEC 03-23-07 200707931
Utilities
Utilities
Cable Available
Heating system
Radiant, Natural Gas
Cooling system
Central Air, Zoned
Water source
Public
Water front features
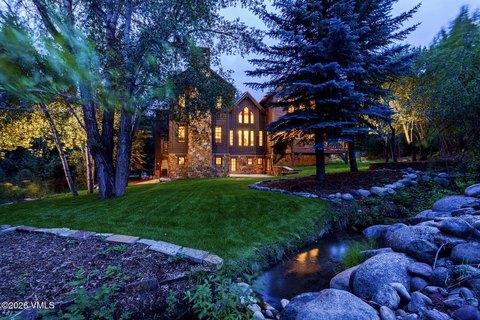
Creek
Water front
1
Amenities
ski-in/ski-out
fireplace
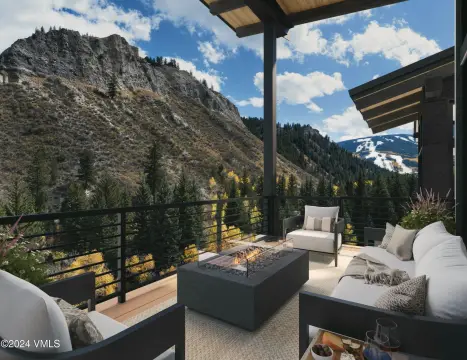
heated patios
hot tub
elevator
ski room
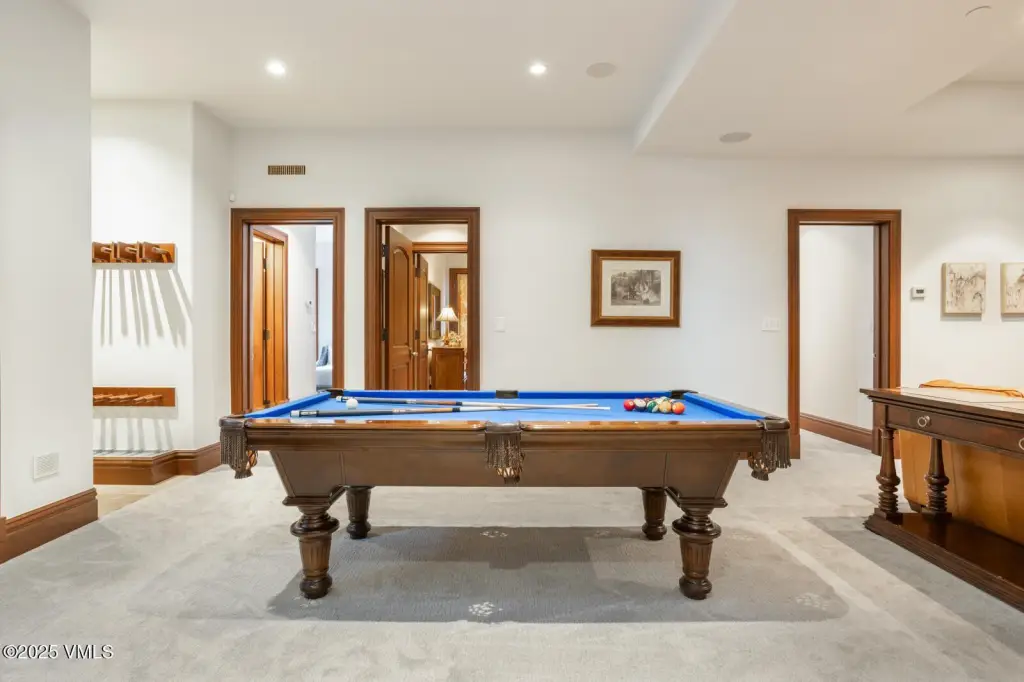
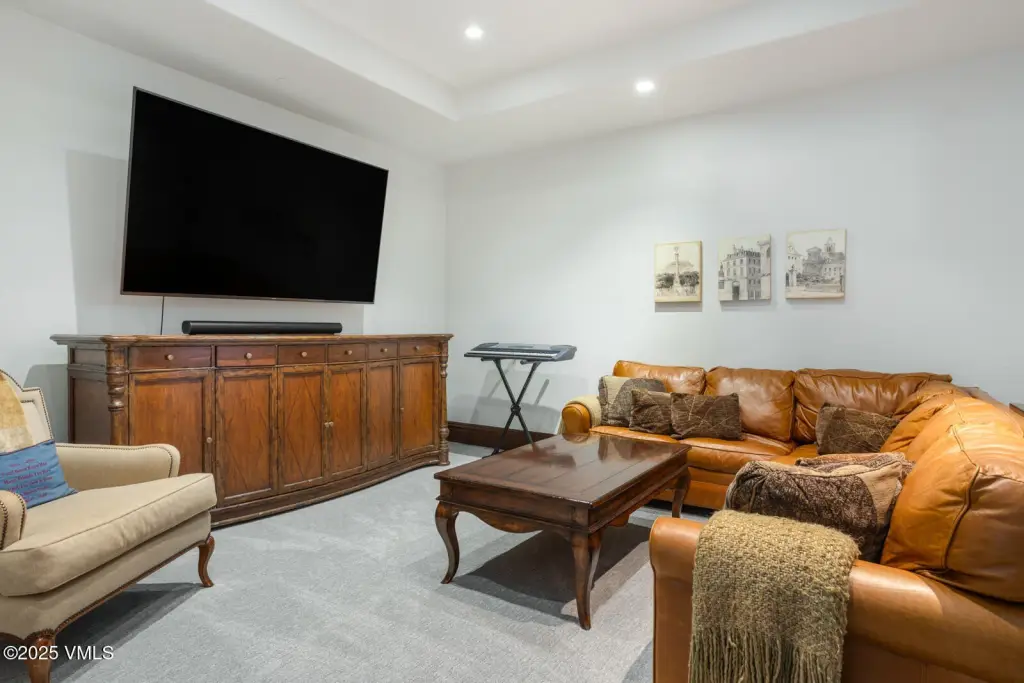
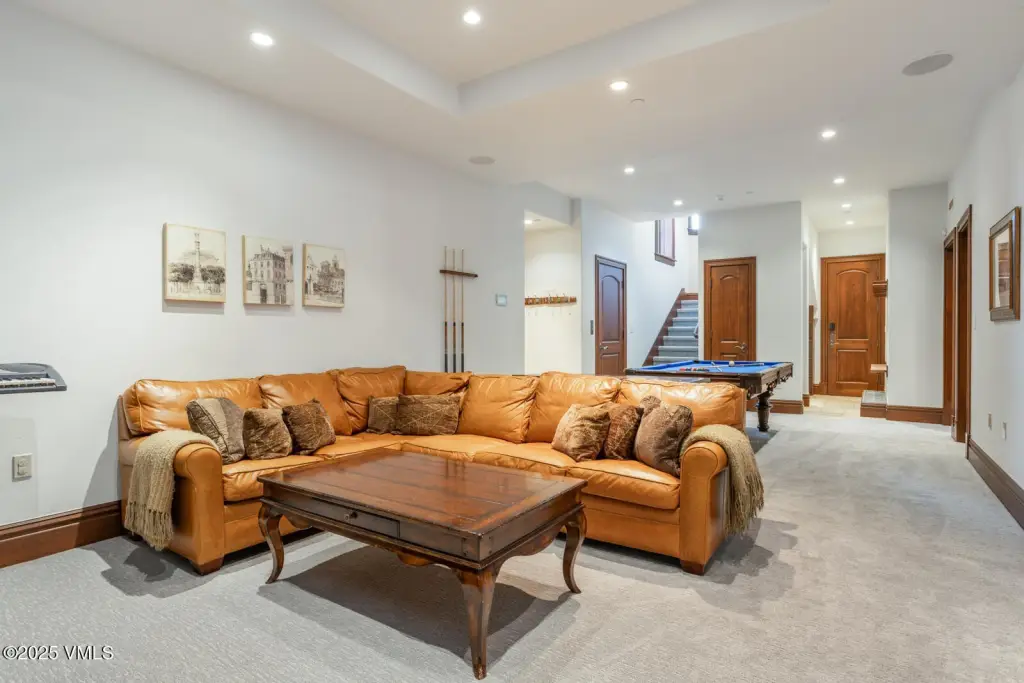
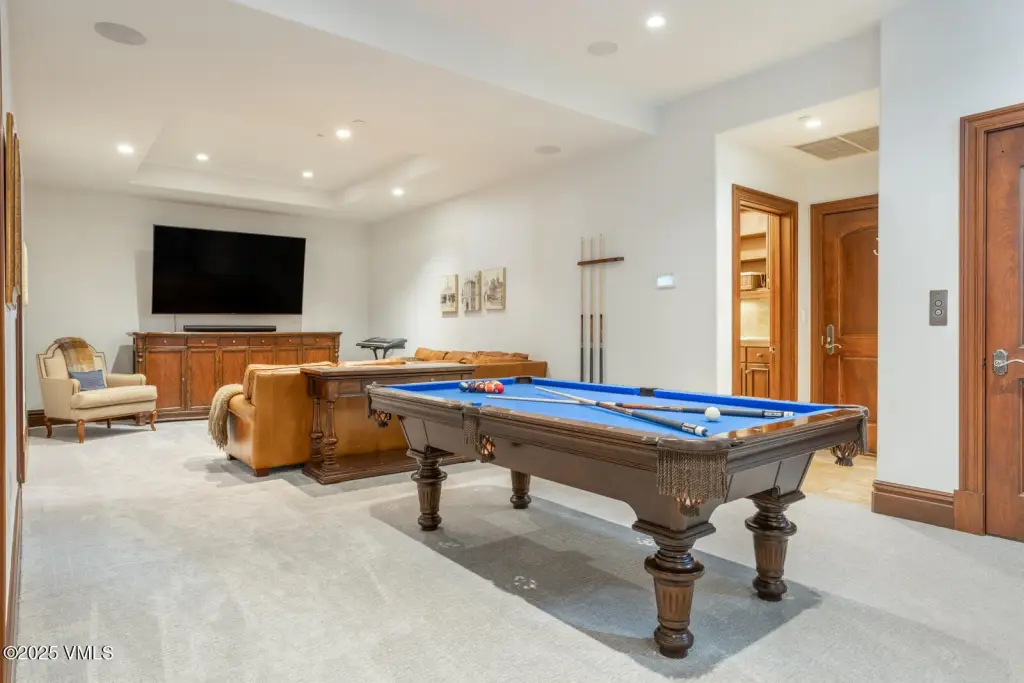
bonus family room
Building Details
Year built
2006
Floors in Building
3
Flooring type
Wood, Carpet, Tile
Building materials
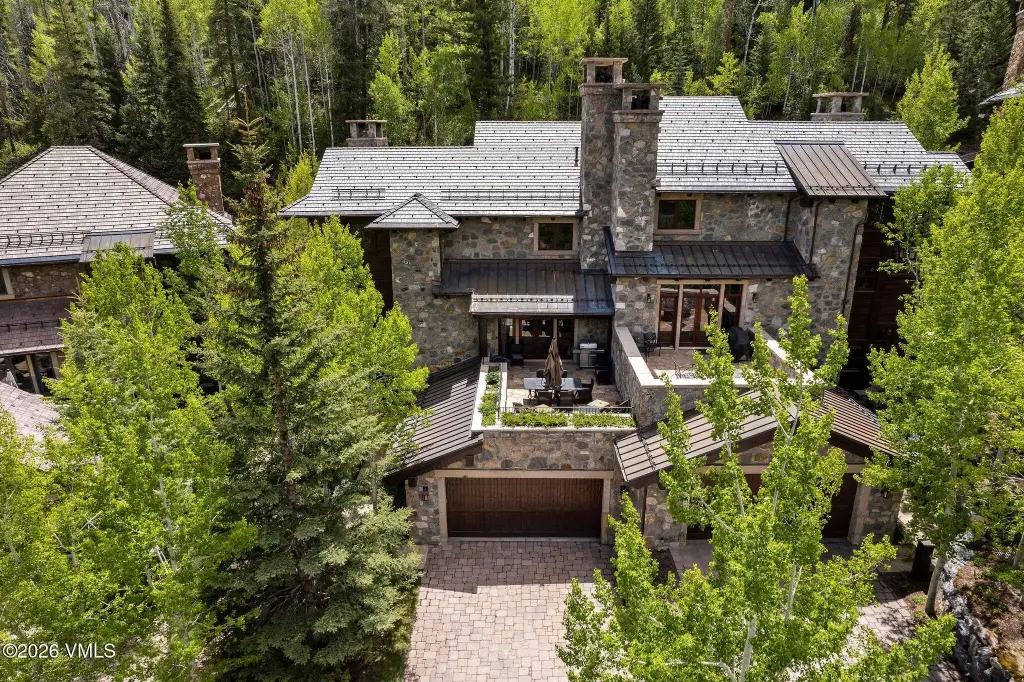
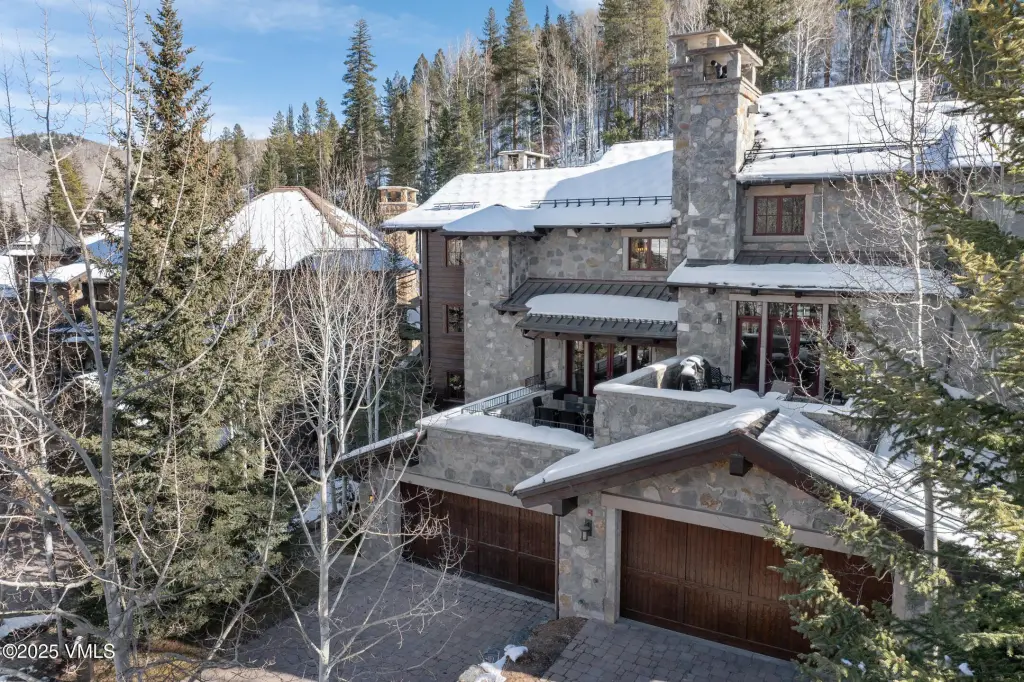
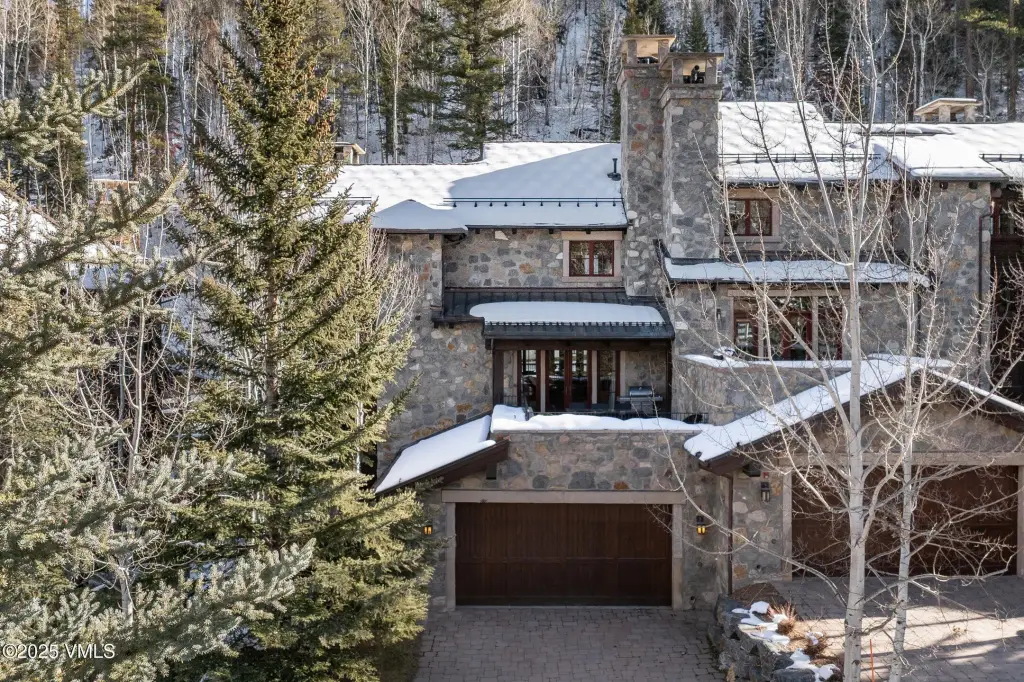
Frame, Stone, Stucco, Wood Siding
Roof type
Synthetic, Metal
Listing Agency:
Slifer Smith & Frampton - Highlands
(970) 845-5810
Listed By:
Andrew Cryer
(970) 376-1029
Added: Apr 14
Changed: Aug 29
Last Checked: Sep 1 at 5:06PM
MLS# 1013915
Copyright © 2026 Vail Board of REALTORS. All rights reserved. All information provided by the listing agent/broker is deemed reliable but is not guaranteed and should be independently verified.
Investment Insights
Based on property information with market context.
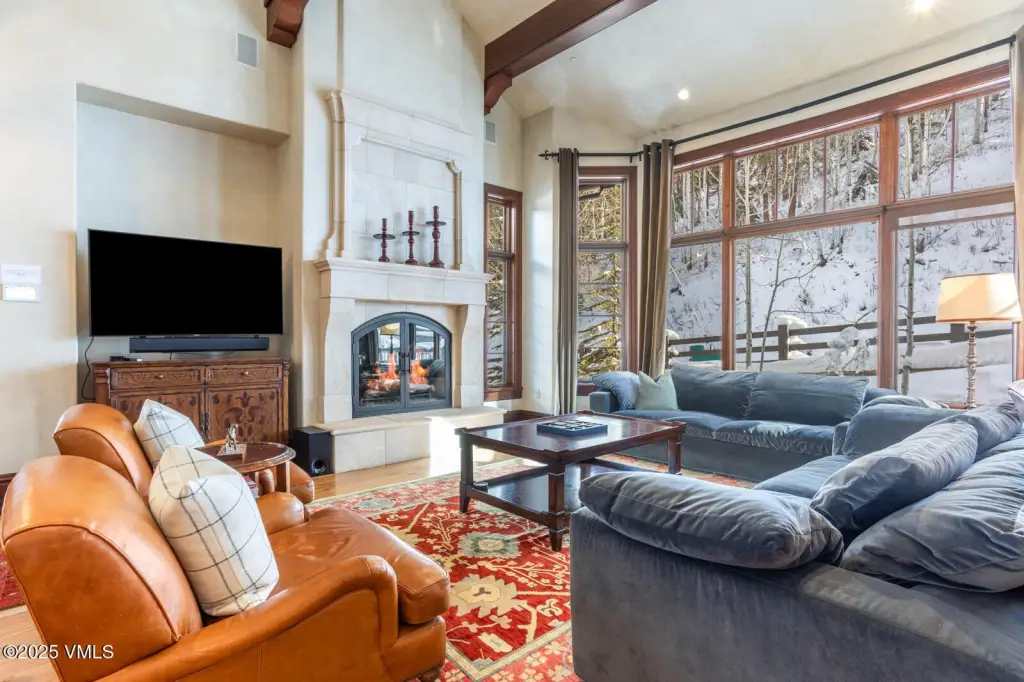
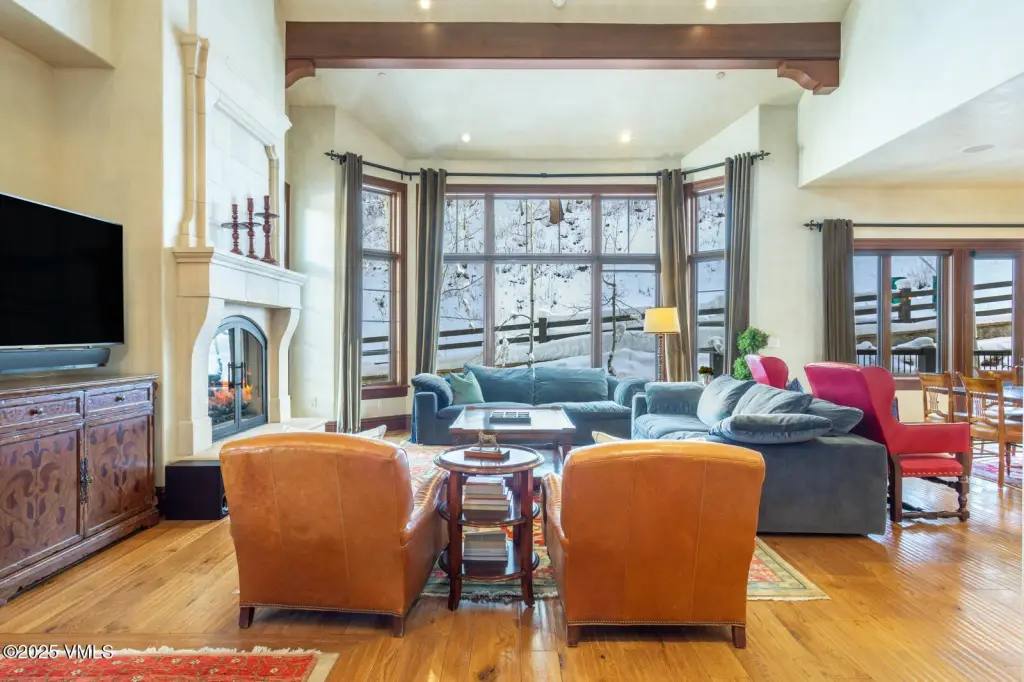
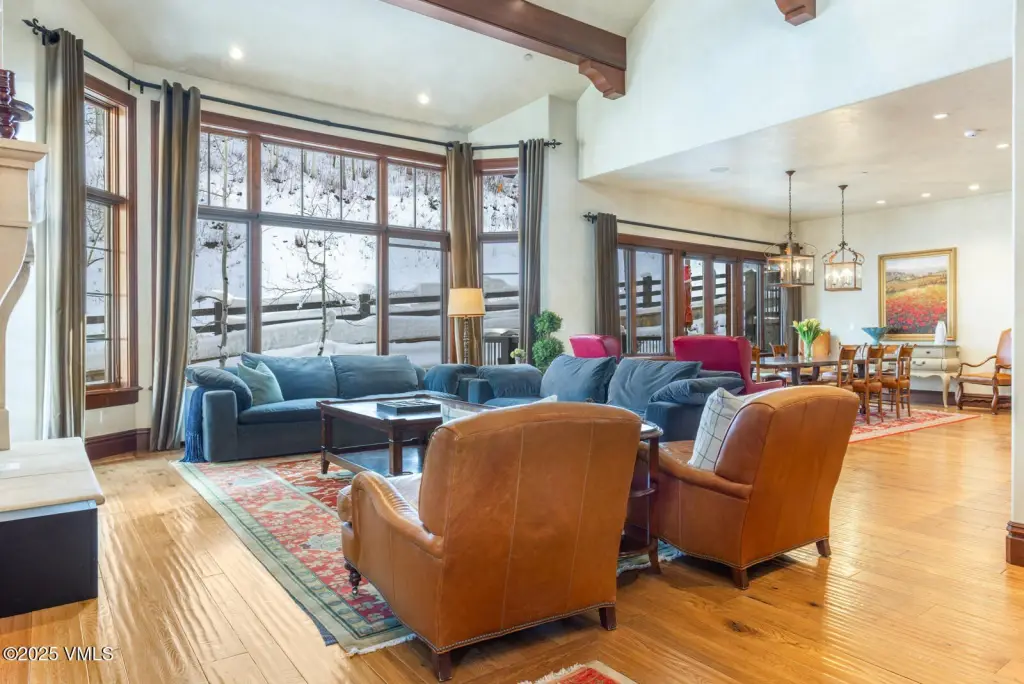
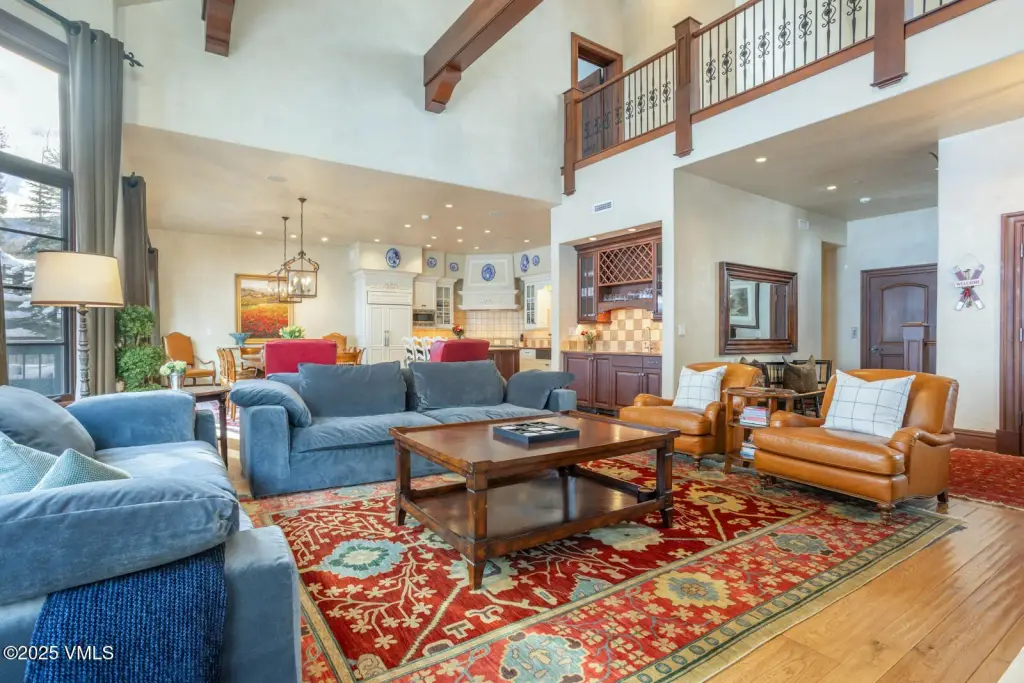
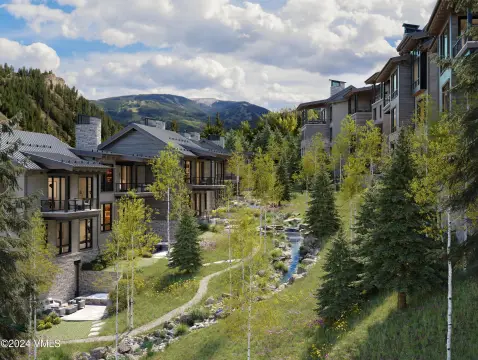
This duplex-style alpine residence includes an elevator stopping on every floor and multiple interior living areas designed for year-round comfort. The home features a gas fireplace, jetted bath, vaulted ceilings, and both deck and patio outdoor space, including heated patios. Appliances include a built-in gas oven, dishwasher, disposal, microwave, range, range hood, refrigerator, and washer. Heating is provided by radiant systems with natural gas, and cooling is offered via zoned central air. Parking is provided with a garage.
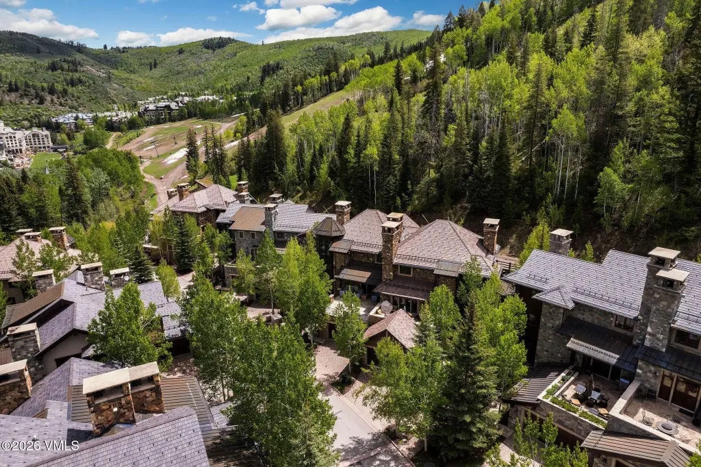
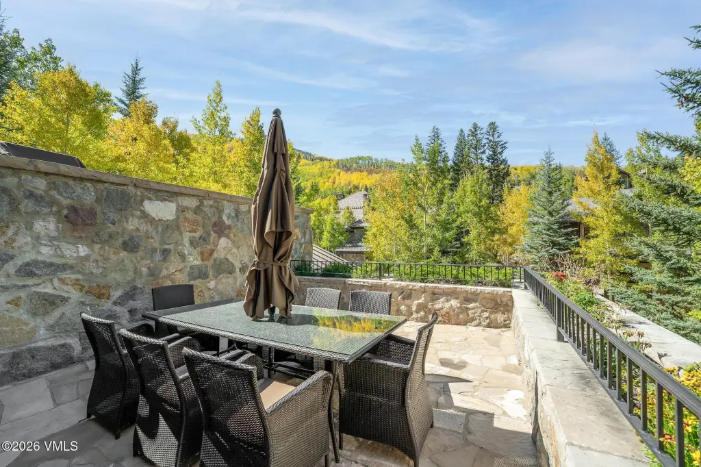
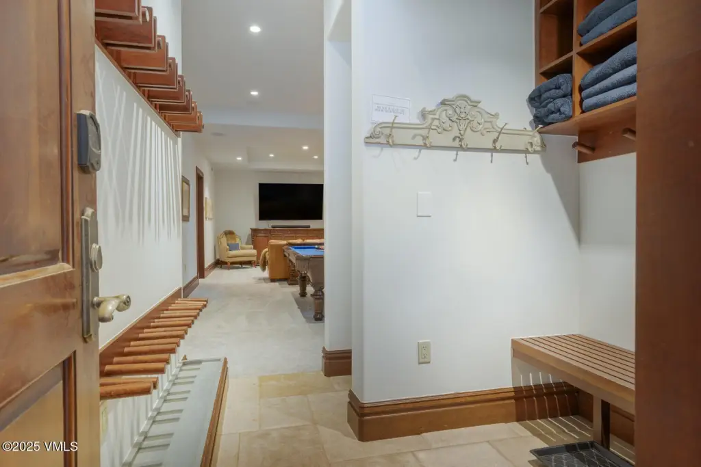
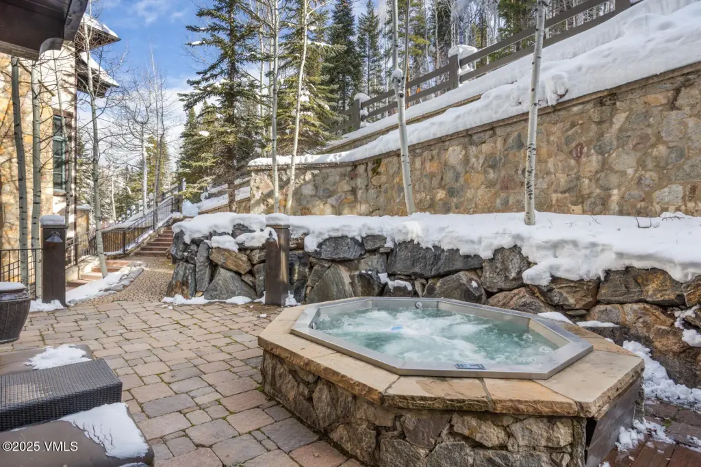
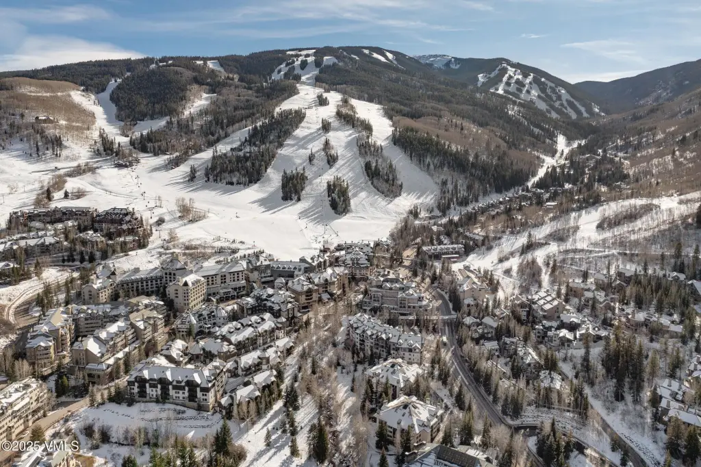
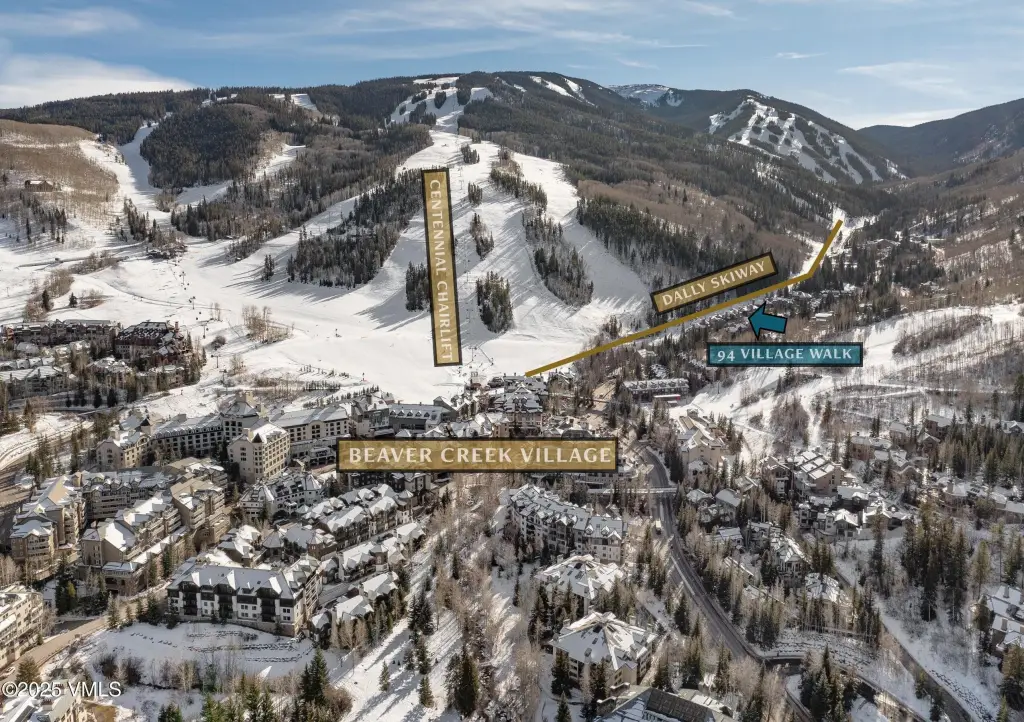
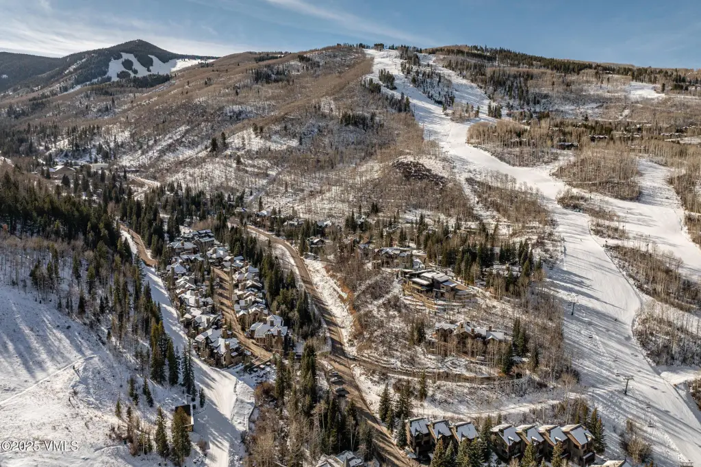
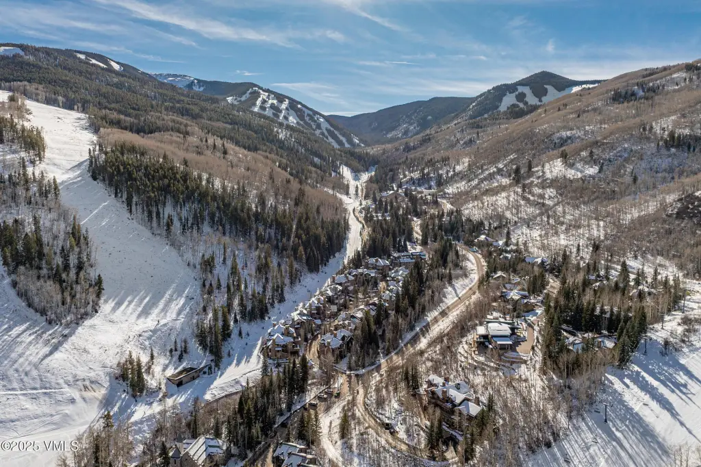
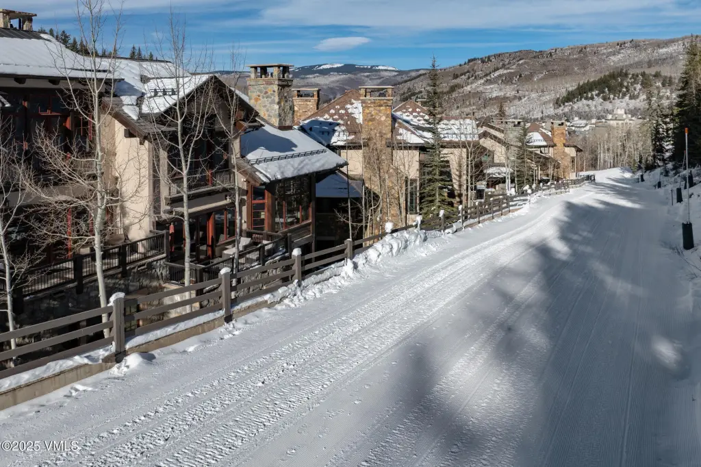
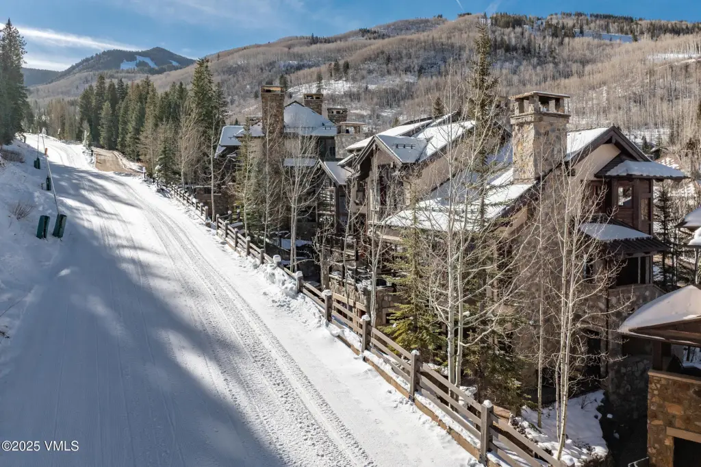
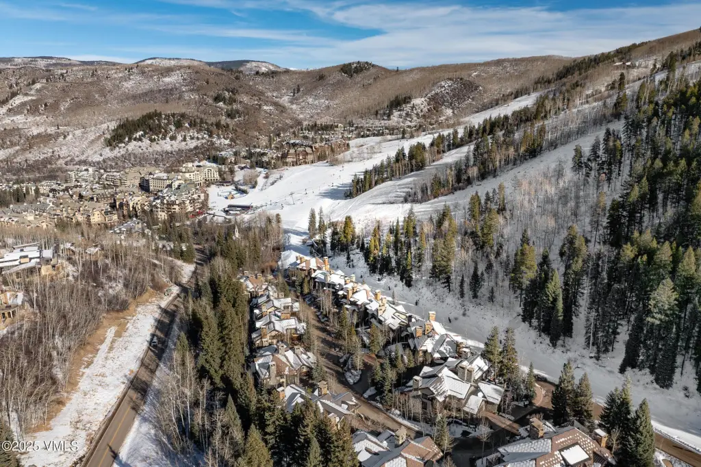
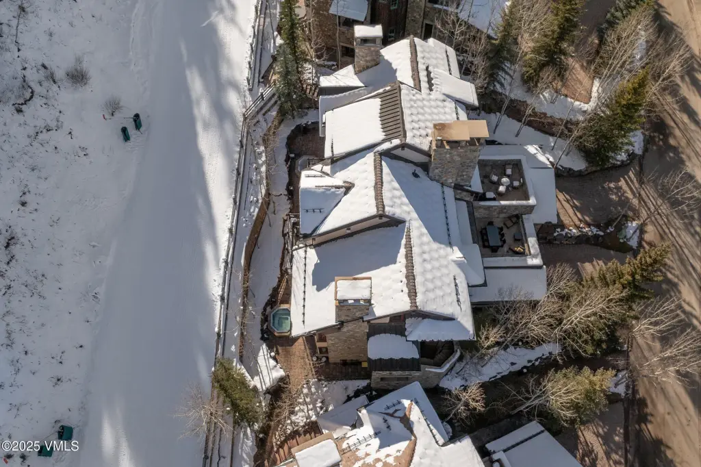
Set within Village Walk in the Beaver Creek Resort, the property is described as ski-in/ski-out with access to the Dally ski-way. The outdoor living areas are positioned for views, including an expansive patio setting overlooking the Strawberry Park Chairlift. The home also includes a ski room and a hot tub patio, and the property lists a creek as a waterfront feature, with public water.
Built in 2006, the structure uses frame, stone, stucco, and wood siding, with a synthetic metal roof. The property sits on a 0.13-acre lot and totals 4,403 square feet.
Set within Village Walk in the Beaver Creek Resort, the property is described as ski-in/ski-out with access to the Dally ski-way. The outdoor living areas are positioned for views, including an expansive patio setting overlooking the Strawberry Park Chairlift. The home also includes a ski room and a hot tub patio, and the property lists a creek as a waterfront feature, with public water.
Built in 2006, the structure uses frame, stone, stucco, and wood siding, with a synthetic metal roof. The property sits on a 0.13-acre lot and totals 4,403 square feet.
Key Highlights
- 0.13‑acre lot and 4,403 SF duplex residence
- Elevator stopping on every floor with accessible elevator installed
- Heated patios plus deck and patio outdoor living spaces
Property Analytics
Property Profile
Current Use
Location Intelligence
Trade Area within ½ mile
340
Businesses Nearby
Explore this area
Business Placement
Demographics for 81620, CO
10,038
Population
9,432
Households
1.1
Avg Household Size
37
Median Age
46%
College-Educated
97%
High-School Grad
54.0 sq mi
ZIP Area
186
Density / Sq Mi
$99,152
Median Household Income
$40,908
Median Earnings
$2,199
Median Rent
$951,800
Median Home Value

Questions? Ask Rey
Realmo’s AI knows this listing — price, zoning, demand, history. Ask anything.




Frequently Asked Questions
What type of property is this?
Single family property - Duplex residence with an accessible elevator, heated patios, and central comfort systems in a Residential-zoned setting.
Where is this single family property located?
The property is located at 94 Village Walk Beaver Creek, CO.
What is the asking price?
The asking price for this property is $9,950,000.
What are key features of this property?
This property features: 0.13‑acre lot and 4,403 SF duplex residence; Elevator stopping on every floor with accessible elevator installed; Heated patios plus deck and patio outdoor living spaces


